by RH Advisors

See Home Value
Red Oaks Mill 12603
5 PARTNERS TRACE
$352,000
● House - Off Market

5 PARTNERS TRACE

La Grange, NY 12603
bedrooms
4 Beds
bathrooms
3 Baths
square feet
2,100 Ft²
$529,026
RealtyHop Estimate
51.58%
Since Jul 1, 2018
National-US
Primary Model

About This Property

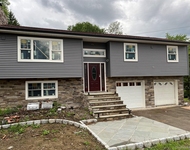
Beautifully renovated split level home with sunken living room with stone FPL, large family room, 4 BR's and 3 Baths. Brand new kitchen with SS appliances and granite countertops and renovated baths. New furnace, new windows, hardwood floor on both levels, new carpet on lower level, freshly painted and waiting for a new family. Within walking distance to Rail Trail and Gold's Gym and short drive to TSP. Great central location and nothing to do but unpack! Please be careful of step down to living room. Priced to sell!,InteriorFeatures:Walk-In Closets,Sliding Glass Doors,ROOF:Asphalt Shingles,AboveGrade:2100,Basement:Garage Access,Level 2 Desc:SUNKEN LR W/FPL, DR, KITCHEN,Level 1 Desc:FOYER, FAMILY ROOM, STUDY, FULL BATH,Level 3 Desc:MASTER BR, M/BATH, 3 BR'S, HALL BATH,ExteriorFeatures:Landscaped,OTHERROOMS:Formal Dining Room,Foyer,Family Room,Cooling:Ceiling Fan
Unit Size
2,100 Ft²
Days on Market
-
Land Size
0.89 acres
Price per sqft
$166
Property Type
House
Property Taxes
$768
HOA Dues
-
Year Built
1971

Payment Calculator

Cap Rate Calculator

Last updated: 4 months ago (OneKey MLS #KEYM370353)

Price History

Date / Event Date Event Price
Jun 21, 2018 Sold
Sold
Apr 17, 2018 Listed by BHHS HUDSON VALLEY PROPERTIES FK $349,000
Listed by BHHS HUDSON VALLEY PROPERTIES FK
Beautifully renovated split level home with sunken living room with stone FPL, large family room, 4 BR's and 3 Baths. Brand new kitchen with SS appliances and granite countertops and renovated baths. New furnace, new windows, hardwood floor on both levels, new carpet on lower level, freshly painted and waiting for a new family. Within walking distance to Rail Trail and Gold's Gym and short drive to TSP. Great central location and nothing to do but unpack! Please be careful of step down to living room. Priced to sell!,InteriorFeatures:Walk-In Closets,Sliding Glass Doors,ROOF:Asphalt Shingles,AboveGrade:2100,Basement:Garage Access,Level 2 Desc:SUNKEN LR W/FPL, DR, KITCHEN,Level 1 Desc:FOYER, FAMILY ROOM, STUDY, FULL BATH,Level 3 Desc:MASTER BR, M/BATH, 3 BR'S, HALL BATH,ExteriorFeatures:Landscaped,OTHERROOMS:Formal Dining Room,Foyer,Family Room,Cooling:Ceiling Fan
Jan 24, 2018 Sold
Sold
Oct 18, 2017 Listed by LEGACY LAND AND HOMES LLC TP $219,900
Listed by LEGACY LAND AND HOMES LLC TP
This beautiful Split Level home is looking for someone to make it a home. It offers 4 bedrooms and 2.5 baths. The kitchen and dining room both access the rear deck and opens up to the sizable formal living room with stone floor to ceiling fireplace. Needs works, suffered from freeze damage but well worth the investment. See attachment for PAS requirements and WFHM offer submittal information in MLS document section. Please submit all offers to the listing broker/agent. To report any concerns with a listing broker/agent, or to report any property condition or other concern needing escalation (including concerns related to a previously submitted offer), please call,AboveGrade:2002,ROOF:Asphalt Shingles,Unfinished Square Feet:600,MISCELANES:Fixer Upper

Property Highlights

Garage
Fireplace

Building Info

Overview

    General

  • Year Built: 1971
  • Effective Year Built: 2017
  • Total Rooms: 9
  • Bedroom Count: 4
  • Bathroom Count: 4
  • Full Bathrooms: 3
  • Partial Bathrooms: 4
  • Building Condition: 3
  • Building Quality: 7
  • Construction Type: 0
  • Building Style: 41
  • Exterior Walls Type: 2
  • Interior Walls Type: 0
  • Roof Shape Type: 0
  • Roof Cover Type: 15
  • Floor Count: 100
  • Floor Cover: 0
  • Basement Type: 3
  • Basement Area: 394
  • Garage Type: 17
  • Parking Space Count: 0
  • Patio Type: 0
  • Porch Type: 6
  • Pool Type: 0

    Dimensions

  • Lot Size Square Feet: 38,768
  • Total Building Area: 2,002
  • Building Area: 2,002
  • Building Area Measurement: L

    Heating and Cooling

  • Fireplace Count: 1
  • Air Conditioning: 0
  • Heating: 10
  • Heated Square Feet: 2,002
  • Heating Fuel Type: 6

    Utilities

  • Sewer System: 4
  • Water Service: 2

Building

  • Building Type: 0
  • Property Class: R
  • Land Acres: 0000000890
  • Standard Land Use Code: 1001
  • County Land Use Code: 210
  • Legal Description 1: 0.89 AC 1304 0349

Neighborhood

  • School District Name: Wappingers Central School District
  • School Tax School District: WAPPINGERS
  • Census Tract: 080201

Zoning

  • Zoning: RFD

Geography

  • Account Number: 08892468
  • District: 133400
  • Section: 6.260
  • Parcel: 133400 6260-04-892468-0000
  • Block: 4
  • Lot: 892.468
  • Municipality: LA GRANGE
  • Latitude: 41.6588
  • Longitude: -73.8611

    Address

  • Full Address: 5 Partners Trce
  • Address - House Number: 5
  • Address - Street Name: Partners
  • Address - Suffix Type: Trce
  • State: NY
  • City Name: Poughkeepsie
  • Carrier Code: C051
  • 4-Digit Zip Code: 3264
  • Zip Code: 12603

Valuation

    Tax

  • Tax Year: 2023
  • Tax Amount: $1,346,254
  • Tax Rate Code Area: 135601

    Appraisal Valuation

  • Standard Deviation: 0.1872
  • Valuation Date: Feb 07, 2024
  • Confidence Score: 75
  • Final Value: 512,742
  • High Value: 608,751
  • Low Value: 416,732

    Market Valuation

  • Market Total Value: $488,600
  • Market Land Value: $70,502
  • Market Improvement Value: $418,098

    Assessments Valuation

  • Assessed Year: 2023
  • Assessed Total Value: $347,900
  • Assessed Land Value: $50,200
  • Assessed Improvements Value: $297,700

    Sales

  • Current Sale Contract Date: Jun 21, 2018
  • Current Sale Recording Date: Jun 26, 2018
  • Current Sale Price:
  • Current Sale Document Type: O
  • Current Sale Input Document Number: 2018-4489
  • Previous Sale Recording Date: Oct 02, 2017
  • Previous Sale Contract Date: Aug 30, 2017
  • Previous Sale Document Type: 34
Data used for valuation calculations is provided by RealtyHop, and other third party sources

Comparables

Unit
Status
Type
Beds
Baths
ft²
Price/ft²
Asking Price
Listed On
Closing Price
Sold On
HOA + Taxes

About Red Oaks Mill


Similar Homes for Sale

Currently no similar homes around

Nearby Rentals

Unit for rent at 4 Glen Court, Poughkeepsie, NY, 12603

$4,500 /mo

  • 3 Beds
  • 2 Baths
  • 1,782 ft²
4 Glen Court, Poughkeepsie, NY, 12603 Listing by Sandra Mahon
Unit for rent at 14 Earlwood Drive, Poughkeepsie, NY, 12603

$5,500 /mo

  • 4 Beds
  • 3 Baths
  • 2,246 ft²
14 Earlwood Drive, Poughkeepsie, NY, 12603 Listing by Dorianne C. Cherry
Unit for rent at 29 Carriage Hill Lane, Poughkeepsie, NY, 12603

$5,200 /mo

  • 4 Beds
  • 2 Baths
  • 2,550 ft²
29 Carriage Hill Lane, Poughkeepsie, NY, 12603 Listing by Omar J. Robinson


Frequently Asked Questions

When was property at 5 Partners Trace built and last sold?
The property at 5 Partners Trace was built in 1971 and last sold on Jun 21, 2018 for $352,000.
How much is this home worth?
The estimated value of the home located at 5 Partners Trace is $359,042.
What are some comparable homes to 5 Partners Trace?
There are currently no comparable homes to 5 Partners Trace.