Check Availability
$449,900
● House - In Contract

5 Parkside Ave

Acushnet, MA 02743
bedrooms
4 Beds
bathrooms
1 Bath
square feet
1,520 Ft²
$2,603
Est. Monthly

About This Property

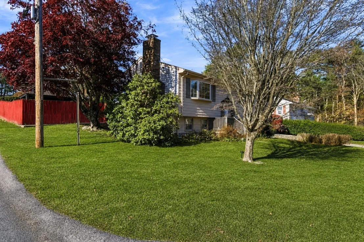
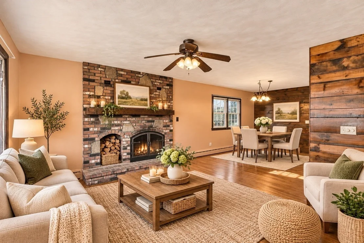
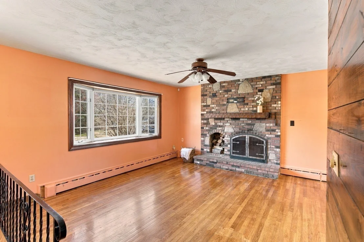
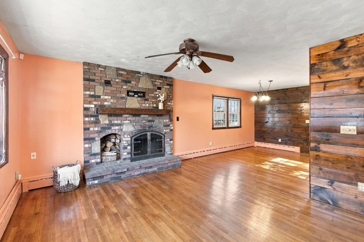
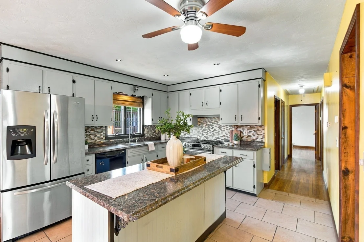
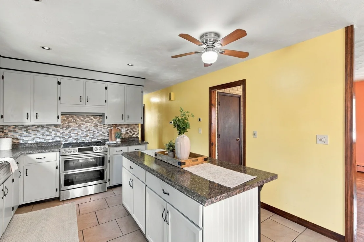
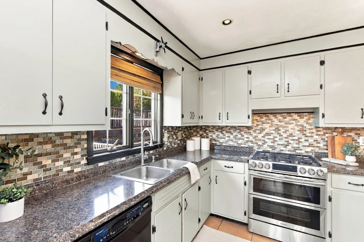
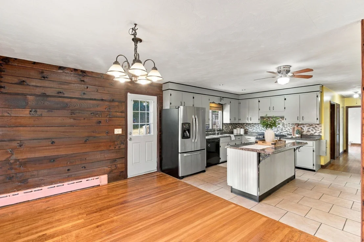
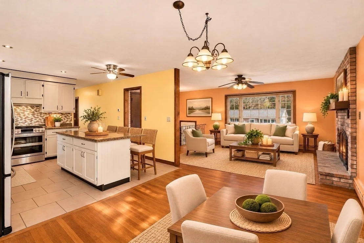
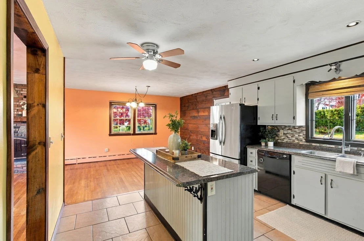
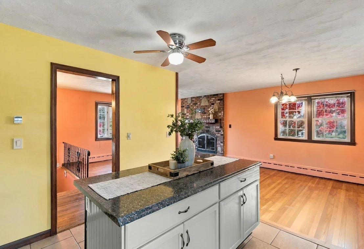
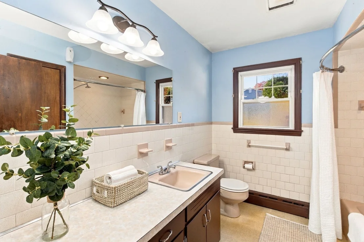
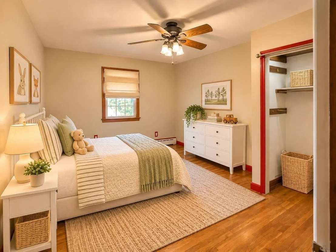
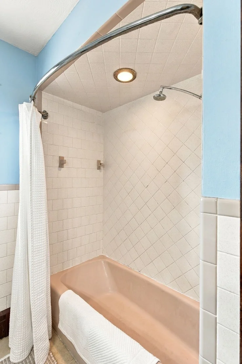
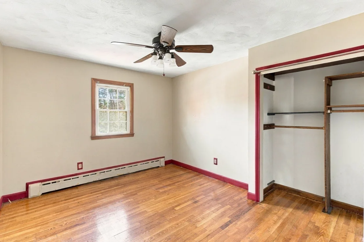
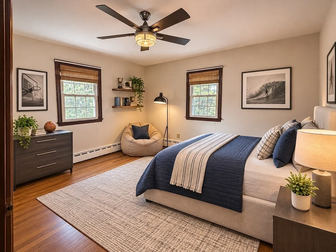
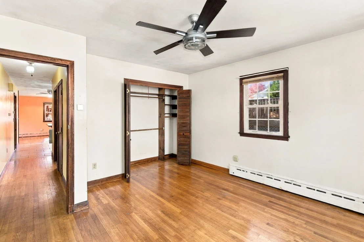
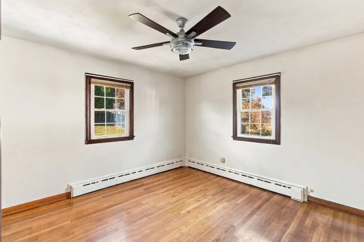
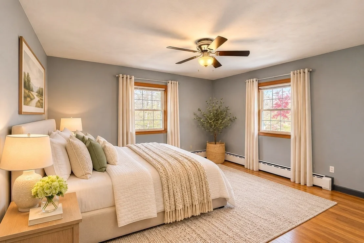
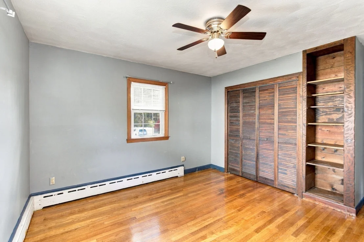
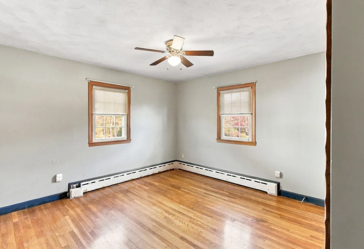
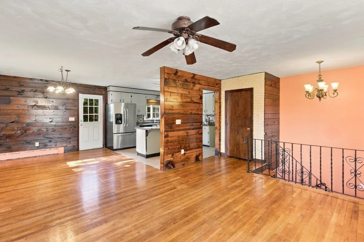
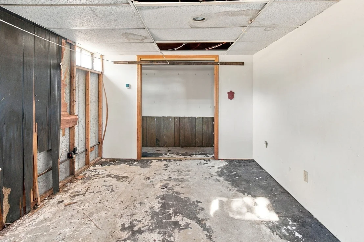
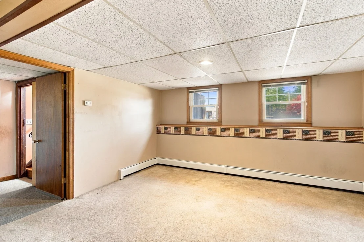
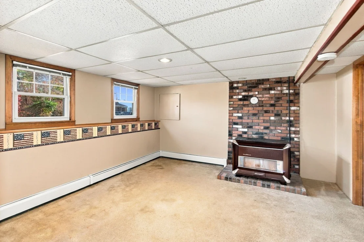
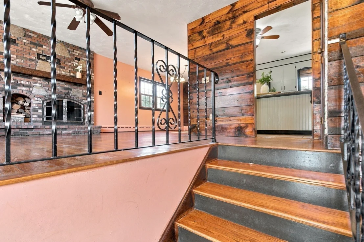
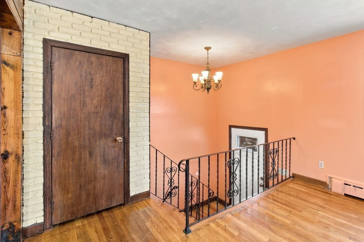
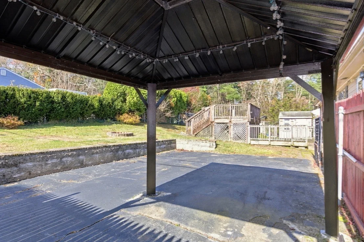
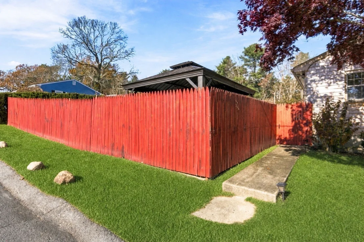
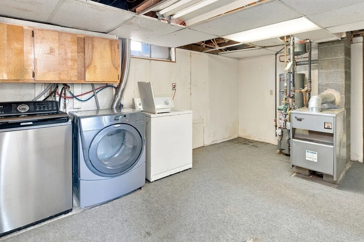
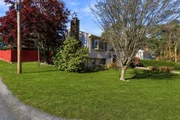
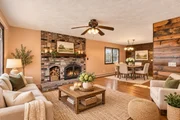
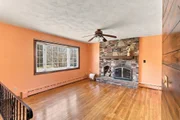
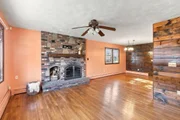
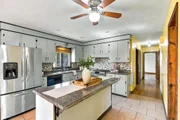
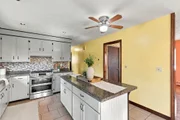
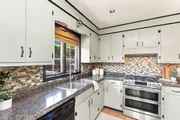
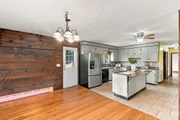
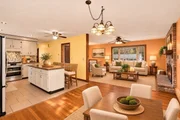
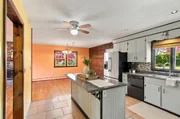
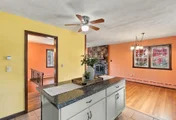
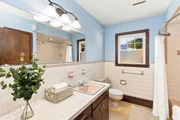
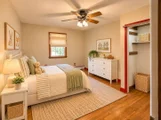
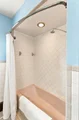
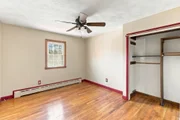
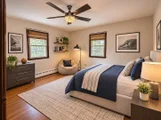
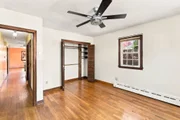
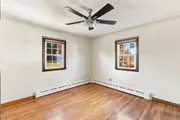
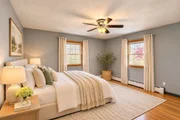
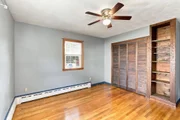
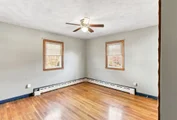
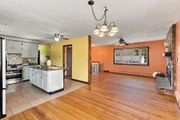
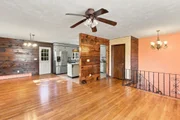
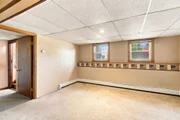
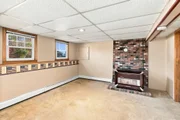
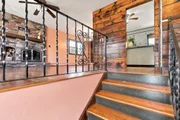
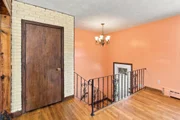
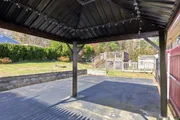
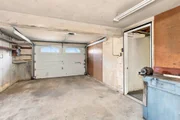
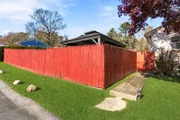
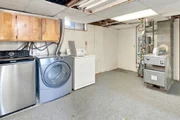
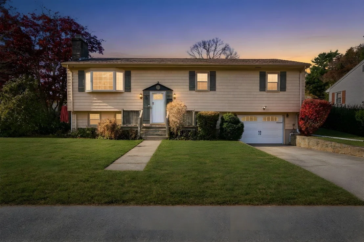
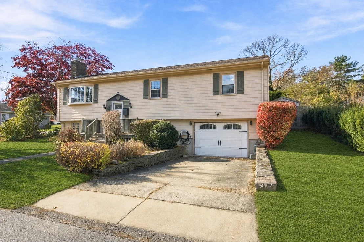
Don't miss this spacious 4-bedroom home situated on a corner lot in an established Acushnet neighborhood! Step inside to discover beautifully refinished and polished hardwood floors and a sun-filled living room featuring a brick wood-burning fireplace and oversized bay window. The inviting kitchen offers stainless steel appliances, a gas stove, center island, recessed lighting, tile flooring, and abundant cabinet space. An adjoining dining area is perfect for everyday meals and entertaining. Three bedrooms and a generously sized full bathroom complete the main level. The finished lower level offers versatile living space, ideal for a family room, home office, or recreation area, along with a fourth bedroom, laundry area, and direct access to the one-car garage under. Additional features include a newer hot water heater, alarm system, and a 4-bedroom septic system installed in 2006 with passing Title V. This lovingly cared-for home offers a wonderful opportunity to add your personal touches and make it your own! Enjoy a fenced-in backyard and convenient access to local amenities.  (Some photos virtually staged/Grass enhanced )
Unit Size
1,520 Ft²
Days on Market
-
Land Size
0.18 acres
Price per sqft
$296
Property Type
House
Property Taxes
$394
HOA Dues
-
Year Built
1967

Listed By

Jeannine Iozzo
Jeannine Iozzo
Keller Williams Elite

Payment Calculator

Cap Rate Calculator

Last updated: 2 days ago (MLSPIN #73599210)

Price History

Date / Event Date Event Price
Nov 17, 2026 In contract -
In contract
Nov 11, 2026 Listed by Lamacchia Realty, Inc. $449,900
Listed by Lamacchia Realty, Inc.
Jul 16, 2012 Sold
Sold
May 2, 2012 Listed by Lamacchia Realty, Inc. $169,900
Listed by Lamacchia Realty, Inc.
Apr 28, 2006 Sold
Sold
Show More

Property Highlights

Garage
Parking Available
Fireplace
Parking Details
Has Garage
Attached Garage
Has Open Parking
Parking Features: Paved, Off Street, Under
Garage Spaces: 1
Open Parking Spaces: 2
Interior Details
Full Bathrooms: 1
Interior Features: Bonus Room
Appliances: Range, Dishwasher, Refrigerator, Washer, Dryer
Flooring Type: Tile, Carpet, Hardwood, Flooring - Wall to Wall Carpet
Laundry Features: In Basement
Rooms: 8
Has Fireplace
Fireplace Features: Living Room
Fireplaces: 1
Basement: Full, Partially Finished, Garage Access
Exterior Details
Square Footage: 1520
Architectural Style: Split Entry
Year Built Source: Public Records
Year Built: 1967
Building Area Total: 1520
Building Area Units: Square Feet
Construction Materials: Frame
Patio and Porch Features: Deck
Lot Features: Corner Lot
Lot Size Area: 0.18
Lot Size Units: Acres
Lot Size Acres: 0.18
Lot Size Square Feet: 7927
Water Source: Public
Financial Details
Tax Assessed Value: $452,000
Tax Annual Amount: $4,723
Utilities Details
Cooling Type: None
Heating Type: Baseboard, Natural Gas
Sewer : Private Sewer

Building Info

Overview

    General

  • Year Built: 1967
  • Effective Year Built: 1967
  • Building Count: 1
  • Total Rooms: 8
  • Bedroom Count: 0
  • Bathroom Count: 1
  • Full Bathrooms: 1
  • Partial Bathrooms: 1
  • Building Condition: 3
  • Building Quality: 0
  • Construction Type: 6
  • Building Style: 42
  • Exterior Walls Type: 18
  • Interior Walls Type: 0
  • Roof Shape Type: 1
  • Roof Cover Type: 15
  • Floor Count: 100
  • Living Units: 1
  • Floor Cover: 0
  • Basement Type: 7
  • Basement Area: 950
  • Garage Type: 17
  • Parking Space Count: 1
  • Patio Type: 0
  • Porch Type: 0
  • Pool Type: 12

    Dimensions

  • Lot Size Square Feet: 7,915
  • Total Building Area: 1,596
  • Gross Building Area: 2,046
  • Building Area: 1,596
  • Building Area Measurement: L

    Heating and Cooling

  • Fireplace Count: 1
  • Air Conditioning: 0
  • Heating: 10
  • Heated Square Feet: 1,596
  • Heating Fuel Type: 3

    Utilities

  • Sewer System: 0
  • Water Service: 0

Building

  • Building Type: 0
  • Property Class: R
  • Land Acres: 0000000182
  • Standard Land Use Code: 1001
  • County Land Use Code: 101

Neighborhood

  • School District Name: Fairhaven/New Bedford School Districts in Acushnet (9-12)
  • School Tax School District: ACUSHNET SD
  • Census Tract: 654100

Zoning

  • Zoning: 1

Geography

  • Account Number: 12.123
  • Parcel: ACUS 12.123
  • Municipality: ACUSHNET
  • Latitude: 41.6885
  • Longitude: -70.8972

    Address

  • Full Address: 5 Parkside Ave
  • Address - House Number: 5
  • Address - Street Name: Parkside
  • Address - Suffix Type: Ave
  • State: MA
  • City Name: Acushnet
  • Carrier Code: C004
  • 4-Digit Zip Code: 1552
  • Zip Code: 02743

Valuation

    Tax

  • Tax Year: 2024
  • Tax Amount: $435,300

    Appraisal Valuation

  • Standard Deviation: 0.1952
  • Valuation Date: Jan 17, 2024
  • Confidence Score: 74
  • Final Value: 446,008
  • High Value: 533,082
  • Low Value: 358,934

    Assessments Valuation

  • Assessed Year: 2024
  • Assessed Total Value: $381,500
  • Assessed Land Value: $112,800
  • Assessed Improvements Value: $268,700

    Sales

  • Current Sale Recording Date: Nov 21, 2012
  • Current Sale Document Type: 27
  • Current Sale Input Document Number: 00000002
  • Previous Sale Recording Date: Jul 16, 2012
  • Previous Sale Amount: $185,000
  • Previous Sale Document Type: 71
Data used for valuation calculations is provided by RealtyHop, and other third party sources

Comparables

Unit
Status
Type
Beds
Baths
ft²
Price/ft²
Asking Price
Listed On
Closing Price
Sold On
HOA + Taxes

About Acushnet Center


Similar Homes for Sale

Currently no similar homes around

Nearby Rentals


Frequently Asked Questions

When was property at 5 Parkside Avenue built and last sold?
The property at 5 Parkside Avenue was built in 1967 and last sold on Jan 1, 1970 for $0.
How much is this home worth?
The estimated value of the home located at 5 Parkside Avenue is $447,336.
What are some comparable homes to 5 Parkside Avenue?
There are currently no comparable homes to 5 Parkside Avenue.