by RH Advisors

Check Availability
$699,000
● House - In Contract

5 Overlook Drive

Brookhaven, NY 11950
bedrooms
2 Beds
bathrooms
2 Baths
square feet
1,148 Ft²
$4,142
Est. Monthly

About This Property

Sophisticated Living Meets Resort-Style Luxury

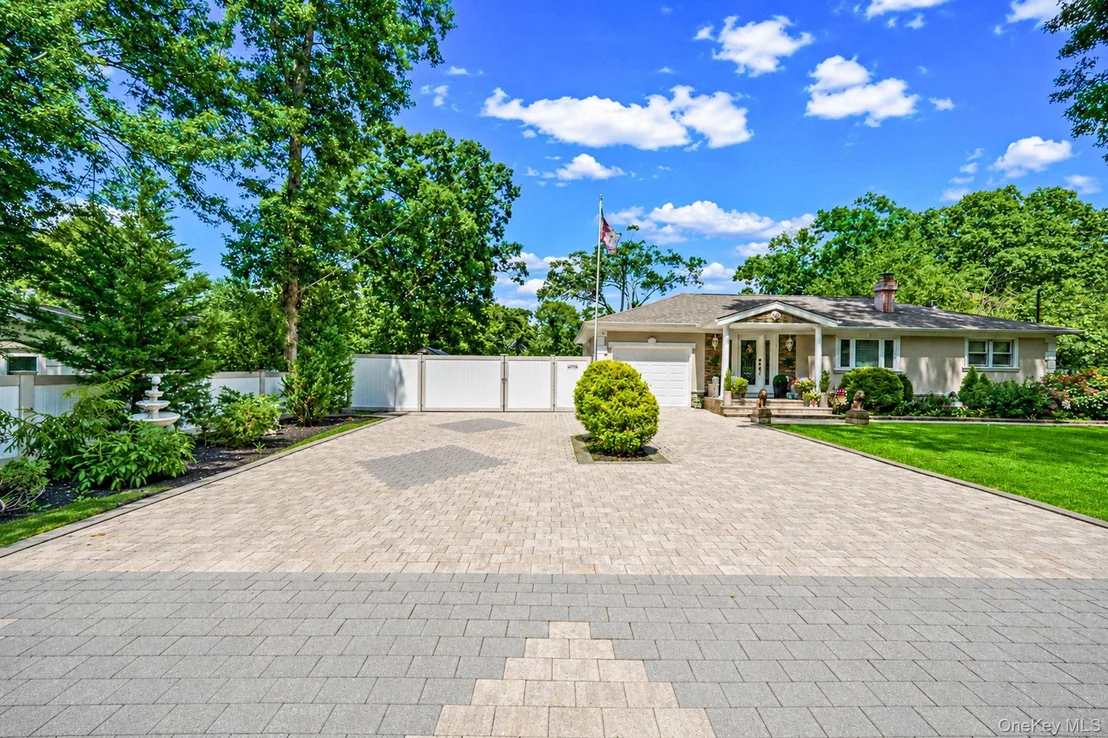
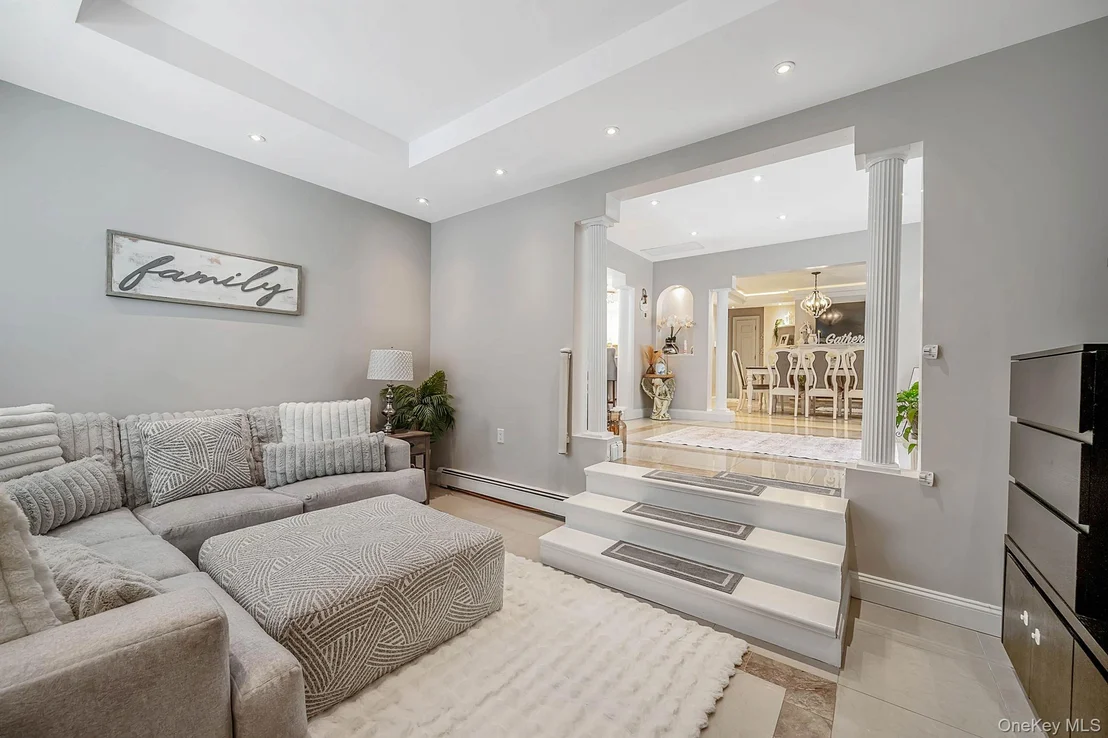
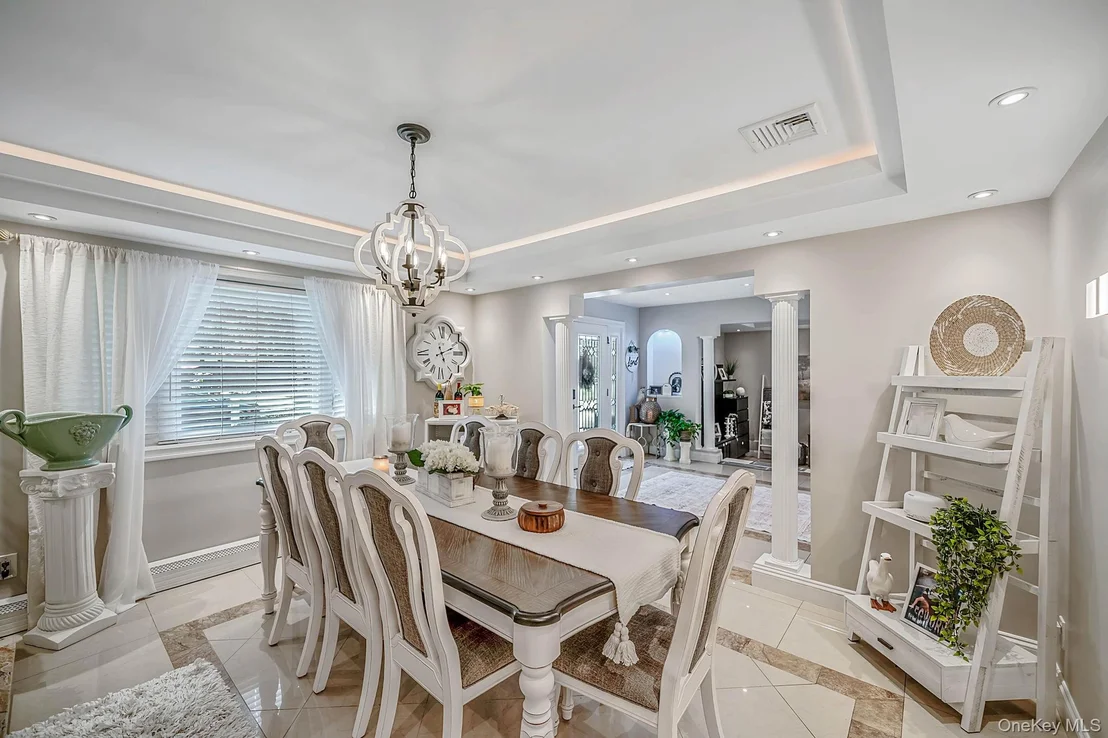
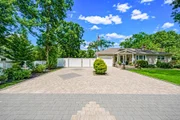
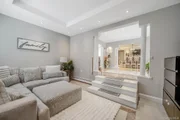
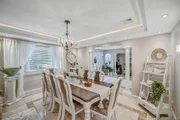
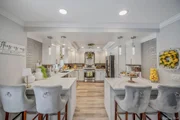
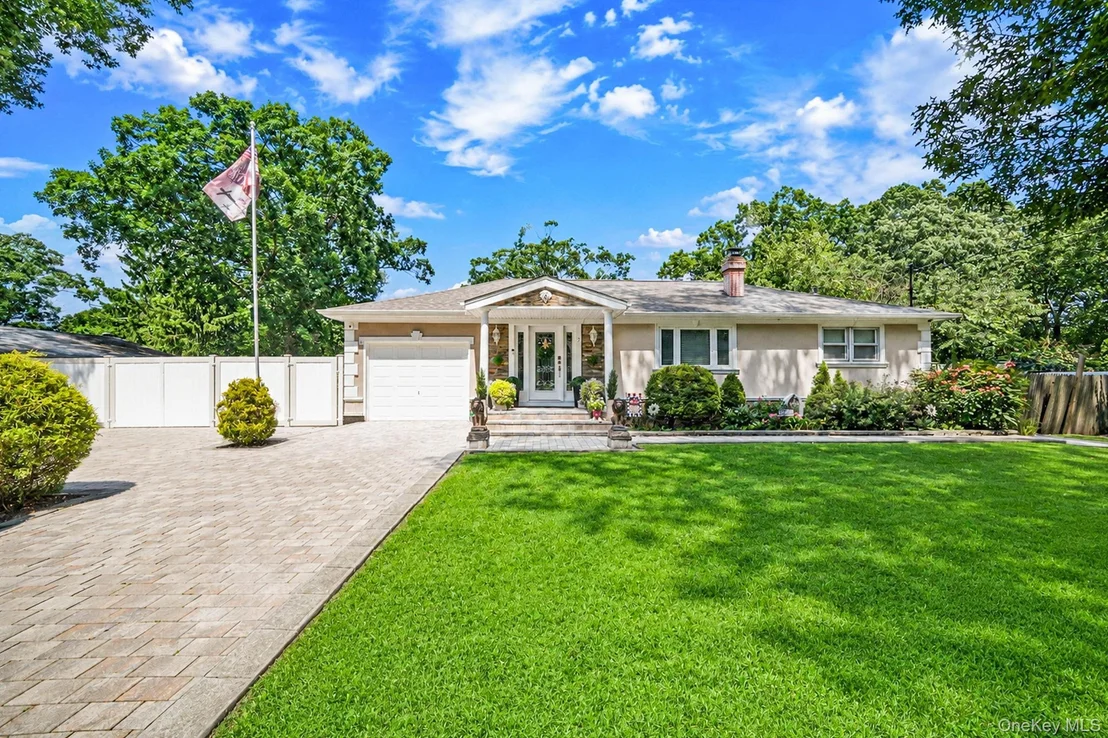
Welcome to a truly exceptional remodeled ranch, where sophisticated design, modern comfort, and resort-inspired living come together beautifully. From the moment you enter, the expansive open-concept floor plan creates an impressive sense of space and effortless flow, highlighted by a dramatic step-down living room and an elegant formal dining room with a wood fireplace designed for memorable gatherings.

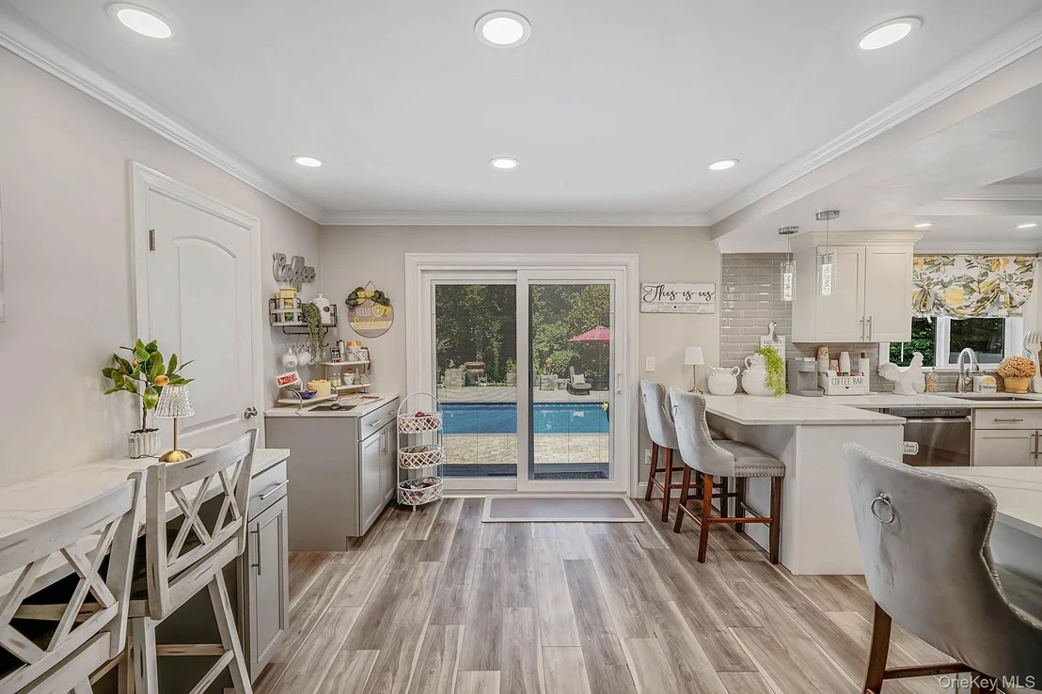
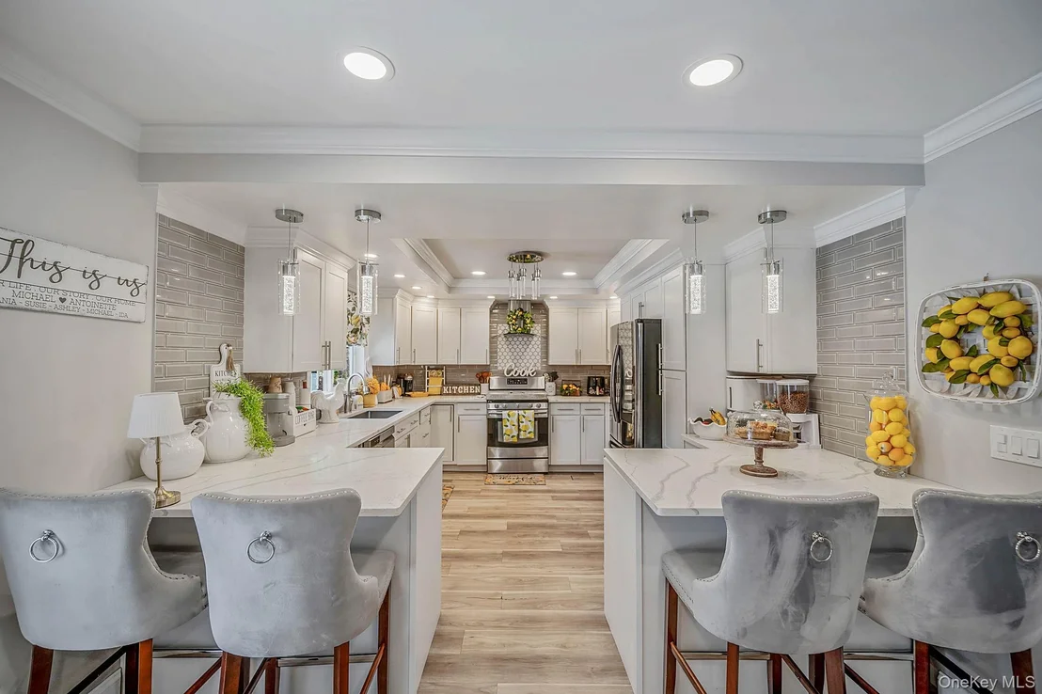
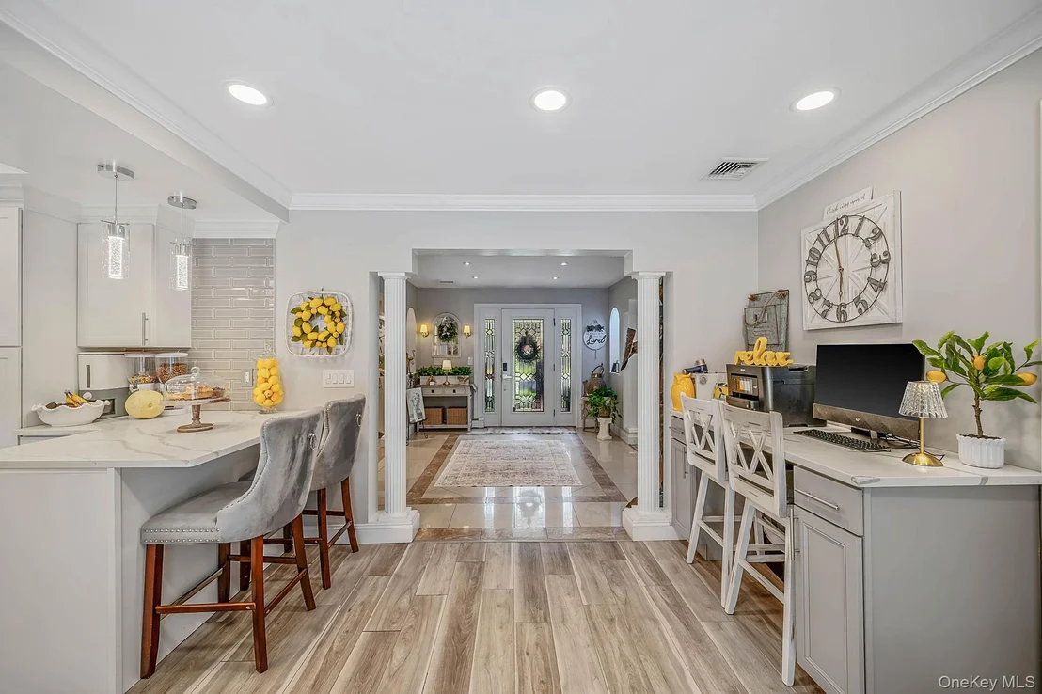
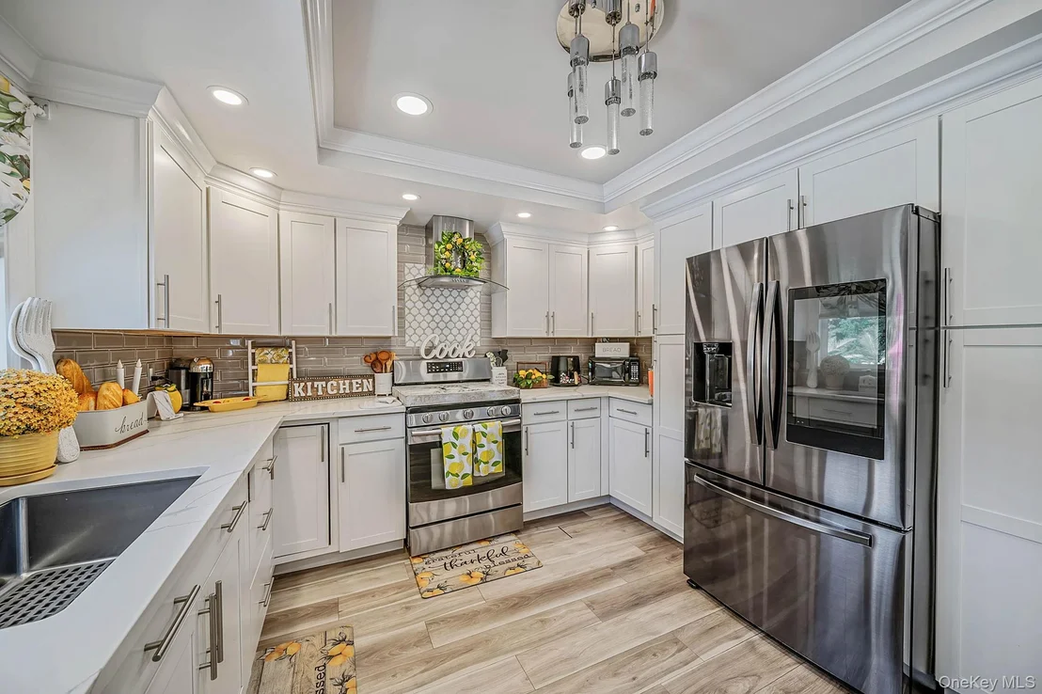
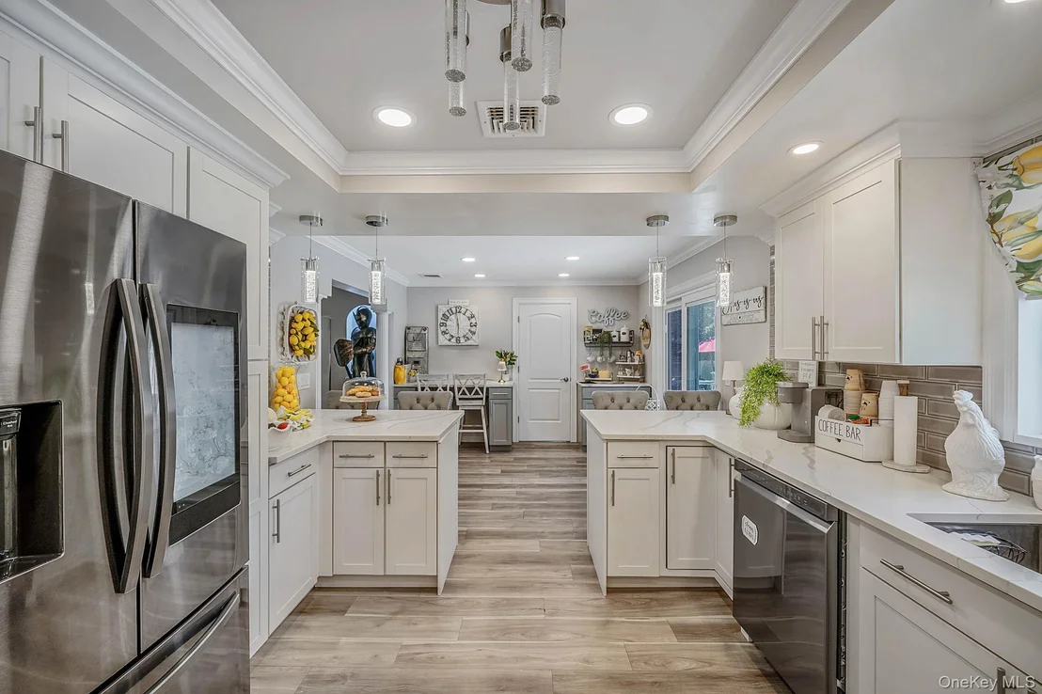
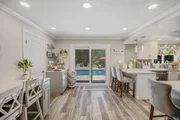
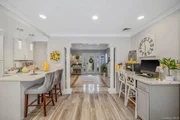
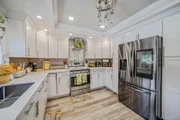
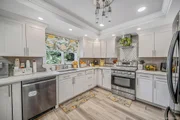
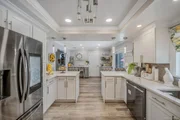
The showpiece of the home is the beautifully appointed gourmet kitchen, featuring gleaming quartz countertops, stainless steel appliances, two generous peninsulas offering abundant prep space and additional seating, a dedicated coffee bar, and a thoughtfully designed computer/workstation. Sliding glass doors with built-in blinds seamlessly connect the interior to the patio while framing picturesque views of the spectacular backyard.

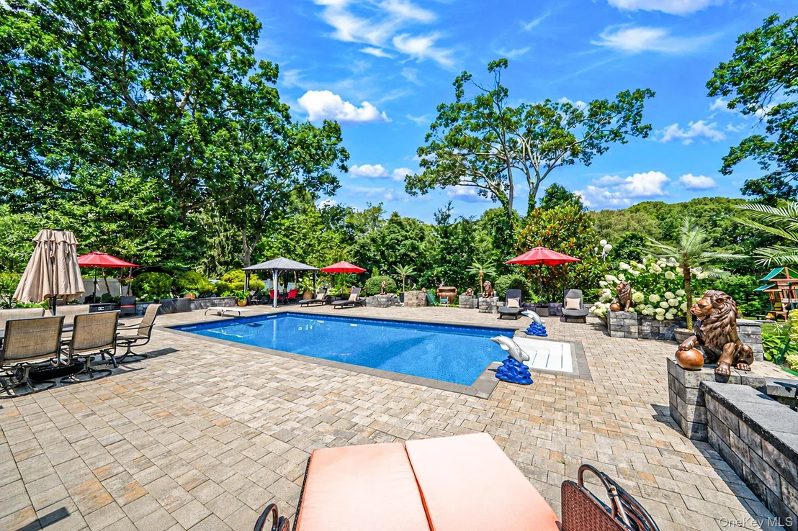
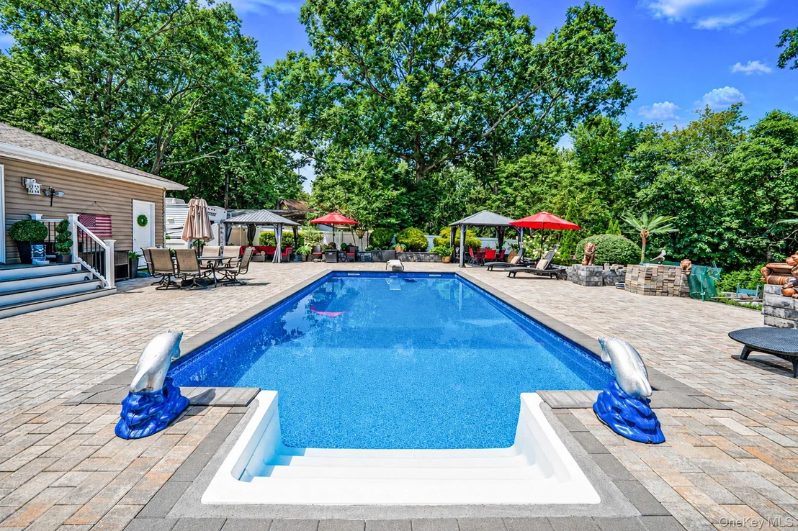
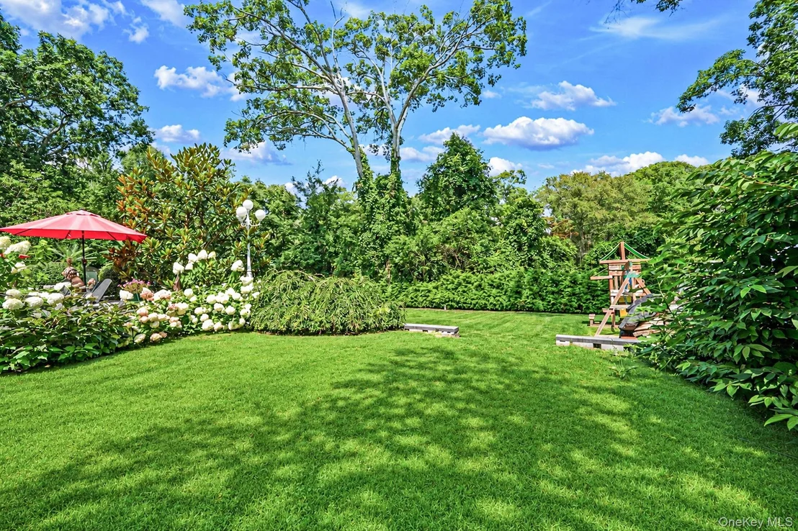
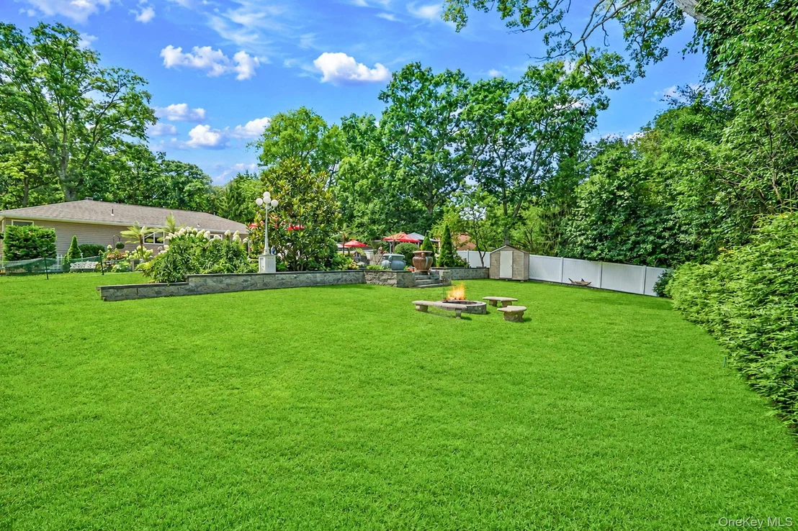
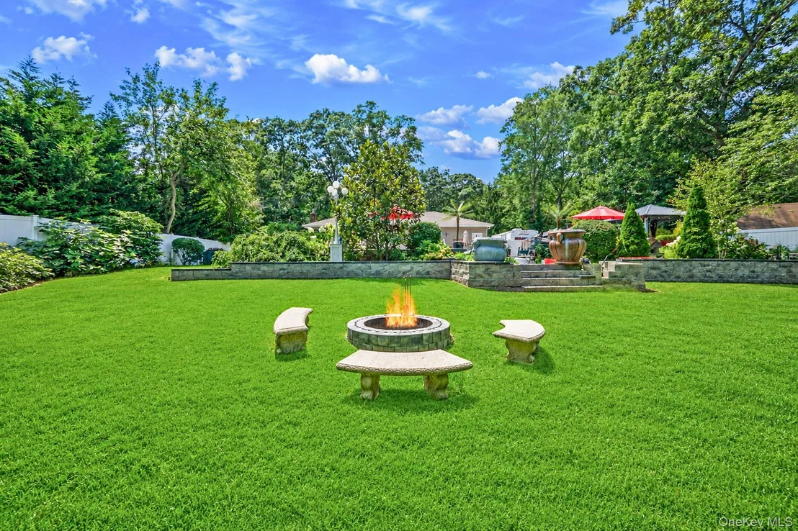
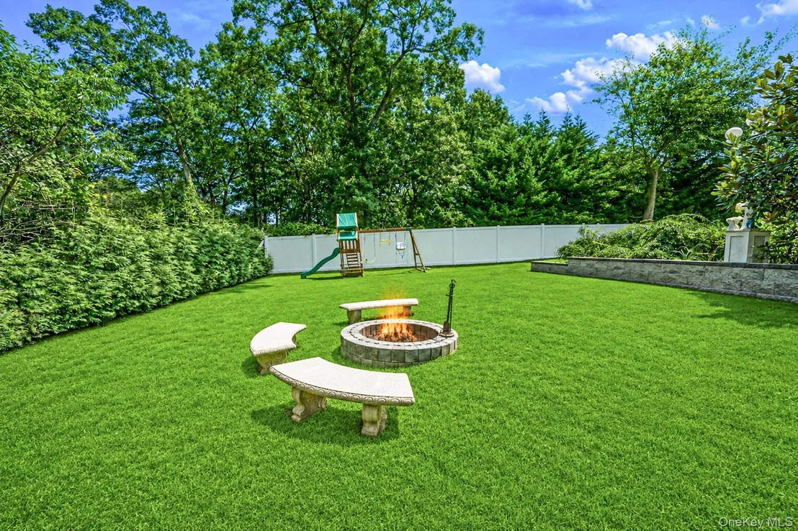
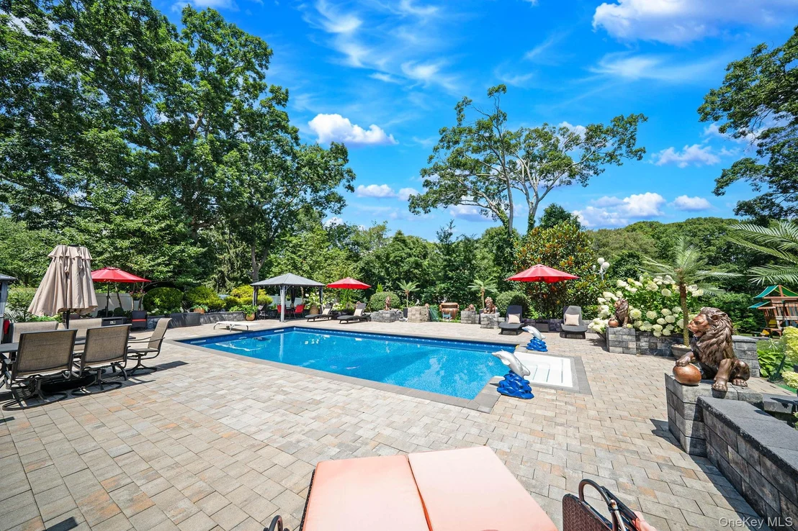
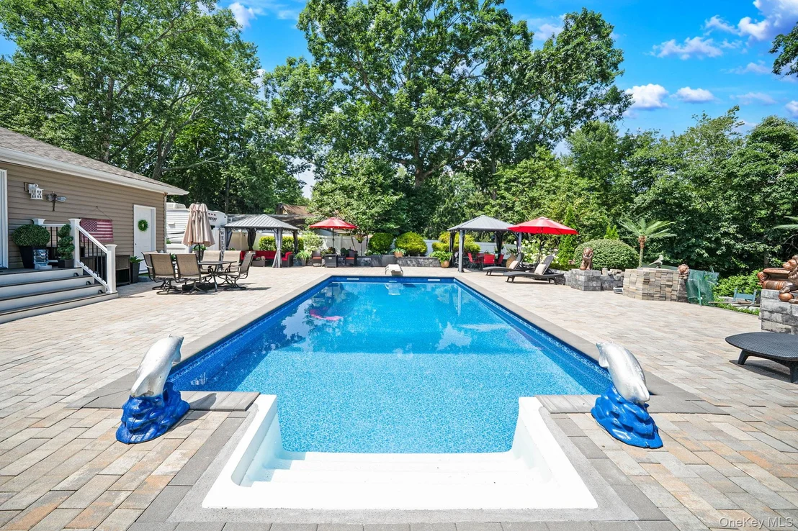
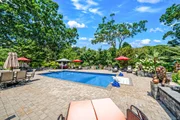
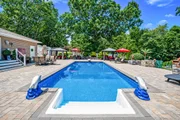
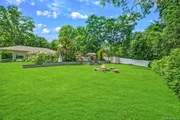
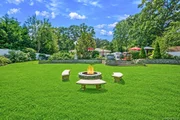
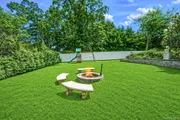
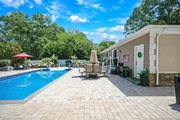
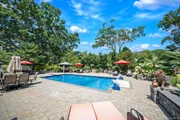
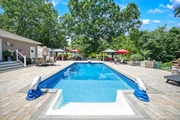
Step outside and discover your own private resort-style oasis. The stunning in-ground pool takes center stage, surrounded by a beautifully designed outdoor setting featuring a paver patio, fire pit, mature privacy trees, PVC fencing, outdoor lighting, and in-ground sprinklers. Whether hosting unforgettable summer gatherings, enjoying cocktails by the pool, or relaxing fireside beneath the stars, this backyard was created for exceptional outdoor living.

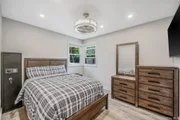
Refined architectural and designer details continue throughout the home with tray ceilings, custom lighting, recessed hi-hats, and a sophisticated combination of porcelain, hardwood, and laminate flooring.

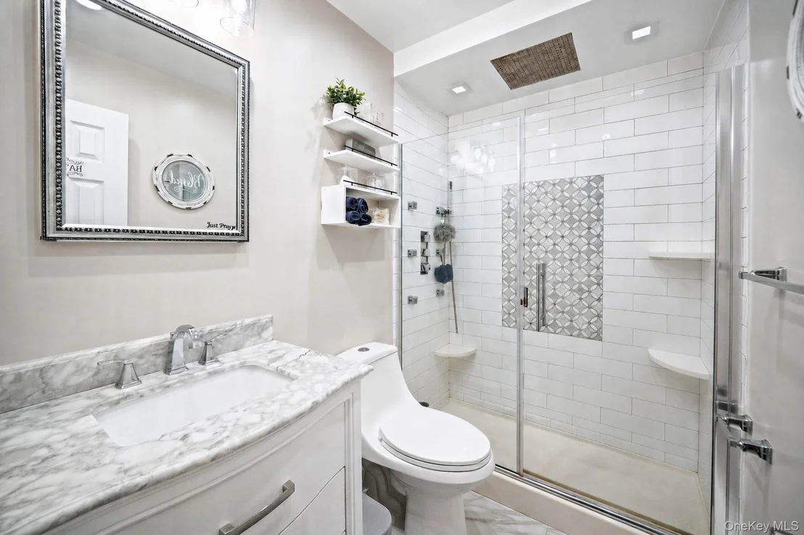
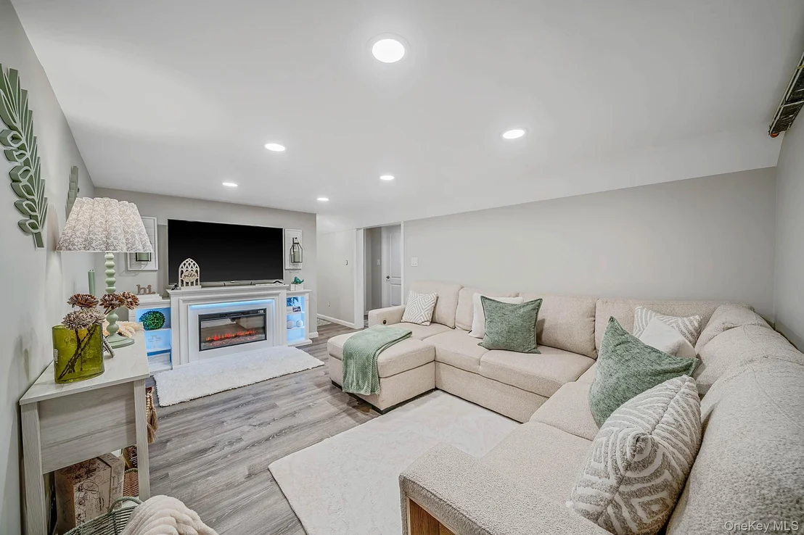
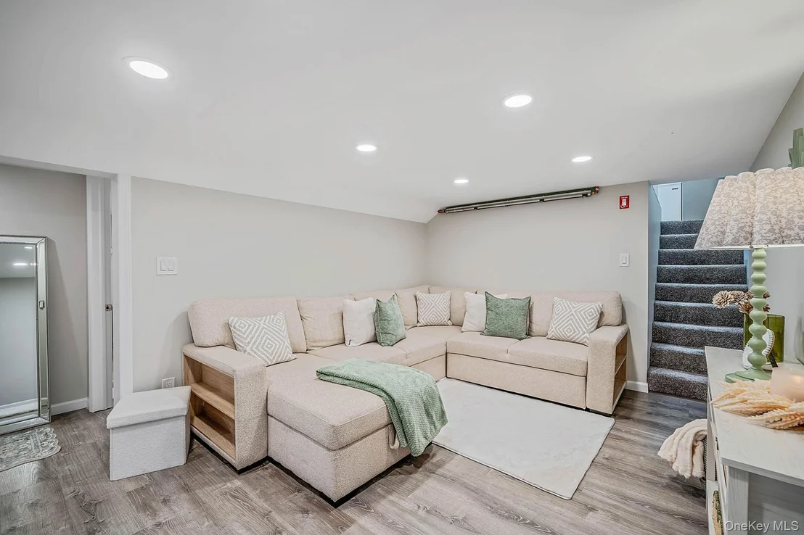
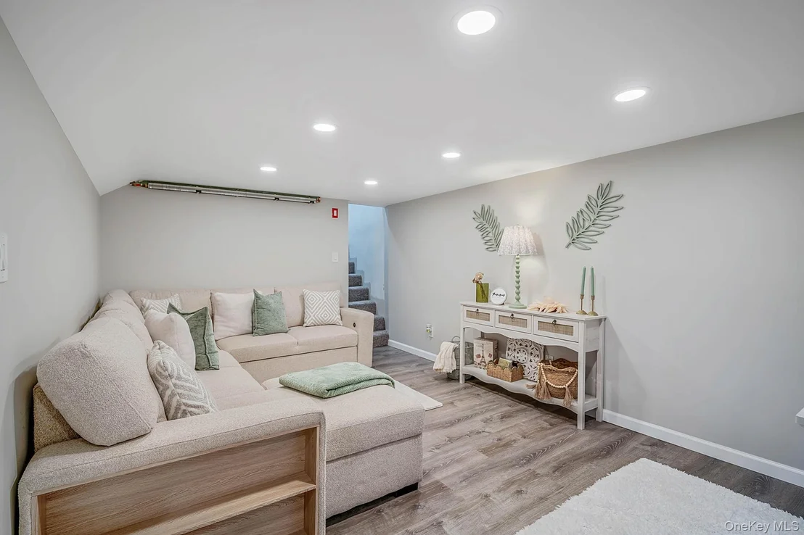
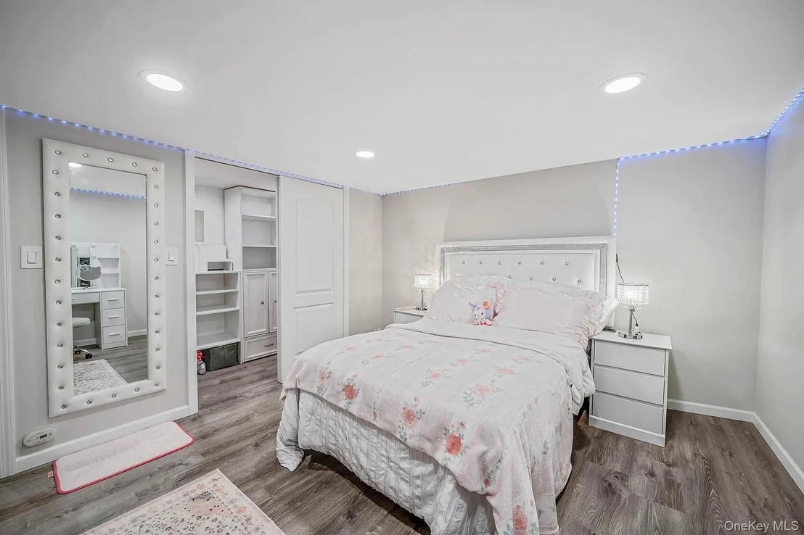
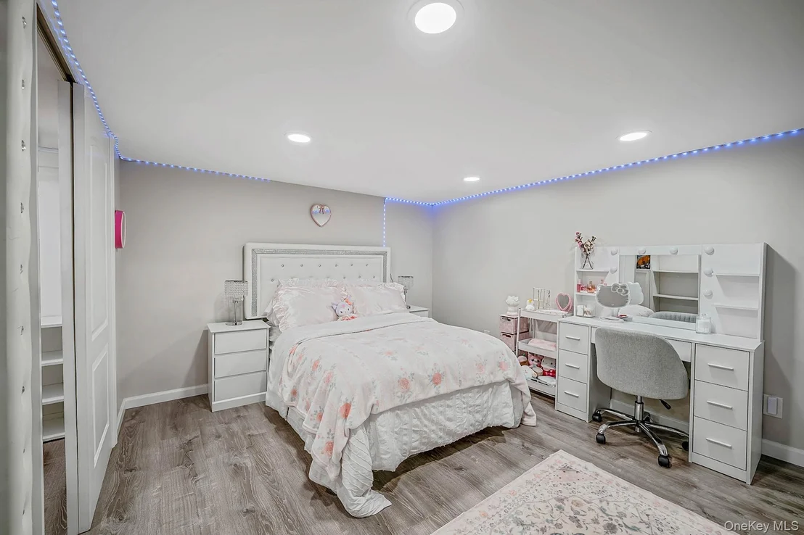
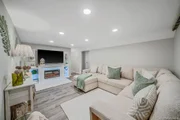
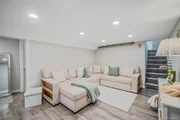
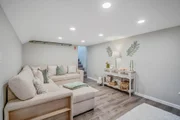
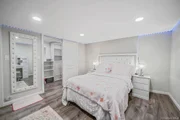
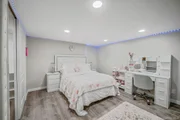
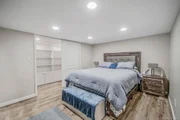
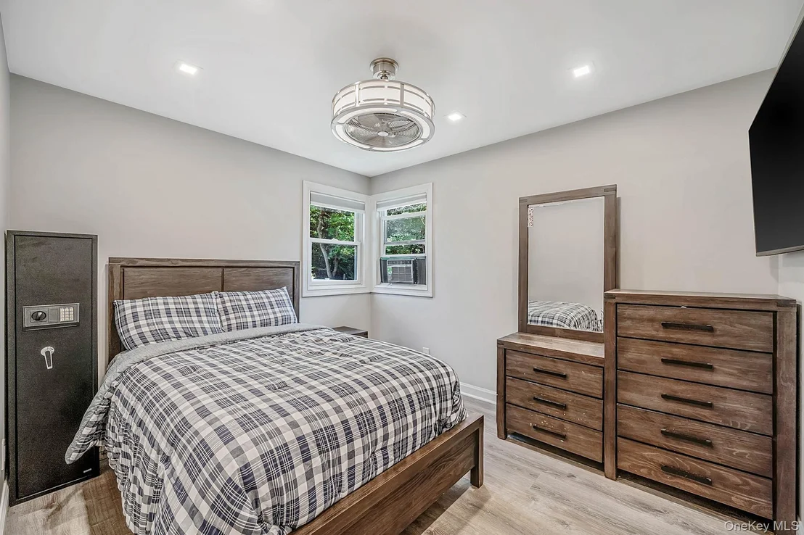
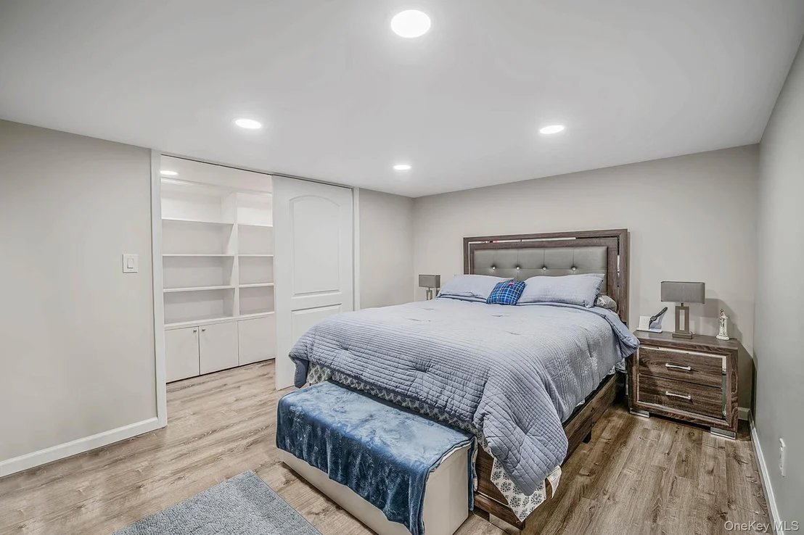
The fully finished basement offers another level of comfort and versatility, creating a peaceful retreat with a cozy family room, two additional rooms, and a full bathroom-providing wonderful possibilities for a private office, recreation space, hobbies, or overnight guests.

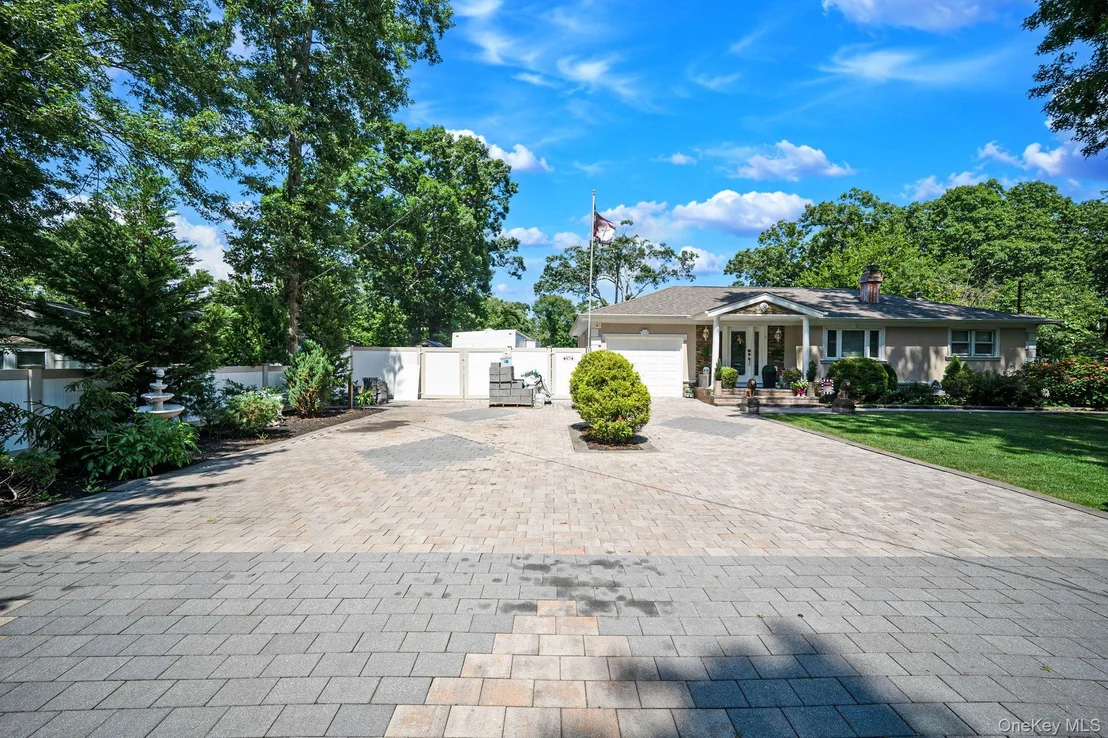
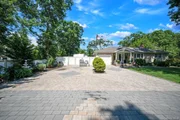
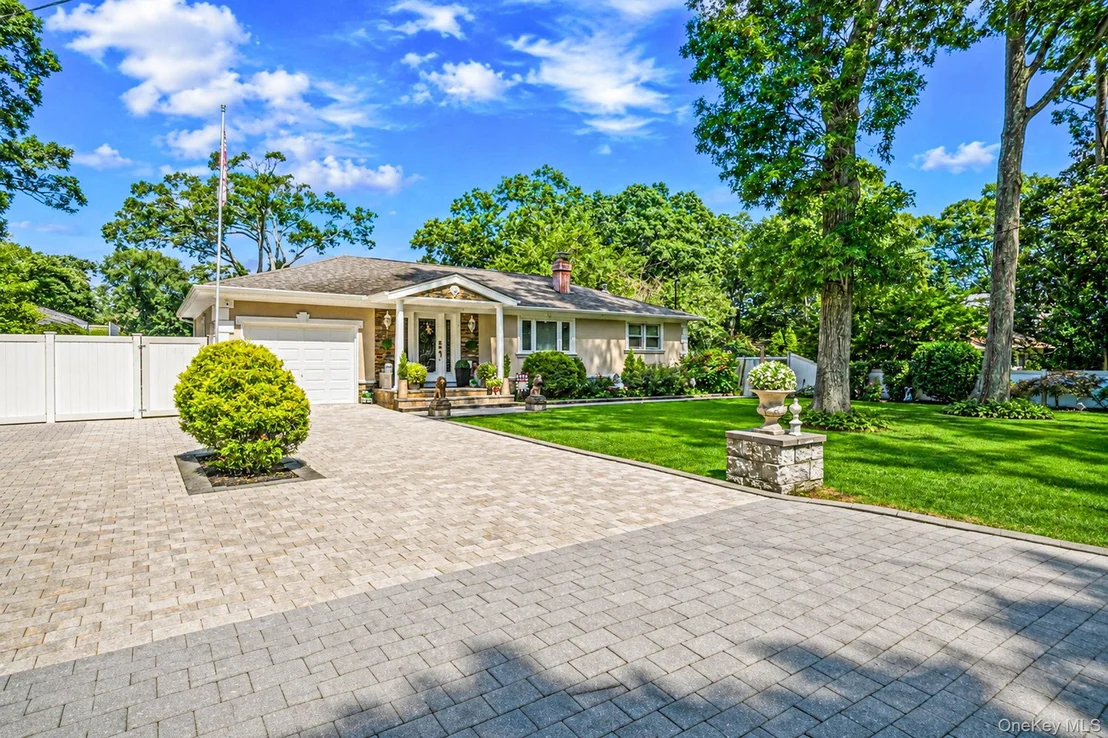
Additional amenities include central air conditioning, exterior lighting, in-ground sprinklers, PVC fencing, and an impressive six-car driveway offering abundant parking.

Meticulously updated and designed for both elegant entertaining and relaxed everyday living, this remarkable home delivers the perfect combination of style, comfort, privacy, and resort-inspired luxury.
Unit Size
1,148 Ft²
Days on Market
-
Land Size
0.43 acres
Price per sqft
$609
Property Type
House
Property Taxes
$710
HOA Dues
-
Year Built
1965

Listed By

Jane Argiro
Jane Argiro
Century 21 Coventry Rl Est

Payment Calculator

Cap Rate Calculator

Last updated: 18 days ago (OneKey MLS #KEY1032255)
Price History

Date / Event Date Event Price
Sep 9, 2026 In contract -
In contract
Aug 10, 2026 Listed by Century 21 KR Realty $699,000
Listed by Century 21 KR Realty
May 6, 2014 Sold
Sold
Sep 17, 2013 Listed by Century 21 KR Realty $169,000
Listed by Century 21 KR Realty

Property Highlights

Garage
Parking Available
Air Conditioning
Fireplace
Parking Details
Has Open Parking
Parking Features: Driveway, Off Street, Oversized
Interior Details
Full Bathrooms: 2
Interior Features: Eat-in Kitchen, Entrance Foyer, Pantry, Recessed Lighting, Smart Thermostat, Soaking Tub, Storage, Tray Ceiling(s), Walk-In Closet(s), First Floor Bedroom, First Floor Full Bath, Chefs Kitchen, Formal Dining, Quartz/Quartzite Counters, Walk Through Kitchen
Appliances: Dishwasher, Dryer, Electric Water Heater, ENERGY STAR Qualified Appliances, Exhaust Fan, Freezer, Gas Range, Refrigerator, Stainless Steel Appliance(s), Washer
Flooring Type: Ceramic Tile, Hardwood, Laminate
Laundry Features: In Basement
Rooms: 8
Has Fireplace
Fireplace Features: Wood Burning
Fireplaces: 1
Basement: Finished, Full, Walk-Out Access
Exterior Details
Square Footage: 1148
Square Footage Source: $0
Architectural Style: Ranch
Year Built: 1965
Waterfront Features: Creek
Building Area Total: 1148
Levels: Two
Building Area Units: Square Feet
Window Features: Blinds, ENERGY STAR Qualified Windows, Casement
Construction Materials: Stone, Stucco, Vinyl Siding
Pool Features: Diving Board, In Ground, Pool Cover, Vinyl
Pool is Private
Lot Size Area: 17424
Lot Size Units: Square Feet
Lot Size Acres: 0.43
Lot Size Square Feet: 17424
Lot Size Dimensions: 100 x 186
Water Source: Public
Financial Details
Tax Annual Amount: $8,517
Utilities Details
Cooling Type: Central Air
Heating Type: Baseboard, Oil
Sewer : Cesspool

Building Info

Overview

    General

  • Year Built: 1965
  • Effective Year Built: 1965
  • Total Rooms: 5
  • Bedroom Count: 3
  • Bathroom Count: 1
  • Full Bathrooms: 1
  • Partial Bathrooms: 1
  • Building Condition: 0
  • Building Quality: 0
  • Construction Type: 0
  • Building Style: 11
  • Exterior Walls Type: 19
  • Interior Walls Type: 0
  • Roof Shape Type: 0
  • Roof Cover Type: 0
  • Floor Count: 100
  • Floor Cover: 0
  • Basement Type: 9
  • Basement Area: 0
  • Garage Type: 0
  • Parking Space Count: 0
  • Patio Type: 0
  • Porch Type: 0
  • Pool Type: 0

    Dimensions

  • Lot Size Square Feet: 17,424
  • Total Building Area: 1,148
  • Building Area: 1,148
  • Building Area Measurement: L

    Heating and Cooling

  • Air Conditioning: 0
  • Heating: 13
  • Heated Square Feet: 1,148
  • Heating Fuel Type: 0

    Utilities

  • Sewer System: 0
  • Water Service: 0

Building

  • Building Type: 0
  • Property Class: R
  • Subdivision: MASTIC ACRES
  • Land Acres: 0000000400
  • Standard Land Use Code: 1001
  • County Land Use Code: 210
  • Legal Description 1: MASTIC ACRES 1464 UNIT 4 2295 & 2296

Neighborhood

  • School District Name: William Floyd Union Free School District
  • School Tax School District: WILLIAM FLOYD
  • Census Tract: 159416

Geography

  • Assessors Map Reference: MAP 4001464
  • Account Number: 00004017530
  • District: 0200-8
  • Section: 882.00
  • Parcel: 0200-882.00-08.00-004.000
  • Block: 8
  • Lot: 4.000
  • Municipality: BROOKHAVEN
  • Latitude: 40.7957
  • Longitude: -72.8389

    Address

  • Full Address: 5 Overlook Dr
  • Address - House Number: 5
  • Address - Street Name: Overlook
  • Address - Suffix Type: Dr
  • State: NY
  • City Name: Mastic
  • Zip Code: 11950

Valuation

    Tax

  • Tax Year: 2022
  • Tax Amount: $0
  • Tax Rate Code Area: 472232

    Appraisal Valuation

  • Standard Deviation: 0.2314
  • Valuation Date: Feb 14, 2024
  • Confidence Score: 53
  • Final Value: 395,700
  • High Value: 487,290
  • Low Value: 304,109

    Market Valuation

  • Market Total Value: $3,704
  • Market Land Value: $556
  • Market Improvement Value: $3,148

    Assessments Valuation

  • Assessed Year: 2023
  • Assessed Total Value: $2,000
  • Assessed Land Value: $300
  • Assessed Improvements Value: $1,700

    Sales

  • Current Sale Contract Date: Apr 23, 2014
  • Current Sale Recording Date: May 06, 2014
  • Current Sale Price:
  • Current Sale Document Type: 12
Data used for valuation calculations is provided by RealtyHop, and other third party sources

Comparables

Unit
Status
Type
Beds
Baths
ft²
Price/ft²
Asking Price
Listed On
Closing Price
Sold On
HOA + Taxes

About Mastic


Similar Homes for Sale

Currently no similar homes around

Nearby Rentals

Unit for rent at 48 Eleanor Avenue, Mastic, NY, 11950

$3,500 /mo

  • 3 Beds
  • 1 Bath
  • 975 ft²
48 Eleanor Avenue, Mastic, NY, 11950 Listing by Victoria Swenson CBR
Unit for rent at 11 Washington Avenue, Mastic Beach, NY, 11951

$3,750 /mo

  • 4 Beds
  • 2 Baths
  • 968 ft²
11 Washington Avenue, Mastic Beach, NY, 11951 Listing by Rakisha George
Unit for rent at 43 Titmus Drive, Mastic, NY, 11950

$3,200 /mo

  • 3 Beds
  • 1 Bath
  • 1,098 ft²
43 Titmus Drive, Mastic, NY, 11950 Listing by Amy Schuler


Frequently Asked Questions

When was property at 5 Overlook Drive built and last sold?
The property at 5 Overlook Drive was built in 1965 and last sold on Apr 23, 2014 for $164,000.
How much is this home worth?
The estimated value of the home located at 5 Overlook Drive is $695,322.
What are some comparable homes to 5 Overlook Drive?
There are currently no comparable homes to 5 Overlook Drive.

Nearby Counties