Check Availability
Middlesex
5 Overlook Circle
$1,299,000
● House - In Contract

5 Overlook Circle

Westford, MA 01886
bedrooms
4 Beds
bathrooms
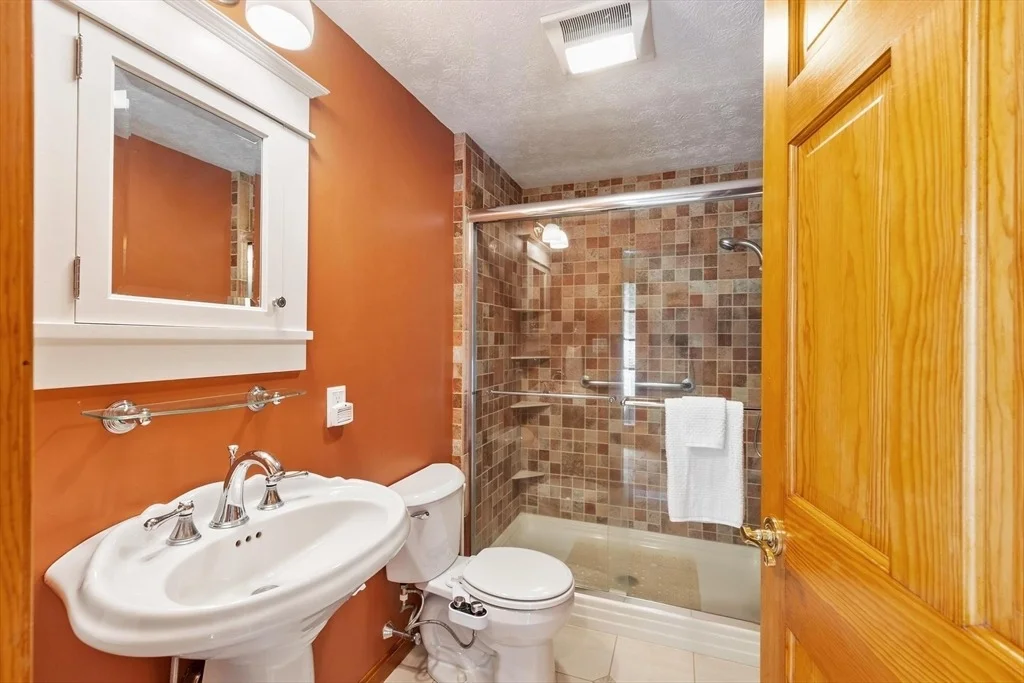
3 Baths, 1 Half Bath
square feet
3,444 Ft²
$7,429
Est. Monthly

About This Property

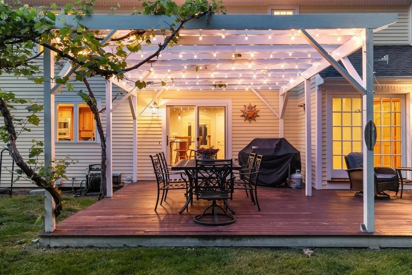
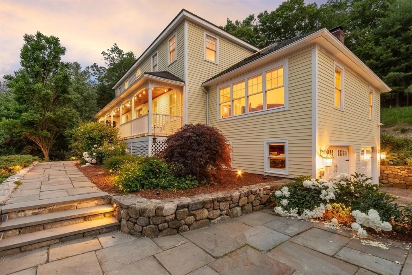
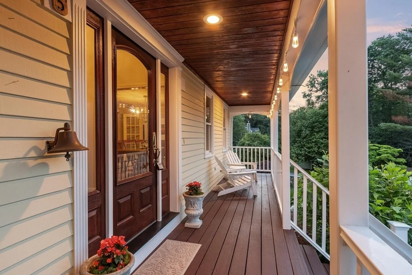
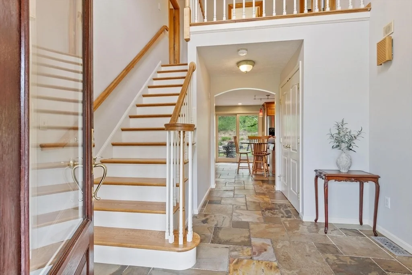
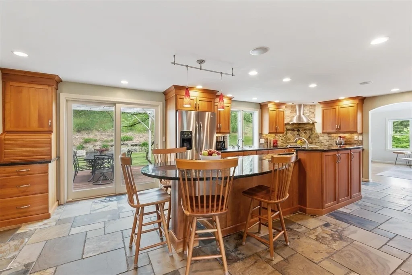
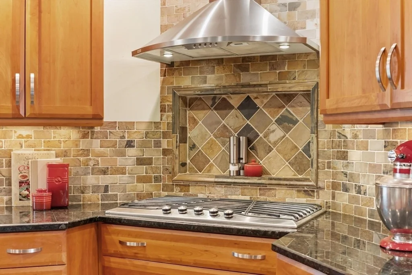
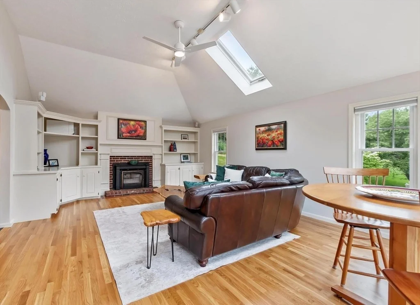
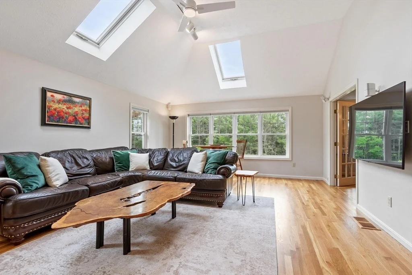
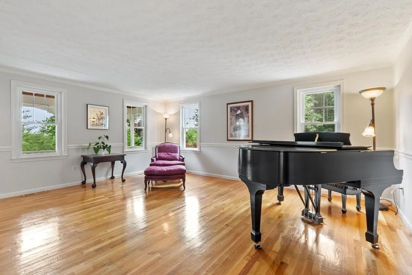
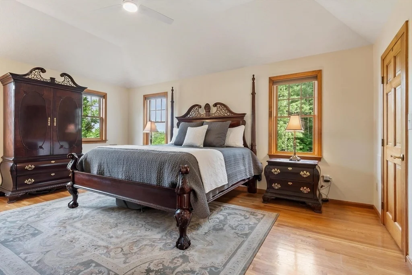
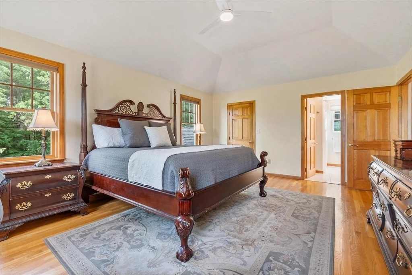
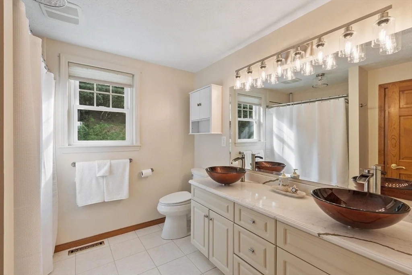
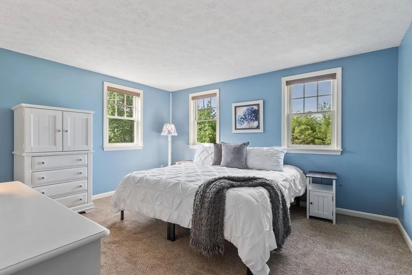
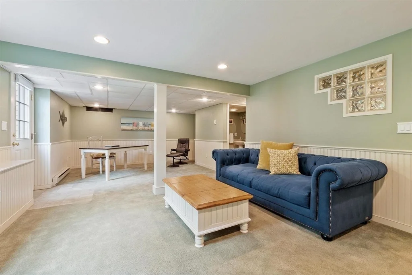
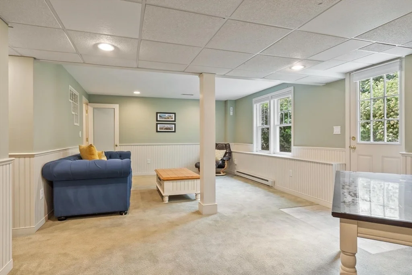
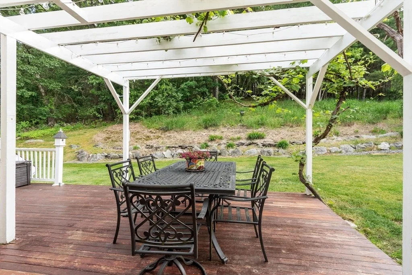
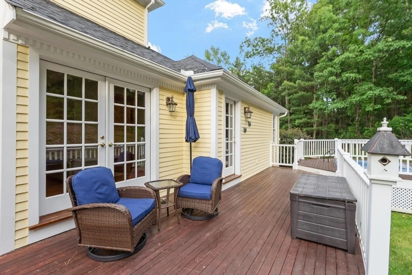
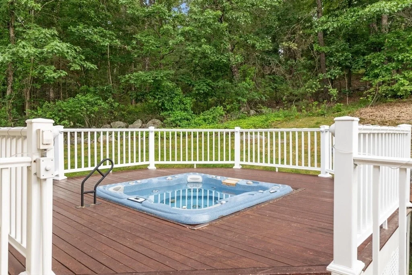
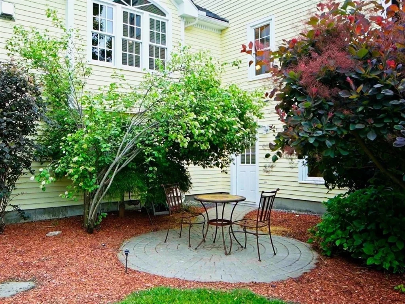
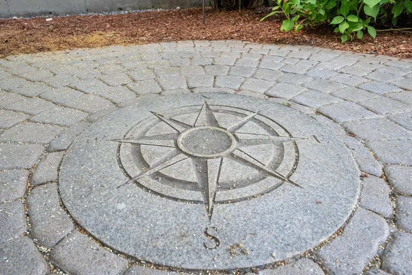
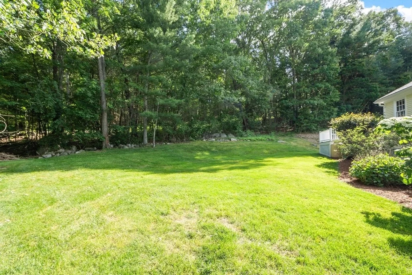
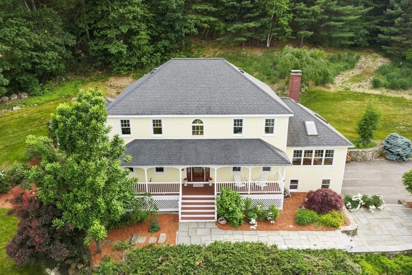
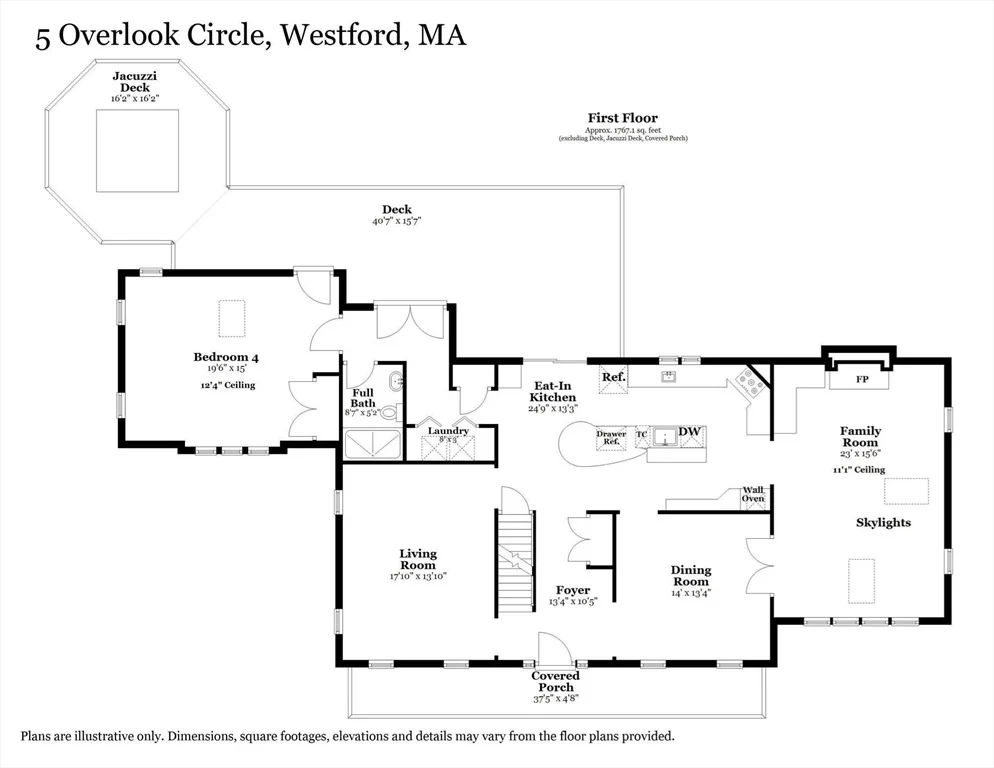
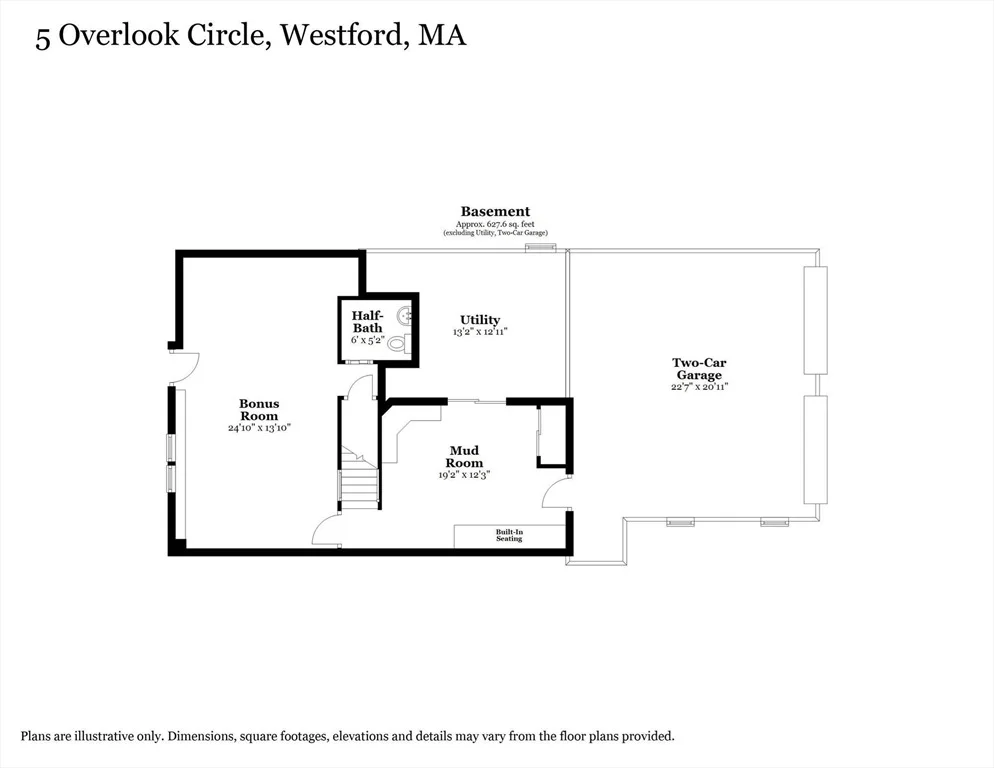
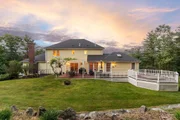
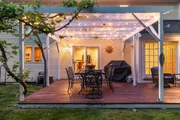
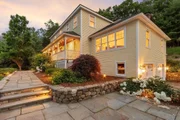
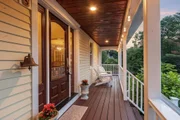
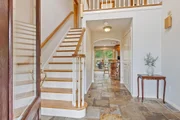
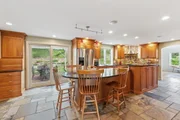
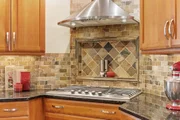
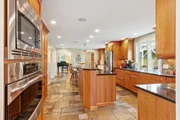
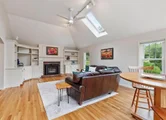
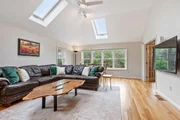
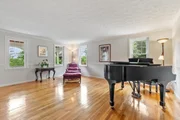
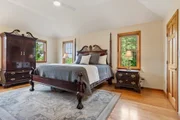
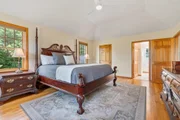
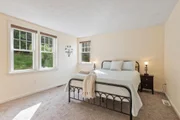
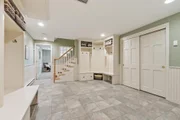
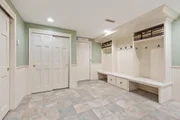
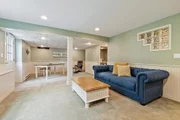
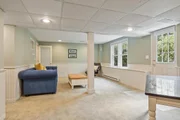
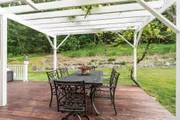
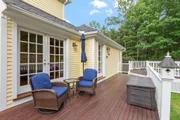
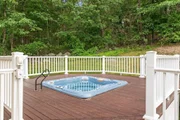
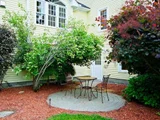
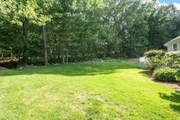
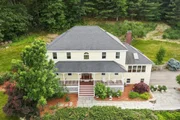
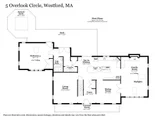
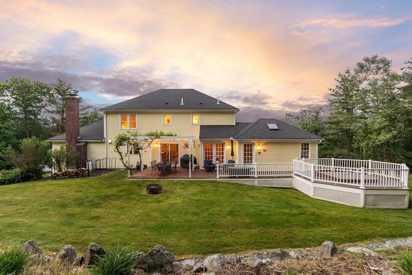
PRIVATE setting off a SOUTH WESTFORD cul-de-sac, this EXCEPTIONAL PROPERTY offers scenic views from the farmer's porch & stone front patio! Flexible floor plan includes a 1st-FLOOR SUITE ideal as a bedroom, private office or media room, plus a second suite & 2 more bedrooms upstairs. The custom kitchen is a standout, featuring 2 wall ovens, an expansive island with dual beverage drawers, compactor, Fisher & Paykel dishwasher, externally vented gas cooktop & radiant-heated stone floors extending into the dramatic 2-story foyer! The freshly painted family room showcases a wood stove & newly refinished hardwood flooring that continues into the spacious dining & living rooms. The finished walkout lower level opens to a stone patio accented by a charming compass inlay, with a LEVEL SIDE YARD LAWN beyond.  A BACKYARD RETREAT complete with a 6-person hot tub, pergola draped with grapevines (edible grapes!) for natural shade, & a large mahogany deck.
Unit Size
3,444 Ft²
Days on Market
-
Land Size
3.07 acres
Price per sqft
$377
Property Type
House
Property Taxes
$1,050
HOA Dues
-
Year Built
1993

Listed By

Flynn Team
Keller Williams Realty-Merrimack

Payment Calculator

Cap Rate Calculator

Last updated: 3 months ago (MLSPIN #73534567)

Price History

Date / Event Date Event Price
Jul 19, 2026 In contract -
In contract
Jun 23, 2026 Price Decreased $1,299,000
↓ $50K (3.7%)
Price Decreased
Jun 11, 2026 Listed by Keller Williams Realty-Merrimack $1,349,000
Listed by Keller Williams Realty-Merrimack
Sep 17, 1993 Sold
Sold

Property Highlights

Garage
Air Conditioning
Fireplace
Parking Details
Has Garage
Has Open Parking
Parking Features: Garage Door Opener, Garage Faces Side, Paved
Garage Spaces: 2
Open Parking Spaces: 6
Interior Details
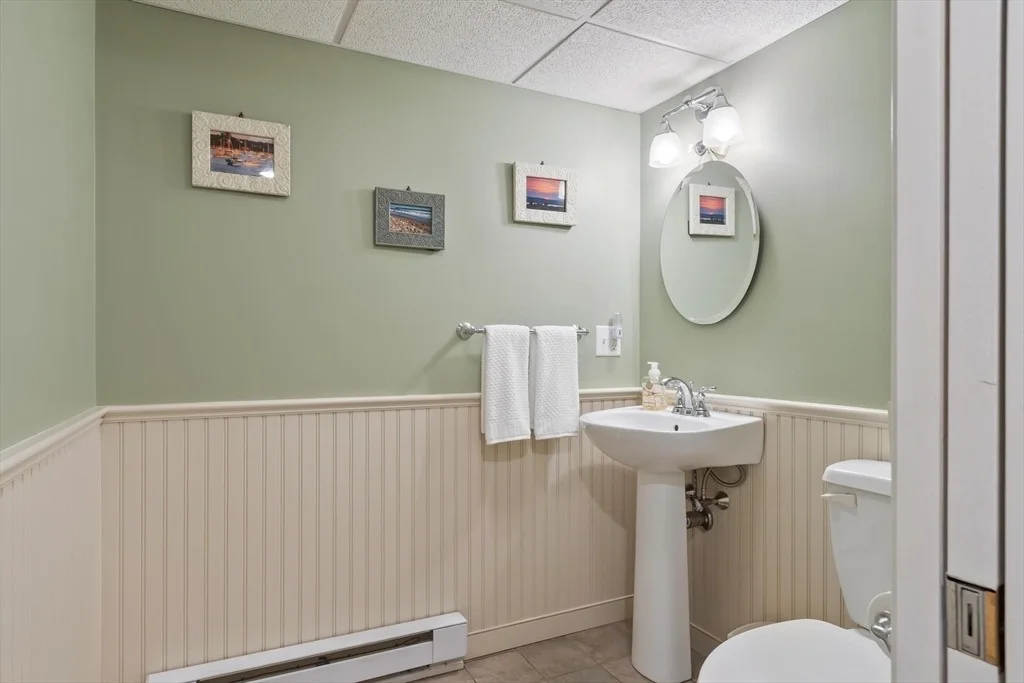
Half Bathrooms: 1
Full Bathrooms: 3
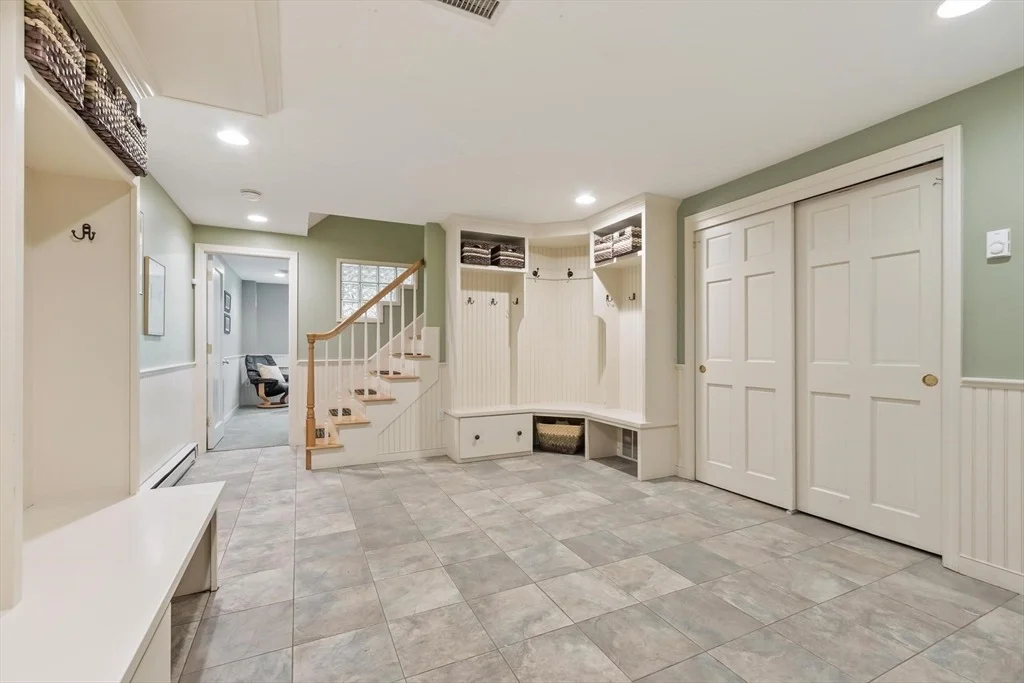
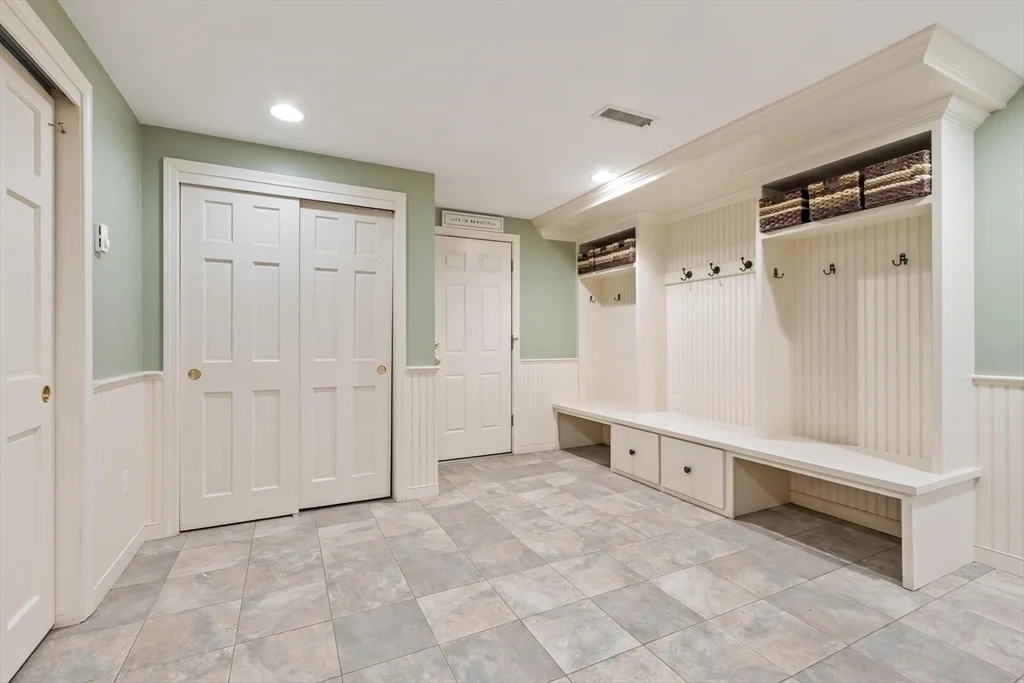
Interior Features: Recessed Lighting, Cedar Closet(s), Entrance Foyer, Wainscoting, Closet/Cabinets - Custom Built, Bathroom - Half, Closet, Lighting - Overhead, Bonus Room, Mud Room, Bathroom
Appliances: Electric Water Heater, Oven, Dishwasher, Trash Compactor, Microwave, Range, Refrigerator, Washer, Dryer, Range Hood, Water Softener, Plumbed For Ice Maker
Flooring Type: Flooring - Wall to Wall Carpet, Flooring - Stone/Ceramic Tile
Door Features: Pocket Door
Laundry Features: Electric Dryer Hookup, First Floor
Rooms: 10
Has Fireplace
Fireplaces: 1
Basement: Finished, Walk-Out Access, Interior Entry
Exterior Details
Square Footage: 3444
Architectural Style: Colonial
Year Built Source: Public Records
Year Built: 1993
Building Area Total: 3444
Building Area Units: Square Feet
Patio and Porch Features: Deck, Patio
Lot Features: Cul-De-Sac, Wooded
Lot Size Area: 3.07
Lot Size Units: Acres
Lot Size Acres: 3.07
Lot Size Square Feet: 133729
Water Source: Private
Financial Details
Tax Assessed Value: $935,700
Tax Annual Amount: $12,604
Utilities Details
Cooling Type: Central Air
Heating Type: Forced Air, Oil
Sewer : Private Sewer

Building Info

Overview

    General

  • Year Built: 1993
  • Effective Year Built: 1993
  • Building Count: 1
  • Total Rooms: 8
  • Bedroom Count: 4
  • Bathroom Count: 4
  • Full Bathrooms: 3
  • Partial Bathrooms: 4
  • Building Condition: 3
  • Building Quality: 0
  • Construction Type: 6
  • Building Style: 5
  • Exterior Walls Type: 18
  • Interior Walls Type: 0
  • Roof Shape Type: 8
  • Roof Cover Type: 15
  • Floor Count: 200
  • Living Units: 1
  • Floor Cover: 0
  • Basement Type: 7
  • Basement Area: 1,874
  • Garage Type: 17
  • Parking Space Count: 2
  • Patio Type: 0
  • Porch Type: 0
  • Pool Type: 0

    Dimensions

  • Lot Size Square Feet: 133,729
  • Total Building Area: 2,850
  • Gross Building Area: 5,660
  • Building Area: 2,850
  • Building Area Measurement: L

    Heating and Cooling

  • Fireplace Count: 1
  • Air Conditioning: 13
  • Heating: 4
  • Heated Square Feet: 2,850
  • Heating Fuel Type: 6

    Utilities

  • Sewer System: 0
  • Water Service: 0

Building

  • Building Type: 0
  • Property Class: R
  • Land Acres: 0000003070
  • Standard Land Use Code: 1001
  • County Land Use Code: 101

Neighborhood

  • School District Name: Westford School District
  • Census Tract: 318400

Zoning

  • Zoning: RA

Geography

  • Parcel: WFOR M:0013.0 P:0121 S:0002
  • Municipality: WESTFORD
  • Latitude: 42.5479
  • Longitude: -71.4063

    Address

  • Full Address: 5 Overlook Cir
  • Address - House Number: 5
  • Address - Street Name: Overlook
  • Address - Suffix Type: Cir
  • State: MA
  • City Name: Westford
  • Carrier Code: R001
  • 4-Digit Zip Code: 4521
  • Zip Code: 01886

Valuation

    Tax

  • Tax Year: 2024
  • Tax Amount: $1,229,900

    Appraisal Valuation

  • Standard Deviation: 0.1625
  • Valuation Date: Jan 17, 2024
  • Confidence Score: 79
  • Final Value: 1,131,004
  • High Value: 1,314,900
  • Low Value: 947,108

    Assessments Valuation

  • Assessed Year: 2024
  • Assessed Total Value: $893,200
  • Assessed Land Value: $354,800
  • Assessed Improvements Value: $538,400

    Sales

  • Current Sale Recording Date: Sep 17, 1993
  • Current Sale Price:
  • Current Sale Document Type: 27
Data used for valuation calculations is provided by RealtyHop, and other third party sources

Comparables

Unit
Status
Type
Beds
Baths
ft²
Price/ft²
Asking Price
Listed On
Closing Price
Sold On
HOA + Taxes

About Middlesex


Similar Homes for Sale

Currently no similar homes around

Nearby Rentals


Frequently Asked Questions

When was property at 5 Overlook Circle built and last sold?
The property at 5 Overlook Circle was built in 1993 and last sold on Jan 1, 1970 for $296,691.
How much is this home worth?
The estimated value of the home located at 5 Overlook Circle is $1,323,975.
What are some comparable homes to 5 Overlook Circle?
There are currently no comparable homes to 5 Overlook Circle.