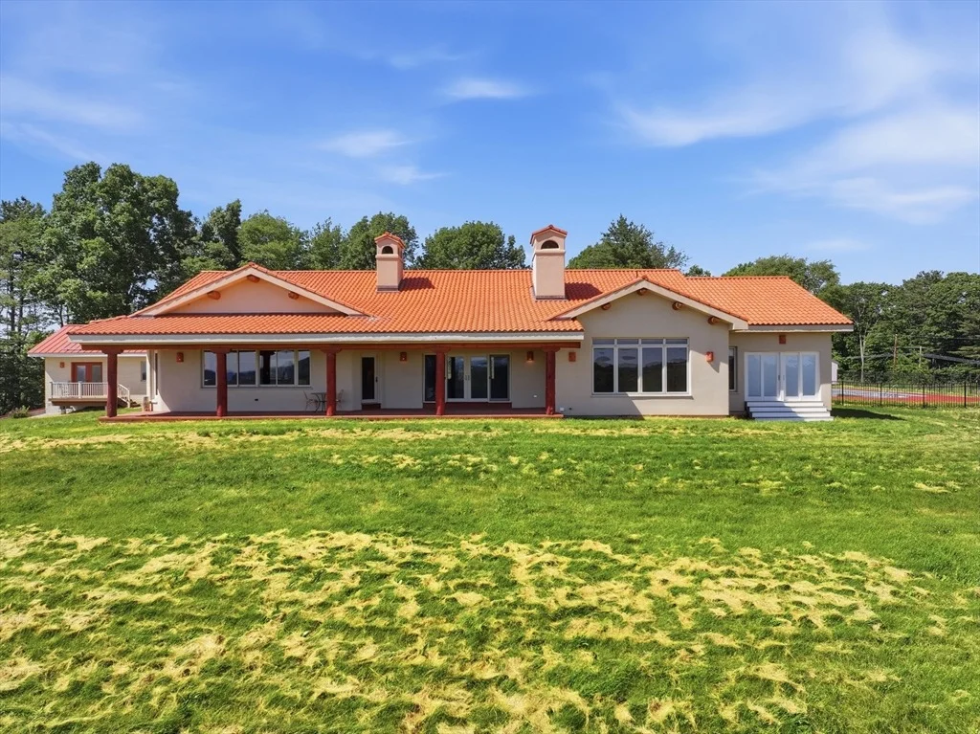
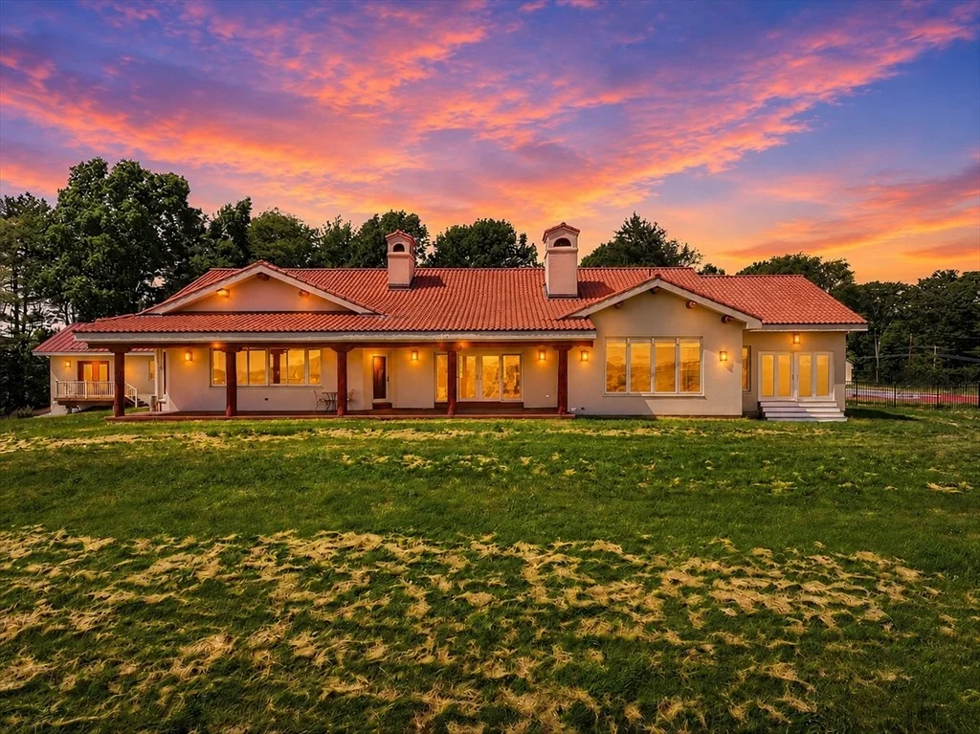
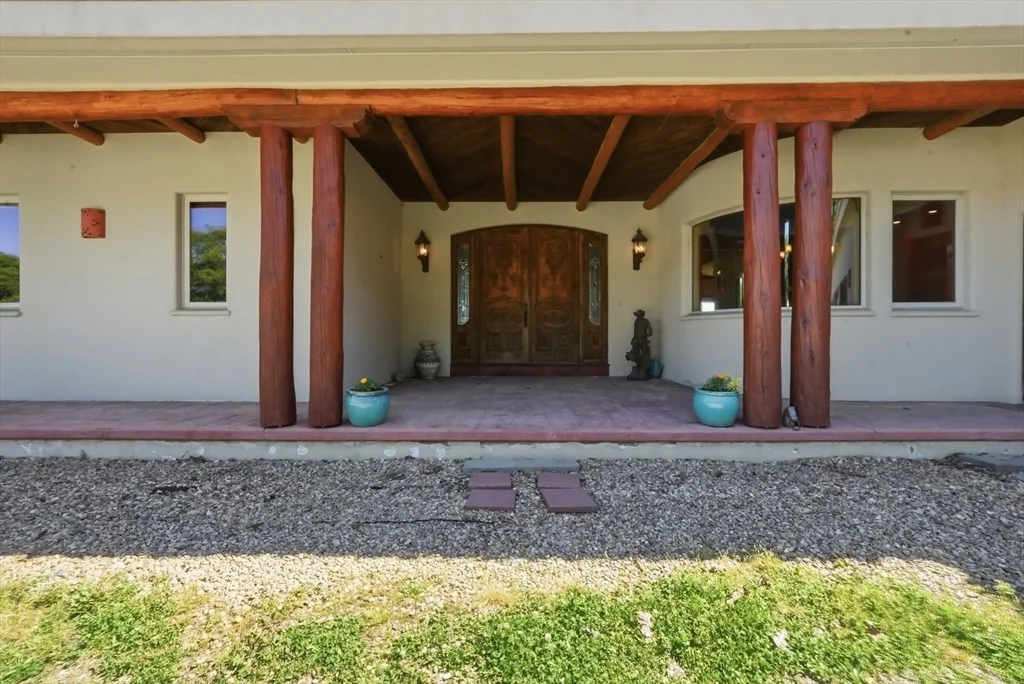
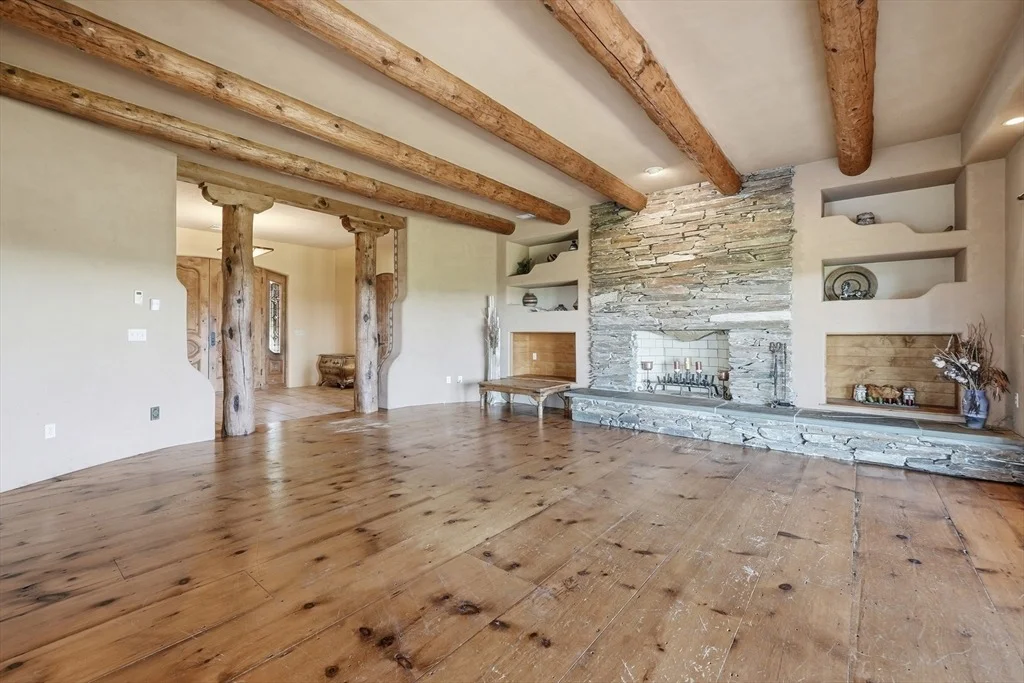
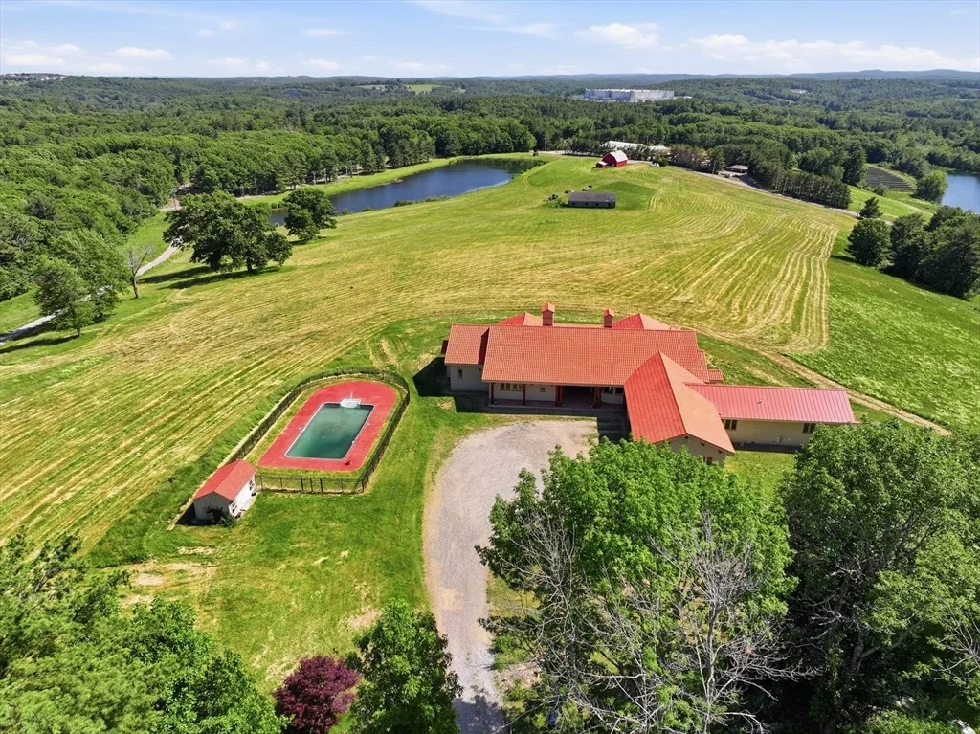
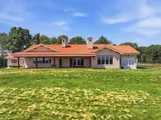
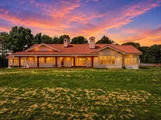
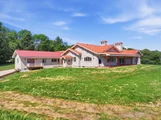
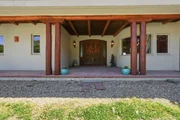
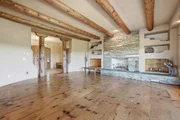
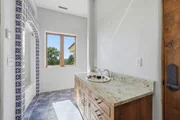
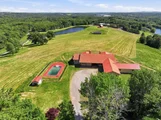
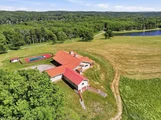
Perched on nearly 8 private acres with breathtaking panoramic
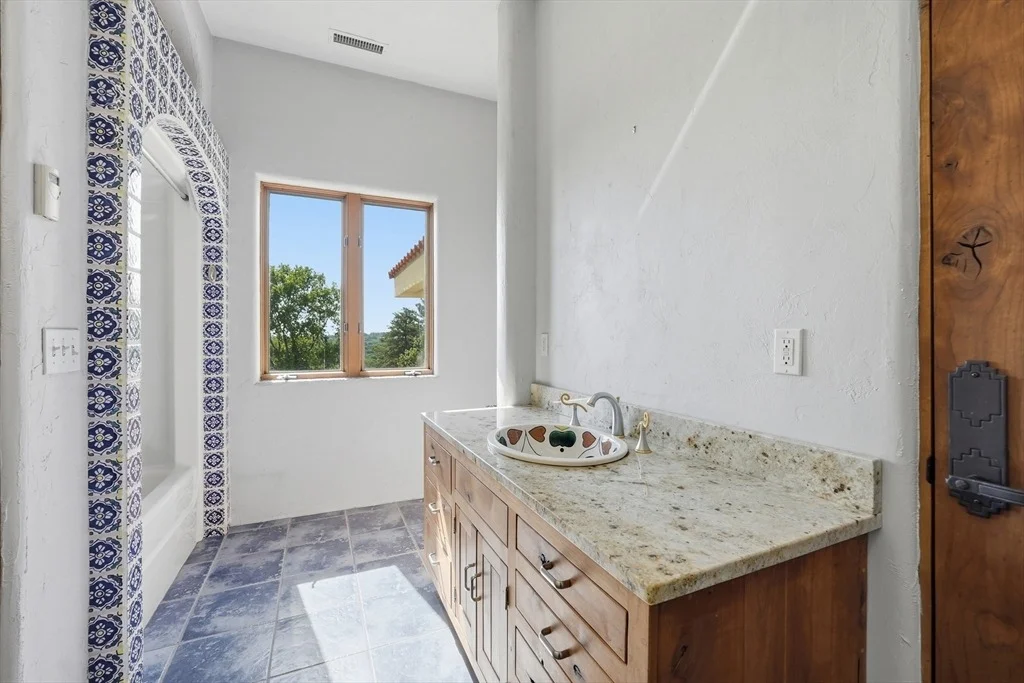
views, this extraordinary custom-built estate showcases timeless
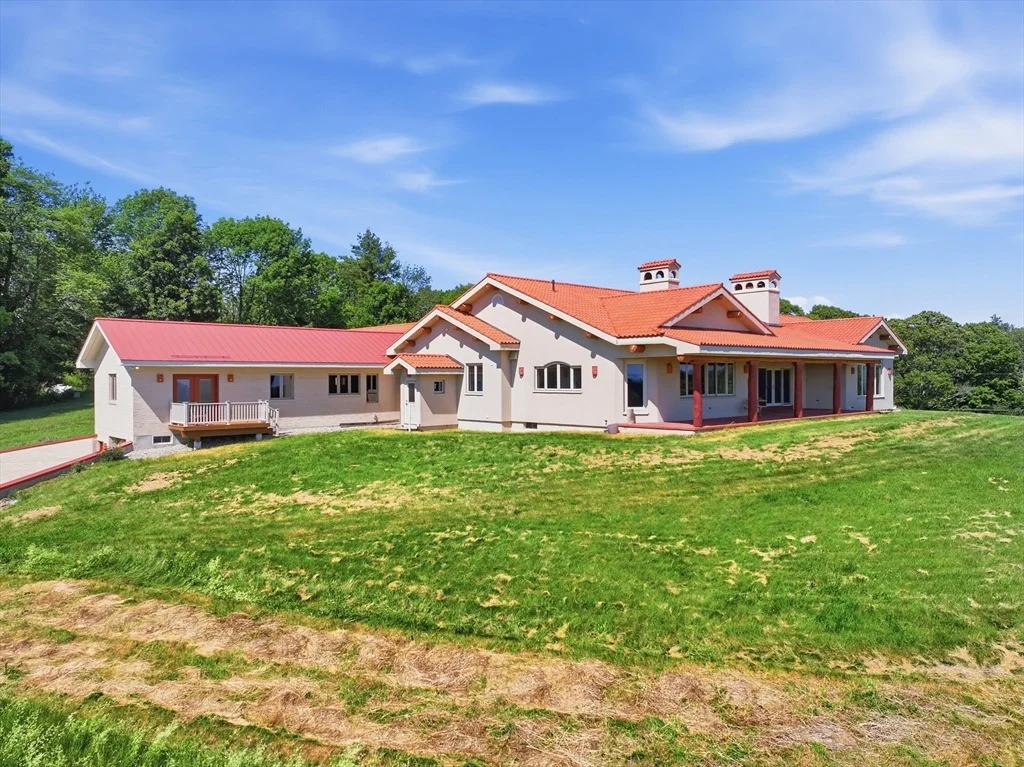
Southwestern architecture and exceptional craftsmanship throughout.
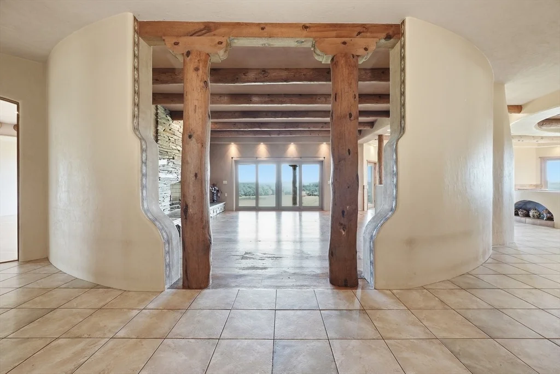
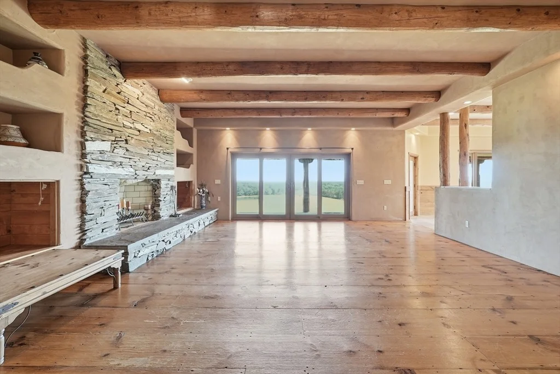
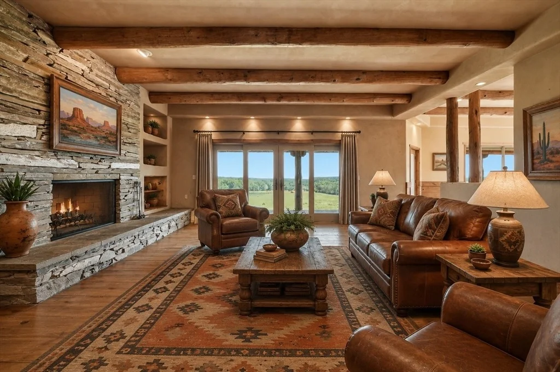
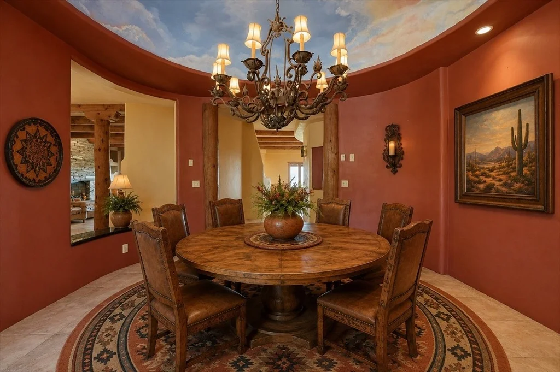
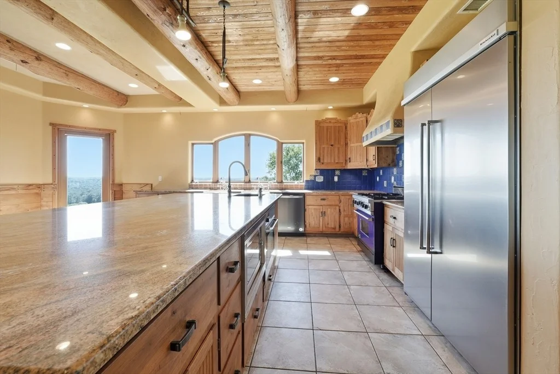
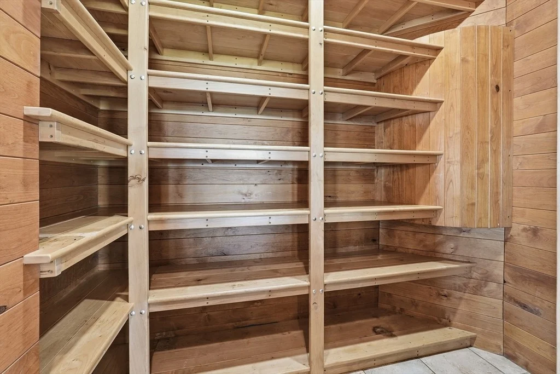
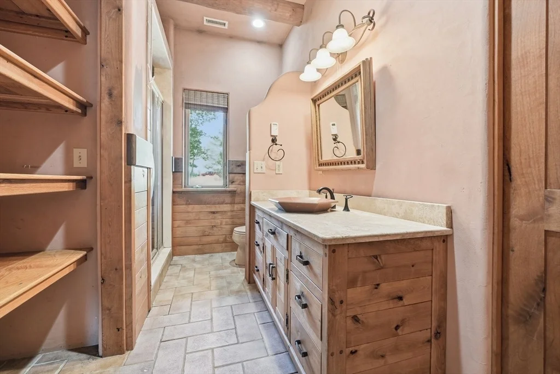
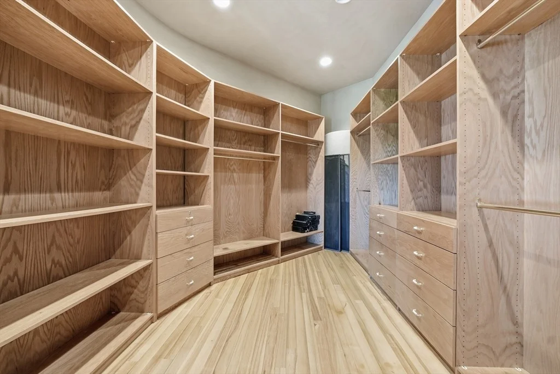
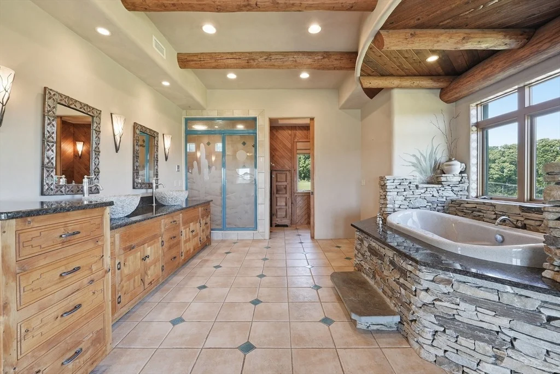
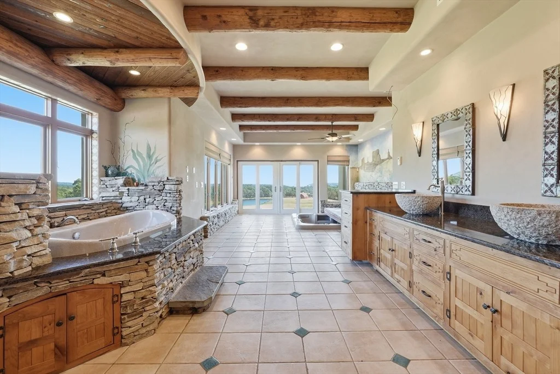
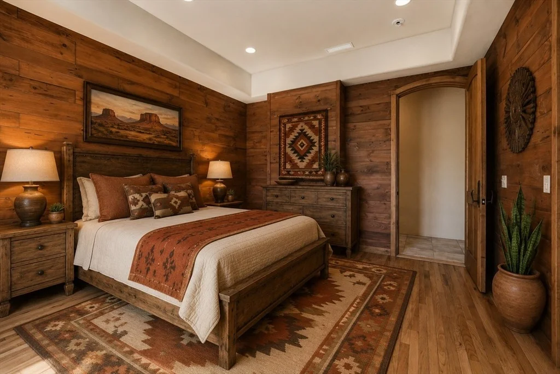
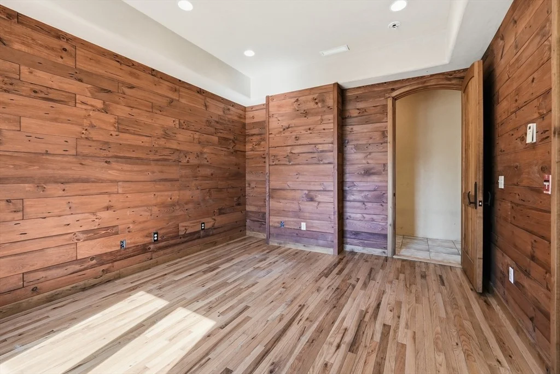
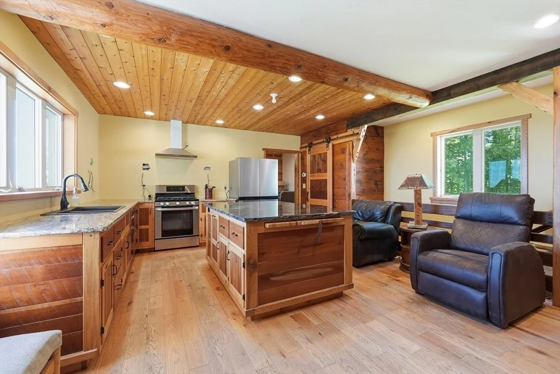
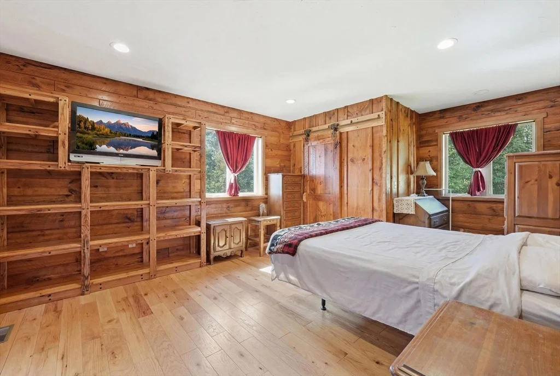
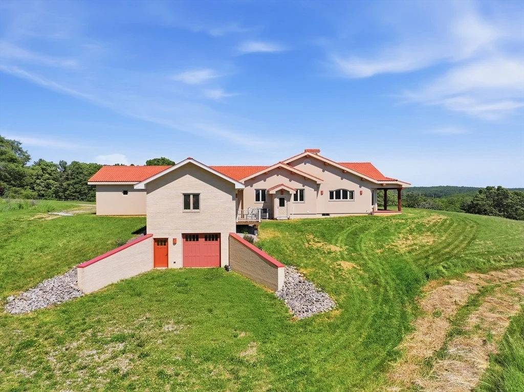
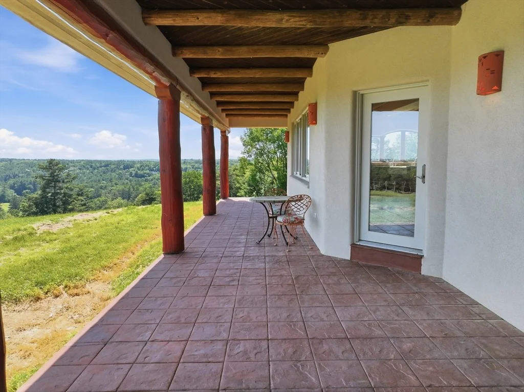
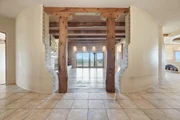
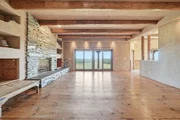
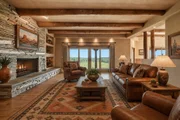
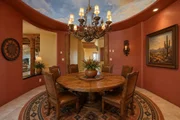
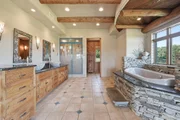
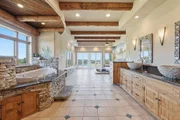
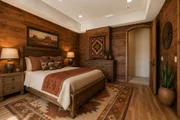
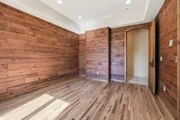
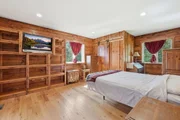
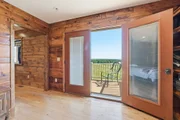
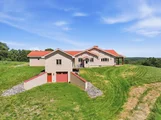
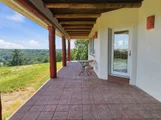
Hand-hewn log beams, rich custom woodwork, a stucco exterior,
terracotta roof, and dramatic dark wood doors create a warm,
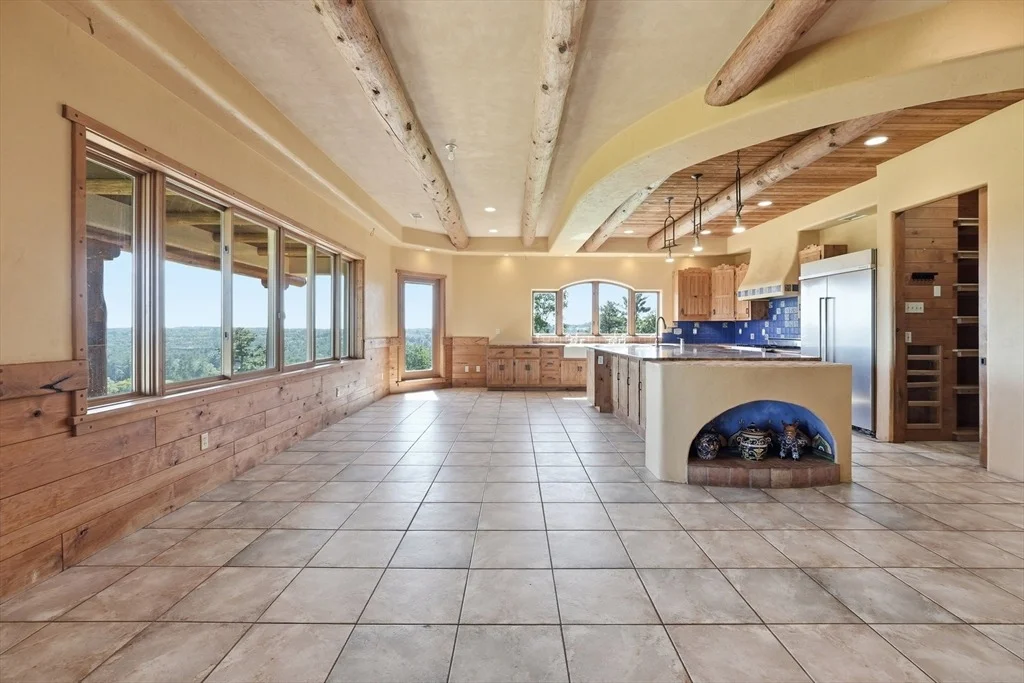
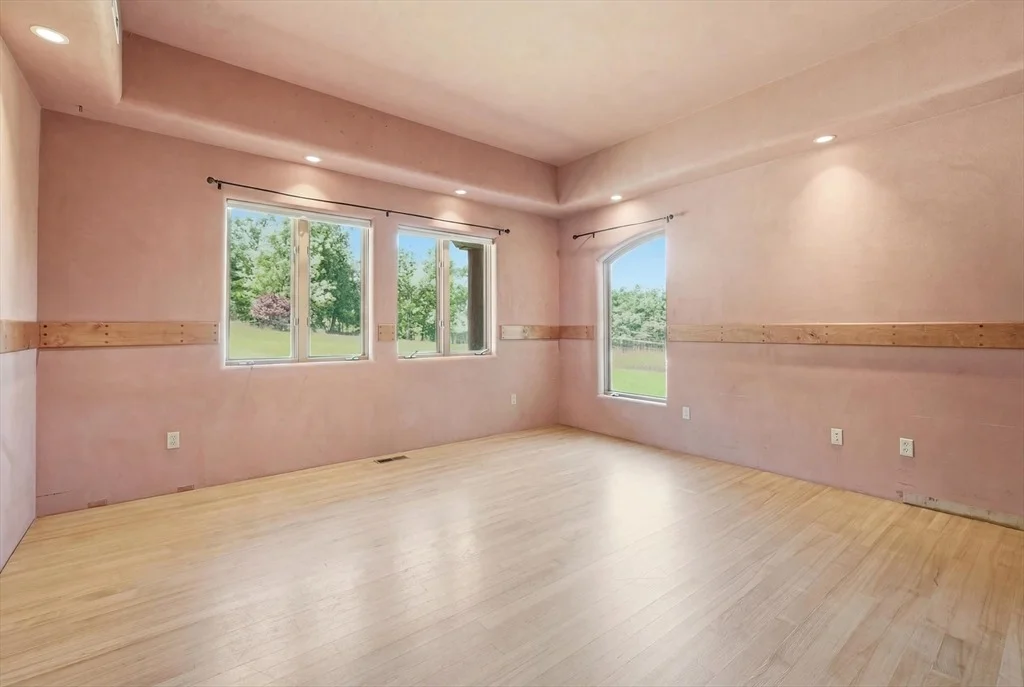
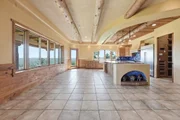
sophisticated atmosphere. Designed to capture stunning views from
nearly every room, the home offers an open floor plan ideal for
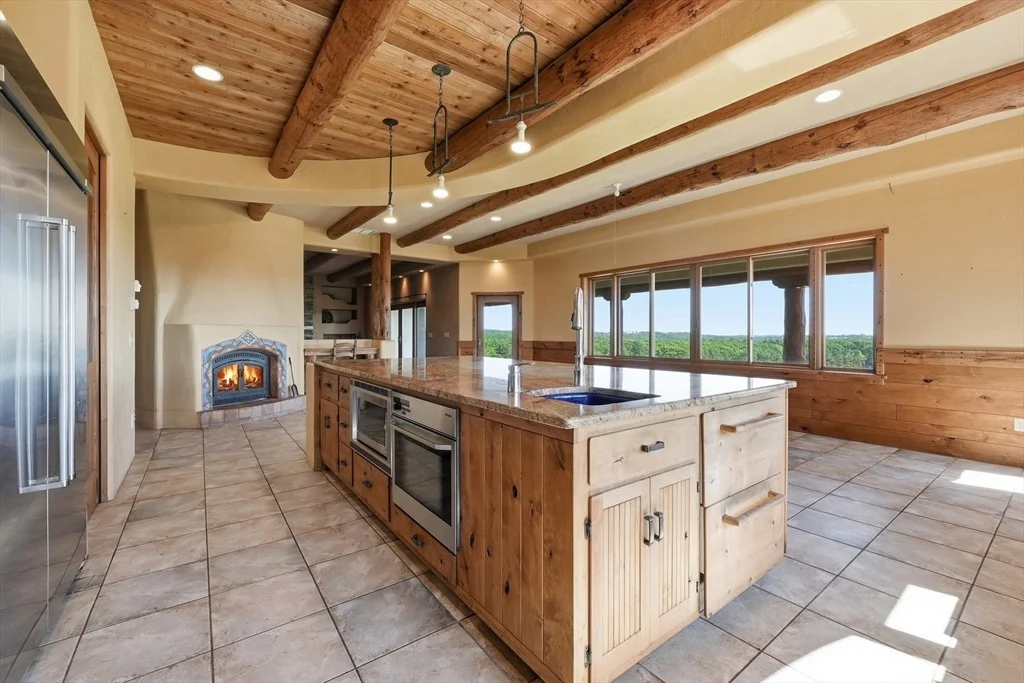
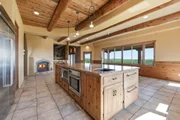
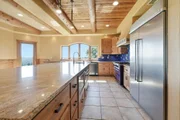
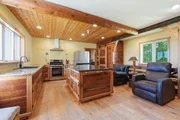
entertaining and everyday living. The chef's kitchen features
custom cabinetry, premium finishes, and generous workspace. A
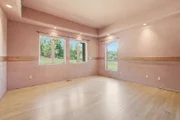
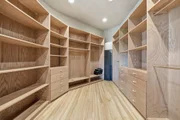
luxurious primary suite, spacious guest accommodations, and a
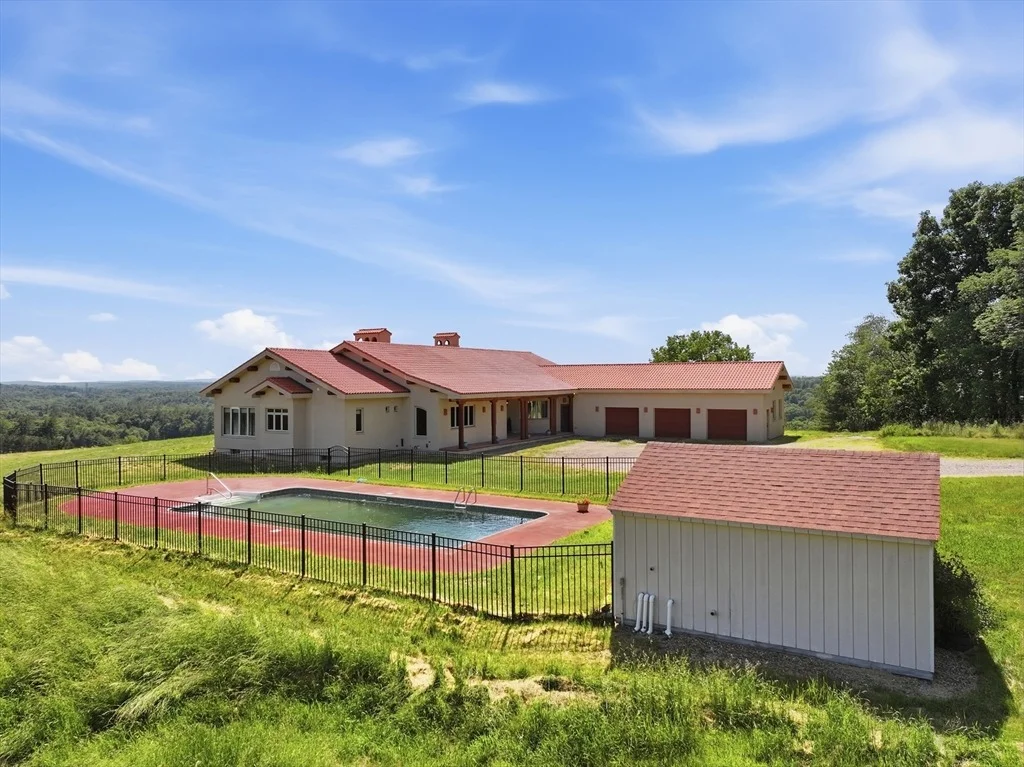
separate in-law suite provide flexibility and comfort. Additional
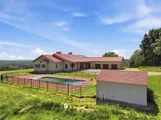
highlights include a 3-car garage and a large detached
outbuilding/hobby shop perfect for collectors, craftsmen, or
recreational use. A rare opportunity to own a truly distinctive
estate combining privacy, character, and spectacular scenery.
Based on our analysis, the cap rate of this property is 1.25%. A negative cap rate indicates that the property might not be feasible as an income-producing asset. The median cap rate for a near zip code 11238 is 4.23%.
How much can I actually make?
Actual monthly rental income may vary between $4,760 and $7,140 depending on unit-specific characteristics. You can change the amount using the slider to further explore.
How is cap rate calculated?
Cap Rate = Net Operating Income (NOI) / Property Asset Value.
When calculating the cap rate, we assume 100% occupancy. Leverage (mortgage) is not considered.
A VERY DESIREABLE AREA OF CUSTOM BUILT HOMES, $3-400,000 PRINCELY SETTING IN EXECUTIVE AREA GREAT COMMUNITY EASY TO WORK-OPEN PASTURE LAND W/VIEWS EXCEPTIONAL SCHOOL SYSTEM
TERRIFIC AREA! HOMES IN AREA OVER $300K, LAKEVIEW & EASY HIGHWAY ACCESS, YET QUIET STREET. SALE SUBJECT TO OWNER REVIEW OF HOUSE PLANS. MINIMUM 1800 SQ. FT, COLONIAL STYLE & 2 CAR GAR TO PROTECT YOUR INVESTMENT. LEACH FIELD IS IN &
Show More
Show Less
Property Highlights
Garage
Parking Available
Air Conditioning
Fireplace
Parking Details
Has Garage
Attached Garage
Has Open Parking
Parking Features: Attached, Detached, Garage Door Opener, Heated Garage, Storage, Workshop in Garage, Garage Faces Side, Oversized, Off Street, Gravel, Unpaved, Under
Garage Spaces: 4
Open Parking Spaces: 12
Interior Details
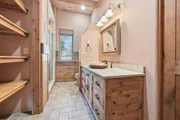
Full Bathrooms: 4
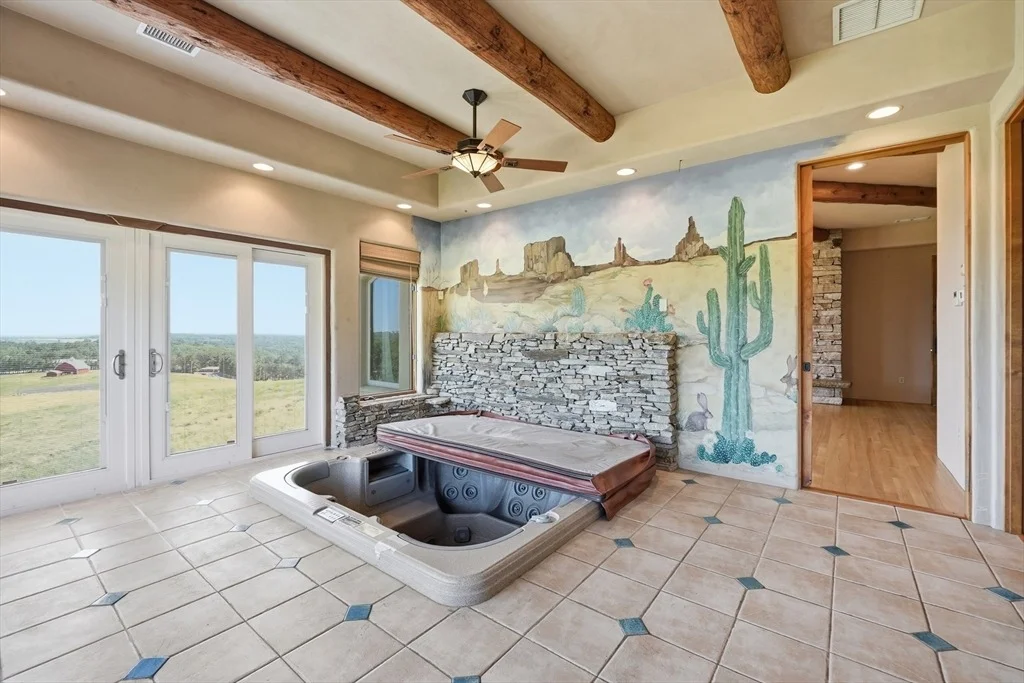
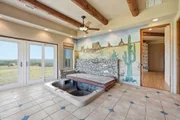
Interior Features: Central Vacuum, Sauna/Steam/Hot Tub
By proceeding, you consent to receive calls and texts at the number you provided, including marketing by autodialer and prerecorded and artificial voice, and email, from realtor.com and others about your inquiry and other home-related matters, but not as a condition of purchase (More...)California Privacy Notice
By submitting your information, you agree RealtyHop can share your information with its network of real estate &
mortgage professionals (or through their agents) and consent to receive marketing emails, calls, & texts related
to your inquiry (including via automatic telephone dialing system, or artificial or pre-recorded voice technology)
from Movoto or their affiliates to the email address or number you provided.
By proceeding, you agree to our Terms of Service. California Privacy Notice






























 Your Privacy Choices
Phone: 425-283-2930
Address: 335 Madison Avenue, New York, NY 10017