by RH Advisors

Check Availability
Westchester 10607
5 Oakridge Road
$975,000
● House - In Contract

5 Oakridge Road

Greenburgh, NY 10607
bedrooms
3 Beds
bathrooms
2 Baths, 1 Half Bath
square feet
2,761 Ft²
$6,560
Est. Monthly

About This Property

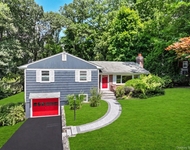
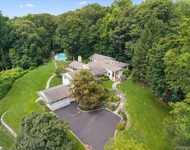
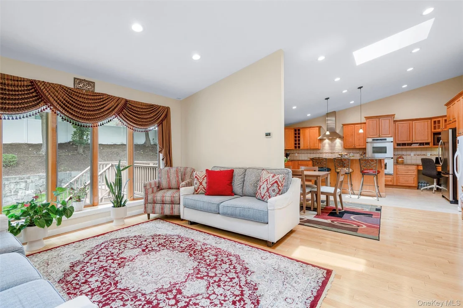
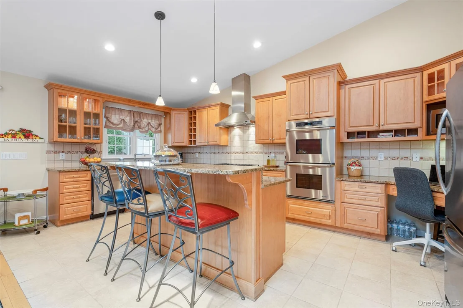
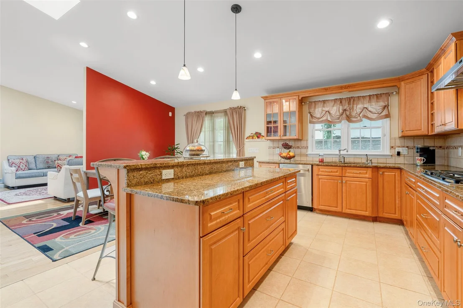
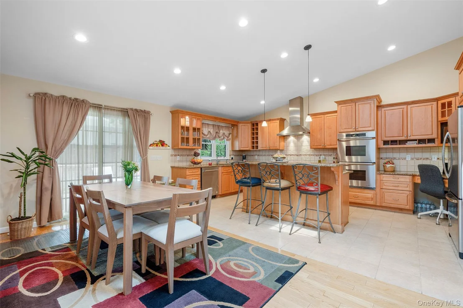
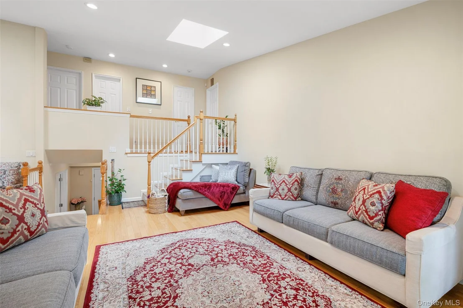
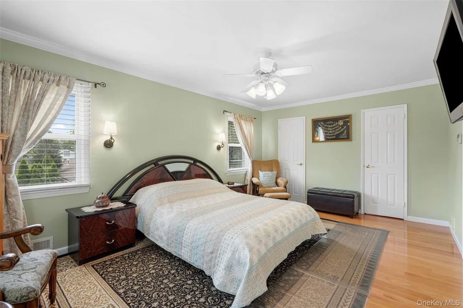
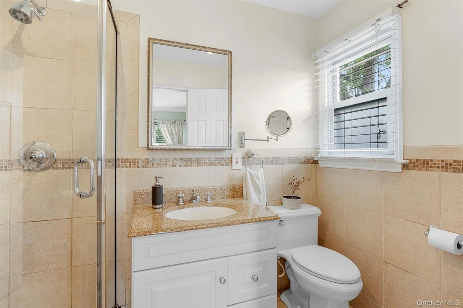
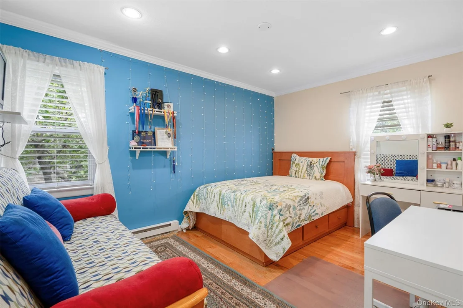
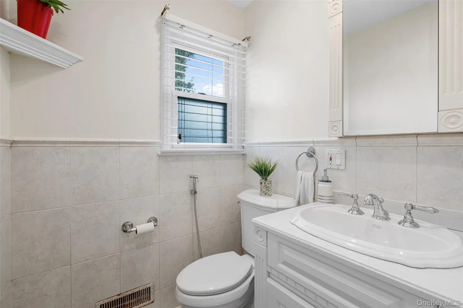
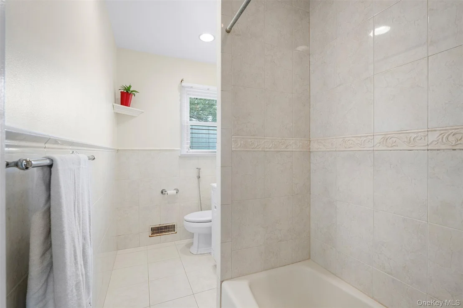
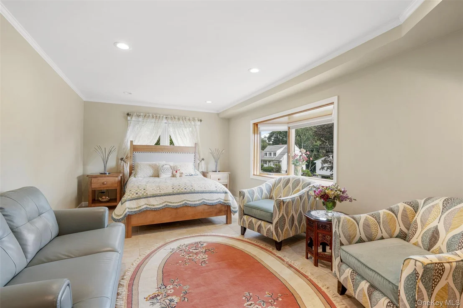
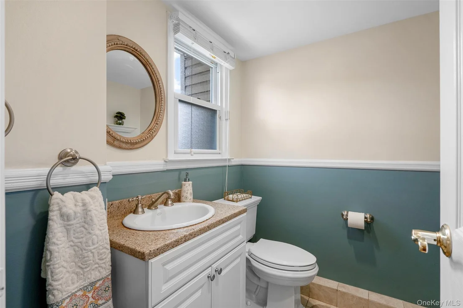
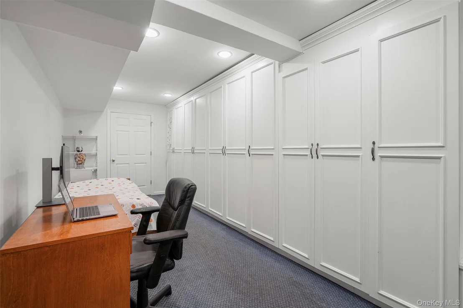
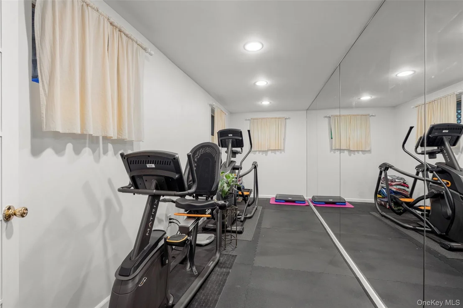
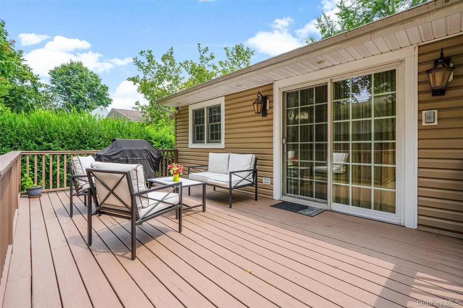
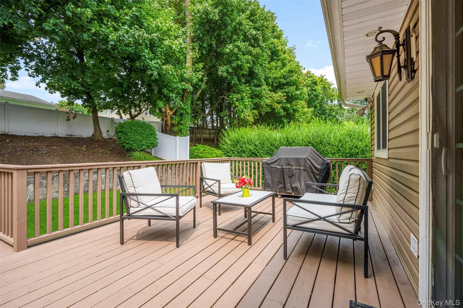
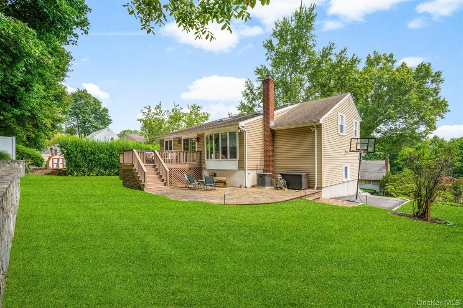
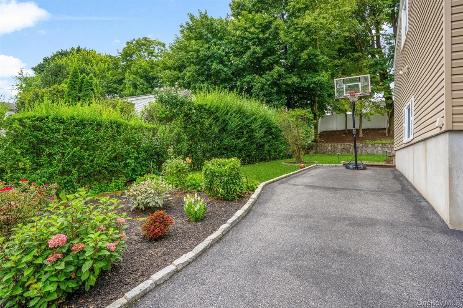
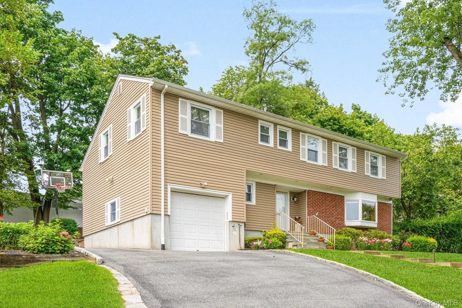
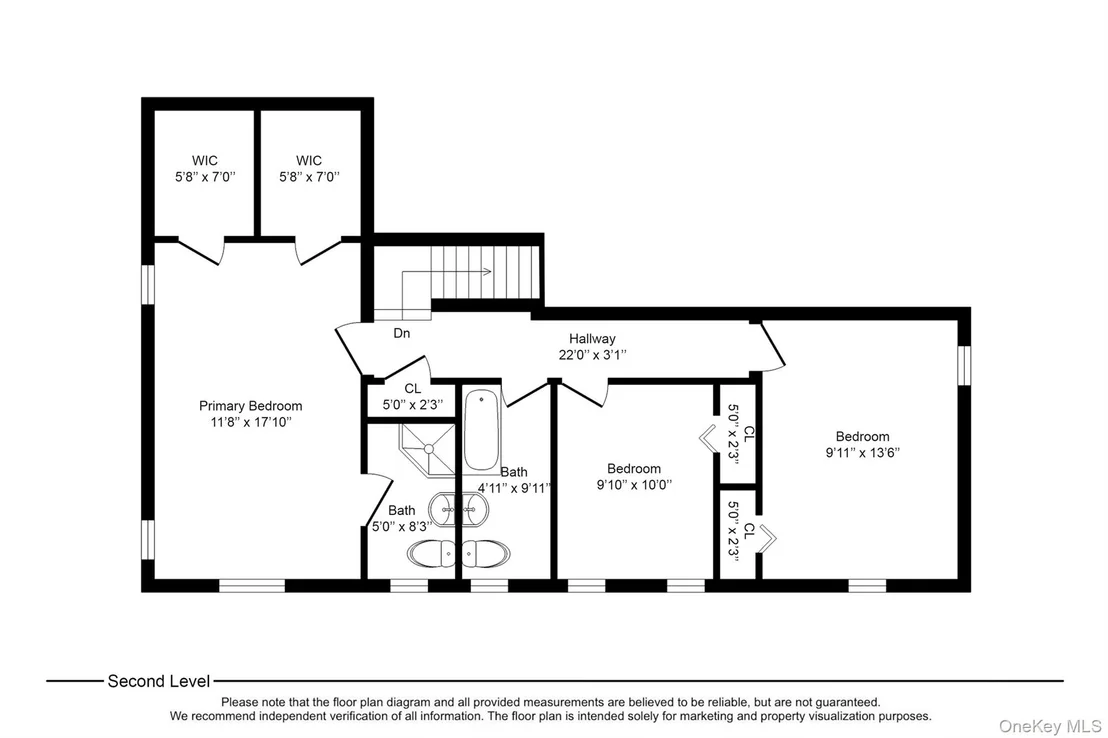
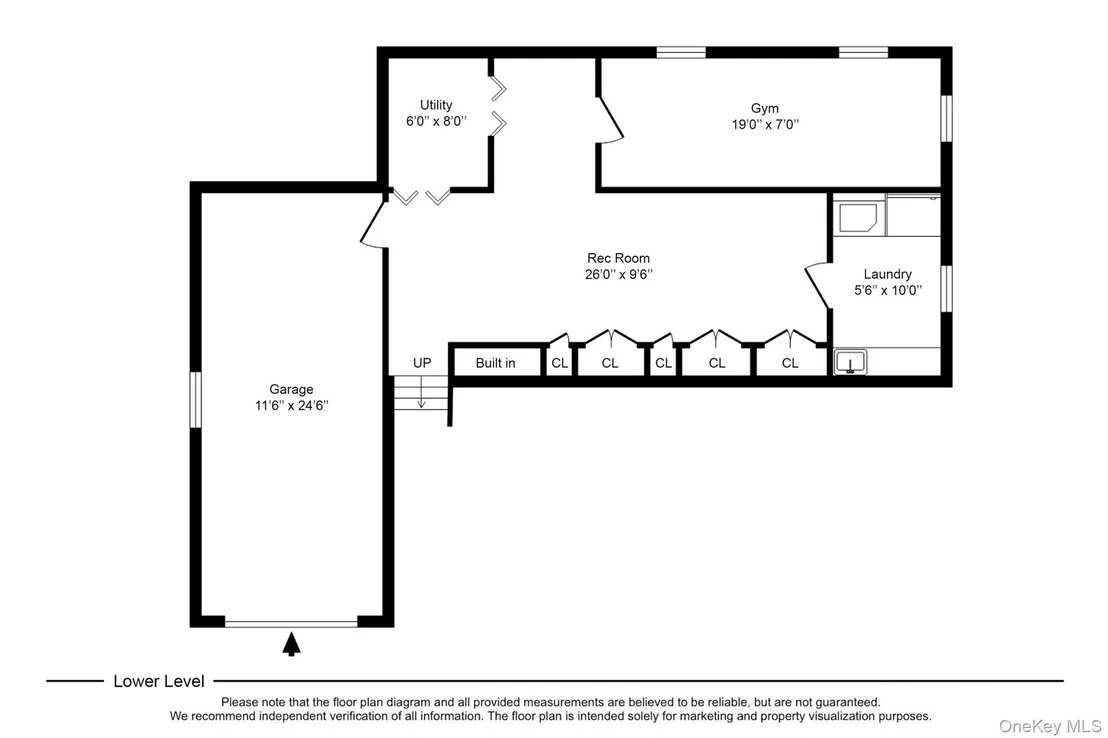
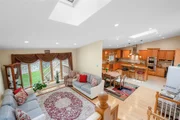
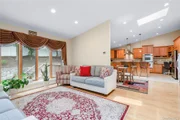
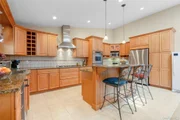
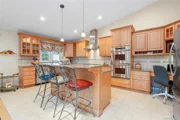
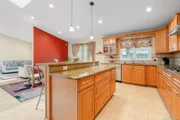
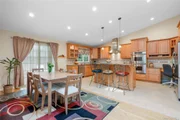
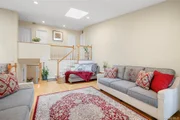
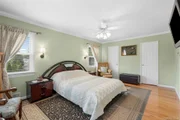
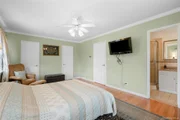
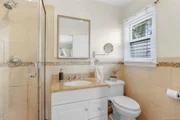
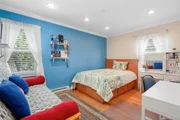
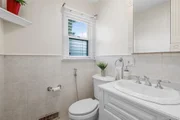
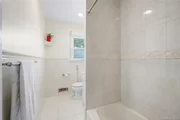
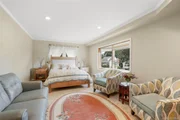
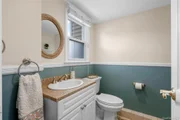
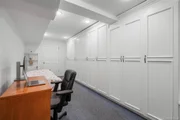
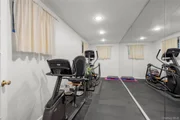
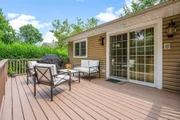
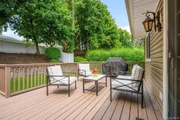
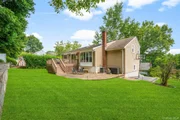
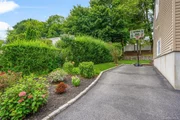
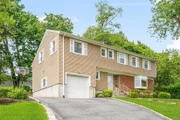
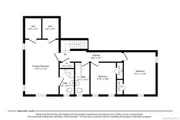
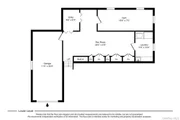
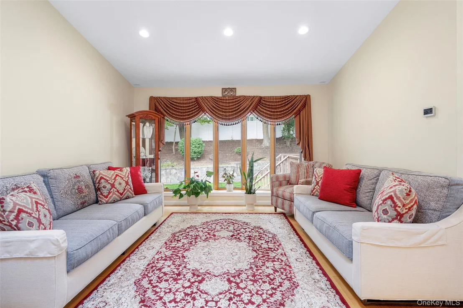
Nestled on a quiet cul-de-sac in desirable Hilltop Farms, this beautifully maintained split-level home offers comfort, functionality, and effortless everyday living. Step into the welcoming entry foyer and leave the outside world behind. The main level features a generous family room with bright, bay window and convenient powder room, creating the perfect space for relaxing or entertaining. Just a few steps up, the heart of the home unfolds - a stunning eat-in kitchen designed with both style and practicality in mind. Highlights include a breakfast island, stainless steel appliances, double wall ovens, sliding spice racks, a built-in workstation, a beautiful skylight and soaring vaulted ceilings. The adjoining dining area offers direct access to the deck and backyard, while the sun-filled living room features a skylight and bay window overlooking the private outdoor setting. The upper level includes three bedrooms and a hall bath, highlighted by a serene primary suite complete with an en-suite bath and two walk-in closets. The finished lower level adds exceptional versatility with a spacious recreation room featuring custom wall storage, a fitness room or home office, laundry area, and direct garage access with bonus refrigerator/freezer. Outside, enjoy your own private retreat with an expansive deck, large paver patio, and generous level yard - ideal for entertaining, play, or peaceful evenings outdoors. Hardwood floors and central air conditioning add comfort and convenience throughout the home, and a new roof adds additional value and peace of mind for the next owner. Conveniently located near shopping, parks, schools, and transportation, 5 Oakridge Road offers the perfect balance of suburban tranquility and everyday accessibility. Come experience the charm and lifestyle of this special Hilltop Farms home.
Unit Size
2,761 Ft²
Days on Market
-
Land Size
0.24 acres
Price per sqft
$353
Property Type
House
Property Taxes
$1,772
HOA Dues
-
Year Built
1957

Listed By

Inaam Rahman
Julia B Fee Sothebys Int. Rlty

Payment Calculator

Cap Rate Calculator

Last updated: 4 months ago (OneKey MLS #KEY998776)
Price History

Date / Event Date Event Price
Aug 11, 2026 In contract -
In contract
Jul 9, 2026 Price Decreased $975,000
↓ $24K (2.4%)
Price Decreased
May 14, 2026 Listed by Julia B Fee Sothebys Int. Rlty $999,000
Listed by Julia B Fee Sothebys Int. Rlty
Dec 30, 2020 Sold
Sold
Oct 14, 2020 Listed by William Raveis Real Estate $642,500
Listed by William Raveis Real Estate
Welcome home to this very special split level home on a cul-de-sac in the sought after " Hilltop Farms" area of White Plains. As you enter this charmer with great curb appeal you are greeted by a warm and inviting den/family room with a large bay window bringing in so much sun exposure. A lovely powder room, and steps up to a spacious eat-in-kitchen with high ceilings, granite counter tops/ ss appliances / skylite/ and sliders out to a fabulous deck overlooking private parklike backyard /steps down to a large patio. So accommodating for todays buyers who love to entertain. The 2nd floor boasts a lovely master/en-suite, 2 walk in closets/2 more bedrooms/bath. Lower level has a private laundry rm/ private gym and tons of storage w all the new built -ins additional 447 sq ft. This special home is close to schools, parks, shops, restaurants, Metro North. Also a shuttle picks up at end of street to the train station. Truly a gem just waiting for the next family to make it their dream home.

Property Highlights

Garage
Parking Available
Air Conditioning
Parking Details
Has Garage
Parking Features: Attached, Driveway, Garage
Garage Spaces: 1
Interior Details
Half Bathrooms: 1
Full Bathrooms: 2
Interior Features: Breakfast Bar, Built-in Features, Eat-in Kitchen, Entrance Foyer, Granite Counters, High Ceilings, His and Hers Closets, Kitchen Island, Walk-In Closet(s), Open Kitchen, Primary Bathroom
Appliances: Dishwasher, Dryer, Exhaust Fan, Gas Cooktop, Microwave, Oven, Refrigerator, Stainless Steel Appliance(s), Washer, Gas Water Heater
Flooring Type: Hardwood
Laundry Features: In Basement, Laundry Room
Rooms: 8
Basement: Finished
Exterior Details
Square Footage: 2761
Square Footage Source: $0
Architectural Style: Split Level
Year Built: 1957
Building Area Units: Square Feet
Construction Materials: Brick, Vinyl Siding
Lot Size Area: 10454
Lot Size Units: Square Feet
Lot Size Acres: 0.24
Lot Size Square Feet: 10454
Water Source: Public
Financial Details
Tax Assessed Value: $854,700
Tax Annual Amount: $21,263
Utilities Details
Cooling Type: Central Air
Heating Type: Forced Air, Natural Gas
Sewer : Public Sewer

Building Info

Overview

    General

  • Year Built: 1957
  • Effective Year Built: 1957
  • Bedroom Count: 3
  • Bathroom Count: 2
  • Full Bathrooms: 2
  • Partial Bathrooms: 2
  • Building Condition: 0
  • Building Quality: 0
  • Construction Type: 0
  • Building Style: 0
  • Exterior Walls Type: 0
  • Interior Walls Type: 0
  • Roof Shape Type: 0
  • Roof Cover Type: 0
  • Floor Count: 100
  • Floor Cover: 0
  • Basement Type: 2
  • Basement Area: 0
  • Garage Type: 17
  • Parking Space Count: 0
  • Patio Type: 0
  • Porch Type: 0
  • Pool Type: 8

    Dimensions

  • Lot Size Square Feet: 10,454
  • Total Building Area: 1,508
  • Building Area: 1,508
  • Building Area Measurement: L

    Heating and Cooling

  • Air Conditioning: 0
  • Heating: 0
  • Heated Square Feet: 1,508
  • Heating Fuel Type: 0

    Utilities

  • Sewer System: 0
  • Water Service: 0

Building

  • Building Type: 0
  • Property Class: R
  • Land Acres: 0000000240
  • Standard Land Use Code: 1001
  • County Land Use Code: 210

Neighborhood

  • School District Name: Greenburgh Central School District
  • School Tax School District: GREENBURGH
  • Census Tract: 010903

Zoning

  • Zoning: R-10

Geography

  • Account Number: 7302500
  • District: 552689
  • Section: 7.540
  • Parcel: 552689 7.540-322-3
  • Block: 322
  • Lot: 3.000
  • Municipality: GREENBURGH (TOV)
  • Latitude: 41.0384
  • Longitude: -73.8115

    Address

  • Full Address: 5 Oakridge Rd
  • Address - House Number: 5
  • Address - Street Name: Oakridge
  • Address - Suffix Type: Rd
  • State: NY
  • City Name: White Plains
  • Carrier Code: C017
  • 4-Digit Zip Code: 1710
  • Zip Code: 10607

Valuation

    Tax

  • Tax Year: 2023
  • Tax Amount: $1,925,955
  • Tax Rate Code Area: 552607

    Appraisal Valuation

  • Standard Deviation: 0.2468
  • Valuation Date: Feb 07, 2024
  • Confidence Score: 65
  • Final Value: 785,929
  • High Value: 979,972
  • Low Value: 591,885

    Market Valuation

  • Market Total Value: $749,300
  • Market Land Value: $183,100
  • Market Improvement Value: $566,200

    Assessments Valuation

  • Assessed Year: 2023
  • Assessed Total Value: $749,300
  • Assessed Land Value: $183,100
  • Assessed Improvements Value: $566,200
Data used for valuation calculations is provided by RealtyHop, and other third party sources

Comparables

Unit
Status
Type
Beds
Baths
ft²
Price/ft²
Asking Price
Listed On
Closing Price
Sold On
HOA + Taxes

About Westchester


Similar Homes for Sale

Currently no similar homes around

Nearby Rentals

Unit for rent at 269 Woodlands Ave, White Plains, NY, 10607

$6,500 /mo

  • 3 Beds
  • 2 Baths
  • 1,525 ft²
269 Woodlands Ave, White Plains, NY, 10607 Listing by Aileen P. Riordan
Unit for rent at 5 Agnes Circle, Ardsley, NY, 10502

$10,000 /mo

  • 4 Beds
  • 4 Baths
  • 4,044 ft²
5 Agnes Circle, Ardsley, NY, 10502 Listing by Bharathi J. Rao
Unit for rent at 63 Harding Avenue, White Plains, NY, 10606

$3,400 /mo

  • 2 Beds
  • 1 Bath
  • 1,200 ft²
63 Harding Avenue #2, White Plains, NY, 10606 Listing by Douglas J Servello


Frequently Asked Questions

When was property at 5 Oakridge Road built and last sold?
The property at 5 Oakridge Road was built in 1957 and last sold on Jan 1, 1970 for $0.
How much is this home worth?
The estimated value of the home located at 5 Oakridge Road is $995,211.
What are some comparable homes to 5 Oakridge Road?
There are currently no comparable homes to 5 Oakridge Road.