Check Availability
Albany 12009
5 Normandy Square
$949,800
● House - In Contract

5 Normandy Square

Altamont, NY 12009
bedrooms
6 Beds
bathrooms
4 Baths, 2 Half Baths
square feet
3,781 Ft²
$5,964
Est. Monthly

About This Property

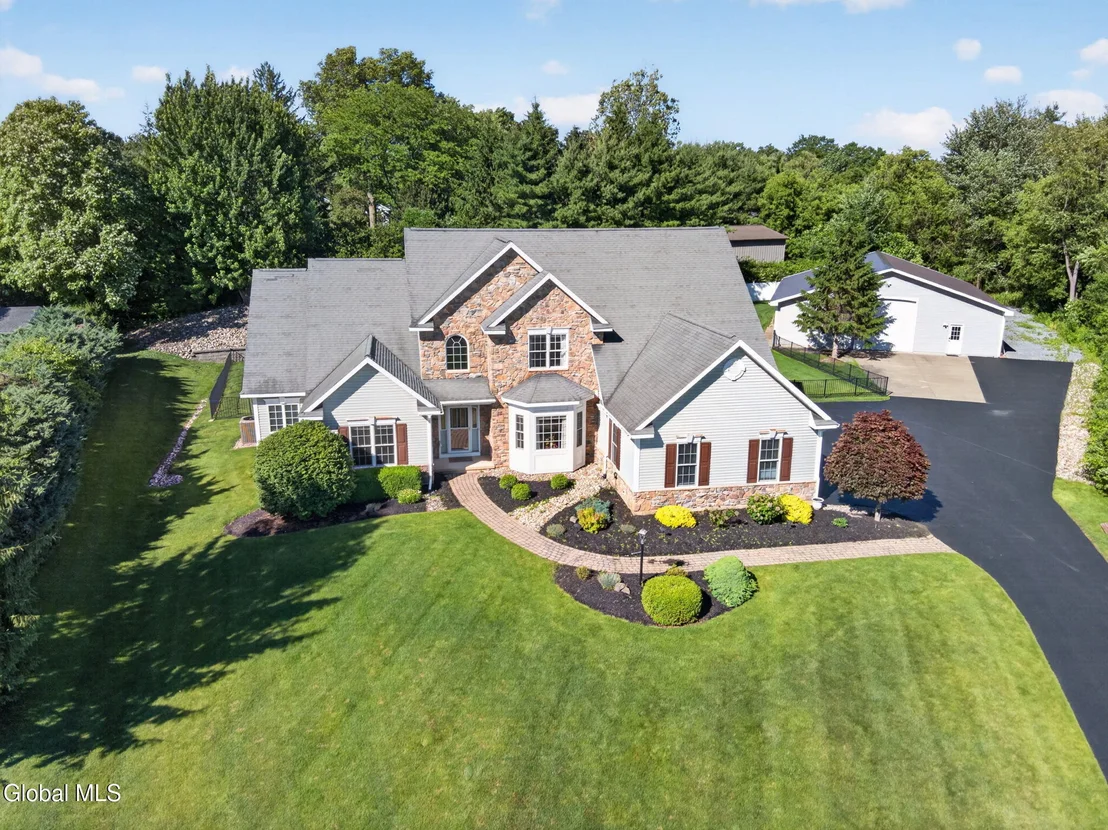
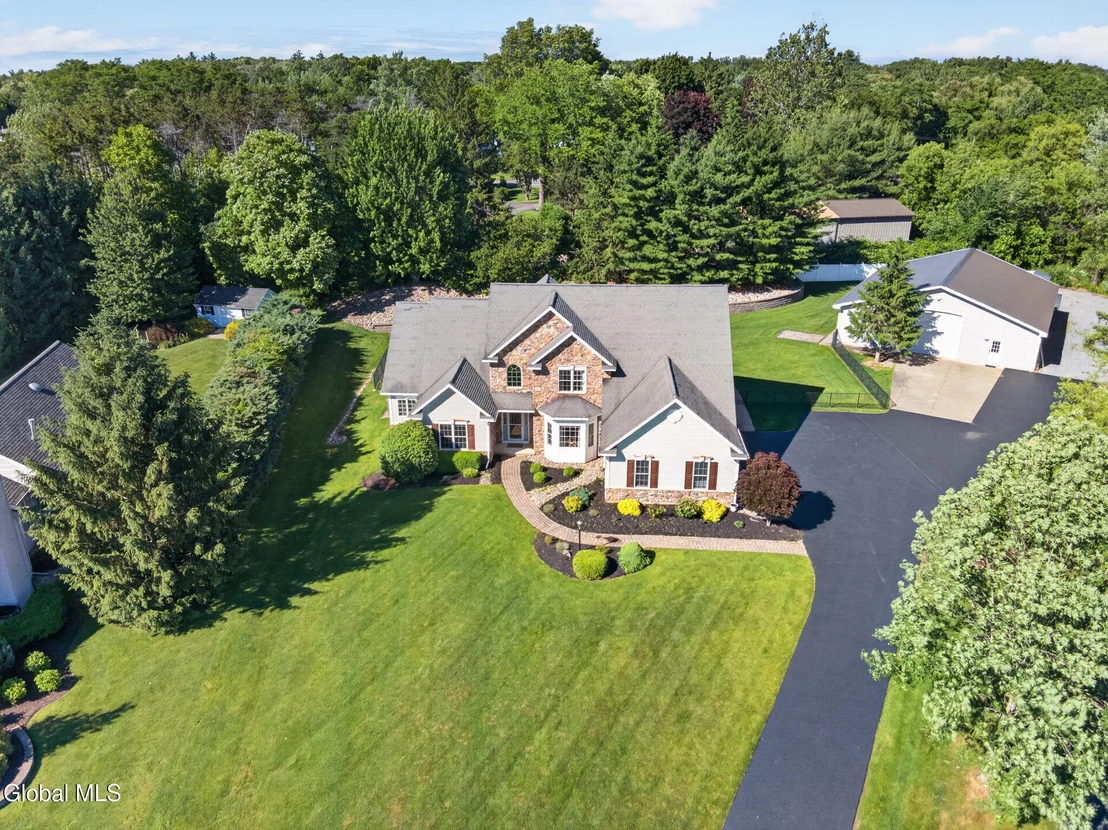
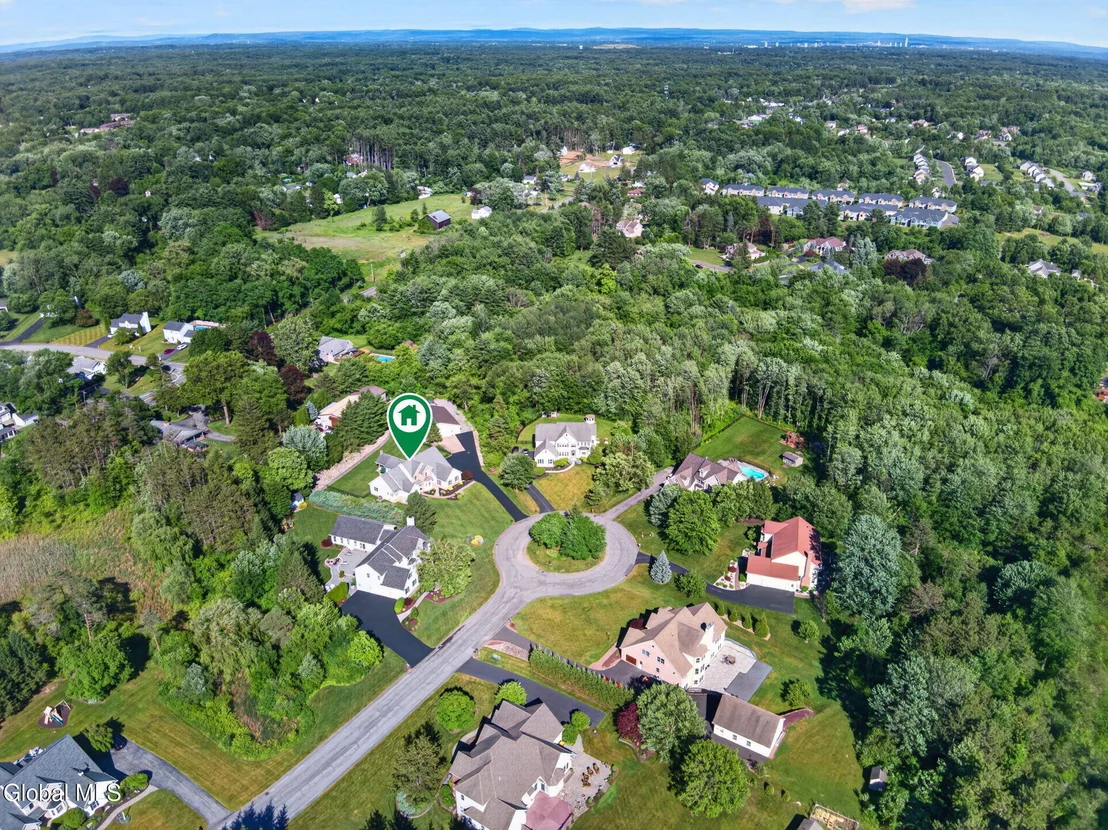
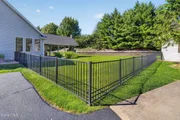
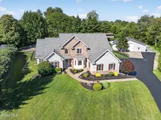
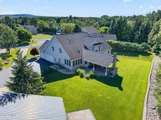
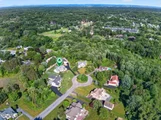
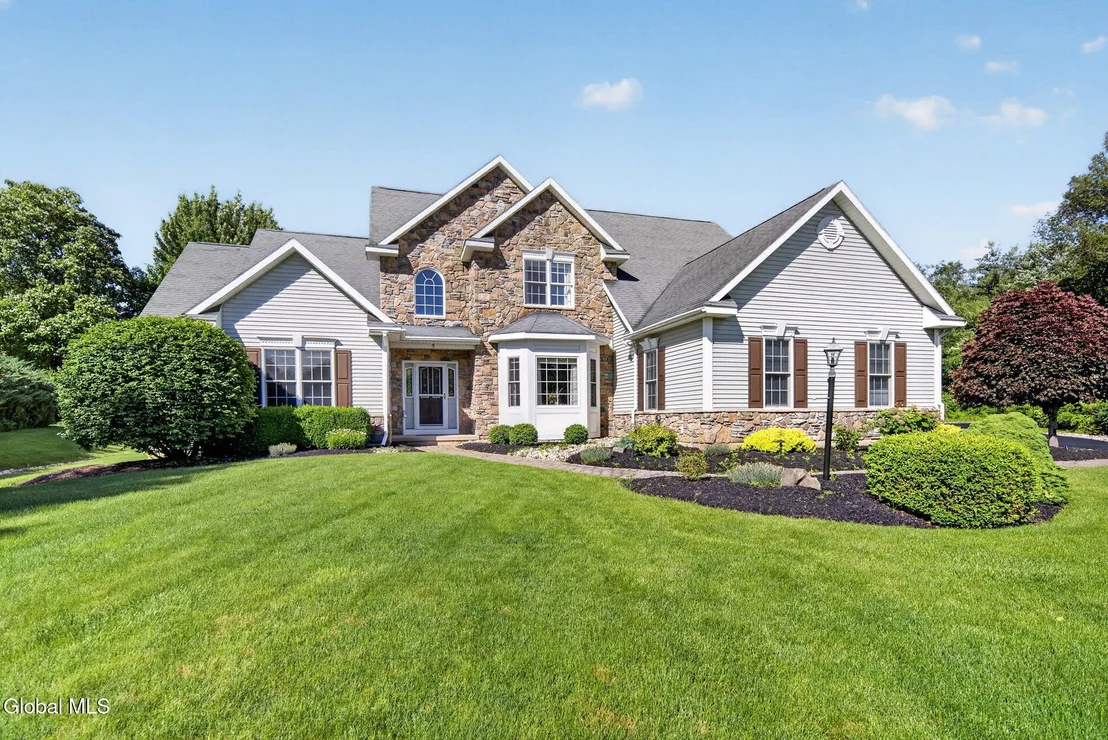
Come Explore ....  5 Normandy Square, Guilderland, NY 12009 -- tucked away on a manicured cul-de-sac in the Guilderland School District, this custom home has all the ''I wants'' and more. Much more! Truly needs to be seen to be appreciated.

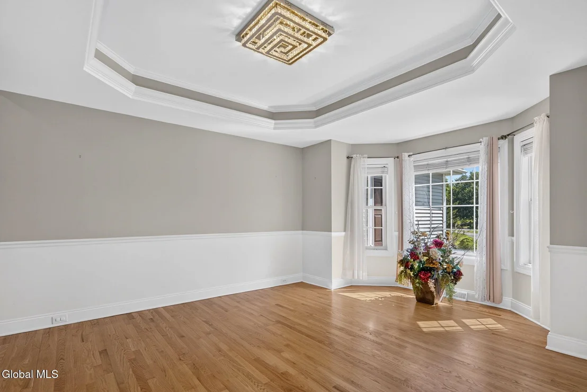
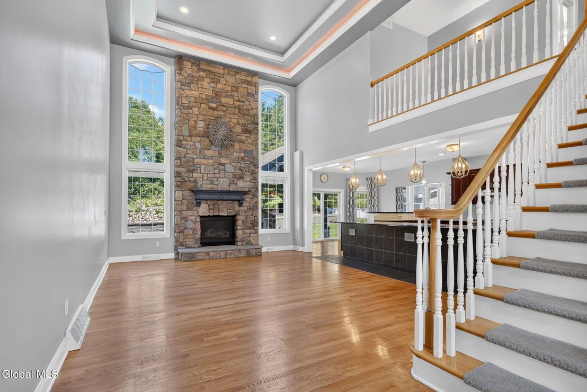
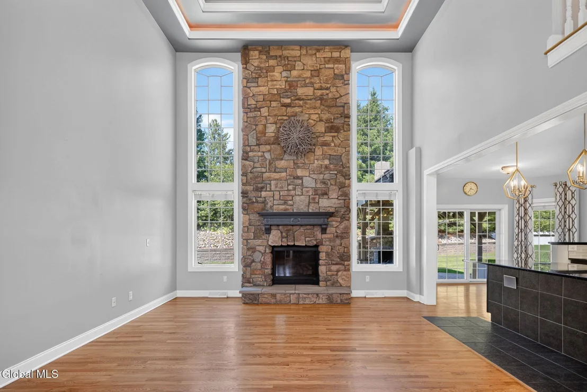
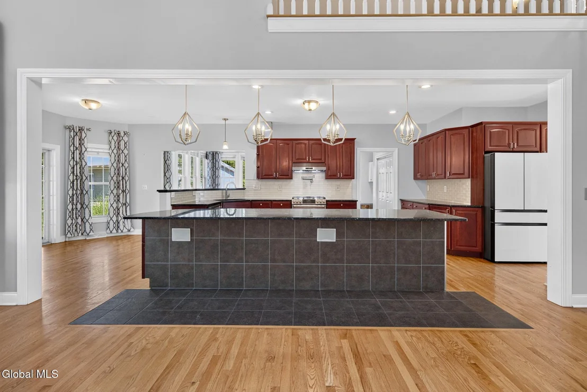
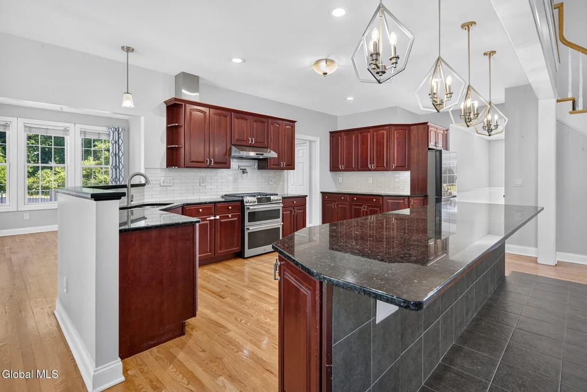
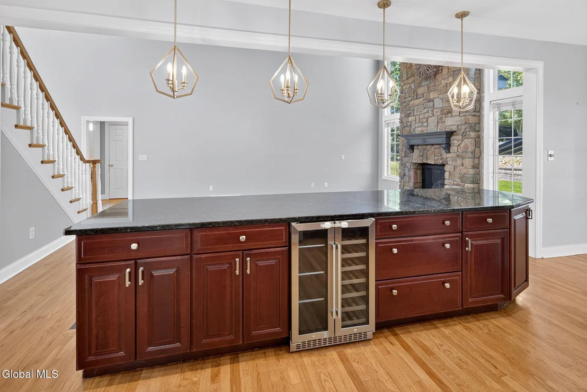
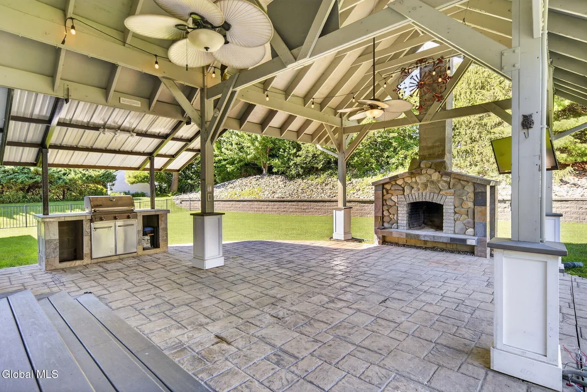
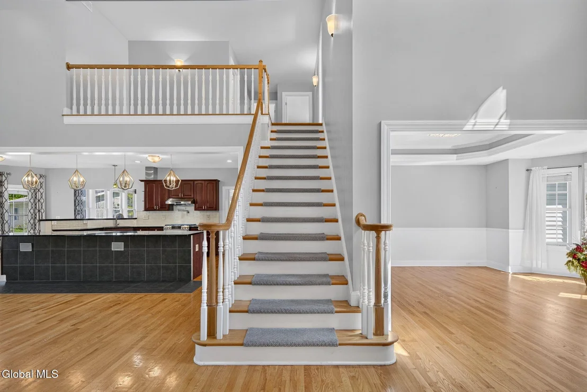
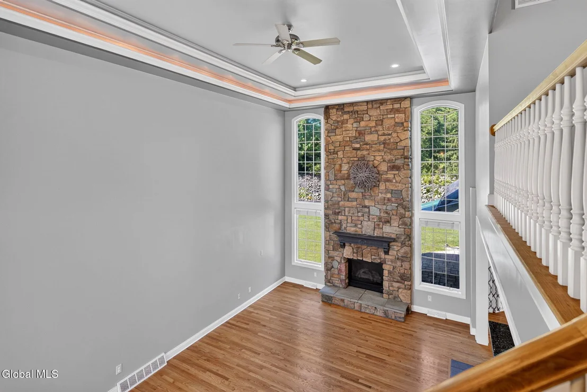
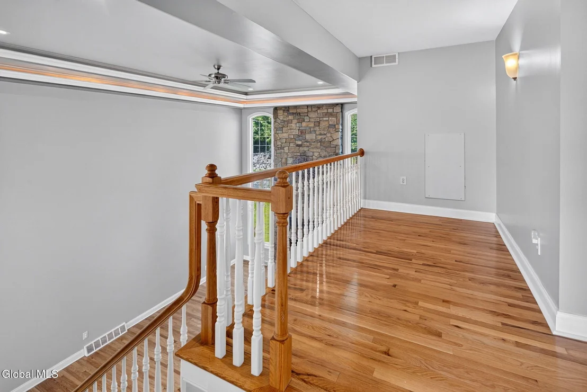
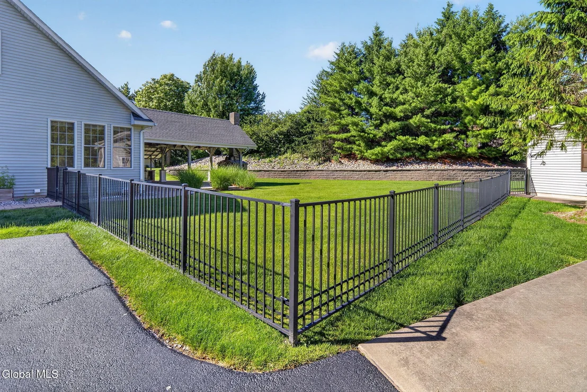
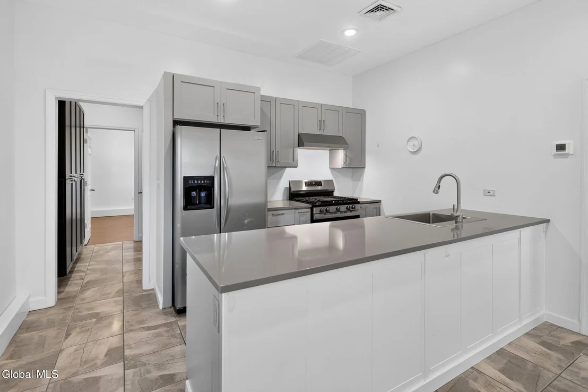
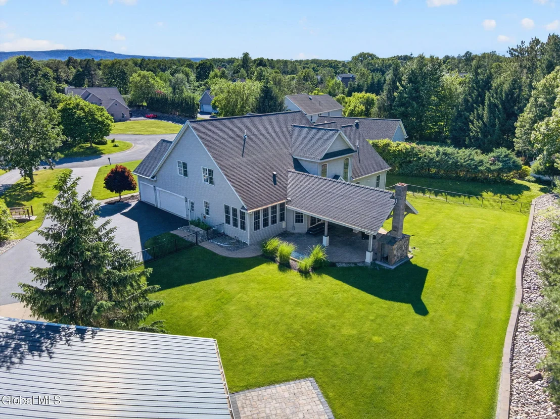
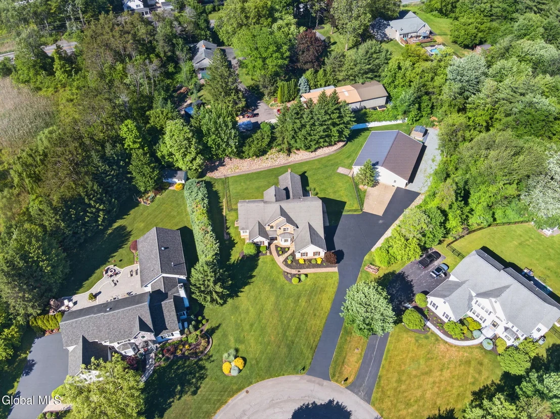
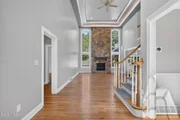
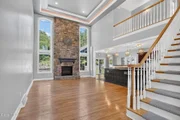
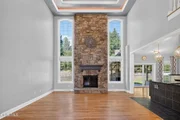
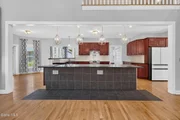
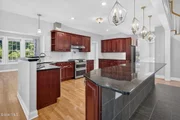
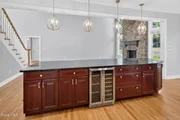
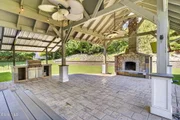
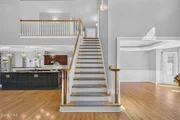
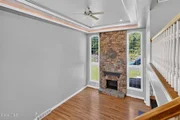
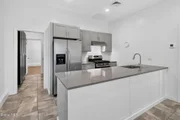
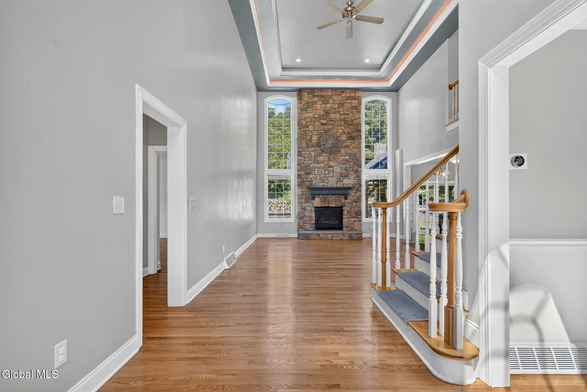
From the moment you enter the soaring two-story foyer-great room, the double-trayed 18' LED ceiling and floor-to-ceiling windows and fireplace tell you this isn't your average Albany County home. The great room opens to a gourmet kitchen with a massive island, beverage cooler, and pot filler. The breakfast nook and transitional sunroom lead to an expansive covered patio with a woodburning lodge fireplace, raftered ceilings, paddle fans, an all-weather TV, and a natural-gas Weber grill kitchen -- built for effortless, entertaining in the shadows of Thatcher Park.  

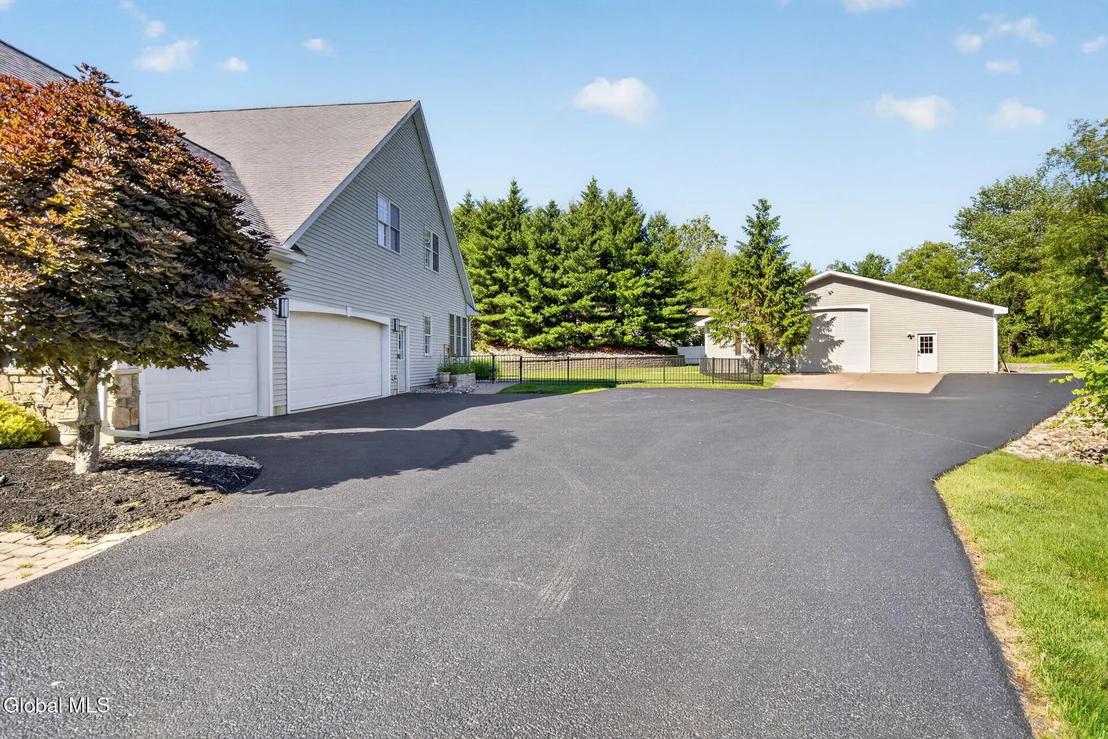
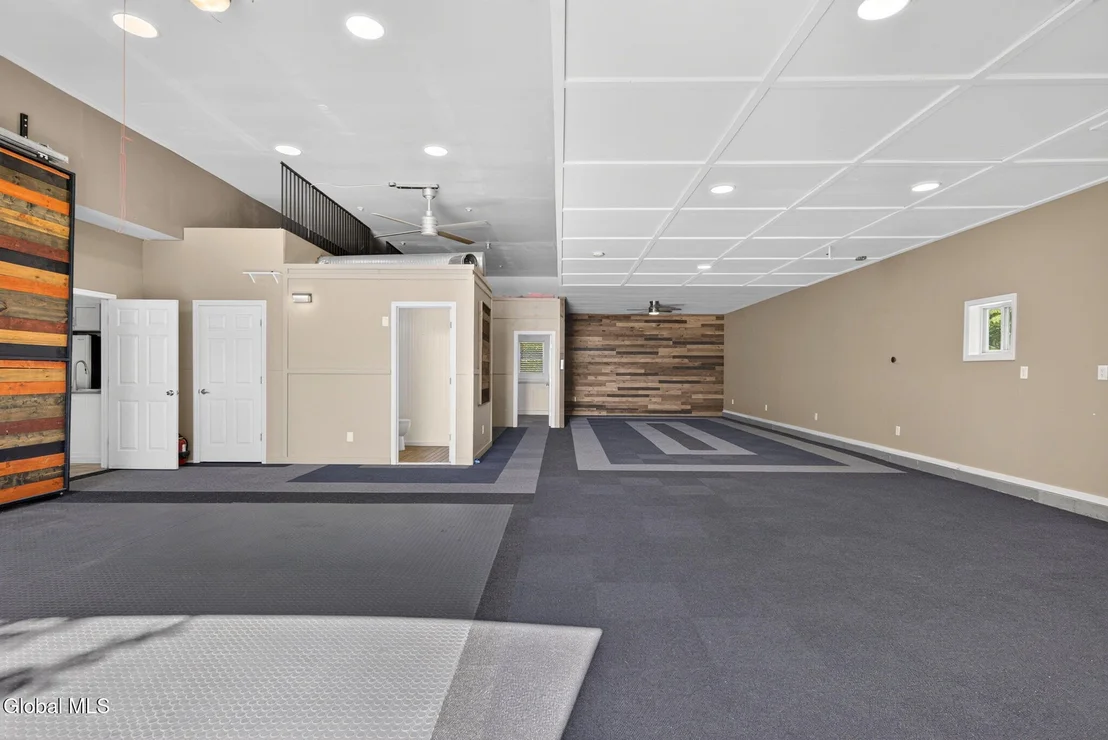
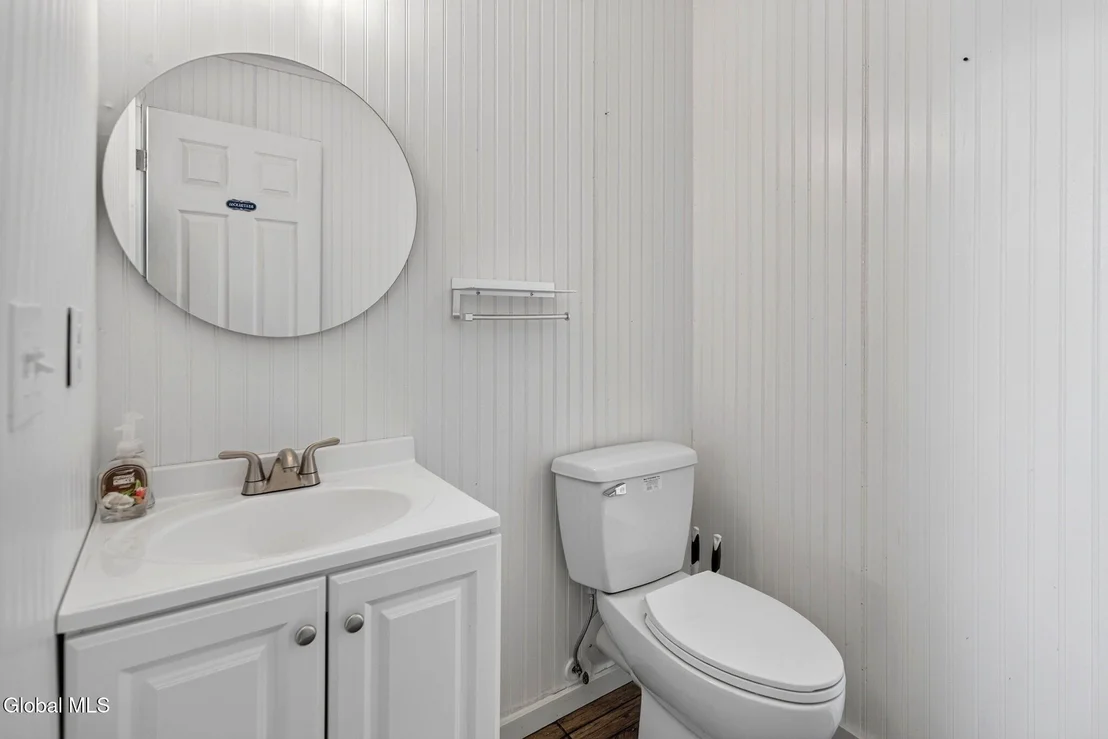
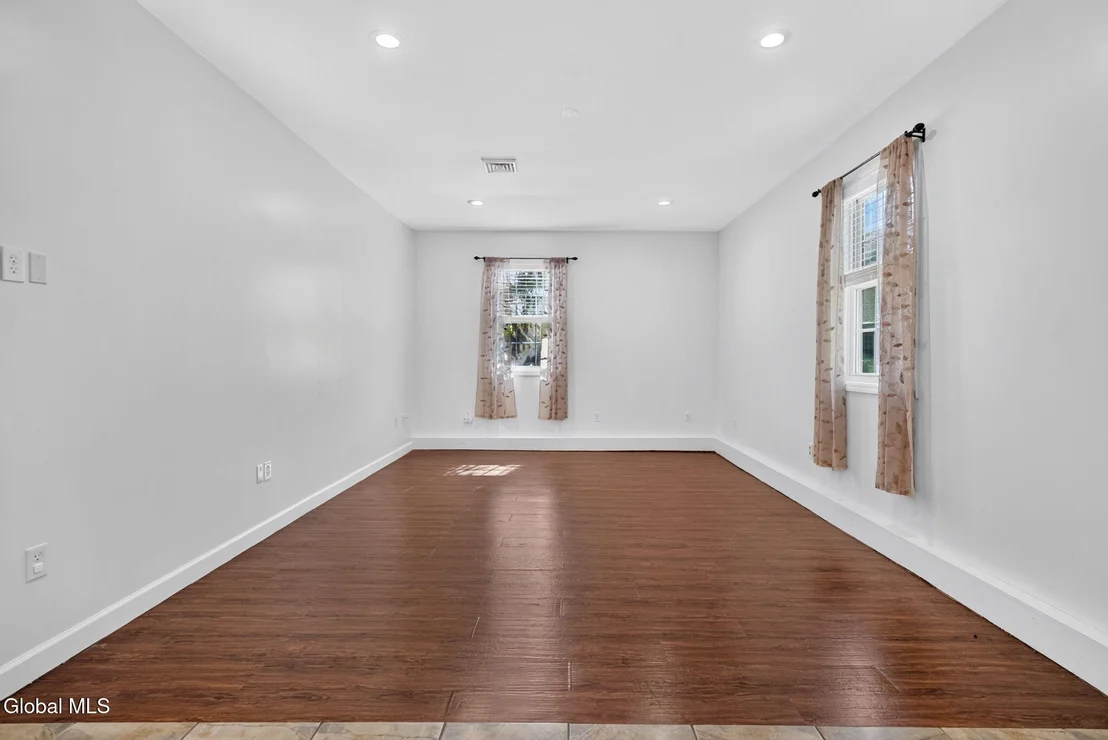
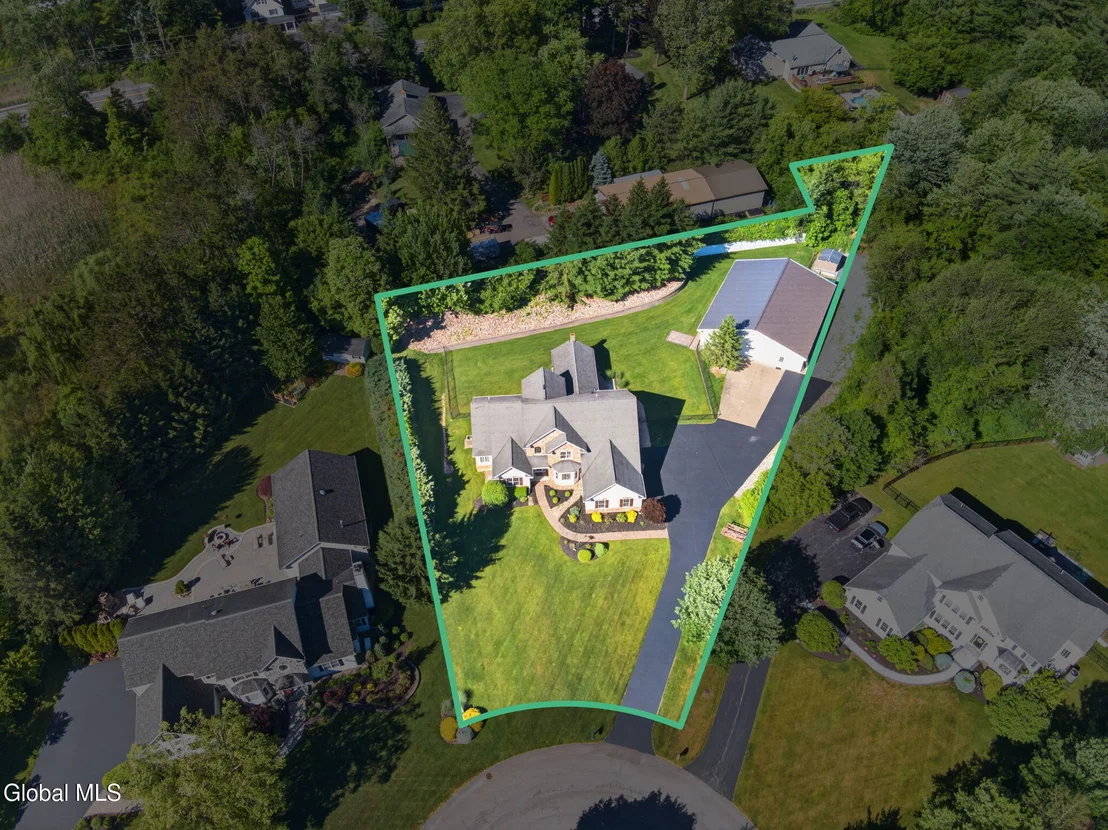
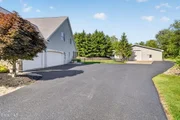
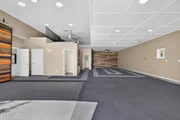
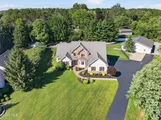
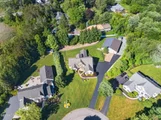
Less than 100 feet away sits the most flexible space of all: a 40'x60' (2,600+ sq ft) accessory dwelling unit  with potential for recreation center/small business headquarters, or even light manufacturing.  Could be used for car storage, a golf simulator, a theatre, dance studio, it is a blank slate. The ADU includes a 2BR/1.5BA apartment, ideal for multigenerational living, guests, or more offices for a home-based business.

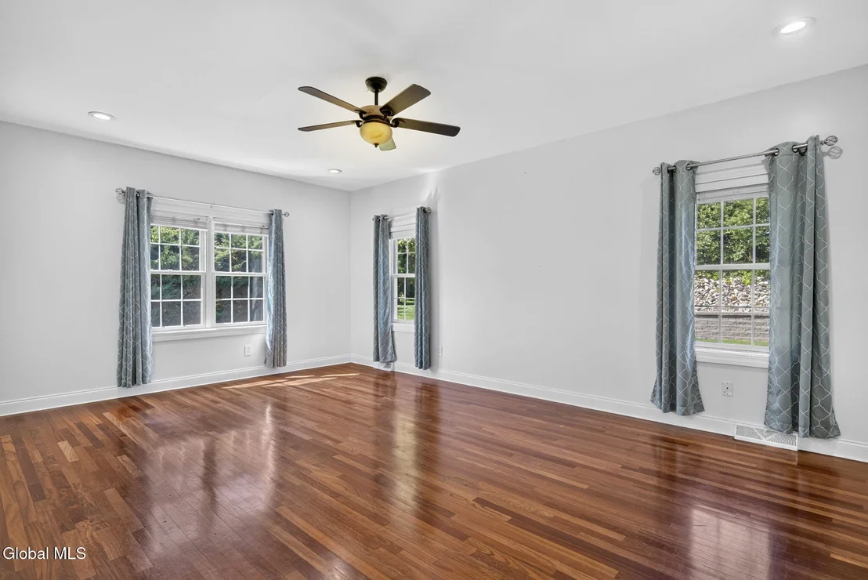
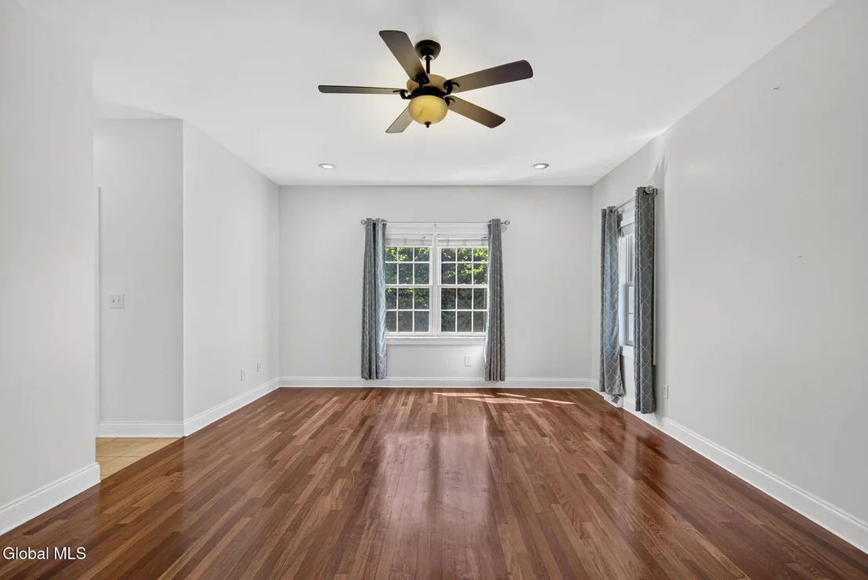
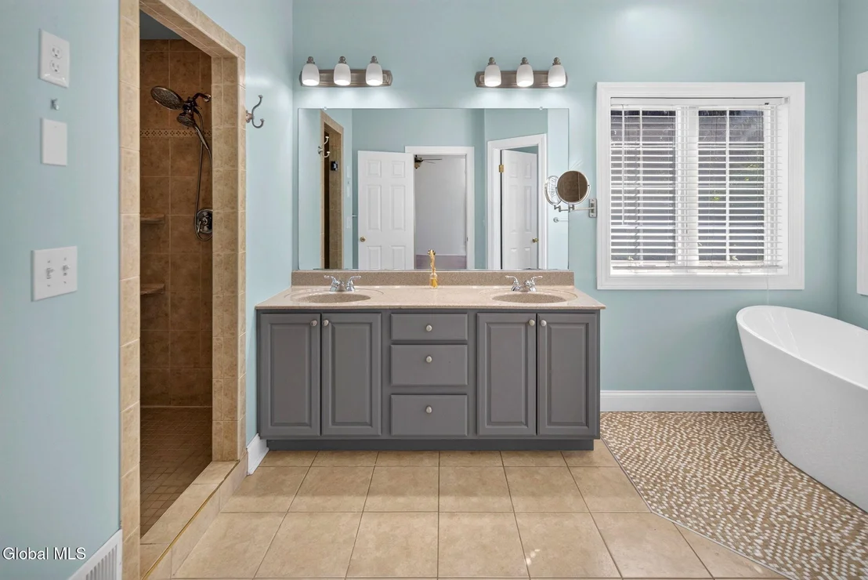
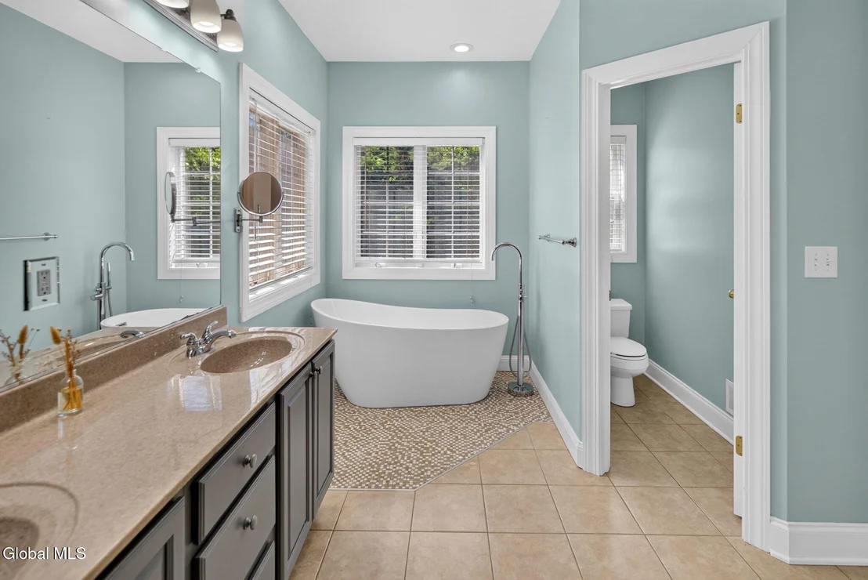
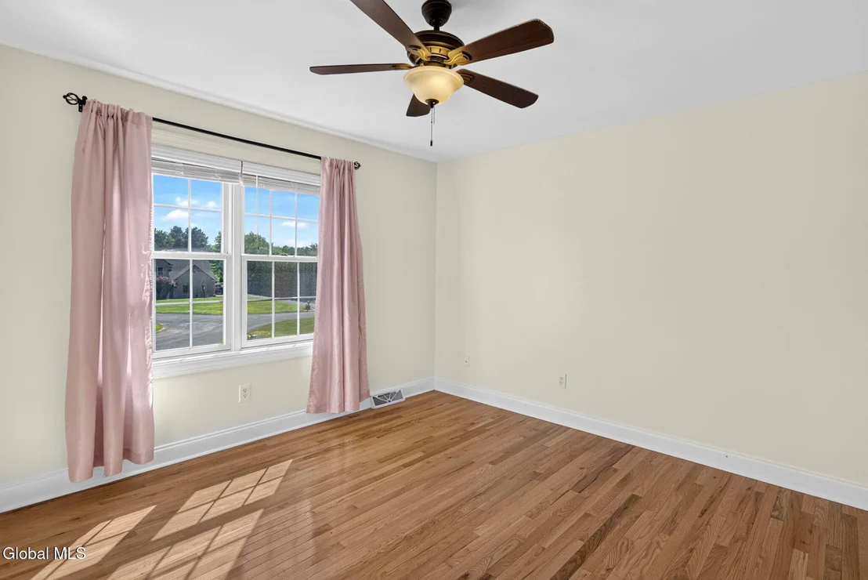
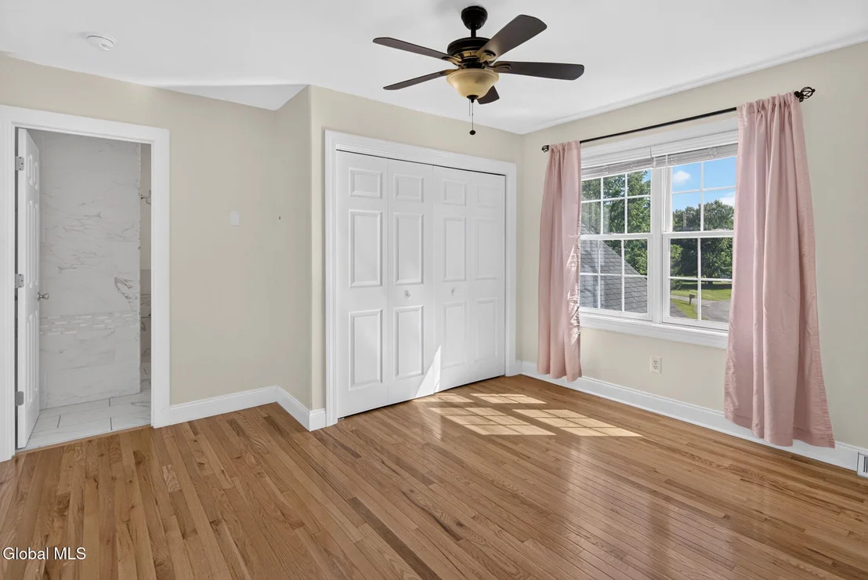
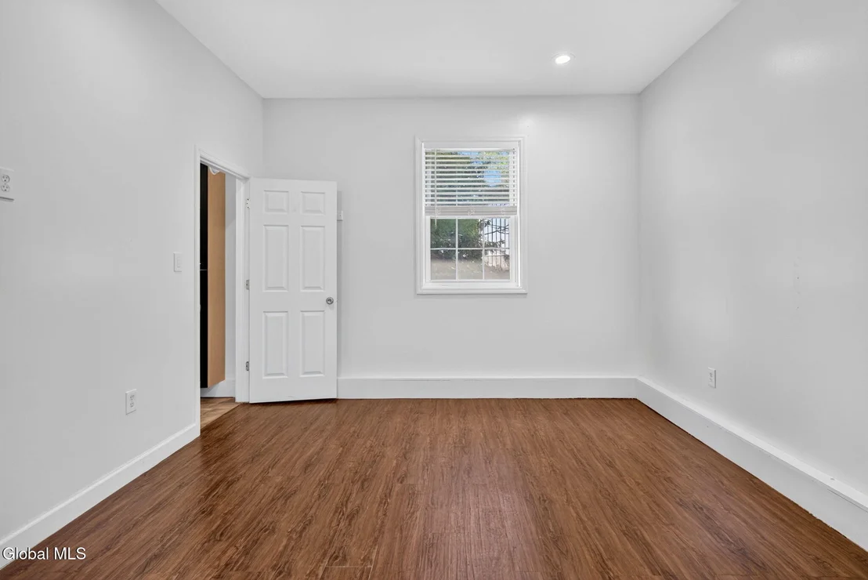
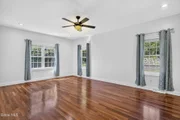
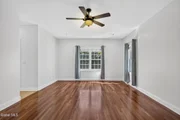
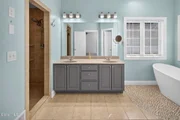
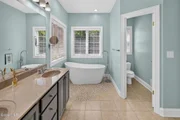
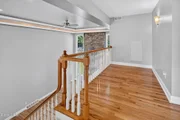
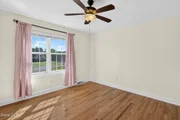
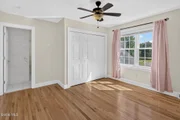
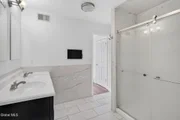
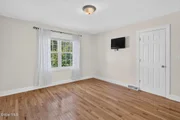
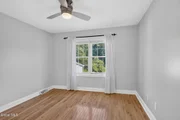
The 3,781 sq ft, natural-light-filled 4BR/3.5BA main house has a first-floor primary suite and 3-car garage. Combined: over 5,500 sq ft, 6 bedrooms, 4 full and 2 half baths, newer mechanicals, and unparalleled flex space near Costco, Hannaford, and all Guilderland/Altamont has to offer.

This is the unicorn -- that unique Altamont, NY property you've been searching for. Stop by fall in love and say ''AHHH'' -- you've arrived home.
Unit Size
3,781 Ft²
Days on Market
-
Land Size
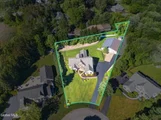
0.67 acres
Price per sqft
$251
Property Type
House
Property Taxes
$1,300
HOA Dues
-
Year Built
2004

Listed By

Payment Calculator

Cap Rate Calculator

Last updated: 10 days ago (Global MLS #202619915)

Price History

Date / Event Date Event Price
Oct 12, 2026 In contract -
In contract
Sep 9, 2026 Price Decreased $949,800
↓ $20K (2.1%)
Price Decreased
Aug 25, 2026 Price Decreased $969,900
↓ $30K (3%)
Price Decreased
Aug 4, 2026 Relisted $999,900
Relisted
Jul 25, 2026 In contract -
In contract
Show More

Property Highlights

Parking Available
Garage
Air Conditioning
Fireplace
Parking Details
Has Garage
Attached Garage
Has Open Parking
Parking Features: Other, Paved, Attached, Detached, Driveway, Garage Door Opener, Heated Garage
Garage Spaces: 4
Interior Details
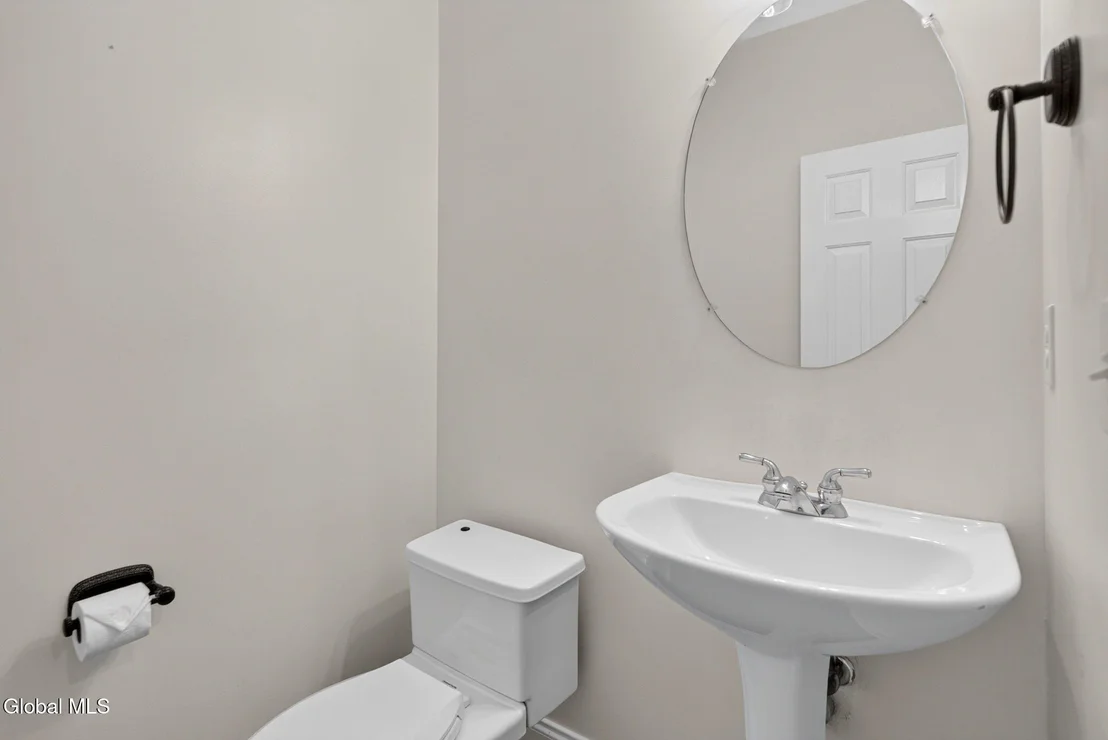
Half Bathrooms: 2
Full Bathrooms: 4
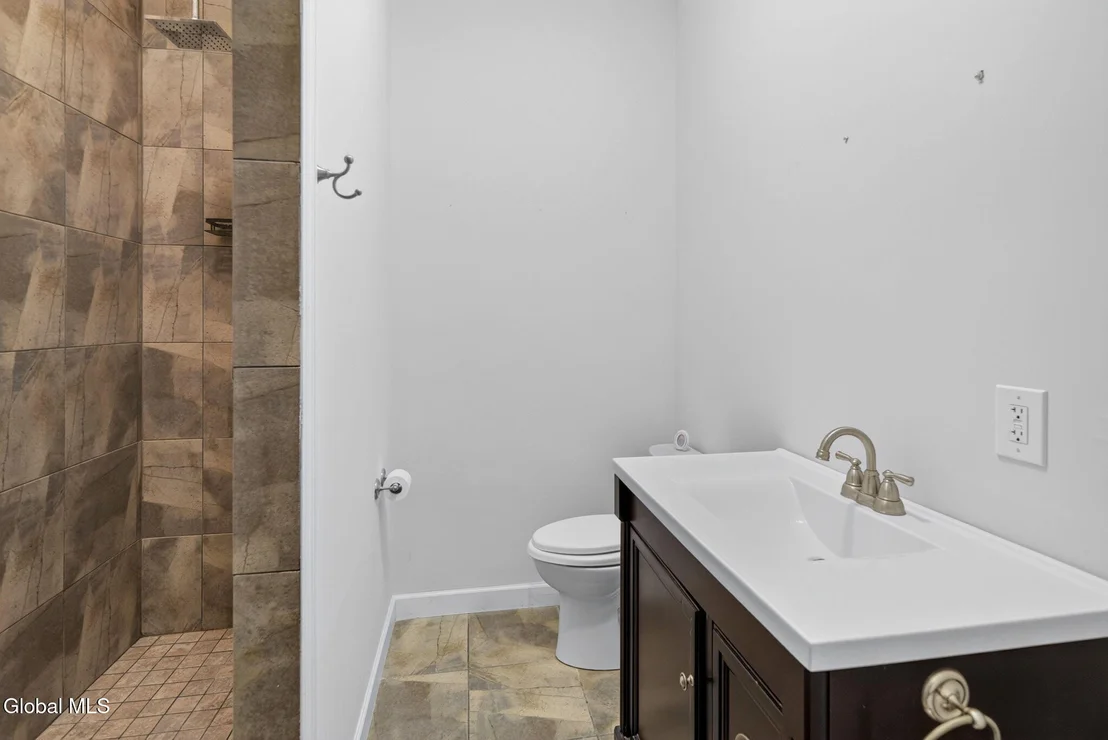
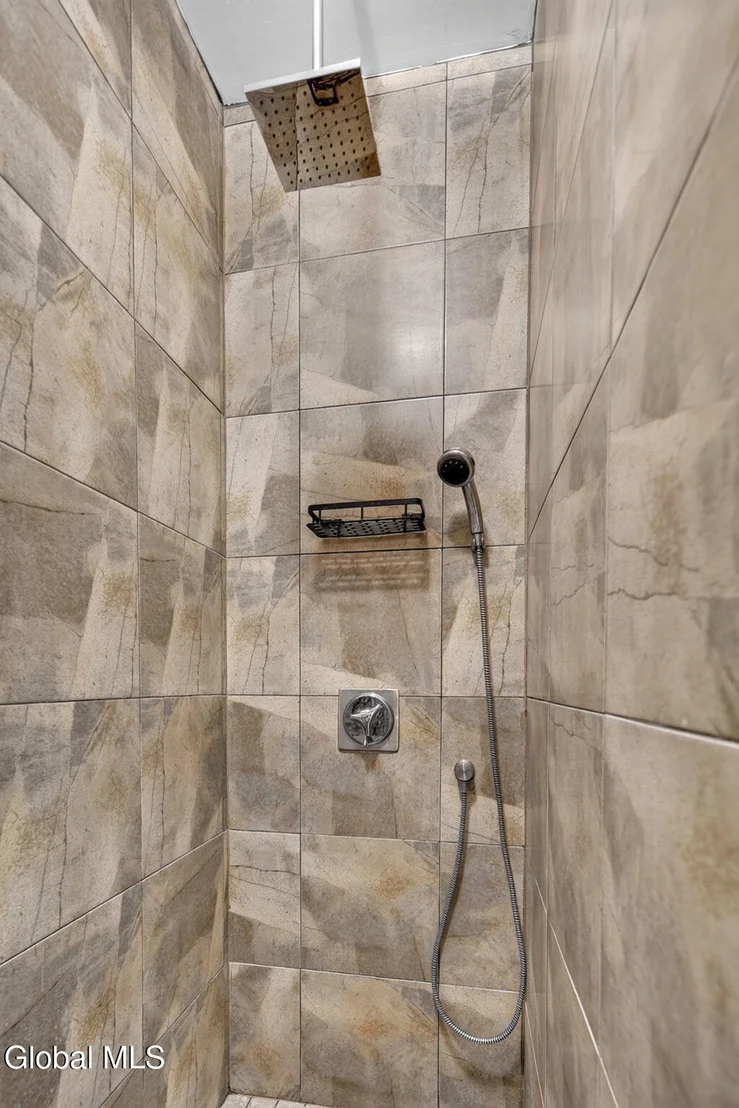
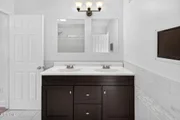
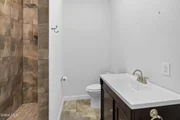
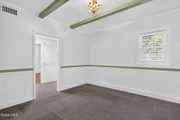
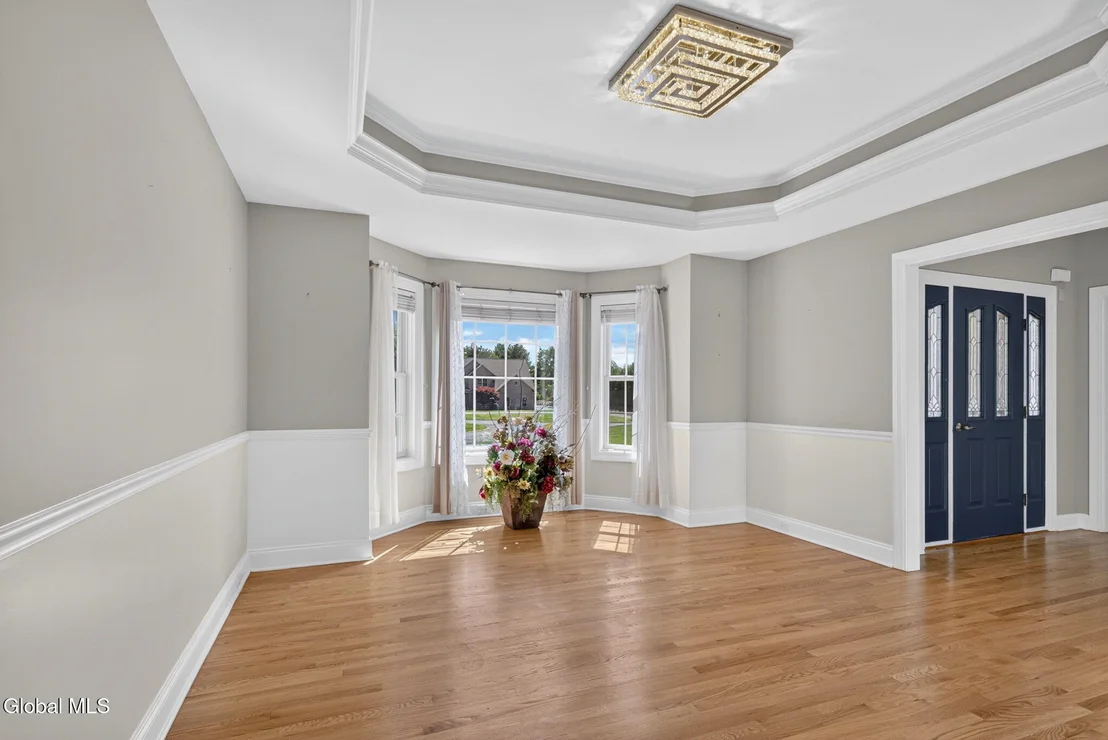
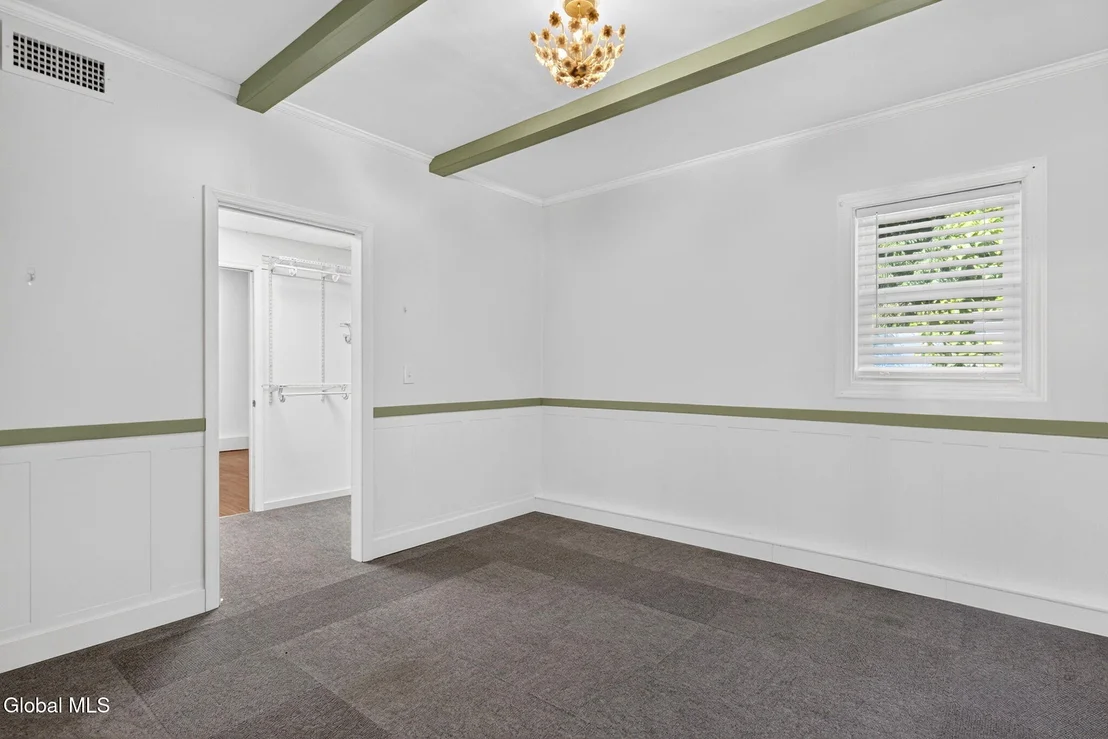
Interior Features: High Speed Internet, Tray Ceiling(s), Walk-In Closet(s), Wired for Sound, Crown Molding, Eat-in Kitchen, Kitchen Island, Paddle Fan, 1 Family + In-Law, Ceramic Tile Bath, Chair Rail
Appliances: Dishwasher, Disposal, Double Oven, Range, Refrigerator
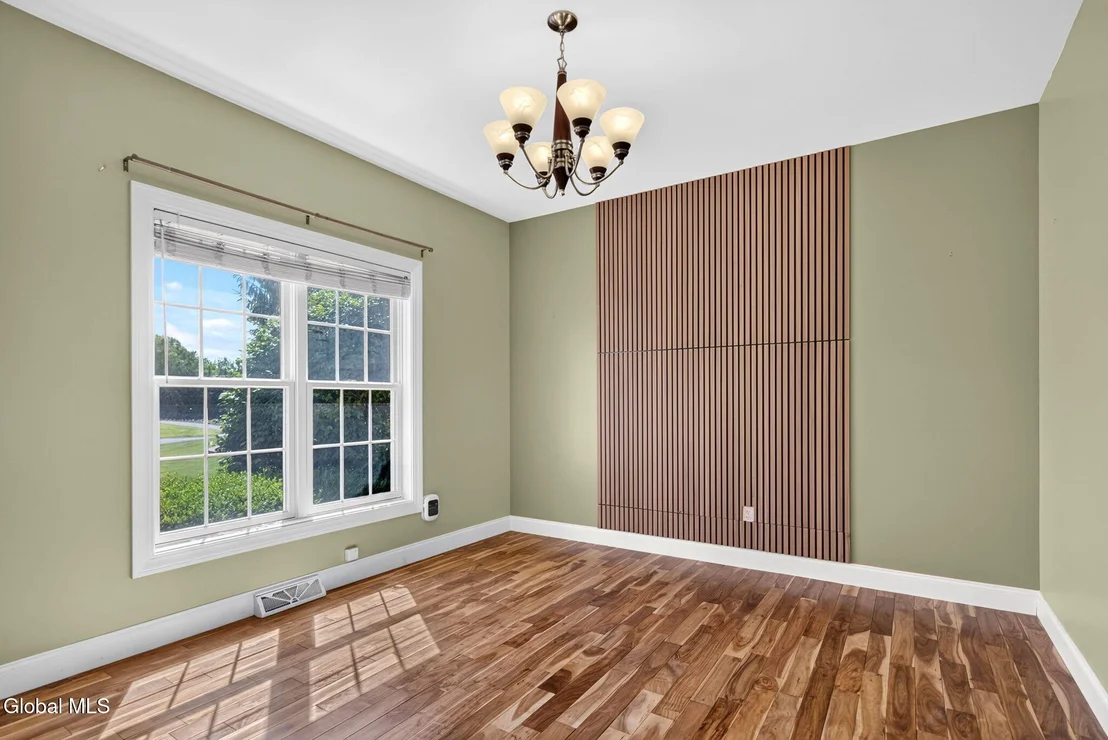
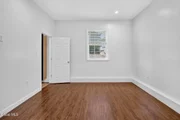
Flooring Type: Ceramic Tile, Hardwood
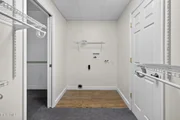
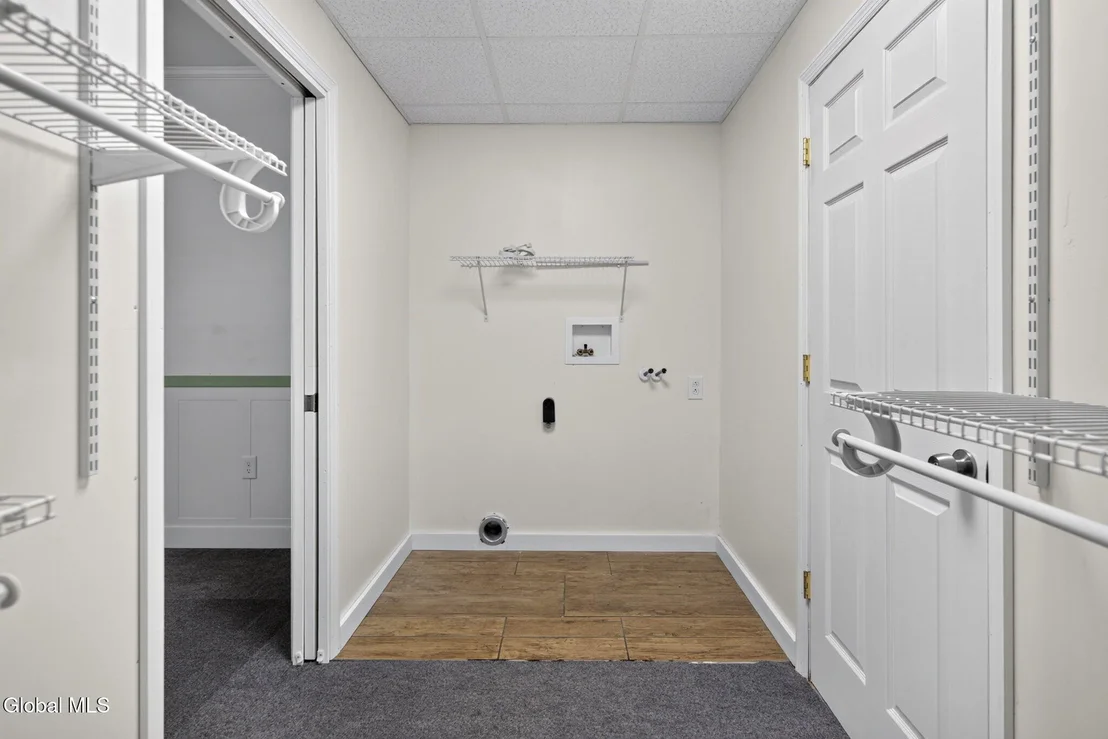
Laundry Features: Laundry Closet, Main Level
Rooms: 20
Has Fireplace
Fireplace Features: Family Room, Gas, Wood Burning
Fireplaces: 2
Basement: Full, Unfinished, Walk-Out Access
Exterior Details
Square Footage: 3781
Security Features: Security System
Architectural Style: Colonial, Other, Custom
Year Built: 2004
Other Structures: Other, Guest House, Outdoor Kitchen, RV/Boat Storage, Second Garage, Garage(s)
Construction Materials: Stone, Vinyl Siding
Patio and Porch Features: Other, Covered, Patio
Lot Features: Level, Cul-De-Sac, Landscaped
Lot Size Area: 0.67
Lot Size Units: Acres
Lot Size Acres: 0.67
Lot Size Square Feet: 29185.2
Tax Lot: 31.000
Water Source: Public
Financial Details
Tax Annual Amount: $15,597
Utilities Details
Cooling Type: Central Air
Heating Type: Forced Air, Natural Gas
Sewer : Public Sewer

Building Info

Overview

    General

  • Year Built: 2004
  • Effective Year Built: 2004
  • Building Count: 2
  • Total Rooms: 12
  • Bedroom Count: 6
  • Bathroom Count: 6
  • Full Bathrooms: 5
  • Partial Bathrooms: 6
  • Building Condition: 3
  • Building Quality: 4
  • Construction Type: 0
  • Building Style: 21
  • Exterior Walls Type: 19
  • Interior Walls Type: 0
  • Roof Shape Type: 0
  • Roof Cover Type: 0
  • Floor Count: 200
  • Floor Cover: 0
  • Basement Type: 2
  • Basement Area: 0
  • Garage Type: 10
  • Garage Square Area: 3,370
  • Parking Space Count: 11
  • Patio Type: 0
  • Porch Type: 0
  • Pool Type: 0

    Dimensions

  • Lot Size Square Feet: 28,857
  • Lot Size Depth Feet: 3,817
  • Lot Size Frontage Feet: 756
  • Total Building Area: 3,781
  • Gross Building Area: 3,781
  • Building Area: 3,781
  • Building Area Measurement: T

    Heating and Cooling

  • Fireplace Count: 1
  • Air Conditioning: 1
  • Heating: 3
  • Heated Square Feet: 3,781
  • Heating Fuel Type: 3

    Utilities

  • Sewer System: 1
  • Water Service: 2

Building

  • Building Type: 0
  • Property Class: R
  • Land Acres: 0000000662
  • Standard Land Use Code: 1999
  • County Land Use Code: 215
  • Legal Description 1: FRENCHS MILL ESTS LOT 5
Neighborhood

  • School District Name: Guilderland Central School District
  • School Tax School District: GUILDERLAND
  • Census Tract: 014611

Zoning

  • Zoning: RO40

Geography

  • Account Number: 03900000010310000000
  • District: 013089
  • Section: 39.00
  • Parcel: 013089 39.00-1-31
  • Block: 1
  • Lot: 31.000
  • Municipality: GUILDERLAND (TOV)
  • Latitude: 42.721
  • Longitude: -73.9504

    Address

  • Full Address: 5 Normandy Sq
  • Address - House Number: 5
  • Address - Street Name: Normandy
  • Address - Suffix Type: Sq
  • State: NY
  • City Name: Altamont
  • Carrier Code: R004
  • 4-Digit Zip Code: 3721
  • Zip Code: 12009

Valuation

    Tax

  • Tax Year: 2023
  • Tax Amount: $1,640,796
  • Tax Rate Code Area: 013002

    Market Valuation

  • Market Total Value: $716,471
  • Market Land Value: $143,529
  • Market Improvement Value: $572,942

    Assessments Valuation

  • Assessed Year: 2023
  • Assessed Total Value: $609,000
  • Assessed Land Value: $122,000
  • Assessed Improvements Value: $487,000

    Sales

  • Current Sale Contract Date: Jan 25, 2005
  • Current Sale Recording Date: Feb 03, 2005
  • Current Sale Price:
  • Current Sale Document Type: 71
  • Current Sale Input Document Number: 09414429
  • Previous Sale Recording Date: Feb 03, 2005
  • Previous Sale Contract Date: Jan 25, 2005
  • Previous Sale Amount: $491,000
  • Previous Sale Document Type: 27

    Financing

  • First Mortgage Financing Type: FIX
Data used for valuation calculations is provided by RealtyHop, and other third party sources

Comparables

Unit
Status
Type
Beds
Baths
ft²
Price/ft²
Asking Price
Listed On
Closing Price
Sold On
HOA + Taxes

About Albany


Similar Homes for Sale

Currently no similar homes around

Nearby Rentals

Unit for rent at 2568 Western Avenue, Altamont, NY, 12009

$1,435 /mo

  • 1 Bed
  • 1 Bath
2568 Western Avenue #AKR, Altamont, NY, 12009 Listing by Karen E Laberge
Unit for rent at 5059 Western Turnpike, Altamont, NY, 12009

$3,000 /mo

  • 3 Beds
  • 1 Bath
  • 1,200 ft²
5059 Western Turnpike #1, Altamont, NY, 12009 Listing by David L Hammer


Frequently Asked Questions

When was property at 5 Normandy Square built and last sold?
The property at 5 Normandy Square was built in 2004 and last sold on Jan 25, 2005 for $491,000.
How much is this home worth?
The estimated value of the home located at 5 Normandy Square is $959,298.
What are some comparable homes to 5 Normandy Square?
There are currently no comparable homes to 5 Normandy Square.