See Home Value
Norfolk
5 Mountain Rock Lane
$760,000
● House - Off Market

5 Mountain Rock Lane

Norfolk, MA 02056
bedrooms
4 Beds
bathrooms
2 Baths, 2 Half Baths
square feet
4,054 Ft²
$1,157,296
RealtyHop Estimate
48.39%
Since May 1, 2019
National-US
Primary Model

About This Property

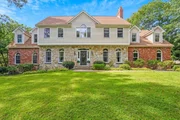
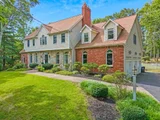
Beautiful Updated Home in Norfolk's Most Sought After Neighborhood. Fantastic cul de sac location & lovely level, landscaped lot features a back yard oasis with inground pool & beautiful patio area. This impeccable home boasts an  updated kitchen & baths. You'll enjoy the warmth & comfort of your oversized Family Room - a great space for Family Game Night. The large, updated Chef's Kitchen with high end appliances is the heart of the home & features great views of the back yard pool area. Dinner guests will bask in the glow of the fireplace as they enjoy your pretty Dining Room. The Open Floor Plan & Retreat like back yard make this a perfect home for entertaining. The luxury continues in the front to back Master Suite with en suite Bath, another fireplace & 2 walk in closets.The 2nd level offers 3 more large bedrooms & walk in attic storage. The kids & adults alike will enjoy the space & comfort of the finished basement with 1/2 bath & wet bar. This is about lifestyle .This is home
Unit Size
4,054 Ft²
Days on Market
-
Land Size
0.84 acres
Price per sqft
$192
Property Type
House
Property Taxes
$1,042
HOA Dues
-
Year Built
1995

Payment Calculator

Cap Rate Calculator

Last updated: 6 months ago (MLSPIN #72417688)

Price History

Date / Event Date Event Price
Jun 6, 2025 Sold
Sold
Apr 12, 2025 In contract -
In contract
Apr 2, 2025 Listed $1,295,000
Listed
This gorgeous, sophisticated home is located in highly sought-after Pheasant Hill Estates on a quiet cul-de-sac street. The main level boasts a grand 2-story foyer, elegant dining rm w/ fireplace, lovely formal living rm & oversized family rm w/ pellet stove. Spacious, freshly painted chef's kitchen w/ granite countertops and SS G.E. appliances. Pretty updated 1/2 bath and convenient laundry rm. Upper level offers a huge primary suite w/ fireplace, 2 walk-in closets & ensuite bathroom, plus 3 add'l generously sized bedrms and bonus rm perfect for home office. Partially finished lower level includes a large rec rm, a wet bar and 1/2 bathrm, plus storage. Garage features 3 new doors, epoxy floor and electric vehicle (EV) plug. Beautiful backyard oasis with heated gunite pool w/ new filter, pump & cover, big patio, spacious fenced yard, pool shed & impressive prof landscaping. New roof (2023), 2 new oil tanks, 2 new high-efficiency heat pumps/AC (2024) & 12-zone irrigation system w/well.
Dec 27, 2022 Withdrawn -
Withdrawn
Oct 13, 2022 Price Decreased $1,350,000
↓ $50K (3.6%)
Price Decreased
Show More

Property Highlights

Garage
Parking Available
Air Conditioning
Fireplace

Building Info

Overview

    General

  • Year Built: 1995
  • Effective Year Built: 1995
  • Building Count: 1
  • Total Rooms: 10
  • Bedroom Count: 4
  • Bathroom Count: 3
  • Full Bathrooms: 2
  • Partial Bathrooms: 3
  • Building Condition: 3
  • Building Quality: 0
  • Construction Type: 0
  • Building Style: 5
  • Exterior Walls Type: 18
  • Interior Walls Type: 0
  • Roof Shape Type: 1
  • Roof Cover Type: 15
  • Floor Count: 200
  • Living Units: 1
  • Floor Cover: 0
  • Basement Type: 0
  • Basement Area: 0
  • Garage Type: 0
  • Parking Space Count: 0
  • Patio Type: 0
  • Porch Type: 0
  • Pool Type: 0

    Dimensions

  • Lot Size Square Feet: 35,475
  • Total Building Area: 3,196
  • Gross Building Area: 6,132
  • Building Area: 3,196
  • Building Area Measurement: L

    Heating and Cooling

  • Air Conditioning: 13
  • Heating: 10
  • Heated Square Feet: 3,196
  • Heating Fuel Type: 6

    Utilities

  • Sewer System: 0
  • Water Service: 0

Building

  • Building Type: 0
  • Property Class: R
  • Subdivision: NORFOLK
  • Land Acres: 0000000814
  • Standard Land Use Code: 1001
  • County Land Use Code: 101

Neighborhood

  • School District Name: King Philip School District
  • Census Tract: 409102

Geography

  • Account Number: 19A
  • Parcel: NORF M:0007 B:0046 L:0198
  • Block: 46
  • Lot: 198
  • Municipality: NORFOLK
  • Latitude: 42.1031
  • Longitude: -71.3419

    Address

  • Full Address: 5 Mountain Rock Ln
  • Address - House Number: 5
  • Address - Street Name: Mountain Rock
  • Address - Suffix Type: Ln
  • State: MA
  • City Name: Norfolk
  • Carrier Code: R005
  • 4-Digit Zip Code: 1772
  • Zip Code: 02056

Valuation

    Tax

  • Tax Year: 2024
  • Tax Amount: $1,519,300

    Appraisal Valuation

  • Standard Deviation: 0.1525
  • Valuation Date: Jan 17, 2024
  • Confidence Score: 81
  • Final Value: 1,109,066
  • High Value: 1,278,223
  • Low Value: 939,909

    Assessments Valuation

  • Assessed Year: 2024
  • Assessed Total Value: $975,800
  • Assessed Land Value: $194,800
  • Assessed Improvements Value: $781,000

    Sales

  • Current Sale Contract Date: Apr 05, 2019
  • Current Sale Recording Date: Apr 09, 2019
  • Current Sale Price:
  • Current Sale Document Type: O
  • Current Sale Input Document Number: 25608
  • Previous Sale Recording Date: Aug 01, 2013
  • Previous Sale Amount: $695,000
  • Previous Sale Document Type: O
Data used for valuation calculations is provided by RealtyHop, and other third party sources

Comparables

Unit
Status
Type
Beds
Baths
ft²
Price/ft²
Asking Price
Listed On
Closing Price
Sold On
HOA + Taxes

About Norfolk


Similar Homes for Sale

Currently no similar homes around

Nearby Rentals


Frequently Asked Questions

When was property at 5 Mountain Rock Lane built and last sold?
The property at 5 Mountain Rock Lane was built in 1995 and last sold on Apr 5, 2019 for $760,000.
How much is this home worth?
The estimated value of the home located at 5 Mountain Rock Lane is $1,284,864.
What are some comparable homes to 5 Mountain Rock Lane?
There are currently no comparable homes to 5 Mountain Rock Lane.