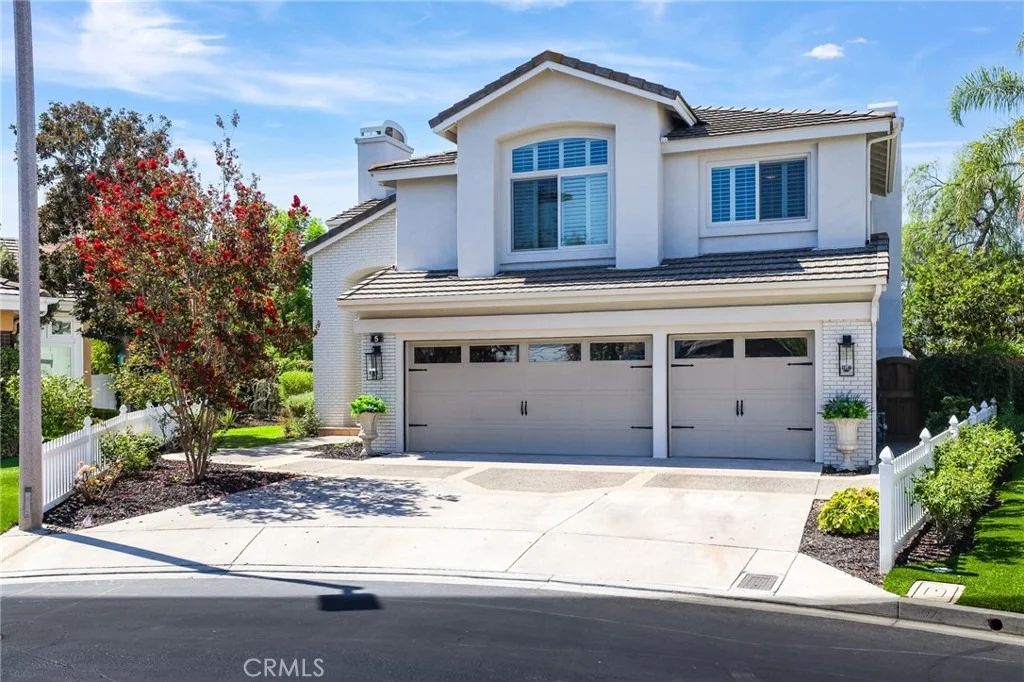
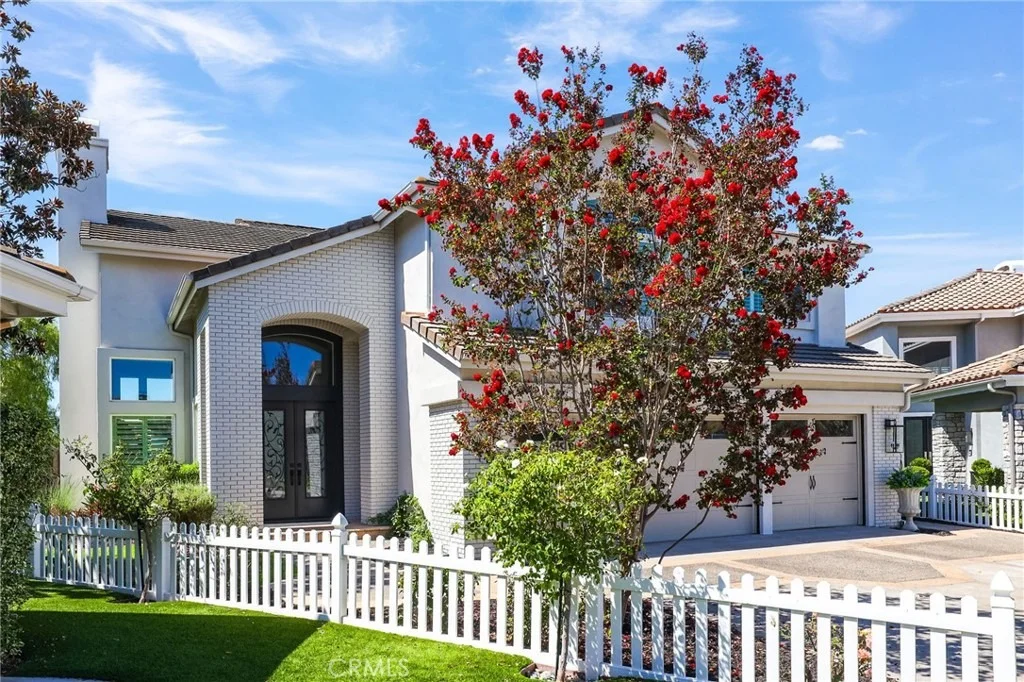
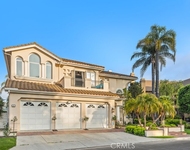
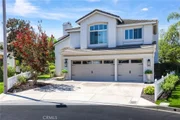
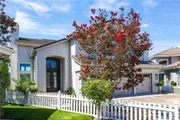
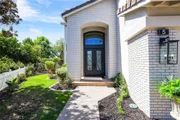
Classic Coto de Caza home blends traditional architectural design
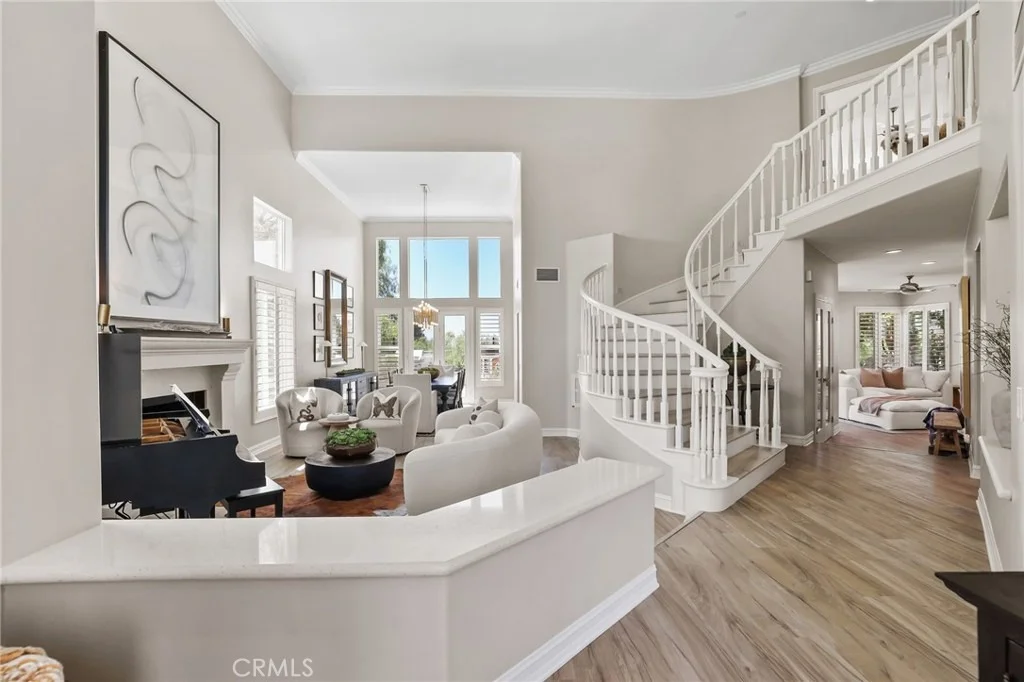
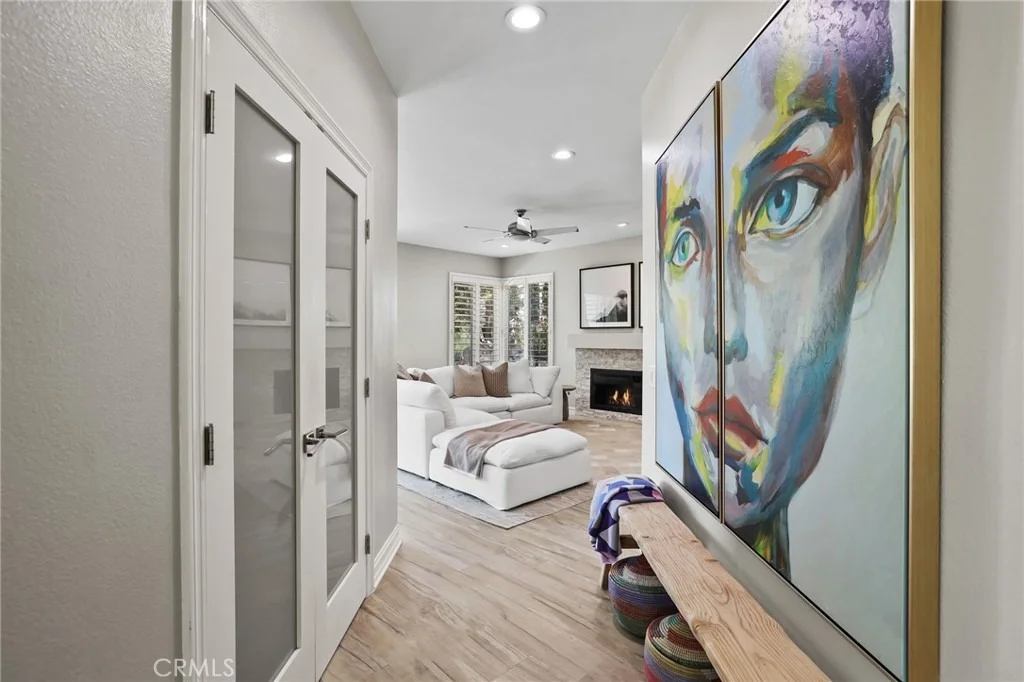
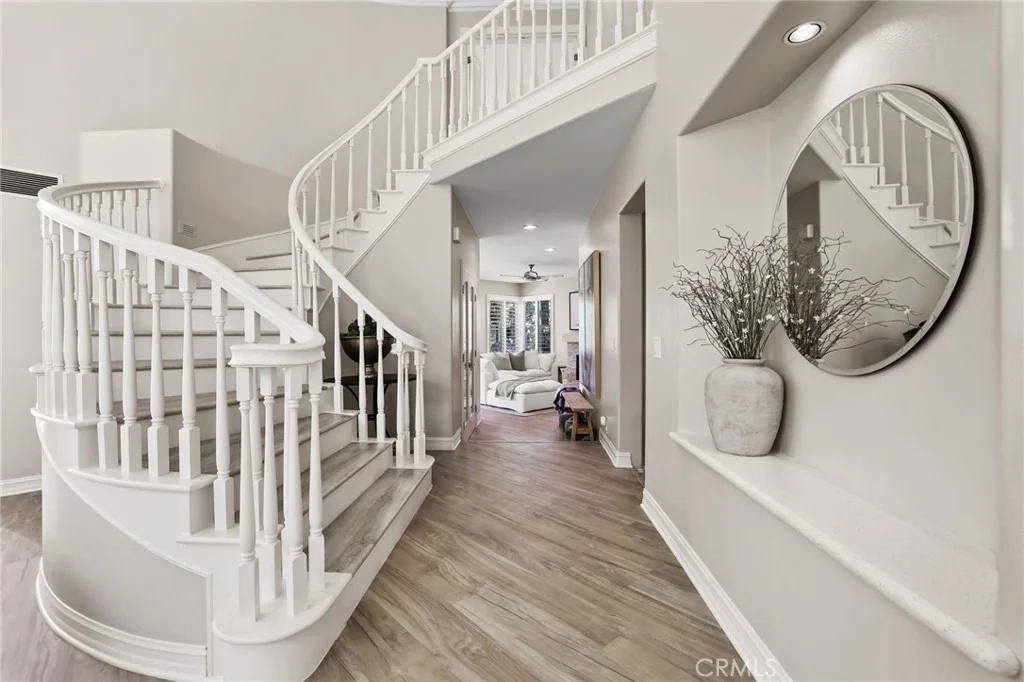
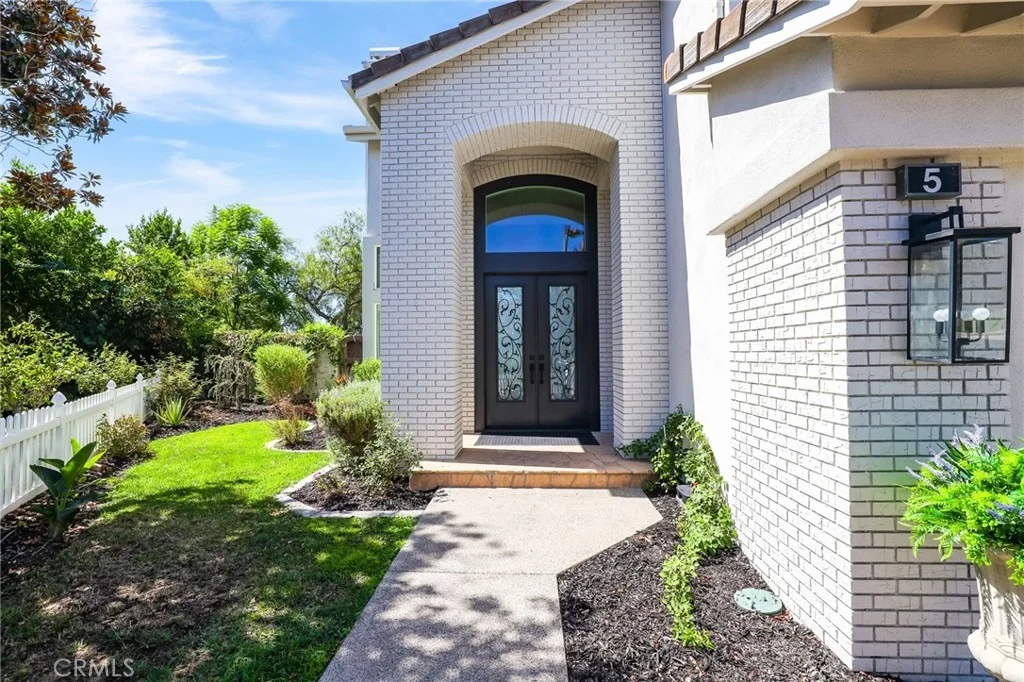
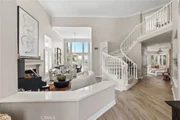
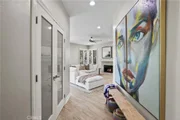
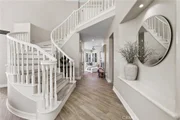
with thoughtful updates. A double-door entry opens to a grand foyer
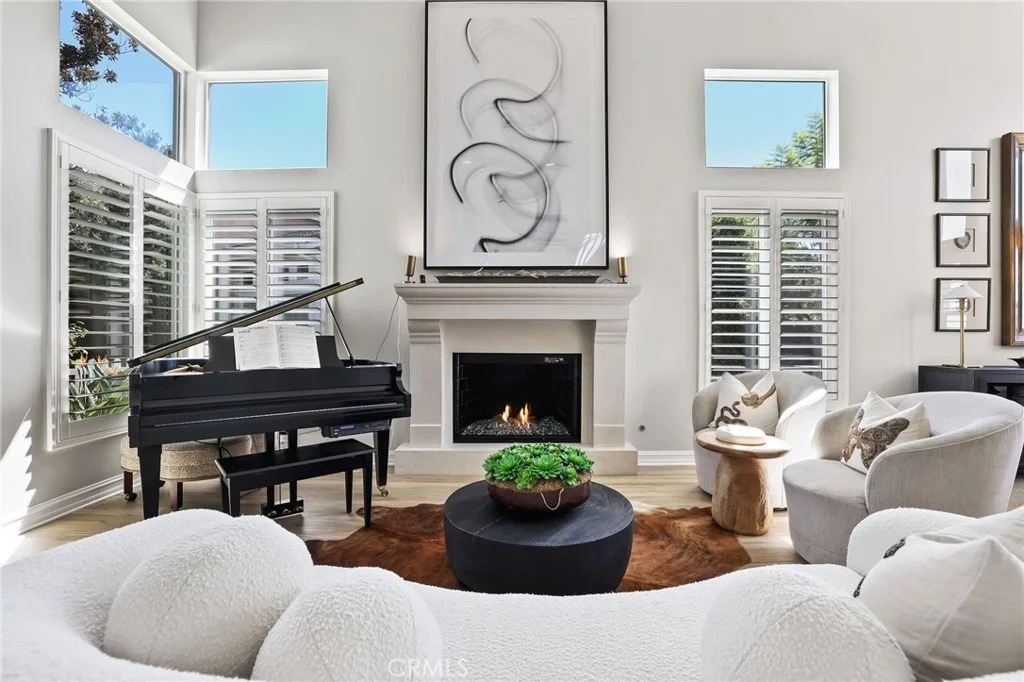
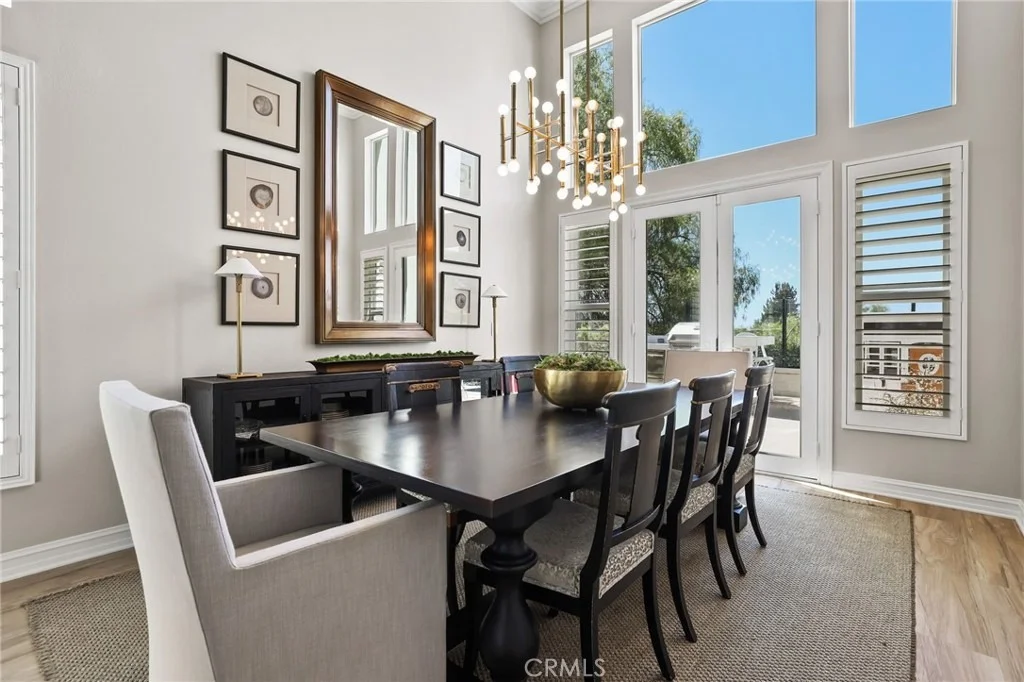
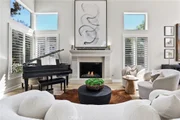
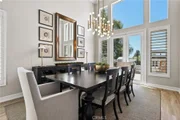
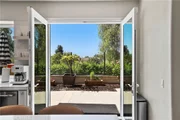
and sweeping staircase. Sprawling windows reveal lots of natural
light and mountain views from the elegant formal Living and Dining
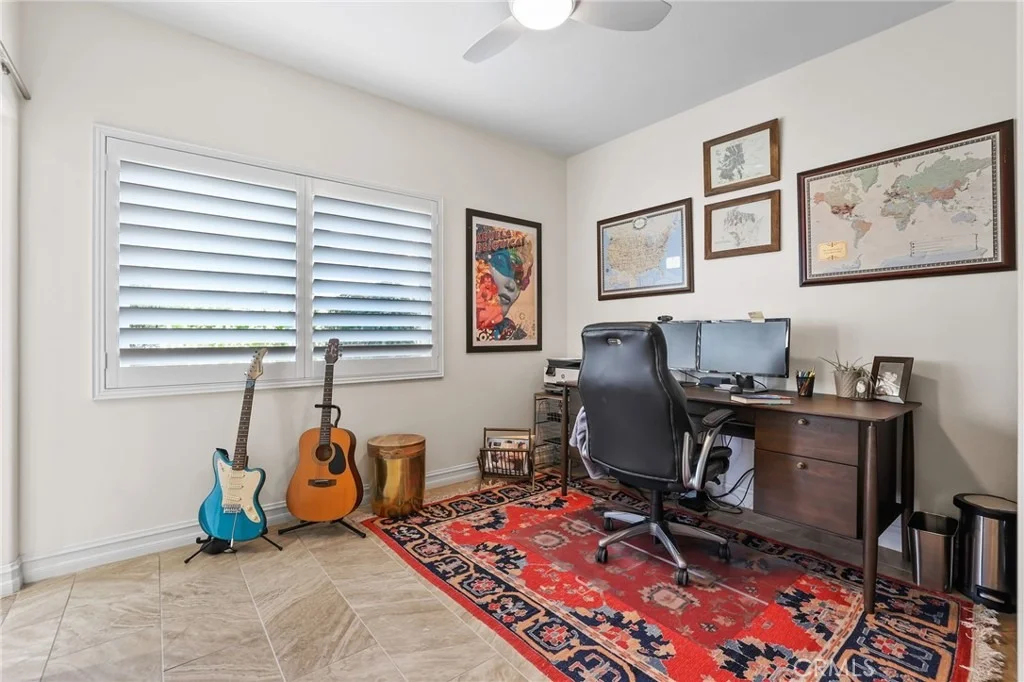
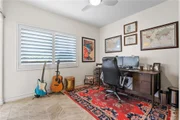
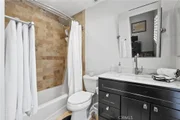
Rooms. Boasting 5 bedrooms~one main floor bedroom currently used as
an office, with en-suite bath, sure to please guests. This
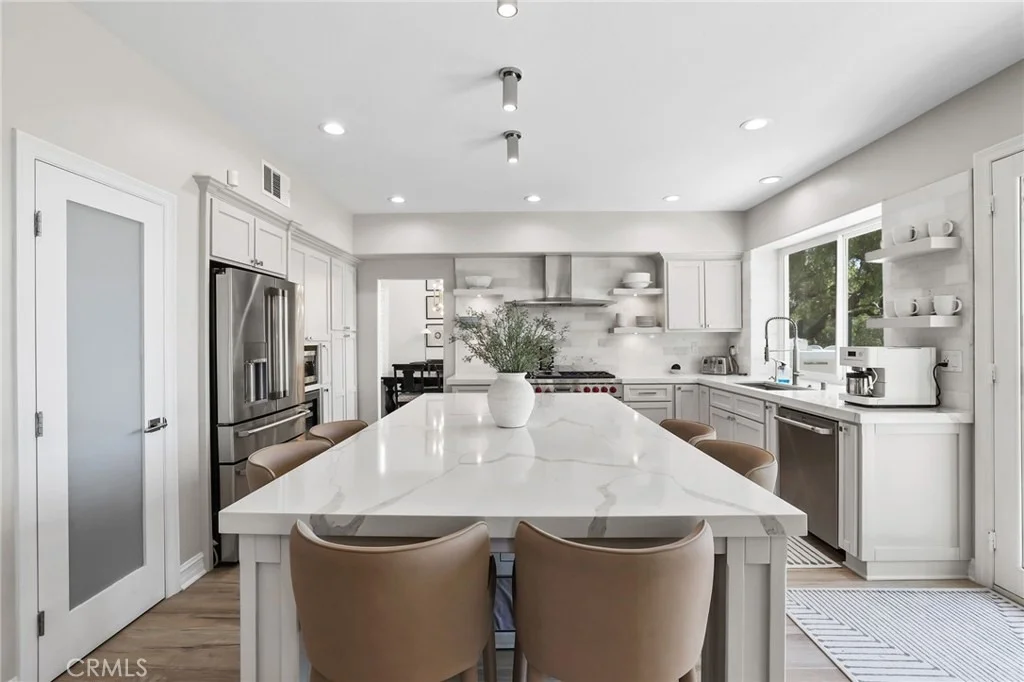
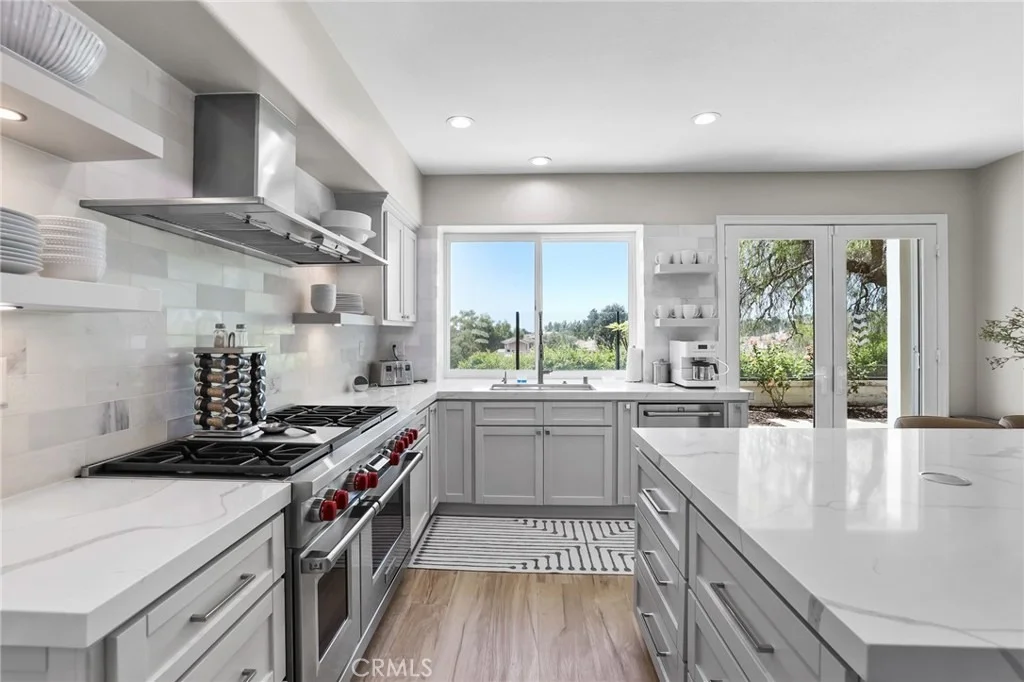
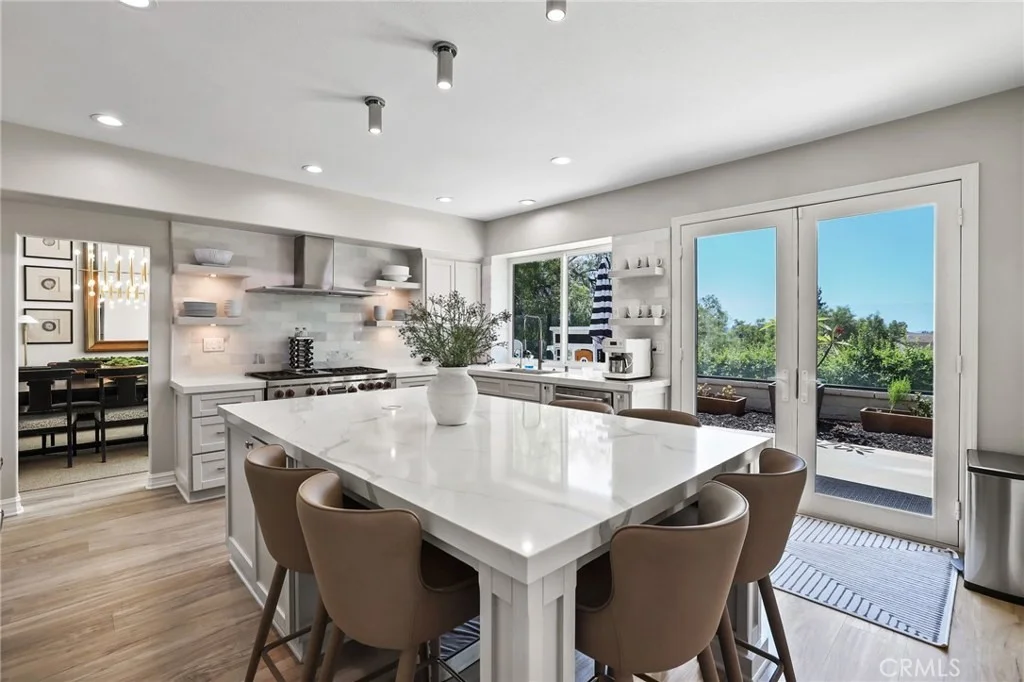
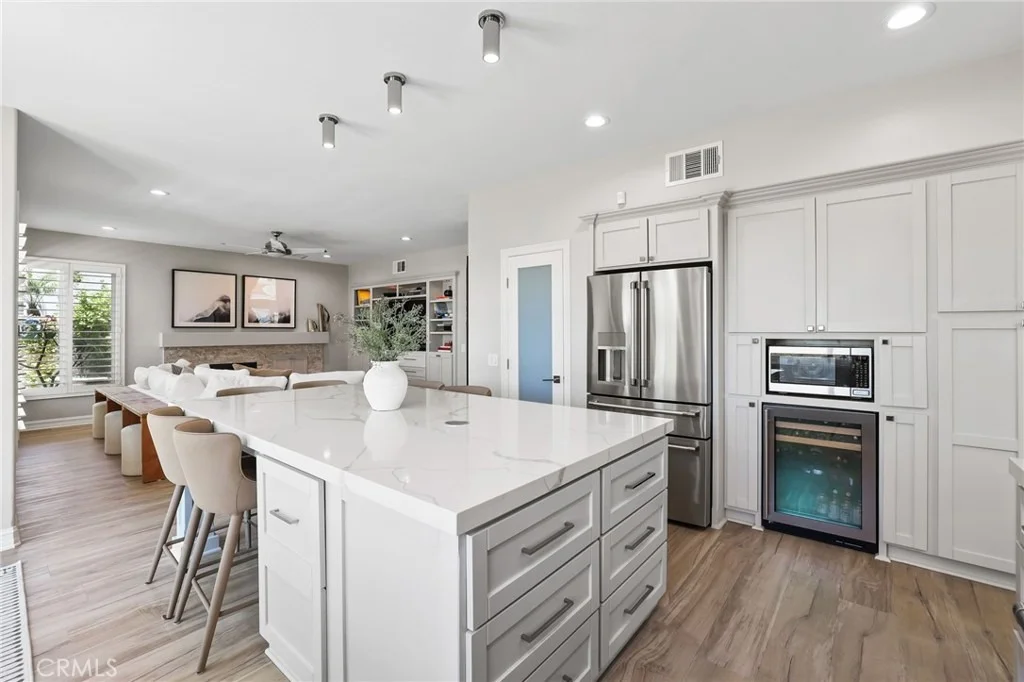
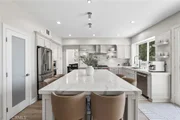
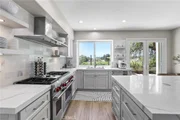
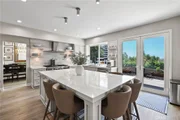
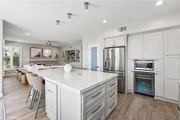
exquisite kitchen will inspire even the novice cook to turn chef,
includes double Wolf ovens, 8 burner range, pantry, wine frig and
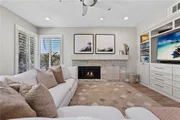
quartz countertop island with generous bar seating that opens to
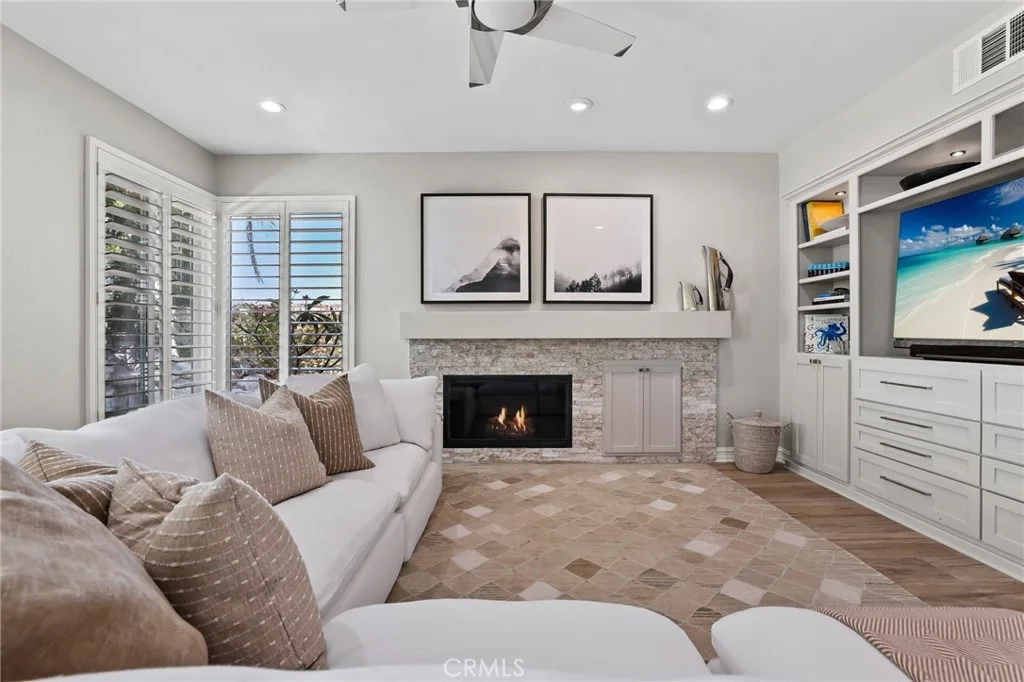
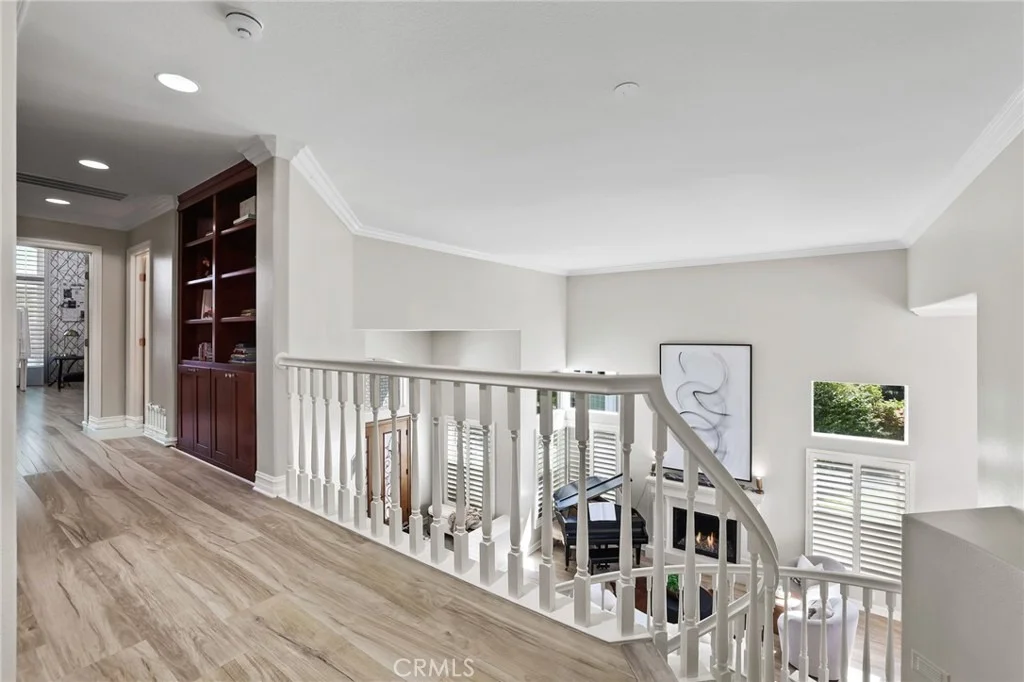
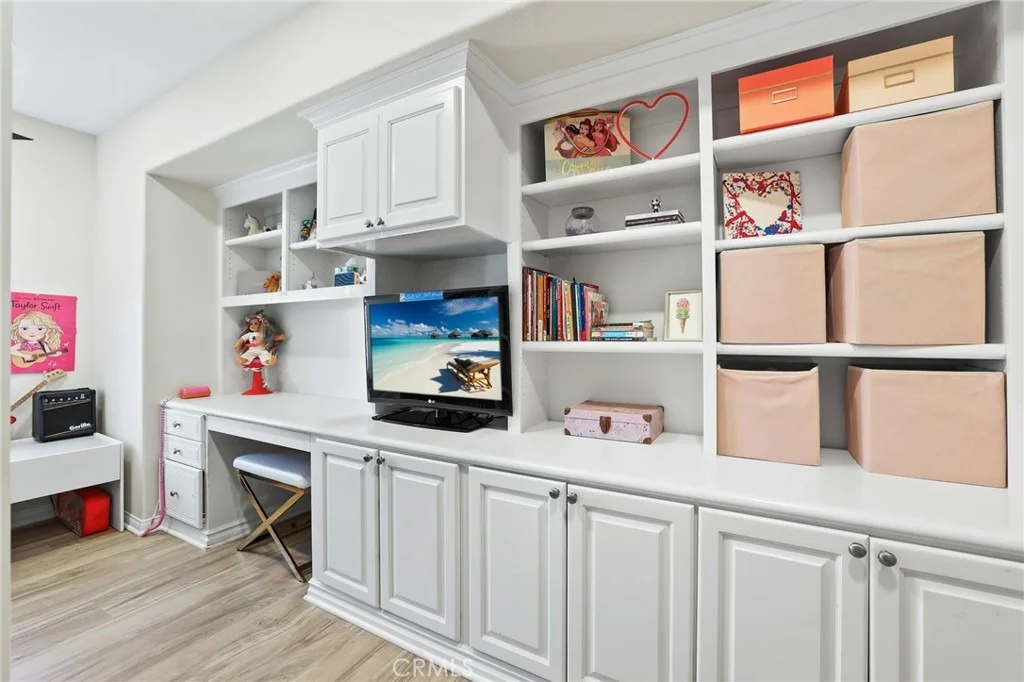
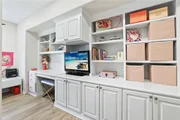
Great Room! Custom built-ins, window treatments and stunning
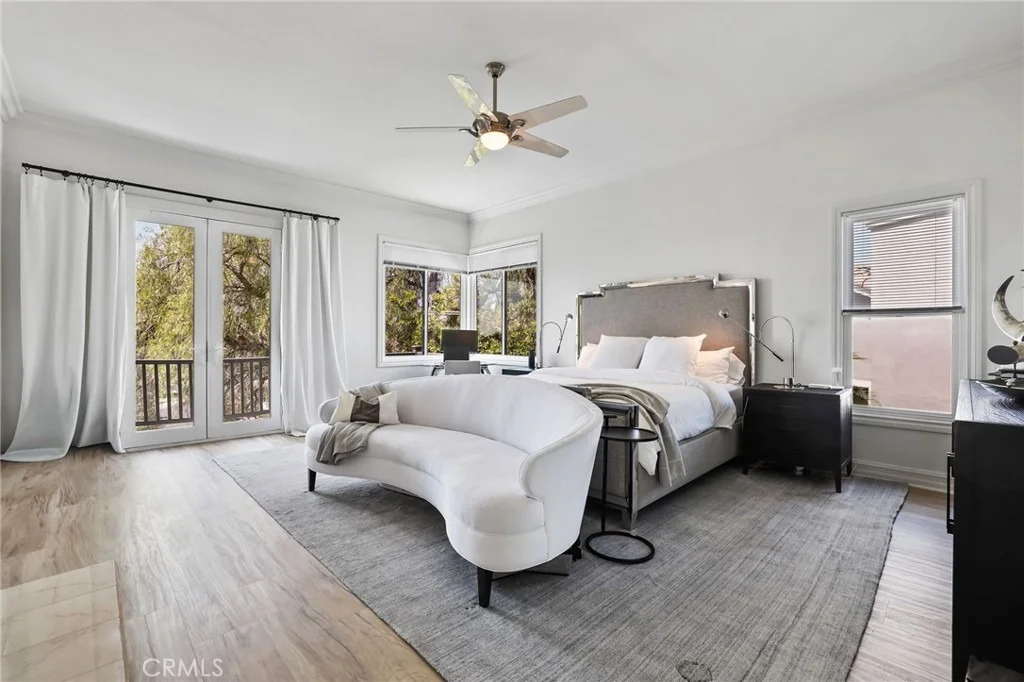
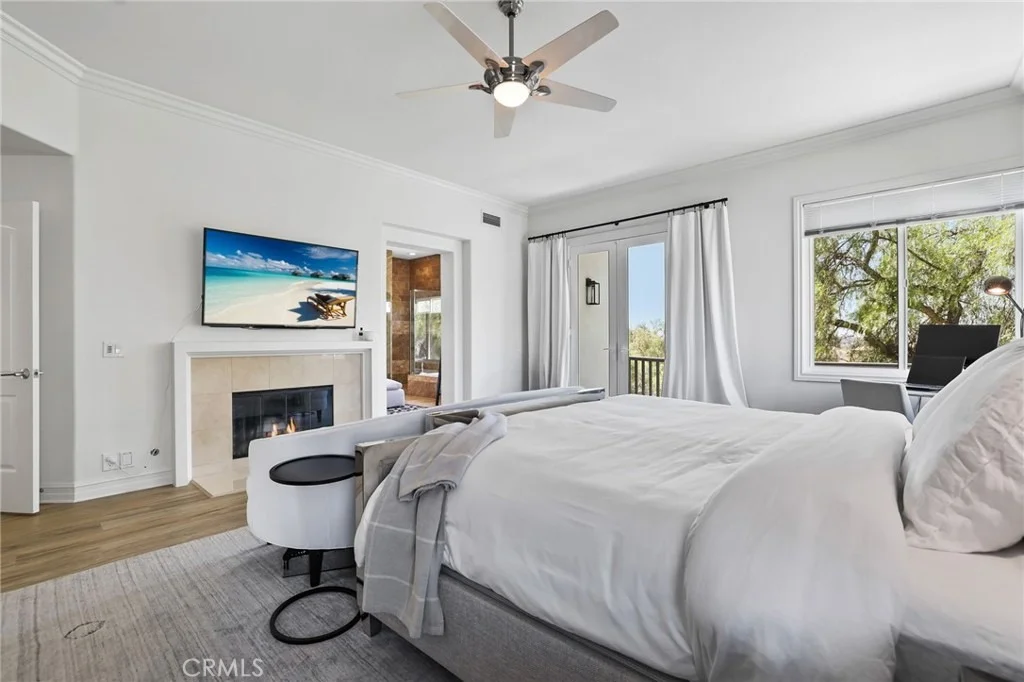
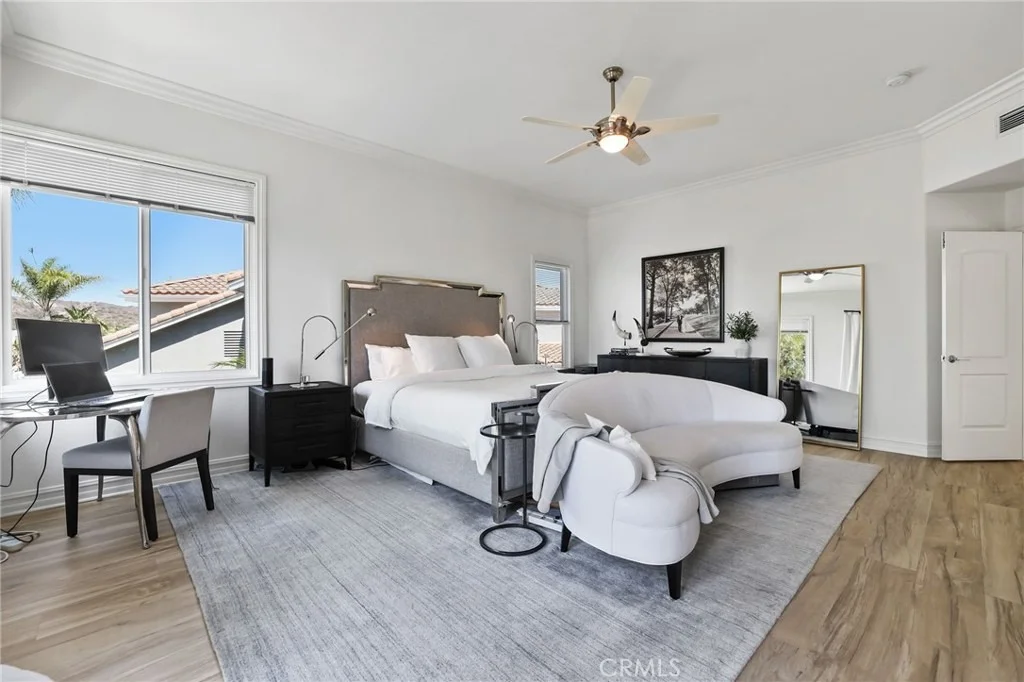
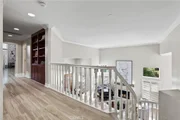
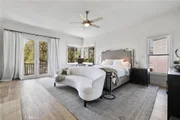
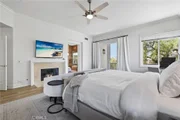
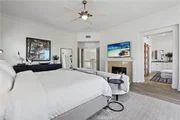
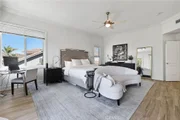
lighting fixtures throughout. Upstairs, the spacious primary suite
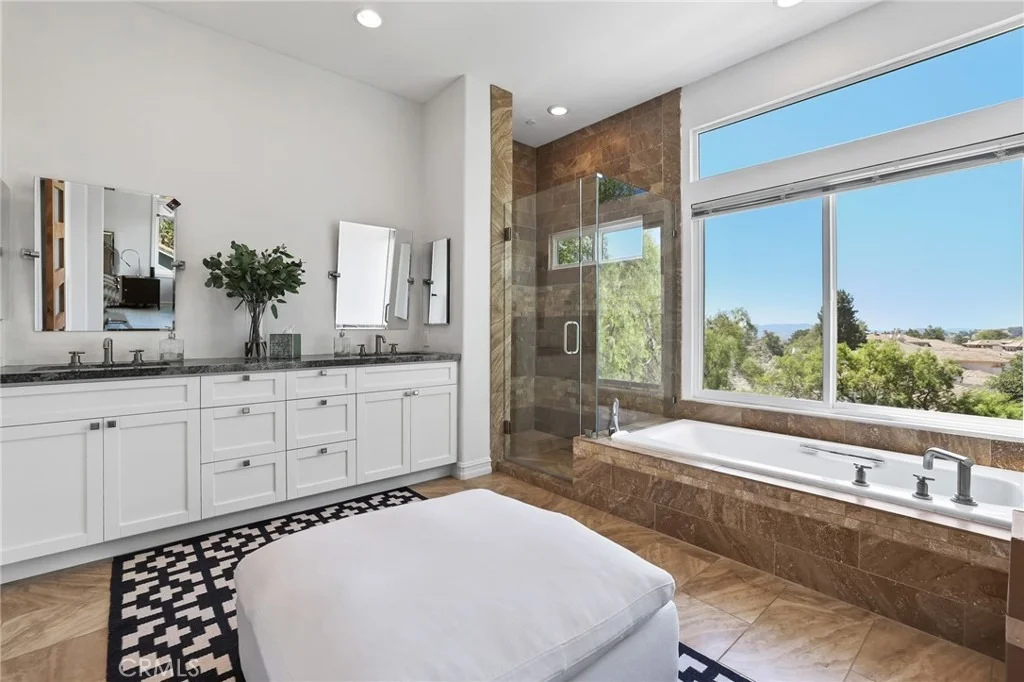
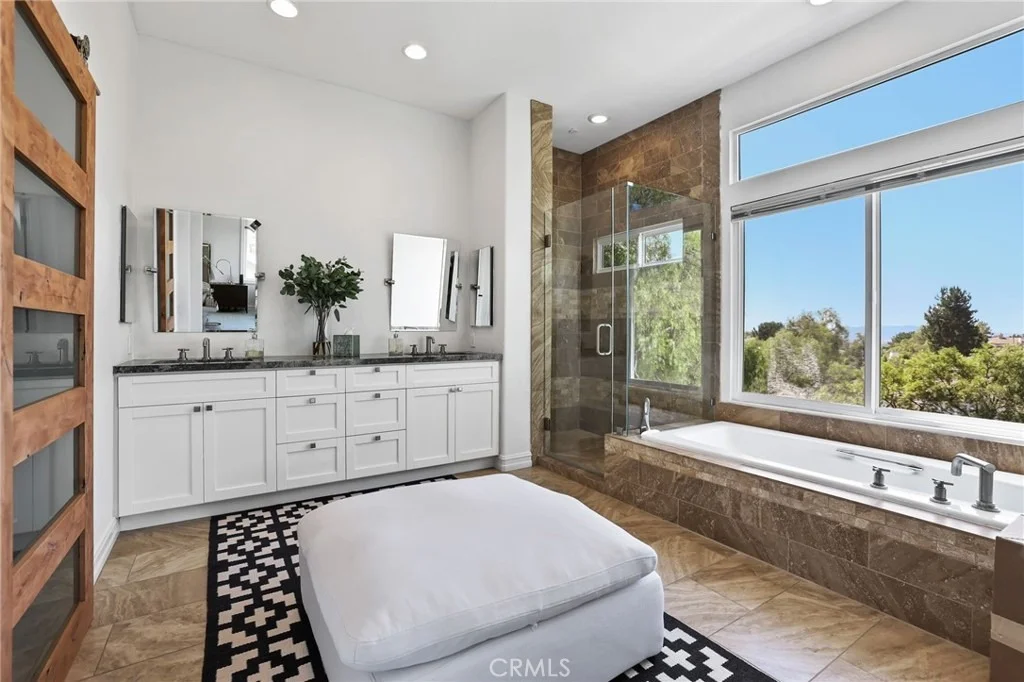
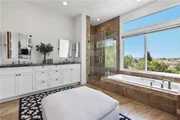
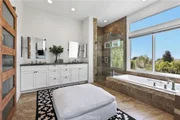
offers a fireplace, walk in closet and view balcony. Finish your
day in the luxurious soaking tub taking in the mountain views. All
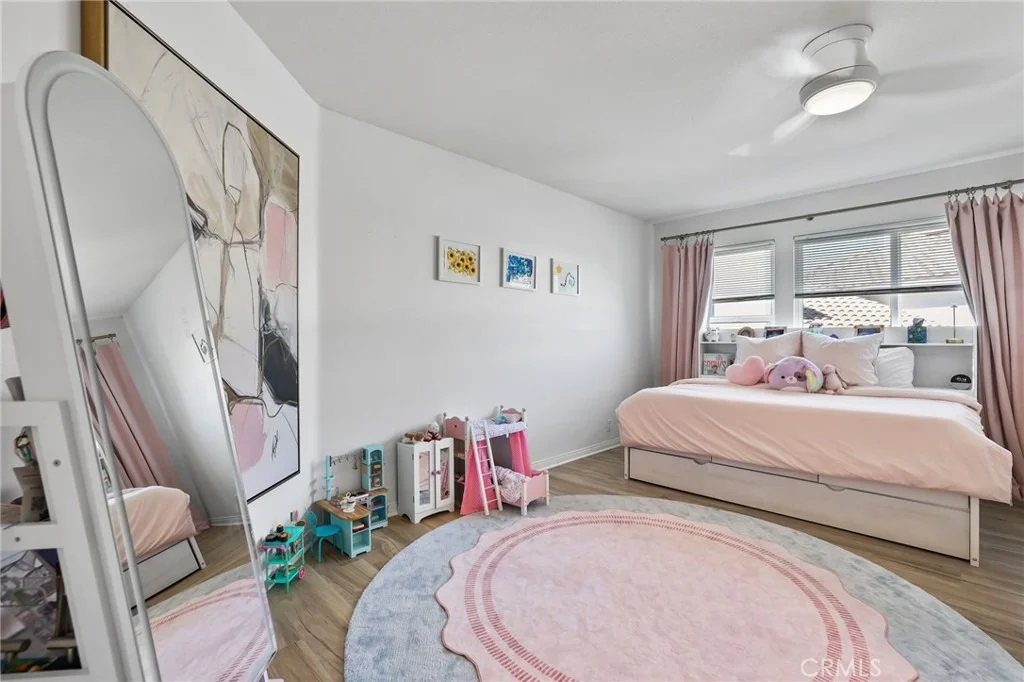
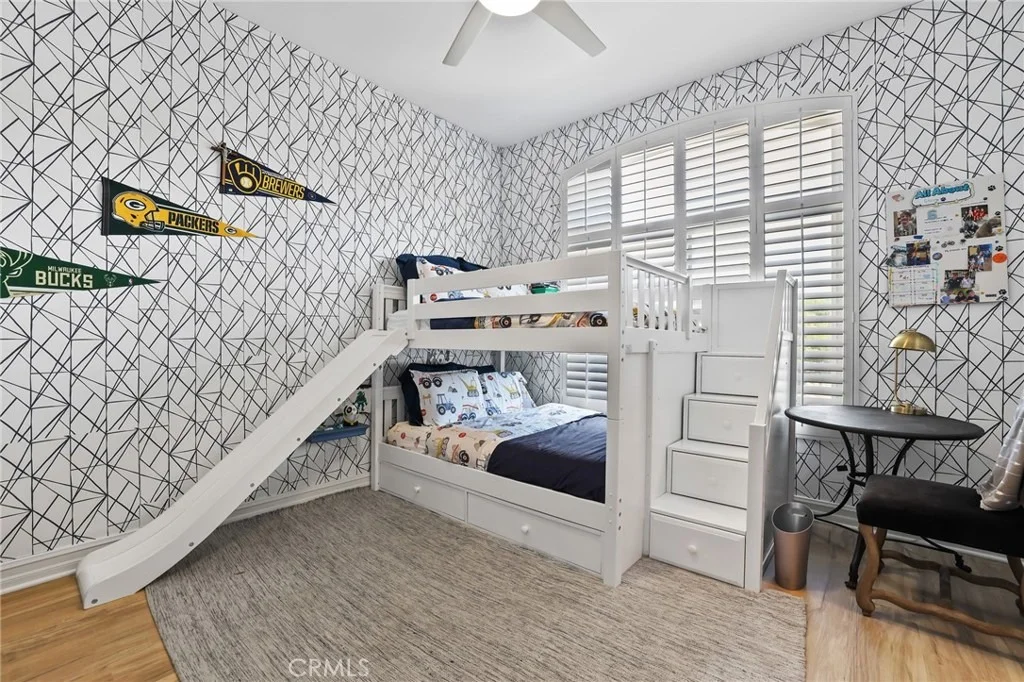
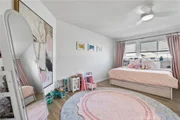
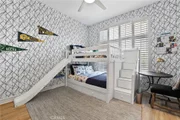
secondary bedrooms are generously sized. Bonus Room was converted
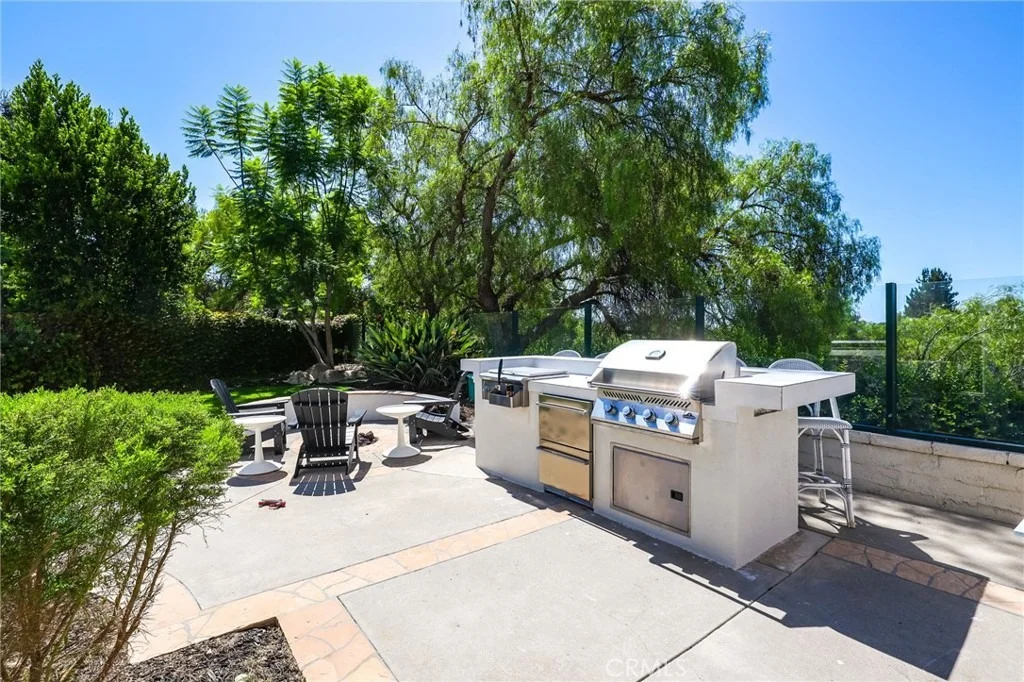
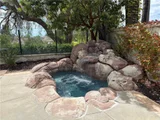
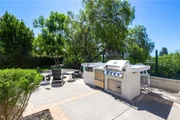
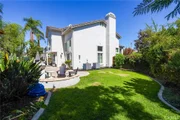
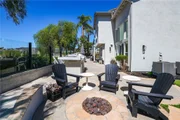
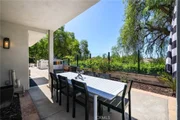
to 5th Bedroom, complete with custom closet. Expansive
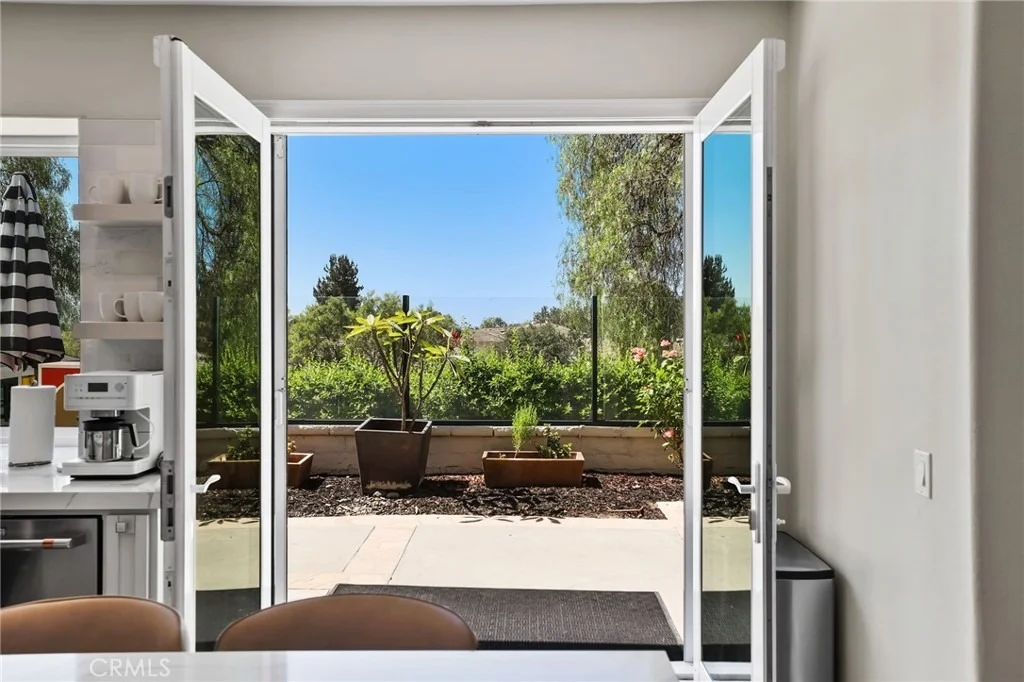
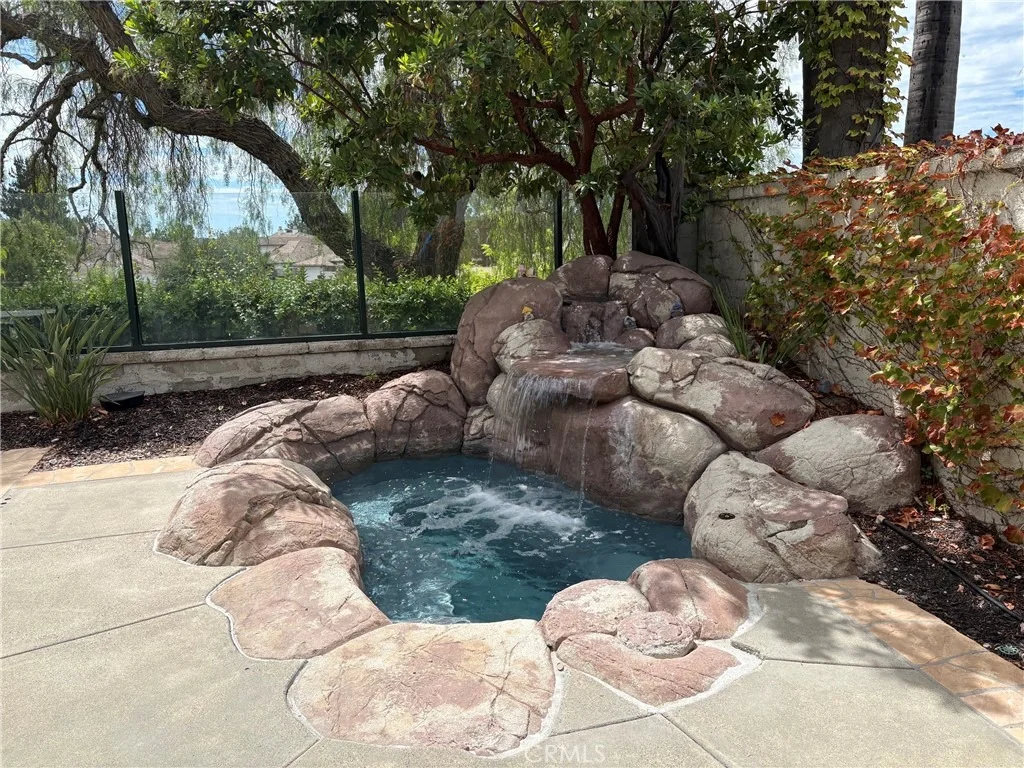
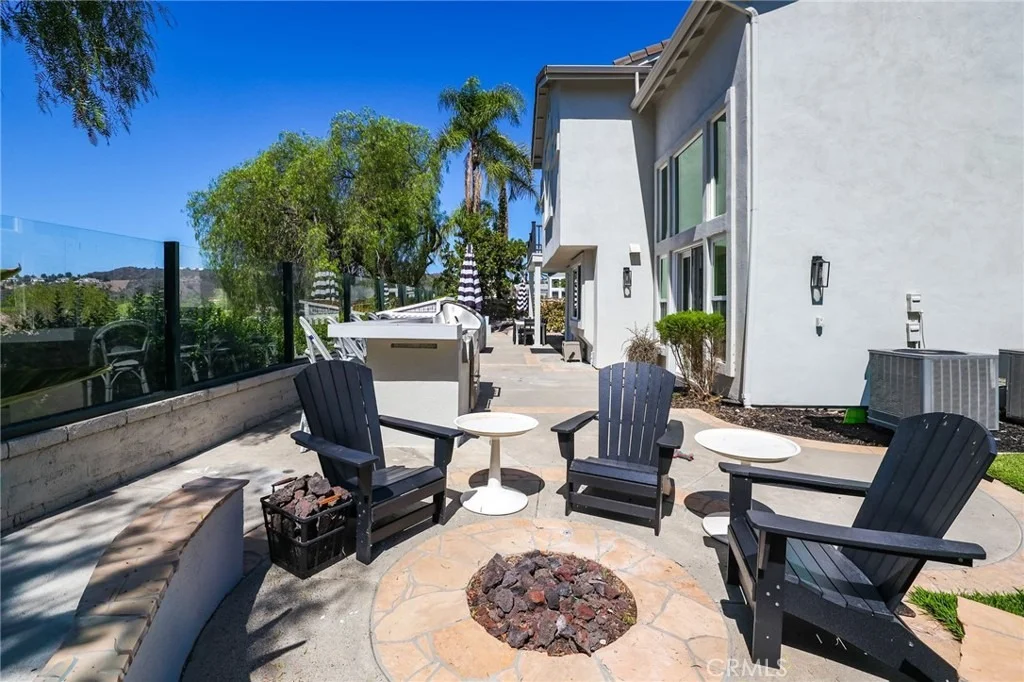
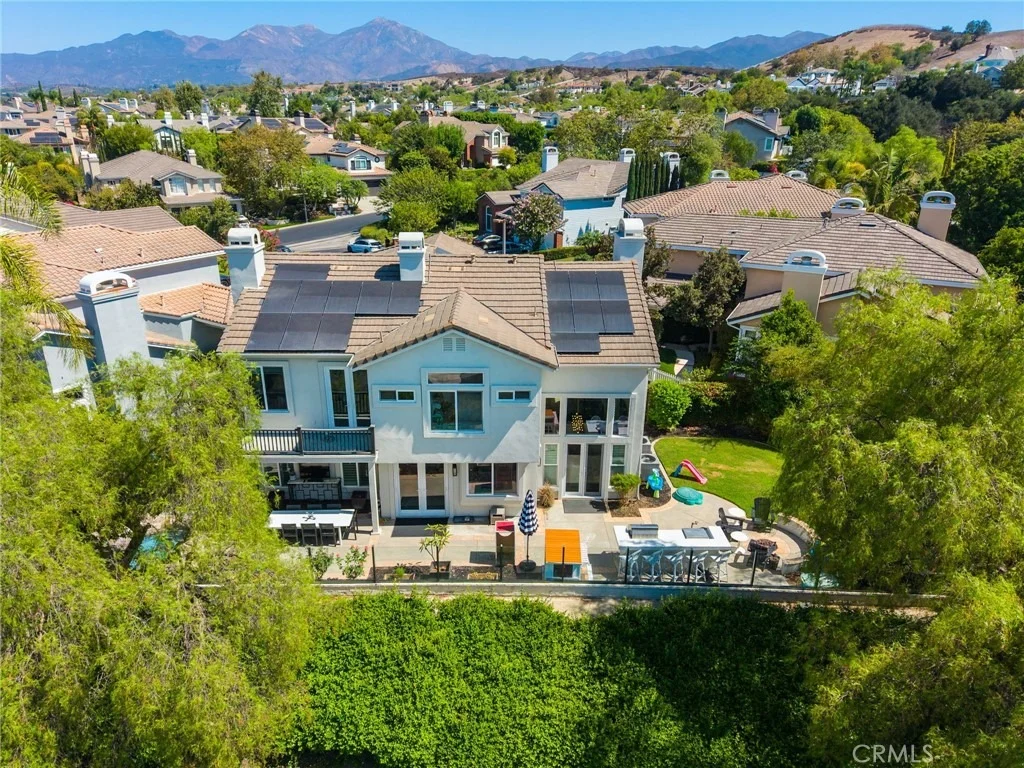
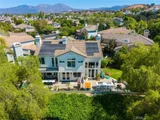
entertainers' view lot features outdoor kitchen, fire pit, dining
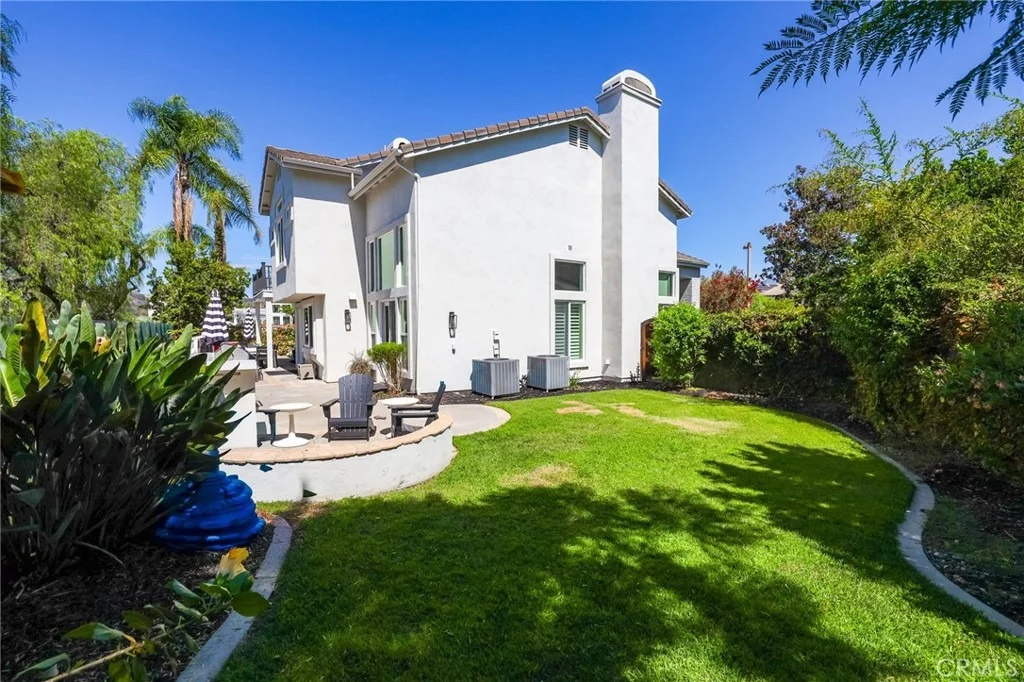
patio, salt water spa and plenty of room to play your favorite
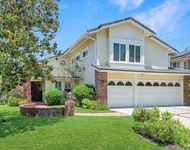
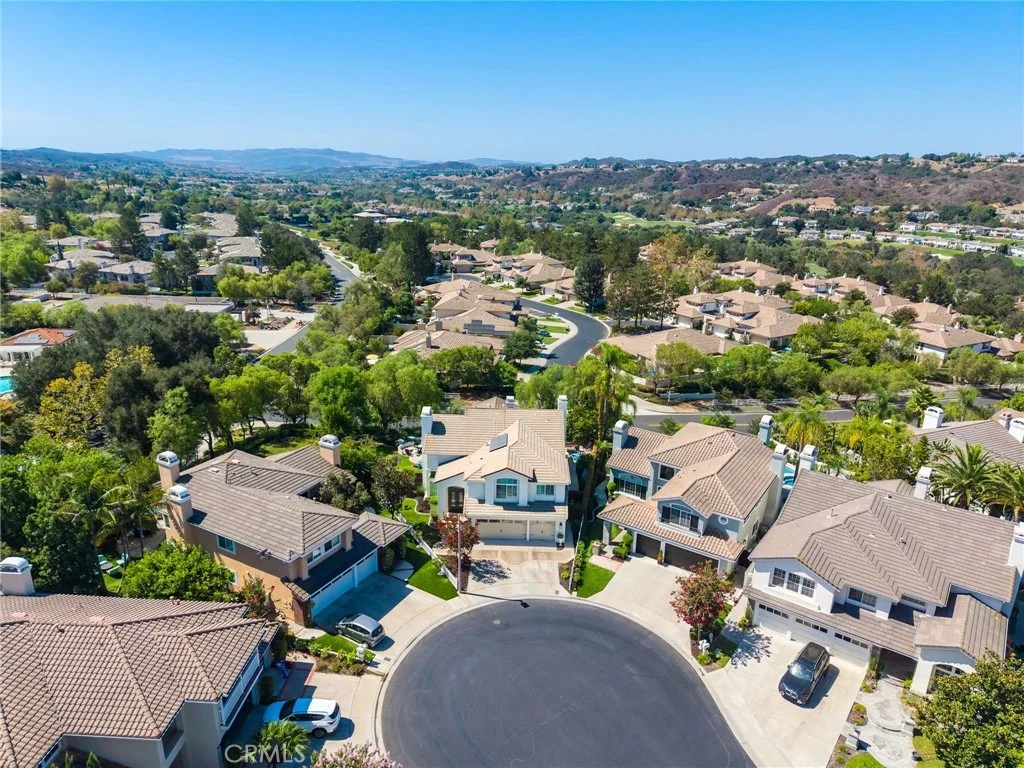
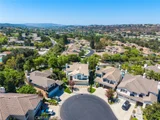
sport in the grass. Home is ideally situated on oversized,
cul-de-sac lot with wide driveway and 3 car garage with epoxy
flooring, equipped with an EV charging station. Solar system
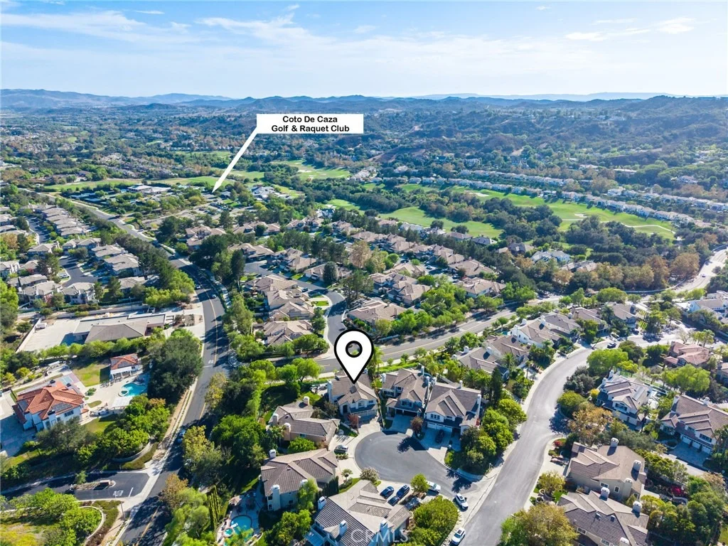
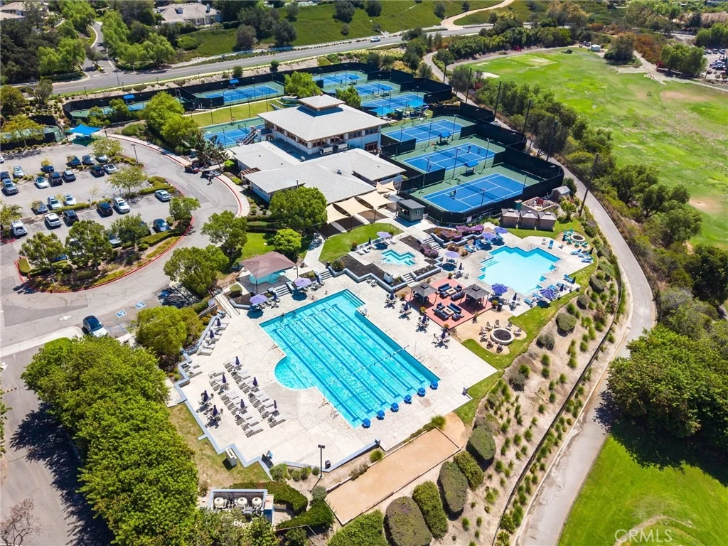
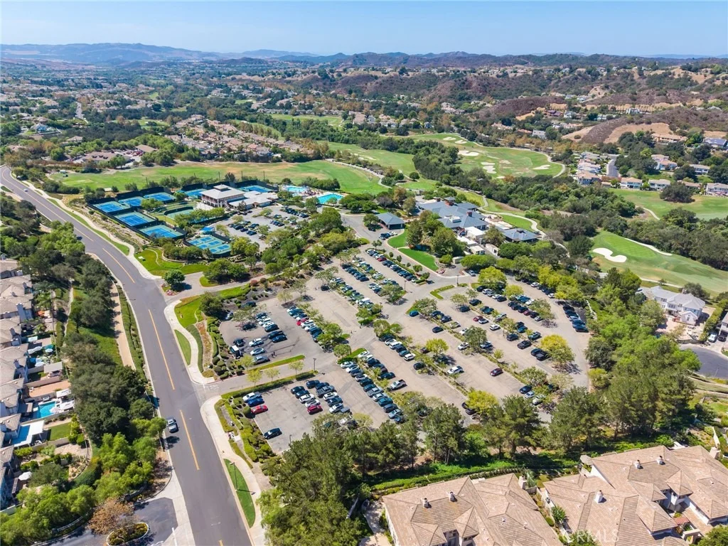
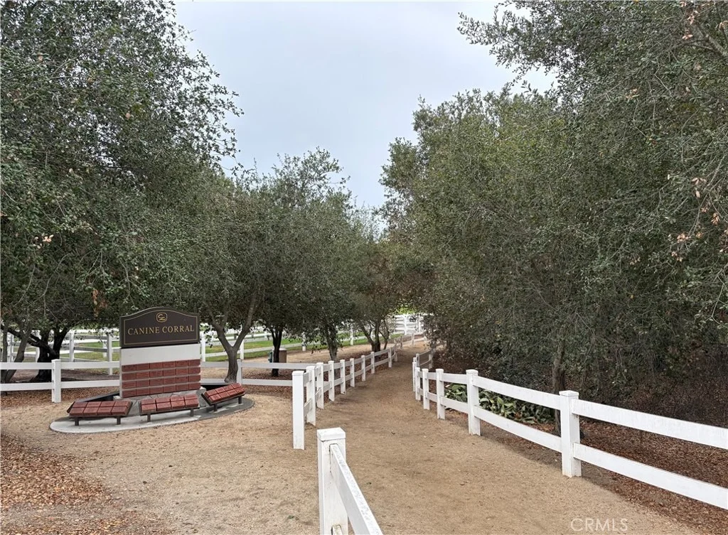
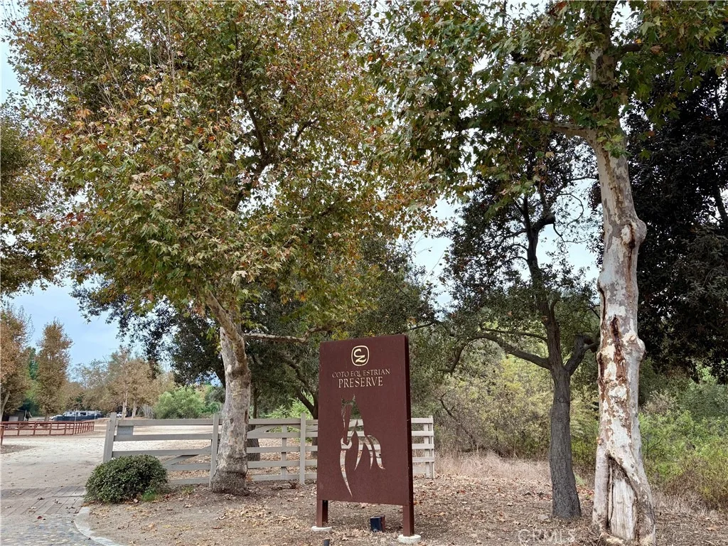
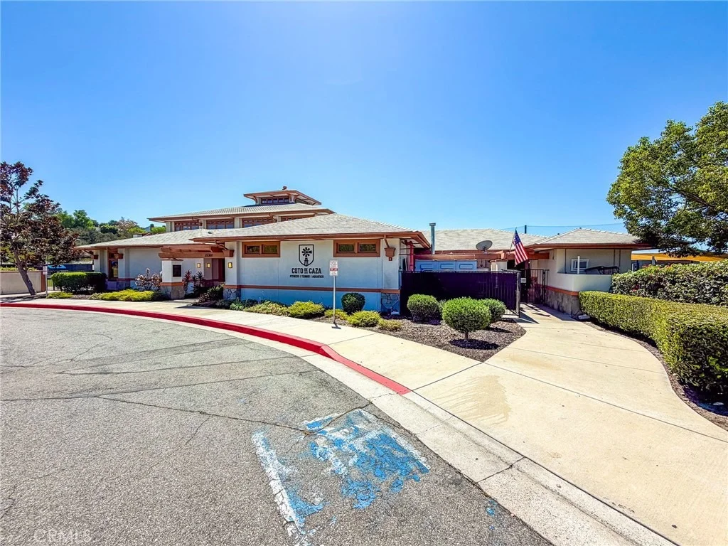
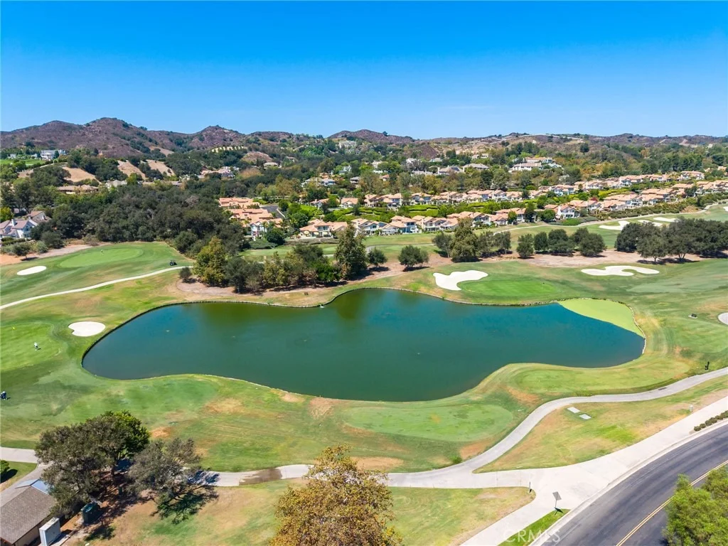
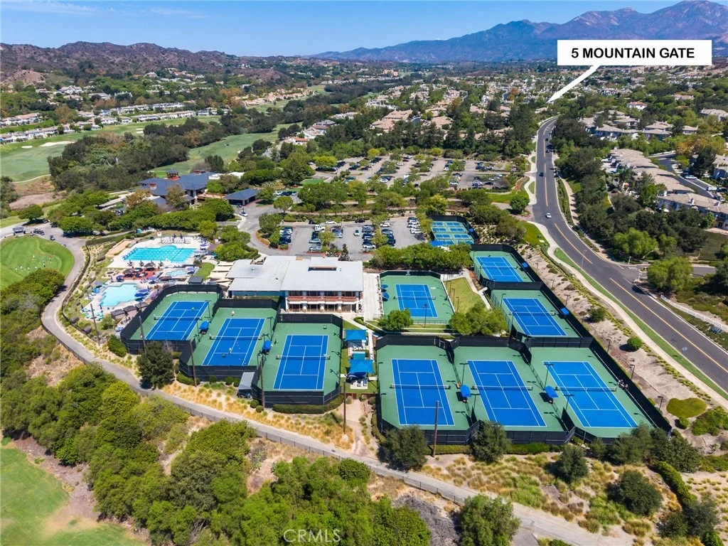
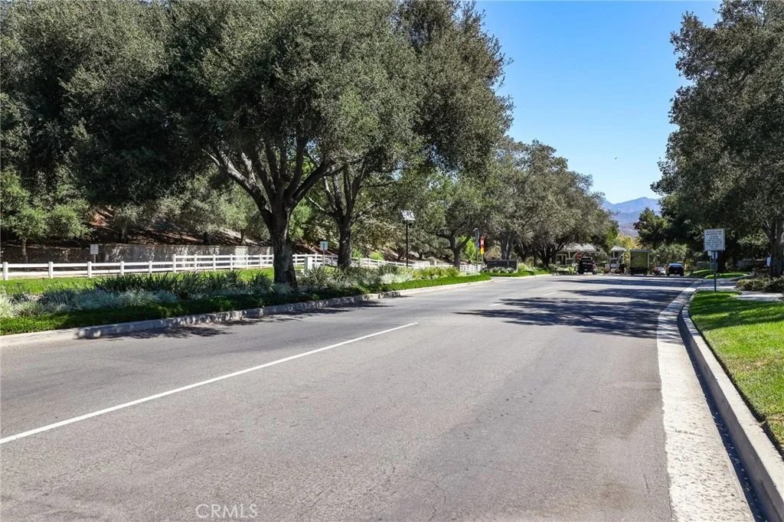
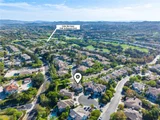
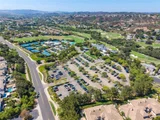
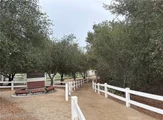
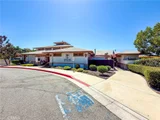
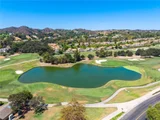
enhances your homes' energy efficiency. Coto de Caza is a unique,
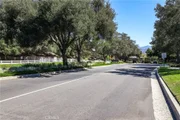
guard gated community, offering a wide variety of recreation
options including membership to 2 Golf courses, Equestrian center,
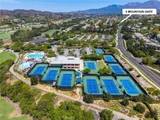
miles of bike, hike and bridle path trails, Pickleball, Tennis and
Sport Courts, Swimming Pools and Spa, a 13,000 square foot Sports
Club, Playgrounds and a Dog Park. Located near 241 tollway with
easy access to shopping, award winning schools, restaurants, John
Wayne airport and 5 Freeway. Where else in Southern California can
you find all these amenities?
Based on our analysis, the cap rate of this property is 1.25%. A negative cap rate indicates that the property might not be feasible as an income-producing asset. The median cap rate for a near zip code 11238 is 4.23%.
How much can I actually make?
Actual monthly rental income may vary between $4,760 and $7,140 depending on unit-specific characteristics. You can change the amount using the slider to further explore.
How is cap rate calculated?
Cap Rate = Net Operating Income (NOI) / Property Asset Value.
When calculating the cap rate, we assume 100% occupancy. Leverage (mortgage) is not considered.
Pool Features: Heated, In Ground, Lap, Salt Water, Waterfall, Association
Lot Features: Back Yard, Front Yard, Sprinklers In Rear, Sprinklers In Front, Irregular Lot, Landscaped, Lawn, Trees, Yard
Lot Size Area: 11475
Lot Size Units: Square Feet
Lot Size Acres: 0.2634
Lot Size Square Feet: 11475
Lot Size Dimensions: 150x173
Tax Lot: 9
Water Source: Public
Utilities Details
Cooling Type: Central Air, Dual
Heating Type: Central, Forced Air, Fireplace(s), Solar
Sewer : Public Sewer, SewerTapPaid
Location Details
HOA/Condo/Coop Amenities: Clubhouse, Sport Court, Dog Park, Fitness Center, Golf Course, Playground, Pool, Spa/Hot Tub, Security, Tennis Court(s), Trail(s), ControlledAccess, FirePit, HorseTrails, MeetingBanquetPartyRoom, Pickleball
HOA Fee: $385
HOA Fee Frequency: Monthly
Building Info
Overview
General
Year Built:
1993
Effective Year Built:
1993
Building Count:
1
Total Rooms:
9
Bedroom Count:
4
Bathroom Count:
4
Full Bathrooms:
3
Partial Bathrooms:
4
Building Condition:
3
Building Quality:
4
Construction Type:
0
Building Style:
1
Exterior Walls Type:
0
Interior Walls Type:
0
Roof Shape Type:
0
Roof Cover Type:
18
Floor Count:
200
Floor Cover:
0
Basement Type:
0
Basement Area:
0
Garage Type:
7
Garage Square Area:
574
Parking Space Count:
2
Patio Type:
0
Porch Type:
0
Pool Type:
9
Location Influence Type:
240
Dimensions
Lot Size Square Feet:
11,475
Total Building Area:
3,289
Building Area:
3,289
Building Area Measurement:
L
Heating and Cooling
Fireplace Count:
1
Air Conditioning:
1
Heating:
3
Heated Square Feet:
3,289
Heating Fuel Type:
0
Utilities
Sewer System:
1
Water Service:
2
Building
Building Type:
0
Property Class:
R
Subdivision:
HILLSBOROUGH
Land Acres:
0000000263
Standard Land Use Code:
1001
County Land Use Code:
1
Legal Description 1:
N TR 13381 BLK LOT 9
Neighborhood
School District Name:
Capistrano Unified School District
By proceeding, you consent to receive calls and texts at the number you provided, including marketing by autodialer and prerecorded and artificial voice, and email, from realtor.com and others about your inquiry and other home-related matters, but not as a condition of purchase (More...)California Privacy Notice
By submitting your information, you agree RealtyHop can share your information with its network of real estate &
mortgage professionals (or through their agents) and consent to receive marketing emails, calls, & texts related
to your inquiry (including via automatic telephone dialing system, or artificial or pre-recorded voice technology)
from Movoto or their affiliates to the email address or number you provided.
By proceeding, you agree to our Terms of Service. California Privacy Notice












































 Your Privacy Choices
Phone: 425-283-2930
Address: 335 Madison Avenue, New York, NY 10017