See Home Value
$1,509,000
● House - Off Market

5 Moon Hill Rd

Lexington, MA 02421
bedrooms
4 Beds
bathrooms
3 Baths, 1 Half Bath
square feet
2,985 Ft²
$2,425,632
RealtyHop Estimate
67.28%
Since Jul 1, 2016
MA-Boston
Primary Model

About This Property

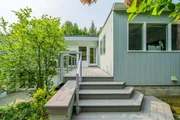
A remarkable offering of a rebuilt historic Modernist classic, designed by The Architects Collaborative (TAC) under the auspices of Bauhaus co-founder, Walter Gropius, this tasteful and serene home has only had two owners. With walls of insulated windows overlooking the terraces and the hill beyond, the Modernist ideals of embracing the site, taking advantage of natural light, and harmony between indoors and out are flawlessly executed at this property. The design divides open-concept living, private sleeping, and separate play areas. The main level includes four bedrooms, two of which were expanded by current owners, full bath, and a master suite with updated en suite bath and walk-in closet. An above-grade first level boasts a huge media/game room with wet bar and French doors to a hot tub, plus a luxurious third full bath, another half bath, and a study. High-end professional landscaping also distinguishes this property, with granite terraces and steps, decks, and a level lawn.
Unit Size
2,985 Ft²
Days on Market
-
Land Size
0.52 acres
Price per sqft
$486
Property Type
House
Property Taxes
$1,113
HOA Dues
-
Year Built
1950

Payment Calculator

Cap Rate Calculator

Last updated: 5 months ago (MLSPIN #72004100)

Price History

Date / Event Date Event Price
Aug 29, 2025 Sold
Sold
Aug 6, 2025 In contract -
In contract
Jul 24, 2025 Price Decreased $2,100,000
↓ $100K (4.6%)
Price Decreased
Jun 26, 2025 Listed by MA Properties $2,200,000
Listed by MA Properties
Nestled in the serene, private Six Moon Hill neighborhood, this exceptional property presents a rare opportunity to own a beautifully renovated modernist classic, designed by a renowned firm The Architects Collaborative (TAC) led by Walter Gropius. Their philosophy sought to embrace nature, creating a seamless blend of indoor/outdoor living. Vast windows frame views of the tranquil landscape, accented by perennial gardens, granite terraces, spacious deck, patio, and lawn surrounding the home. The renovated chef’s kitchen features a breakfast bar island, quartz countertops, SS appliances, dining area, and sleek cabinetry. Relax in the primary suite with a walk-in closet, a wall of closets, an exterior door, tiled shower, and dual sink vanity. You will love the first level’s entertainment haven enhanced by a wet bar and multiple glass sliders to the hot tub and patio. Secluded enough for a peaceful retreat, yet close to everything including Wilson Farm, bike path, bus routes, Route 2.
Jun 7, 2016 Sold
Sold
Show More

Property Highlights

Garage
Parking Available
Air Conditioning
Fireplace

Building Info

Overview

    General

  • Year Built: 1950
  • Effective Year Built: 1950
  • Building Count: 1
  • Total Rooms: 10
  • Bedroom Count: 4
  • Bathroom Count: 4
  • Full Bathrooms: 3
  • Partial Bathrooms: 4
  • Building Condition: 3
  • Building Quality: 0
  • Construction Type: 0
  • Building Style: 21
  • Exterior Walls Type: 18
  • Interior Walls Type: 0
  • Roof Shape Type: 6
  • Roof Cover Type: 14
  • Floor Count: 100
  • Living Units: 1
  • Floor Cover: 0
  • Basement Type: 9
  • Basement Area: 1,500
  • Garage Type: 7
  • Parking Space Count: 2
  • Patio Type: 0
  • Porch Type: 0
  • Pool Type: 0

    Dimensions

  • Lot Size Square Feet: 22,570
  • Total Building Area: 1,951
  • Gross Building Area: 4,496
  • Building Area: 1,951
  • Building Area Measurement: L

    Heating and Cooling

  • Fireplace Count: 1
  • Air Conditioning: 13
  • Heating: 4
  • Heated Square Feet: 1,951
  • Heating Fuel Type: 6

    Utilities

  • Sewer System: 0
  • Water Service: 0

Building

  • Building Type: 0
  • Property Class: R
  • Land Acres: 0000000518
  • Standard Land Use Code: 1001
  • County Land Use Code: 101

Neighborhood

  • School District Name: Lexington School District
  • Census Tract: 358100

Zoning

  • Zoning: RS

Geography

  • Parcel: LEXI M:0014 L:000096
  • Lot: 96
  • Municipality: LEXINGTON
  • Latitude: 42.425
  • Longitude: -71.2119

    Address

  • Full Address: 5 Moon Hill Rd
  • Address - House Number: 5
  • Address - Street Name: Moon Hill
  • Address - Suffix Type: Rd
  • State: MA
  • City Name: Lexington
  • Carrier Code: C032
  • 4-Digit Zip Code: 6112
  • Zip Code: 02421

Valuation

    Tax

  • Tax Year: 2023
  • Tax Amount: $2,012,400

    Appraisal Valuation

  • Standard Deviation: 0.1772
  • Valuation Date: Jan 17, 2024
  • Confidence Score: 77
  • Final Value: 1,850,871
  • High Value: 2,178,904
  • Low Value: 1,522,838

    Assessments Valuation

  • Assessed Year: 2023
  • Assessed Total Value: $1,548,000
  • Assessed Land Value: $655,000
  • Assessed Improvements Value: $893,000

    Sales

  • Current Sale Recording Date: Jun 07, 2016
  • Current Sale Price:
  • Current Sale Document Type: O
  • Current Sale Input Document Number: 90844
  • Previous Sale Recording Date: Sep 29, 1989
  • Previous Sale Amount: $350,000
  • Previous Sale Document Type: 27
Data used for valuation calculations is provided by RealtyHop, and other third party sources

Comparables

Unit
Status
Type
Beds
Baths
ft²
Price/ft²
Asking Price
Listed On
Closing Price
Sold On
HOA + Taxes

About Follen Heights


Similar Homes for Sale

Currently no similar homes around

Nearby Rentals


Frequently Asked Questions

When was property at 5 Moon Hill Road built and last sold?
The property at 5 Moon Hill Road was built in 1950 and last sold on Jan 1, 1970 for $1,509,000.
How much is this home worth?
The estimated value of the home located at 5 Moon Hill Road is $2,079,128.
What are some comparable homes to 5 Moon Hill Road?
There are currently no comparable homes to 5 Moon Hill Road.