Check Availability
$5,999,000
● House - For Sale

5 Mirada Circle

Rancho Mirage, CA 92270
bedrooms
5 Beds
bathrooms
5 Baths, 2 Half Baths
square feet
6,801 Ft²
$30,837
Est. Monthly
$1,380
HOA / Fees
About This Property

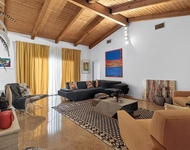
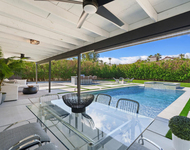
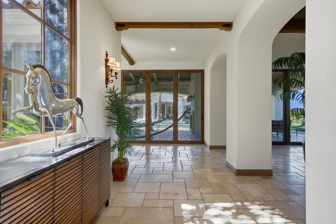
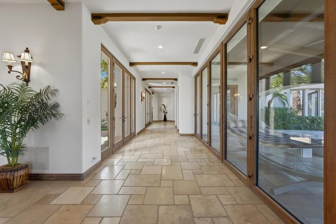
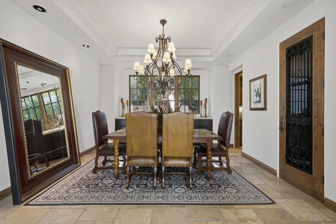
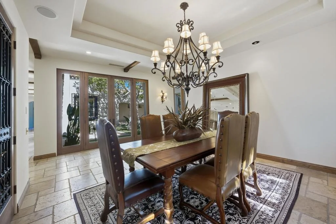
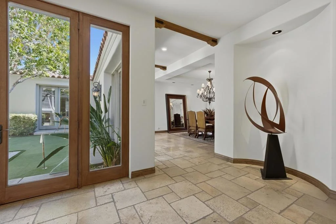
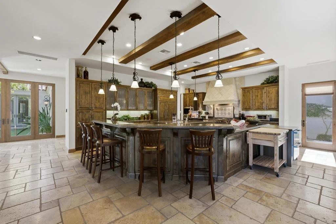
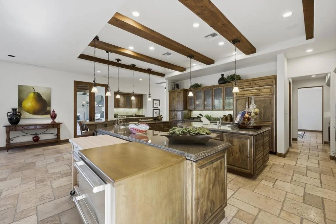
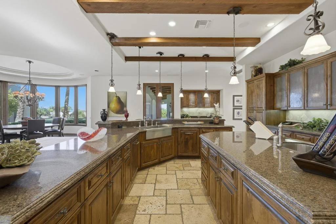
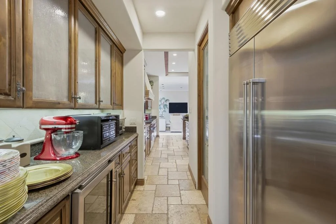
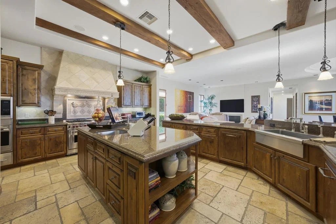
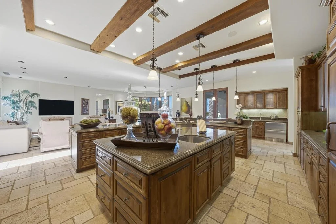
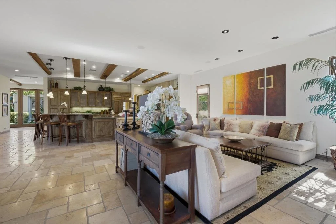
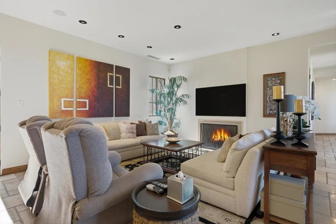
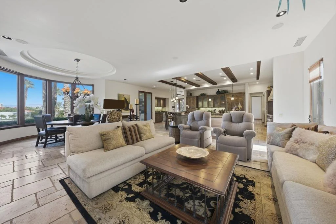
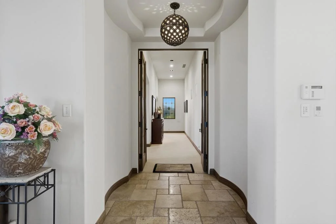
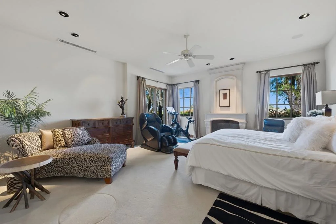
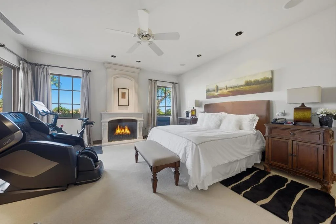
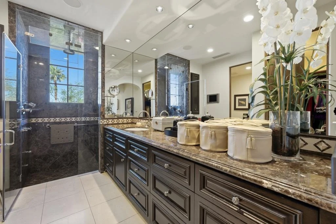
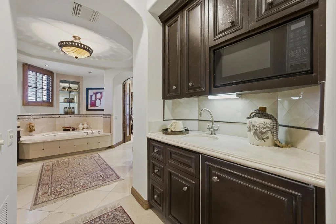
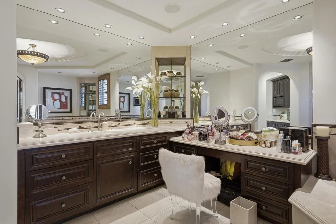
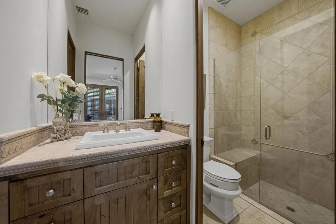
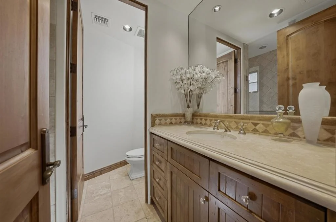
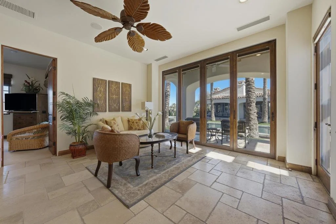
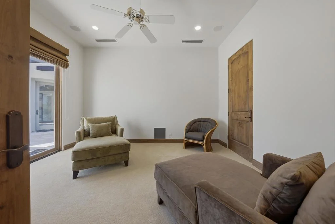
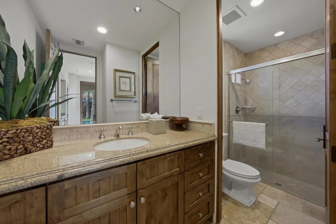
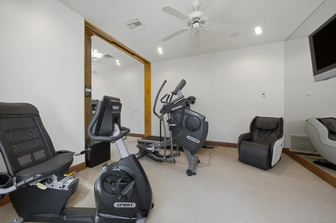
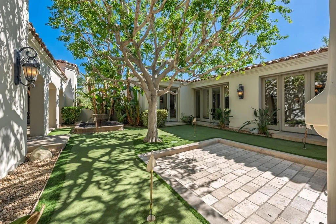
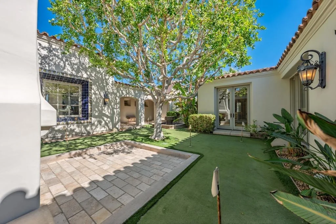
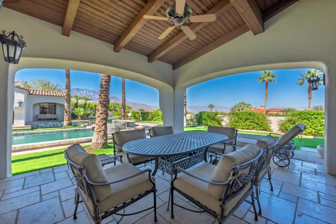
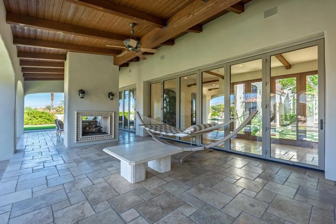
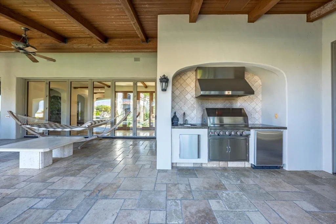
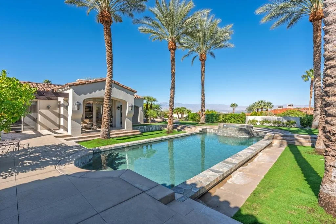
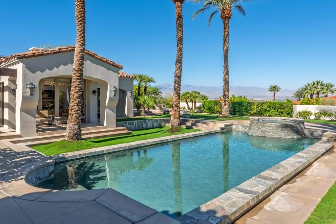
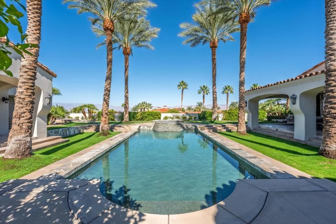
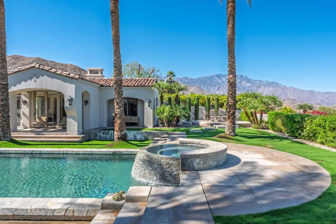
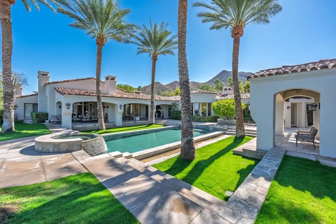
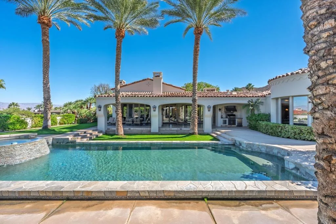
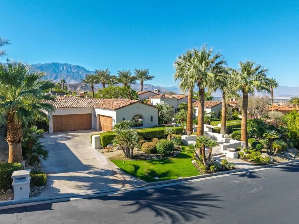
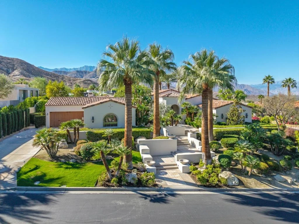
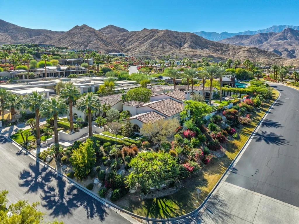
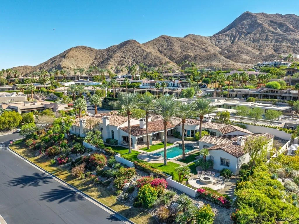
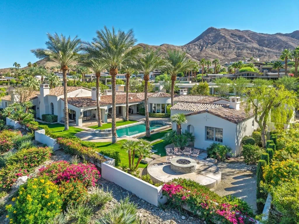
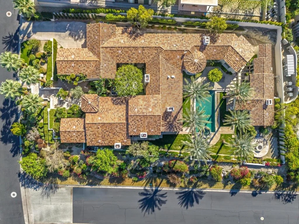
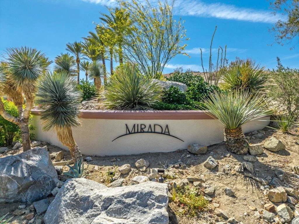
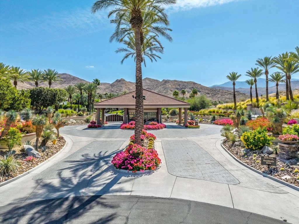
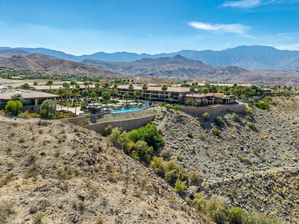
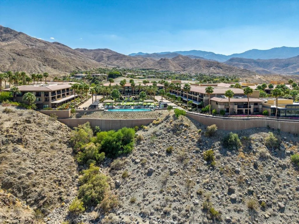
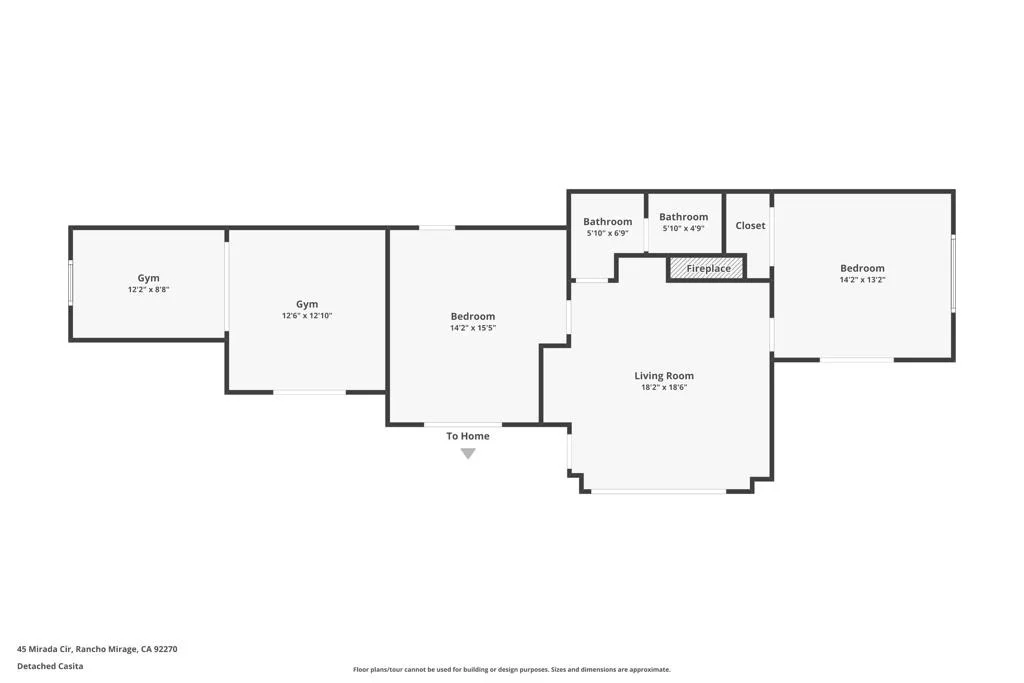
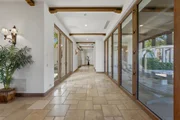
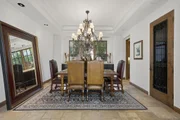
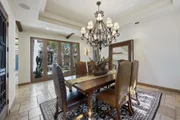
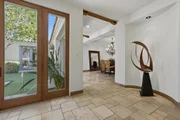
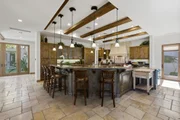
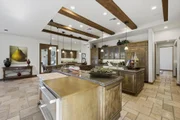
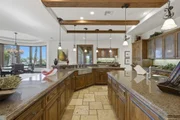
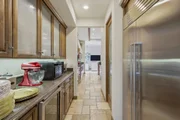
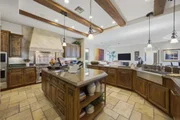
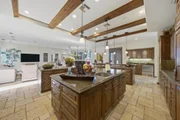
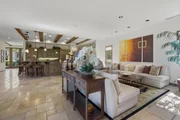
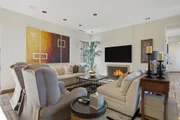
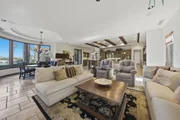
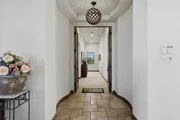
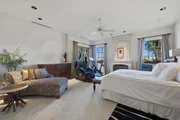
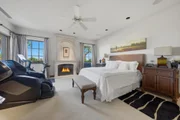
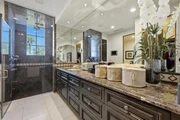
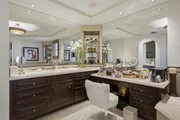
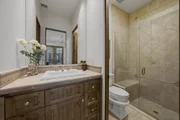
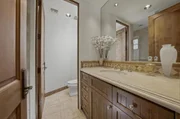
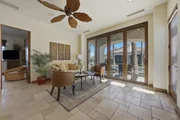
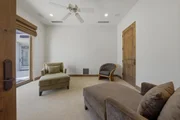
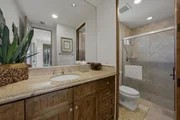
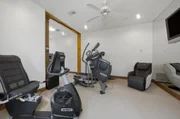
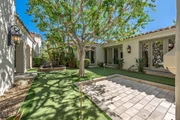
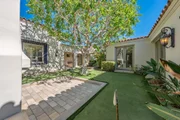
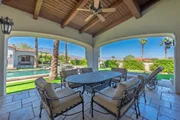
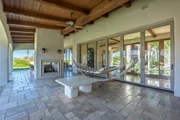
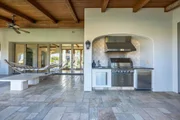
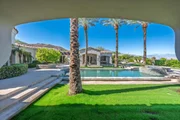
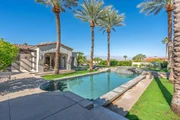
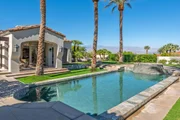
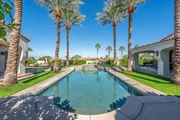
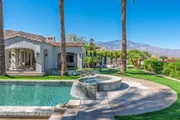
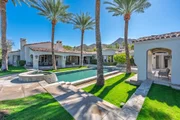
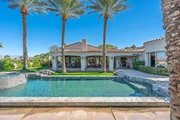
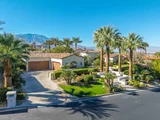
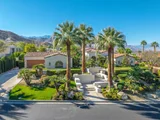
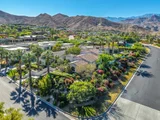
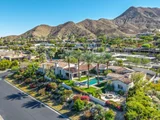
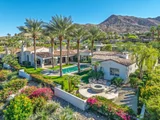
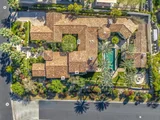
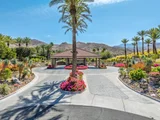
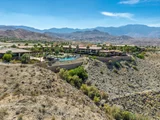
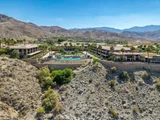
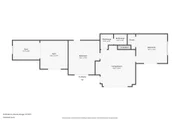
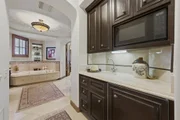
This quality built, old world designed masterpiece is one of the most substantial homes at Mirada! Set on .80-acre lot with commanding down valley, night-light and mountain views, with a luxury resort atmosphere. This 6,800 square foot residence consists of 5 bedrooms, a dual built-in office, a theater & an exercise room. The entry Courtyard features a fountain & a fireplace seating area. The massive iron entry door leads to an impressive foyer and on to a Grand Living Room with high open beam ceilings & massive fireplace. An incredible gourmet cook's kitchen with the best of all appliances, granite countertops & custom cabinets adjoins a spacious family room and breakfast nook. The formal dining room includes a wine room and views out to the courtyard. The Primary Bedroom Suite enjoys mountain views, fireplace and two bathrooms. There's  a 2 Bedroom Casita with Sitting Room that opens to the pool area. Incredible outdoor living area and dining area that share a fireplace and overlook the resort style pool & spa. Residents of Mirada Estates enjoy exclusive privileges at the adjacent Ritz-Carlton Rancho Mirage.
Unit Size
6,801 Ft²
Days on Market
80 days
Land Size
0.80 acres
Price per sqft
$882
Property Type
House
Property Taxes
-
HOA Dues
$1,380
Year Built
2003

Listed By

Payment Calculator

Cap Rate Calculator

Last updated: 3 months ago (CRMLS #219150944DA)

Price History

Date / Event Date Event Price
Aug 1, 2026 Listed by Bennion Deville Homes $5,999,000
Listed by Bennion Deville Homes

Property Highlights

Garage
Fireplace
Parking Details
Has Garage
Attached Garage
Parking Features: Direct Access, Garage, Garage Door Opener
Garage Spaces: 4
Interior Details
Half Bathrooms: 2
Full Bathrooms: 5
Interior Features: Wet Bar, Breakfast Bar, Built-in Features, High Ceilings, Recessed Lighting, Storage, Walk-In Closet(s), BreakfastArea, SeparateFormalDiningRoom, PartiallyFurnished, PrimarySuite
Appliances: Dishwasher, Disposal, Gas Range, Gas Water Heater, Microwave, Refrigerator, Range Hood, Self Cleaning Oven, Vented Exhaust Fan
Flooring Type: Carpet, Stone, Wood
Door Features: French Doors
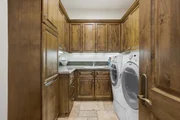
Laundry Features: Laundry Room
Has Fireplace
Fireplace Features: Family Room, Gas, Living Room, Bedroom, Outside, GuestAccommodations
Exterior Details
Square Footage: 6801
Square Footage Source: $0
Security Features: Gated Community, 24 Hour Security
Year Built Source: Assessor
Year Built: 2003
Levels: One
Other Structures: Guest House
Patio and Porch Features: Covered
Pool Features: In Ground, Private, Waterfall
Pool is Private
Lot Features: Landscaped, DripIrrigationBubblers, PlannedUnitDevelopment, SprinklersTimer, SprinklerSystem
Lot Size Area: 34848
Lot Size Units: Square Feet
Lot Size Acres: 0.8
Lot Size Square Feet: 34848
Utilities Details
Heating Type: Central, Fireplace(s), Natural Gas
Location Details
HOA/Condo/Coop Amenities: Management, Security, ControlledAccess
HOA Fee: $1,380
HOA Fee Frequency: Monthly

Building Info

Overview

    General

  • Year Built: 2003
  • Effective Year Built: 2004
  • Building Count: 1
  • Bedroom Count: 5
  • Bathroom Count: 5
  • Full Bathrooms: 1
  • Partial Bathrooms: 5
  • Building Condition: 0
  • Building Quality: 1
  • Construction Type: 17
  • Building Style: 0
  • Exterior Walls Type: 0
  • Interior Walls Type: 0
  • Roof Shape Type: 0
  • Roof Cover Type: 18
  • Floor Count: 100
  • Living Units: 1
  • Floor Cover: 0
  • Basement Type: 0
  • Basement Area: 0
  • Garage Type: 1
  • Garage Square Area: 1,132
  • Parking Space Count: 4
  • Patio Type: 0
  • Porch Type: 0
  • Pool Type: 8

    Dimensions

  • Lot Size Square Feet: 34,848
  • Total Building Area: 8,826
  • Gross Building Area: 8,826
  • Building Area: 6,801
  • Building Area Measurement: L

    Heating and Cooling

  • Fireplace Count: 1
  • Air Conditioning: 1
  • Heating: 3
  • Heated Square Feet: 6,801
  • Heating Fuel Type: 3

    Utilities

  • Sewer System: 5
  • Water Service: 6

Building

  • Building Type: 0
  • Property Class: R
  • Land Acres: 0000000800
  • Standard Land Use Code: 1001
  • County Land Use Code: 20
  • State Land Use Code: R01
  • Legal Description 1: .80 ACRES M/L IN POR LOTS 4 & 5 MB 160/064 TR 19397

Neighborhood

  • School District Name: Palm Springs Unified School District
  • Census Tract: 045103

Zoning

  • Zoning: A0S

Geography

  • Subdivision Tract Number: 19397
  • Parcel: 689-340-036
  • Lot: 5
  • Municipality: RANCHO MIRAGE
  • Latitude: 33.7642
  • Longitude: -116.46

    Address

  • Full Address: 5 Mirada Cir
  • Address - House Number: 5
  • Address - Street Name: Mirada
  • Address - Suffix Type: Cir
  • State: CA
  • City Name: Rancho Mirage
  • Carrier Code: C016
  • 4-Digit Zip Code: 5301
  • Zip Code: 92270

Valuation

    Tax

  • Total Area: 6,801
  • Tax Year: 2023
  • Tax Amount: $5,821,360
  • Tax Rate Code Area: 017-002

    Appraisal Valuation

  • Standard Deviation: 0.3385
  • Valuation Date: Jan 31, 2024
  • Confidence Score: 32
  • Final Value: 3,977,202
  • High Value: 5,323,684
  • Low Value: 2,630,719

    Assessments Valuation

  • Assessed Year: 2023
  • Assessed Total Value: $4,309,987
  • Assessed Land Value: $1,508,492
  • Assessed Improvements Value: $2,801,495

    Sales

  • Current Sale Contract Date: Jun 30, 2010
  • Current Sale Recording Date: Aug 27, 2010
  • Current Sale Price:
  • Current Sale Document Type: 36
  • Current Sale Input Document Number: 2010-0410356
  • Previous Sale Recording Date: Aug 05, 2003
  • Previous Sale Contract Date: Jul 08, 2003
  • Previous Sale Amount: $3,800,000
  • Previous Sale Document Type: 36

    Financing

  • First Mortgage Financing Type: VAR
Data used for valuation calculations is provided by RealtyHop, and other third party sources

Comparables

Unit
Status
Type
Beds
Baths
ft²
Price/ft²
Asking Price
Listed On
Closing Price
Sold On
HOA + Taxes

About Mirada Estates


Similar Homes for Sale

Currently no similar homes around

Nearby Rentals

Unit for rent at 70325 Mottle Circle, RANCHO MIRAGE, CA, 92270

$7,800 /mo

  • 3 Beds
  • 2 Baths
  • 2,736 ft²
70325 Mottle Circle, RANCHO MIRAGE, CA, 92270 Listing by Ryan Gaertner
Unit for rent at 68550 Grove Street, CATHEDRAL CITY, CA, 92234

$3,650 /mo

  • 2 Beds
  • 2 Baths
  • 1,409 ft²
68550 Grove Street #201, CATHEDRAL CITY, CA, 92234 Listing by Thomas Sinclair IV
Unit for rent at 37081 Palmdale Road, RANCHO MIRAGE, CA, 92270

$5,000 /mo

  • 3 Beds
  • 1 Bath
  • 1,470 ft²
37081 Palmdale Road, RANCHO MIRAGE, CA, 92270 Listing by Brenda Fitch


Frequently Asked Questions

When was property at 5 Mirada Circle built and last sold?
The property at 5 Mirada Circle was built in 2003 and last sold on Jun 30, 2010 for $3,500,000.
How much is this home worth?
The estimated value of the home located at 5 Mirada Circle is $6,058,990.
What are some comparable homes to 5 Mirada Circle?
There are currently no comparable homes to 5 Mirada Circle.