by RH Advisors

See Home Value
Listed by: Tal Hagbi, RE/MAX Synergy, Cell: 603-854-2540, Selling Office: EXP Realty, Listing Courtesy of Prime MLS
$499,000
● Condo - Off Market

5 Manor #B

Hooksett, NH 03106
bedrooms
3 Beds
bathrooms
1 Bath, 1 Half Bath
square feet
2,438 Ft²
$3,551
Est. Monthly
$400
HOA / Fees

About This Property

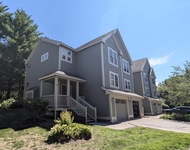
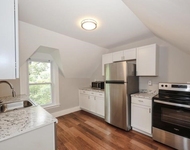
Modern elegance meets smart living in this luxury townhome. Nestled in the pristine and sought-after Carriage Manor neighborhood and set within walking distance of scenic trails and just minutes from I-93. The main level features a gorgeous open-concept kitchen complete with granite countertops, smart stainless-steel appliances, and a seamless flow into the formal dining area, perfect for entertaining. Bright and airy living room complete with a cozy fireplace, creates an inviting space for relaxation. Upstairs, you'll find a luxurious primary suite with versatile built-in dresser cabinets and an en suite shower complete with a double sink vanity. 2 additional spacious bedrooms. A full bath and a laundry area. The walkout lower level features a finished bonus room that is perfect as a game room or a home office. Enjoy your EV-ready, spacious, 2 car garage. This townhome offers the perfect blend of luxury, location, and modern convenience.
Unit Size
2,438 Ft²
Days on Market
-
Land Size
-
Price per sqft
$205
Property Type
Condo
Property Taxes
$700
HOA Dues
$400
Year Built
-

Payment Calculator (Computations Provided by RealtyHop)

Cap Rate Calculator

Last updated: 8 months ago (Prime MLS #5044269)

Price History

Date / Event Date Event Price
Jul 31, 2025 Sold
Sold
Jun 3, 2025 Listed by RE/MAX Synergy $549,900
Listed by RE/MAX Synergy

Property Highlights

Garage
Parking Available
Fireplace
Parking Details
Has Garage
Parking Features: Driveway, Attached, Auto Open, Direct Entry, Parking Spaces 2
Garage Spaces: 2
Interior Details
Half Bathrooms: 1
Full Bathrooms: 1
Interior Features: Kitchen Island, Smart Thermostat, Gas Fireplace, 1 Fireplace, Kitchen/Dining, Primary BR w/ BA, Natural Light, Programmable Thermostat, 2nd Floor Laundry
Appliances: Dishwasher, Dryer, Microwave, Gas Range, Refrigerator, Washer
Flooring Type: Carpet, Hardwood
Rooms: 6
Basement: Yes
Exterior Details
Square Footage: 2438
Architectural Style: Townhouse
Year Built: 2018
Construction Materials: Wood Siding
Lot Features: Condo Development
Water Source: Public
Financial Details
Tax Annual Amount: $8,399
Utilities Details
Cooling Type: Central AC
Heating Type: Natural Gas, Multi Zone
Sewer : Public Sewer
Location Details
HOA/Condo/Coop Amenities: Landscaping, Snow Removal, Trash Removal
HOA Fee: $400
HOA Fee Frequency: Monthly

Comparables

Unit
Status
Type
Beds
Baths
ft²
Price/ft²
Asking Price
Listed On
Closing Price
Sold On
HOA + Taxes

Past Sales

Date Unit Beds Baths Sqft Price Closed Listed By
20251002 Unit A
10/02/2025
A
3 Bed
2 Bath
2249 ft²
$535,000
bedrooms
3 Bed
bathrooms
2 Bath
square feet
2249 ft²
$535,000
11/21/2025
Shawna Phillips
Real Broker MA, LLC
20250603 Unit B
06/03/2025
B
3 Bed
1 Bath
2438 ft²
$549,900
bedrooms
3 Bed
bathrooms
1 Bath
square feet
2438 ft²
$499,000 -9.26%
07/31/2025
Tal Hagbi
RE/MAX Synergy

Building Info

5 Manor Drive 5 Manor Drive, Hooksett, NH 03106
More about this Building
5 Manor Drive
Want to find out who owns 5 Manor Drive, Hooksett, NH 03106? Get detailed property transactions here.

About Merrimack


Similar Homes for Sale

Currently no similar homes around

Nearby Rentals

Unit for rent at 25 Canal, Allenstown, 03275

$3,290 /mo

  • 3 Beds
  • 1 Bath
  • 1,615 ft²
25 Canal #401, Allenstown, 03275 Listing by Patricia Simpson
Unit for rent at 1465 Hooksett, Hooksett, 03106

$2,900 /mo

  • 2 Beds
  • 1 Bath
  • 2,208 ft²
1465 Hooksett #79, Hooksett, 03106 Listing by NH Realty Gals
Unit for rent at 449 W. River, Hooksett, 03106

$2,100 /mo

  • 2 Beds
  • 1,050 ft²
449 W. River #2, Hooksett, 03106 Listing by Danielle Patten