by Global Lifestyle Properties

Check Availability
$325,000
● House - In Contract

5 MAGNOLIA AVENUE

ORMOND BEACH, FL 32174
bedrooms
3 Beds
bathrooms
2 Baths
square feet
1,429 Ft²
$1,696
Est. Monthly

About This Property

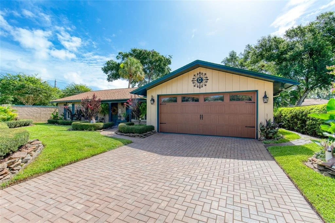
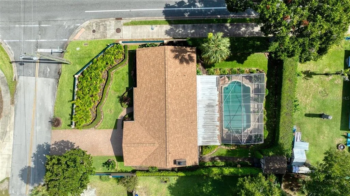
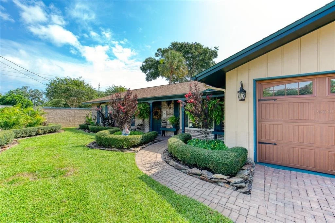
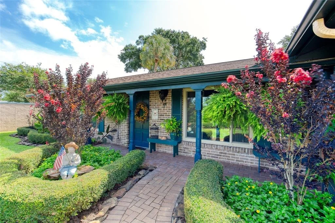
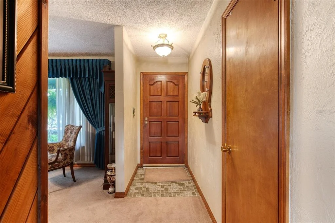
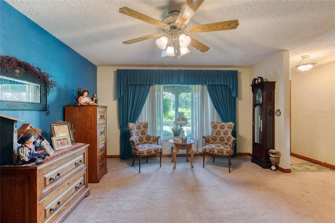
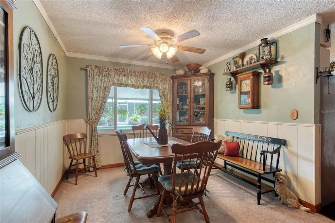
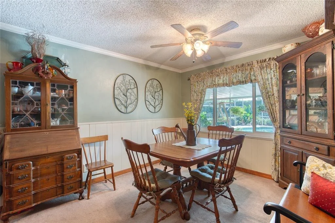
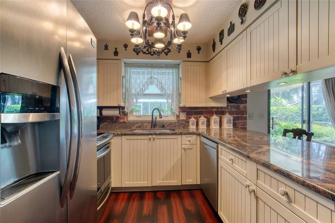
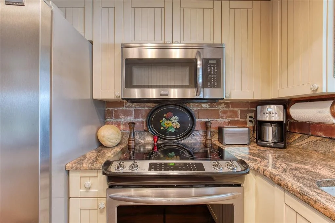
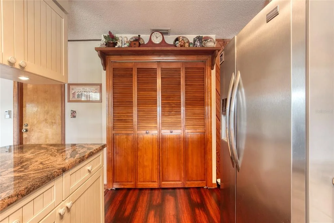
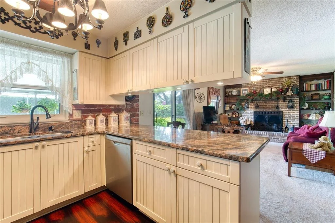
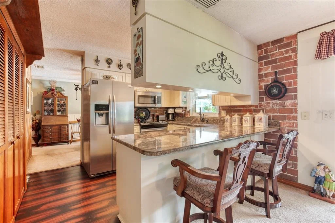
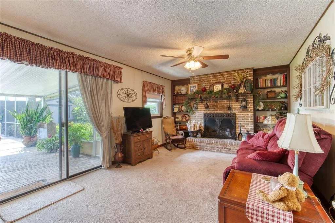
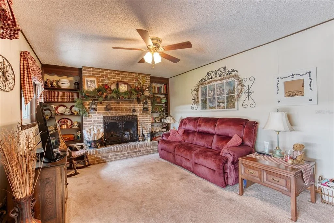
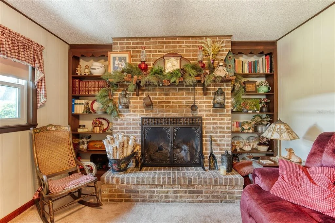
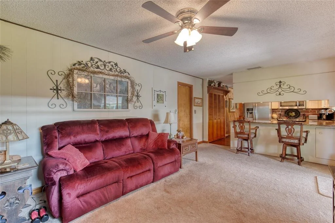
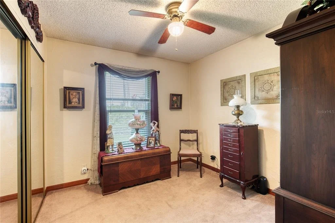
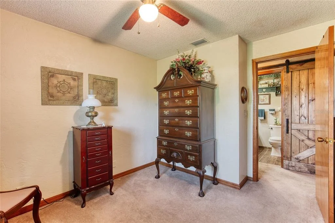
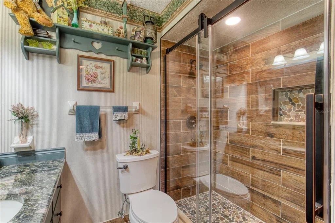
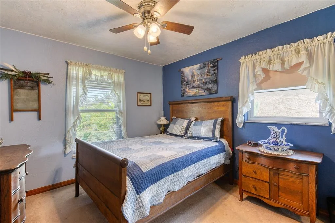
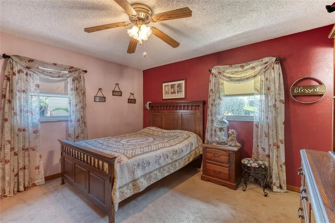
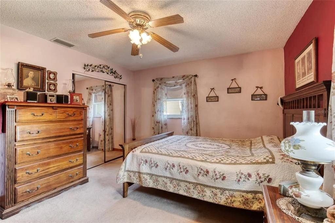
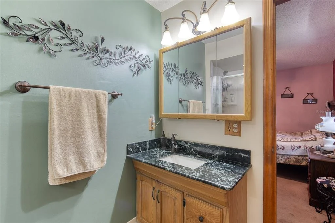
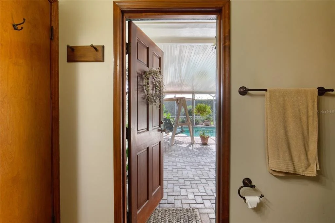
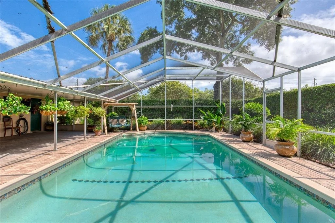
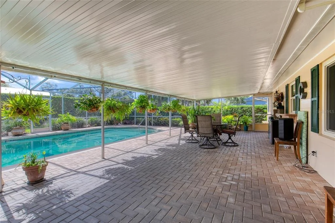
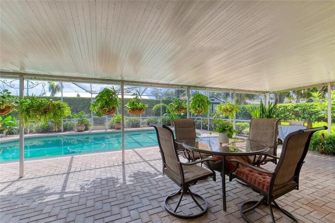
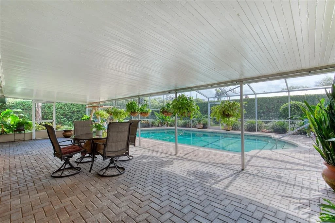
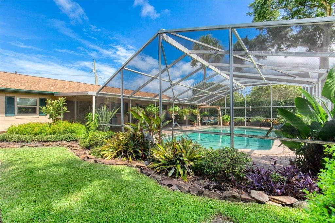
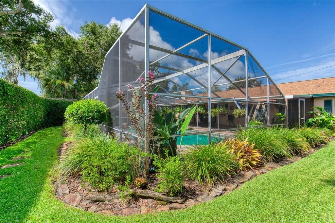
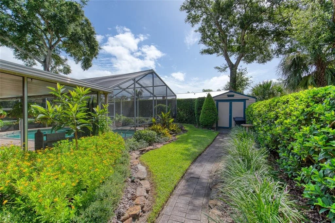
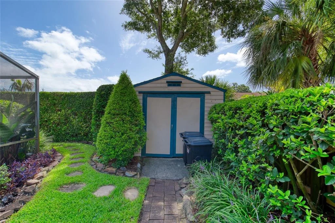
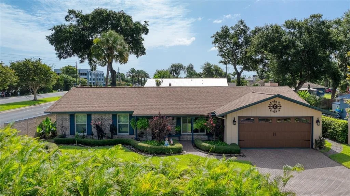
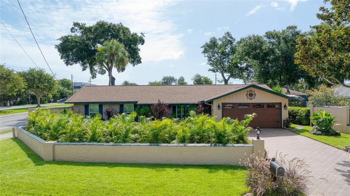
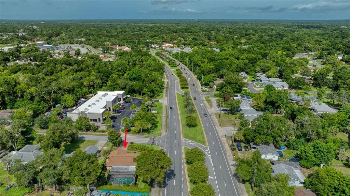
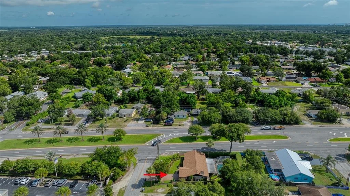
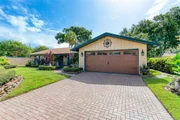
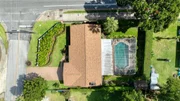
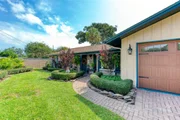
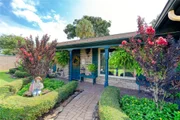
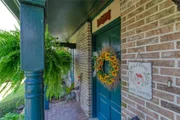
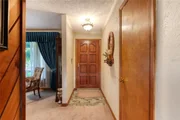
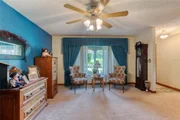
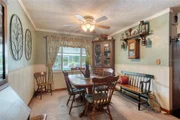
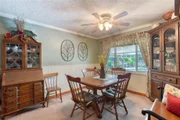
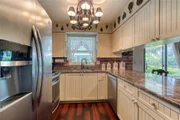
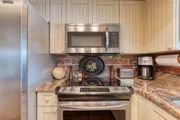
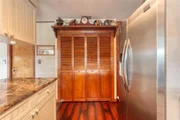
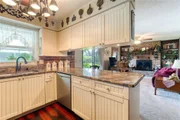
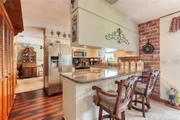
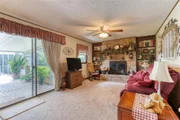
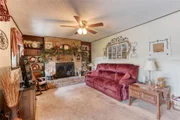
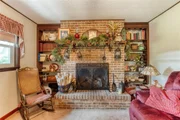
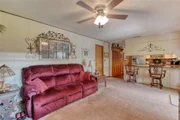
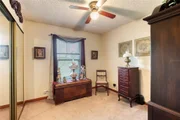
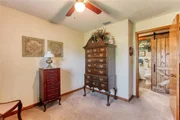
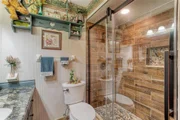
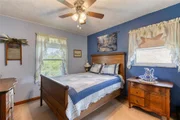
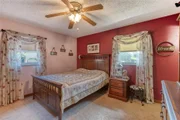
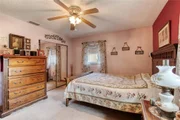
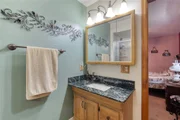
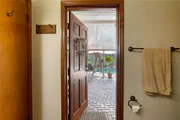
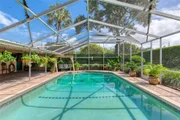
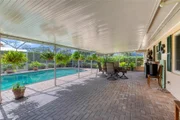
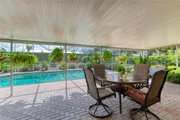
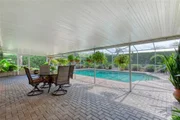
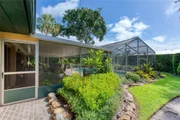
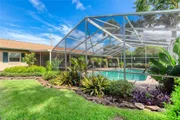
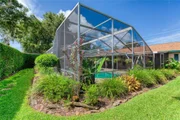
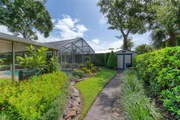
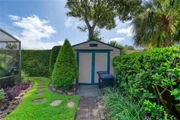
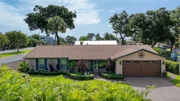
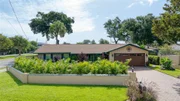
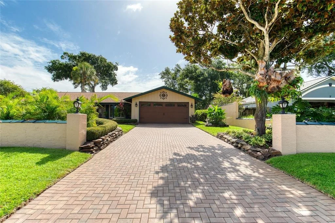
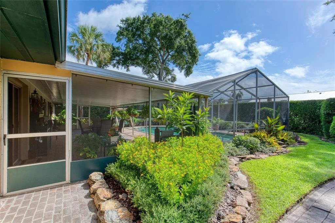
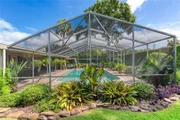
Under contract-accepting backup offers. Welcome to this beautiful pool home, perfectly situated in an established neighborhood. The home features attractive paving in both the front and back, complemented by beautifully landscaped grounds. A new roof (2022), new windows (2016), water heater (2018), A/C (2016), garage door (2020), and an updated guest bathroom. A flex room can be used as a home office, formal living room, or whatever best suits your lifestyle. The kitchen features granite countertops, new stainless steel appliances, and an open layout that flows seamlessly into the dining room as well as a cozy, fireplace-adorned family room. Step outside to your own private, fenced, in-ground pool, complete with a covered seating area perfect for cooling off, entertaining guests, or hosting weekend barbecues, all with direct access to a primary bathroom.

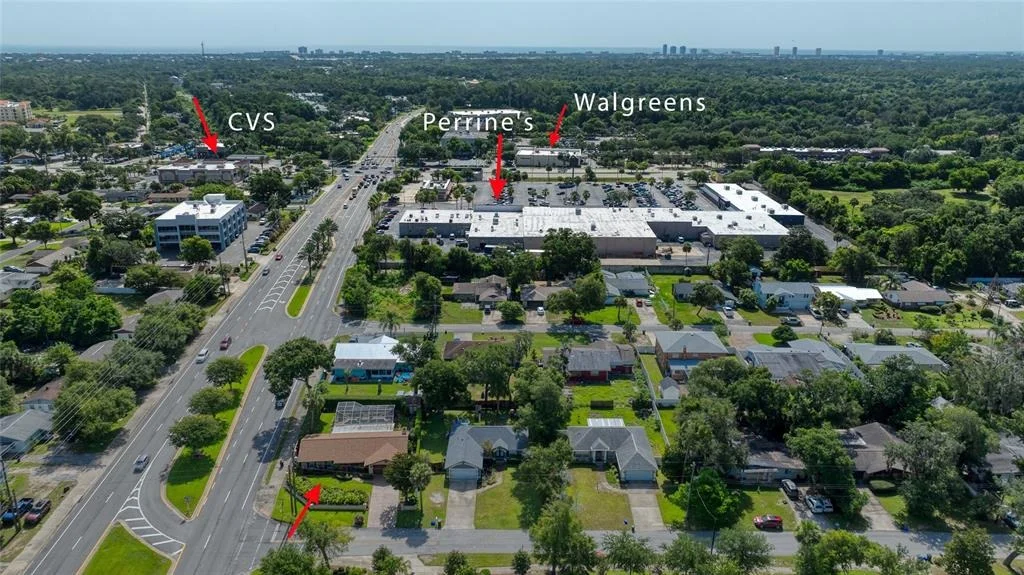
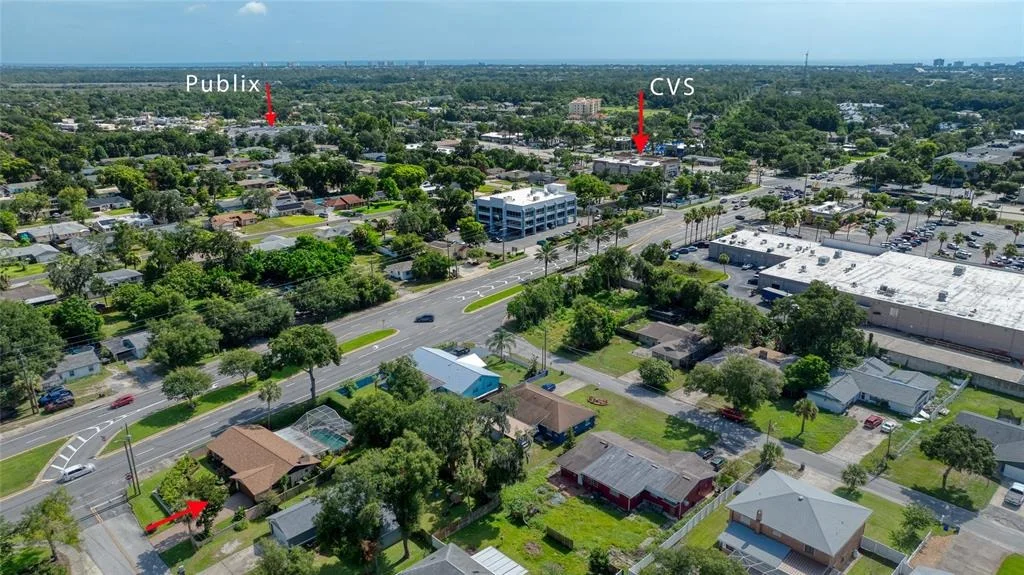
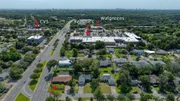
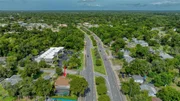
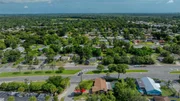
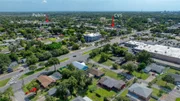
Located just minutes from the beach, I-95, and local dining, and with shopping within walking distance, this home offers the perfect combination of comfort, style, and convenience.

Square footage received from tax rolls. All information recorded in the MLS intended to be accurate but cannot be guaranteed
Unit Size
1,429 Ft²
Days on Market
-
Land Size
0.22 acres
Price per sqft
$227
Property Type
House
Property Taxes
$100
HOA Dues
-
Year Built
1976

Listed By

Enas Roman
Realty Pros Assured

Payment Calculator

Cap Rate Calculator

Last updated: 5 days ago (Stellar MLS #V4950279)

Price History

Date / Event Date Event Price
Sep 24, 2026 In contract -
In contract
Aug 18, 2026 Price Decreased $325,000
↓ $24K (6.9%)
Price Decreased
Aug 6, 2026 Listed by REALTY PROS ASSURED $349,000
Listed by REALTY PROS ASSURED
Jul 29, 2017 Listed $589,000
Listed
RESORT LIVING in this BRAND NEW ESTATE home! Top of the line details throughout! Walk through the double glass front door into the open floor plan of the Green II. Porcelain tile throughout opens into the Family Room. Triple VINYL sliders open out onto the POOL area. Coffered ceiling details and custom built-in cabinetry. Family Room flows in UPGRADED Kitchen. VIKING appliance package with built-in oven/microwave, QUARTZ countertops with waterfall granite island, custom all WOOD cabinets, TILE backsplash, and finished with Breakfast Bar. Large Dining Room with COFFERED CEILINGS and gorgeous light fixture. Split floor plan with Master Suite. Views of the pool and more ceiling details! Elegant en-suite Bath with separate vanities with quartz, floating countertops, large WALK-IN tile shower The manager has listed the unit size as 2649 square feet.
Oct 6, 1999 Sold
Sold
Show More

Property Highlights

Garage
Air Conditioning
Fireplace
Parking Details
Has Garage
Attached Garage
Parking Features: Garage Door Opener
Garage Spaces: 2
Interior Details
Full Bathrooms: 2
Interior Features: Ceiling Fan(s)
Appliances: Dishwasher, Dryer, Microwave, Range, Refrigerator, Washer
Flooring Type: Carpet, Laminate, Tile
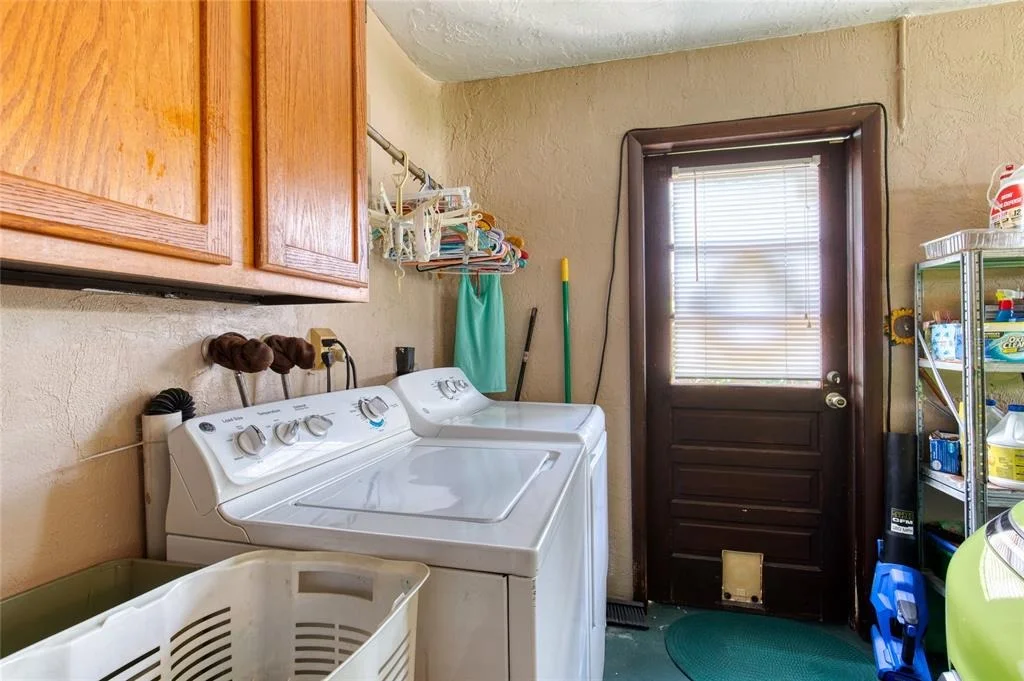
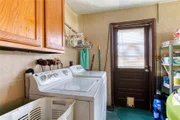
Laundry Features: In Garage
Rooms: 7
Has Fireplace
Fireplace Features: Gas
Exterior Details
Square Footage: 1429
Square Footage Source: $0
Year Built: 1976
Building Area Total: 1972
Levels: One
Building Area Units: Square Feet
Construction Materials: Block, Concrete
Patio and Porch Features: Covered, Front Porch
Pool Features: In Ground, Screen Enclosure
Pool is Private
Lot Size Area: 9750
Lot Size Units: Square Feet
Lot Size Acres: 0.22
Lot Size Square Feet: 9750
Tax Lot: 1
Water Source: Public
Financial Details
Tax Annual Amount: $1,198
Lease Considered: Yes
Utilities Details
Cooling Type: Central Air
Heating Type: Electric
Sewer : Public Sewer

Building Info

Overview

    General

  • Year Built: 1976
  • Effective Year Built: 1982
  • Building Count: 1
  • Bedroom Count: 3
  • Bathroom Count: 2
  • Full Bathrooms: 2
  • Partial Bathrooms: 2
  • Bathroom Plumbing Fixtures: 8
  • Building Condition: 0
  • Building Quality: 7
  • Construction Type: 12
  • Building Style: 0
  • Exterior Walls Type: 6
  • Interior Walls Type: 6
  • Roof Shape Type: 1
  • Roof Cover Type: 15
  • Floor Count: 100
  • Living Units: 1
  • Floor Cover: 9
  • Basement Type: 0
  • Basement Area: 0
  • Garage Type: 1
  • Garage Square Area: 480
  • Parking Space Count: 2
  • Patio Type: 5
  • Porch Type: 126
  • Pool Type: 8

    Dimensions

  • Lot Size Square Feet: 9,750
  • Lot Size Depth Feet: 1,250
  • Lot Size Frontage Feet: 780
  • Total Building Area: 1,909
  • Gross Building Area: 1,909
  • Building Area: 1,429
  • Building Area Measurement: L

    Heating and Cooling

  • Fireplace Count: 1
  • Air Conditioning: 1
  • Heating: 4
  • Heated Square Feet: 1,429
  • Heating Fuel Type: 2

    Utilities

  • Sewer System: 0
  • Water Service: 0

Building

  • Building Type: 0
  • Property Class: R
  • Subdivision: DAYTONA
  • Land Acres: 0000000224
  • Standard Land Use Code: 1001
  • County Land Use Code: 0100
  • State Land Use Code: 01
  • Legal Description 1: 20 14 32 LOTS 1 TO 5 INC BLK 4 DAYTONA OAK RIDGE UNIT 1 MB 10 PG 143 EXC PT FOR RD WIDNG PER OR 1954 PG 1124 PER OR 4482 PGS 3559-3560

Neighborhood

  • School District Name: Volusia County School District
  • Census Tract: 080807

Geography

  • Assessors Map Reference: E1-0028-20
  • Account Number: 3066901
  • Subdivision Tract Number: 02
  • Parcel: 4220-02-04-0010
  • Block: 4
  • Lot: 1-5
  • Meridian: SEC 20 TWN 14S RNG 32E
  • Municipality: ORMOND BEACH
  • Latitude: 29.2781
  • Longitude: -81.0863

    Address

  • Full Address: 5 Magnolia
  • Legal Unit: 1
  • Address - House Number: 5
  • Address - Street Name: Magnolia
  • State: FL
  • City Name: Ormond Beach
  • Zip Code: 32174

Valuation

    Tax

  • Tax Year: 2023
  • Tax Amount: $110,041
  • Tax Rate Code Area: 201

    Appraisal Valuation

  • Standard Deviation: 0.1901
  • Valuation Date: Feb 14, 2024
  • Confidence Score: 74
  • Final Value: 304,632
  • High Value: 362,572
  • Low Value: 246,693

    Market Valuation

  • Market Total Value: $210,355
  • Market Land Value: $58,500
  • Market Improvement Value: $151,855

    Assessments Valuation

  • Assessed Year: 2023
  • Assessed Total Value: $109,108

    Exemptions

  • Homeowner Exemption: Yes

    Sales

  • Current Sale Contract Date: Oct 04, 1999
  • Current Sale Recording Date: Oct 06, 1999
  • Current Sale Price:
  • Current Sale Document Type: 71
  • Previous Sale Recording Date: Jan 15, 1978
  • Previous Sale Contract Date: Jan 15, 1978
  • Previous Sale Amount: $42,900
  • Previous Sale Document Type: 27
Data used for valuation calculations is provided by RealtyHop, and other third party sources

Comparables

Unit
Status
Type
Beds
Baths
ft²
Price/ft²
Asking Price
Listed On
Closing Price
Sold On
HOA + Taxes

About Daytona Oak Ridge


Similar Homes for Sale

Currently no similar homes around

Nearby Rentals

Unit for rent at 370 Hand Ave, ORMOND BEACH, FL, 32174

$3,525 /mo

  • 3 Beds
  • 3 Baths
  • 2,630 ft²
370 Hand Ave, ORMOND BEACH, FL, 32174 Listing by Denise Pires
Unit for rent at 35 Magnolia Avenue, ORMOND BEACH, FL, 32174

$1,800 /mo

  • 2 Beds
  • 2 Baths
  • 1,300 ft²
35 Magnolia Avenue #35, ORMOND BEACH, FL, 32174 Listing by Karen Radcliff
Unit for rent at 12 Glen Arbor, Ormond Beach, FL, 32174

$1,495 /mo

  • 2 Beds
  • 2 Baths
  • 1,280 ft²
12 Glen Arbor, Ormond Beach, FL, 32174 Listing by HANNAH RUTH CLINE


Frequently Asked Questions

When was property at 5 Magnolia Avenue built and last sold?
The property at 5 Magnolia Avenue was built in 1976 and last sold on Oct 4, 1999 for $95,000.
How much is this home worth?
The estimated value of the home located at 5 Magnolia Avenue is $328,250.
What are some comparable homes to 5 Magnolia Avenue?
There are currently no comparable homes to 5 Magnolia Avenue.