by RH Advisors

See Home Value
Westchester 10549
5 Laurelton Road
$512,500
● House - Off Market

5 Laurelton Road

New Castle, NY 10549
bedrooms
3 Beds
bathrooms
1 Bath, 1 Half Bath
square feet
1,953 Ft²
$668,596
RealtyHop Estimate
33.72%
Since Nov 1, 2020
National-US
Primary Model

About This Property

Belgian Block Stone Wall Lined Driveway Leads To This Beautifully Renovated Convenient Yet Private Stanwood Cottage. Sunny Large Living Room With Wood Burning Stove & Sliding Glass Doors Open To Spacious Deck Overlooking Large Private Backyard. The Cook Will Love This Updated Kitchen With Maple Cabinets, Stainless Steel Appliances (2020 New Stove & Dishwasher) & Granite Counters With An Open Floor Plan To A Formal Dining Rm. A Pretty Powder Room On The Main Level For Your Guests As Well As Your Large Laundry Rm & Generous Storage. The 2nd Floor Boasts Large Master Bedroom With Vaulted Ceiling & A Wall Of Windows Streams In An Abundance Of Natural Light, 2 Additional Bedrooms, A Den/Office, Updated Full Bath & A Large Family Room With Door to Front Porch. Also A Bessler Staircase To Access A Full Attic Across The Top Of The House. A New Central Air System Was Installed 2011, Hardwood Flooring In Most Rooms. Close to Metro North train, Saw Mill Pkway & Taconic for easy commute.
Unit Size
1,953 Ft²
Days on Market
-
Land Size
0.37 acres
Price per sqft
$256
Property Type
House
Property Taxes
$1,102
HOA Dues
-
Year Built
1938

Payment Calculator

Cap Rate Calculator

Last updated: 4 months ago (OneKey MLS #KEYH6041822)

Price History

Date / Event Date Event Price
Oct 13, 2020 Sold
Sold
Jun 11, 2020 Listed by Coldwell Banker Realty $500,000
Listed by Coldwell Banker Realty
Belgian Block Stone Wall Lined Driveway Leads To This Beautifully Renovated Convenient Yet Private Stanwood Cottage. Sunny Large Living Room With Wood Burning Stove & Sliding Glass Doors Open To Spacious Deck Overlooking Large Private Backyard. The Cook Will Love This Updated Kitchen With Maple Cabinets, Stainless Steel Appliances (2020 New Stove & Dishwasher) & Granite Counters With An Open Floor Plan To A Formal Dining Rm. A Pretty Powder Room On The Main Level For Your Guests As Well As Your Large Laundry Rm & Generous Storage. The 2nd Floor Boasts Large Master Bedroom With Vaulted Ceiling & A Wall Of Windows Streams In An Abundance Of Natural Light, 2 Additional Bedrooms, A Den/Office, Updated Full Bath & A Large Family Room With Door to Front Porch. Also A Bessler Staircase To Access A Full Attic Across The Top Of The House. A New Central Air System Was Installed 2011, Hardwood Flooring In Most Rooms. Close to Metro North train, Saw Mill Pkway & Taconic for easy commute.
Oct 6, 2015 Sold
Sold
Feb 8, 2015 Listed by Coldwell Banker Realty $460,000
Listed by Coldwell Banker Realty
Jan 4, 2013 Sold
Sold
Show More

Property Highlights

Air Conditioning
Fireplace

Building Info

Overview

    General

  • Year Built: 1938
  • Effective Year Built: 1938
  • Bedroom Count: 3
  • Bathroom Count: 1
  • Full Bathrooms: 1
  • Partial Bathrooms: 1
  • Building Condition: 6
  • Building Quality: 7
  • Construction Type: 0
  • Building Style: 1
  • Exterior Walls Type: 17
  • Interior Walls Type: 0
  • Roof Shape Type: 0
  • Roof Cover Type: 0
  • Floor Count: 100
  • Floor Cover: 0
  • Basement Type: 3
  • Basement Area: 842
  • Garage Type: 7
  • Garage Square Area: 100
  • Parking Space Count: 0
  • Patio Type: 0
  • Porch Type: 7
  • Pool Type: 0

    Dimensions

  • Lot Size Square Feet: 16,553
  • Total Building Area: 1,953
  • Building Area: 1,953
  • Building Area Measurement: L

    Heating and Cooling

  • Fireplace Count: 1
  • Air Conditioning: 0
  • Heating: 4
  • Heated Square Feet: 1,953
  • Heating Fuel Type: 3

    Utilities

  • Sewer System: 0
  • Water Service: 2

Building

  • Building Type: 0
  • Property Class: R
  • Subdivision: STANWOOD AT MOUNT KISCO
  • Land Acres: 0000000380
  • Standard Land Use Code: 1001
  • County Land Use Code: 210

Neighborhood

  • School District Name: Yorktown Central School District
  • School Tax School District: YORKTOWN
  • Census Tract: 013104

Zoning

  • Zoning: R-1/4

Geography

  • Account Number: 2640000
  • District: 553600
  • Section: 59.13
  • Parcel: 553600 59.13-2-35
  • Block: 2
  • Lot: 35.000
  • Municipality: NEW CASTLE
  • Latitude: 41.2366
  • Longitude: -73.746

    Address

  • Full Address: 5 Laurelton Rd
  • Address - House Number: 5
  • Address - Street Name: Laurelton
  • Address - Suffix Type: Rd
  • State: NY
  • City Name: Mount Kisco
  • Carrier Code: R005
  • 4-Digit Zip Code: 4217
  • Zip Code: 10549

Valuation

    Tax

  • Tax Year: 2023
  • Tax Amount: $1,267,453
  • Tax Rate Code Area: 555402

    Appraisal Valuation

  • Standard Deviation: 0.2222
  • Valuation Date: Feb 07, 2024
  • Confidence Score: 69
  • Final Value: 699,396
  • High Value: 854,827
  • Low Value: 543,964

    Market Valuation

  • Market Total Value: $547,297
  • Market Land Value: $135,135
  • Market Improvement Value: $412,162

    Assessments Valuation

  • Assessed Year: 2023
  • Assessed Total Value: $81,000
  • Assessed Land Value: $20,000
  • Assessed Improvements Value: $61,000

    Sales

  • Current Sale Contract Date: Sep 28, 2015
  • Current Sale Recording Date: Oct 06, 2015
  • Current Sale Price:
  • Current Sale Document Type: 12
  • Current Sale Input Document Number: 552663059
  • Previous Sale Recording Date: Jan 04, 2013
  • Previous Sale Contract Date: Dec 11, 2012
  • Previous Sale Amount: $455,000
  • Previous Sale Document Type: 12
Data used for valuation calculations is provided by RealtyHop, and other third party sources

Comparables

Unit
Status
Type
Beds
Baths
ft²
Price/ft²
Asking Price
Listed On
Closing Price
Sold On
HOA + Taxes

About Westchester


Similar Homes for Sale

Currently no similar homes around

Nearby Rentals

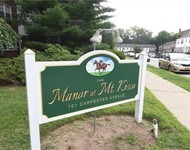
Unit for rent at 101 Carpenter Avenue, Mount Kisco, NY, 10549

$2,495 /mo

  • 1 Bed
  • 1 Bath
  • 700 ft²
101 Carpenter Avenue #E12, Mount Kisco, NY, 10549 Listing by Barbara Bodnar


Frequently Asked Questions

When was property at 5 Laurelton Road built and last sold?
The property at 5 Laurelton Road was built in 1938 and last sold on Sep 28, 2015 for $445,000.
How much is this home worth?
The estimated value of the home located at 5 Laurelton Road is $518,730.
What are some comparable homes to 5 Laurelton Road?
There are currently no comparable homes to 5 Laurelton Road.