Check Availability
Hampshire 01007
5 Laurel Ridge Dr
$609,900
● House - For Sale

5 Laurel Ridge Dr

Belchertown, MA 01007
bedrooms
3 Beds
bathrooms
2 Baths
square feet
2,800 Ft²
$3,649
Est. Monthly

About This Property

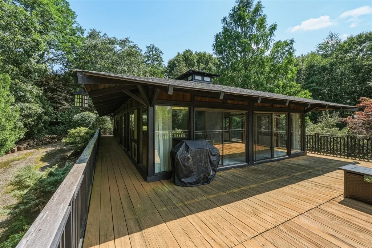
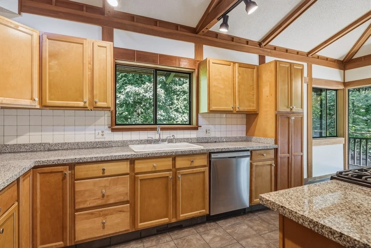
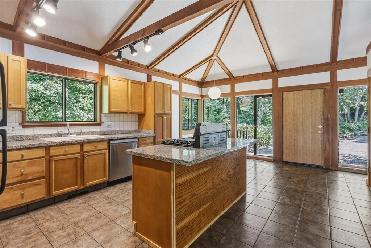
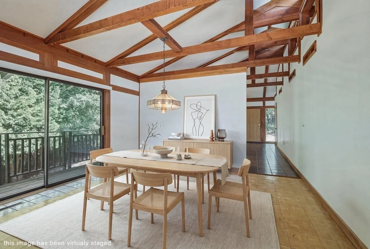
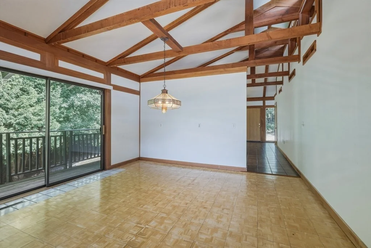
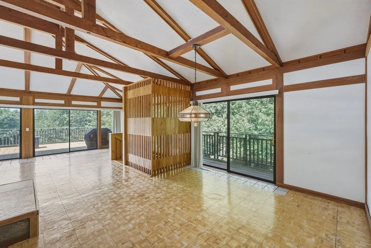
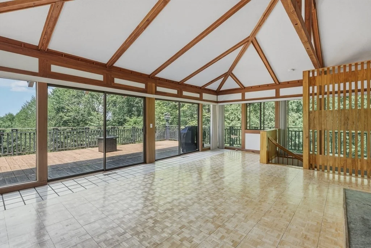
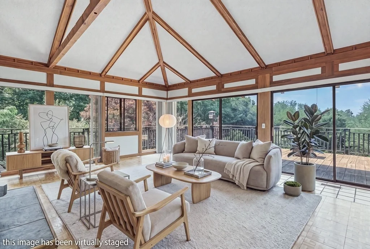
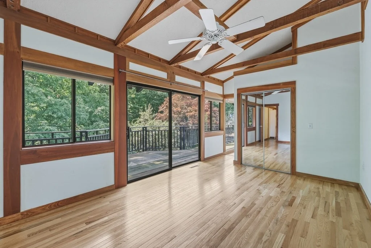
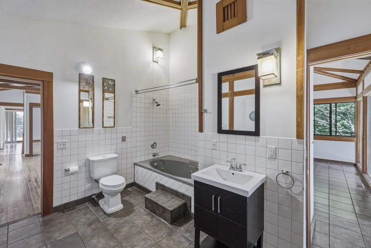
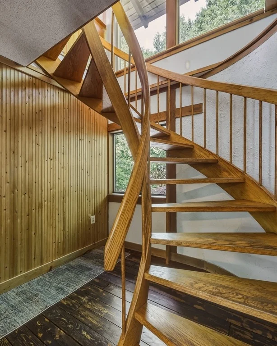
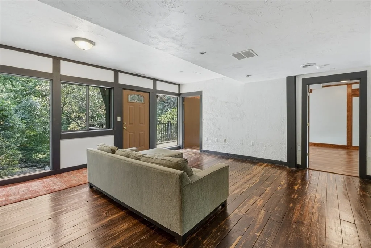
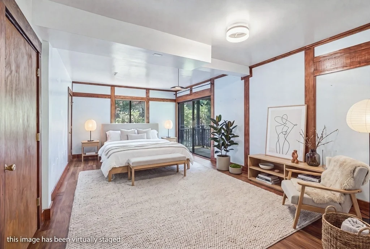
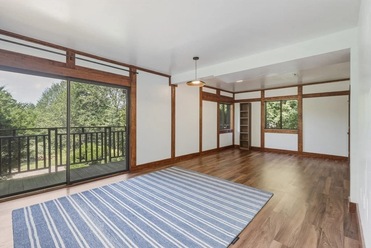
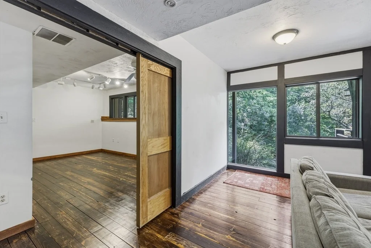
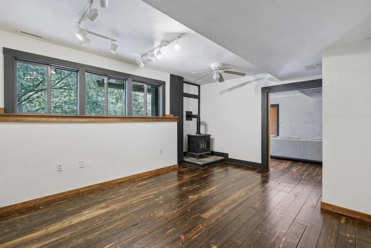
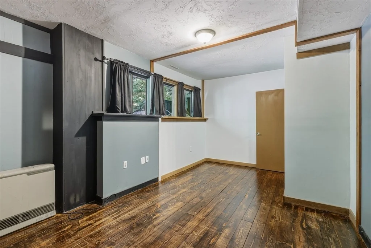
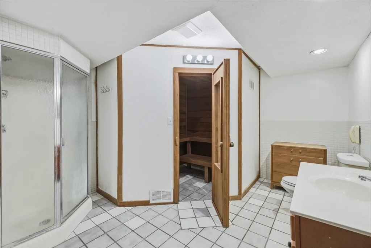
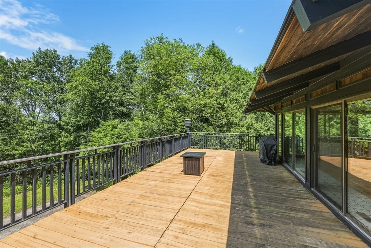
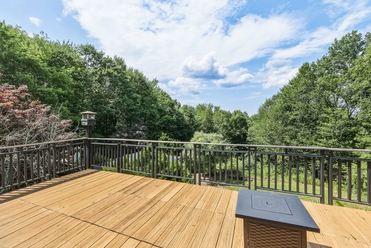
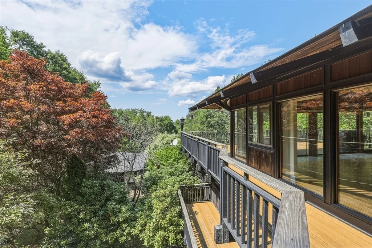
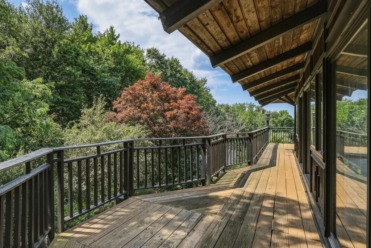
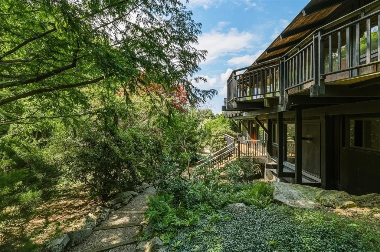
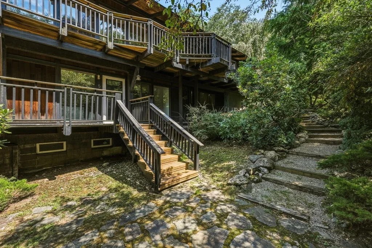
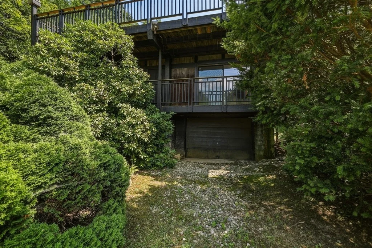
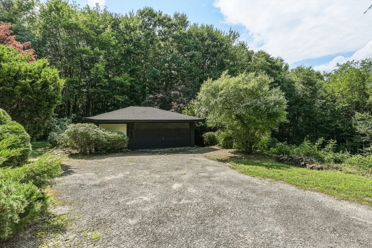
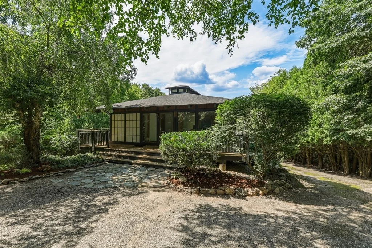
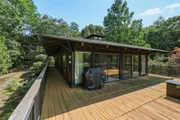
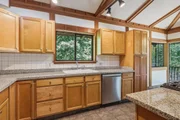
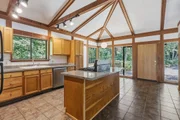
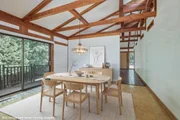
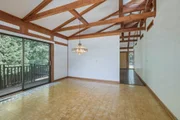
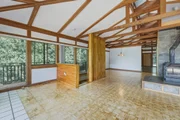
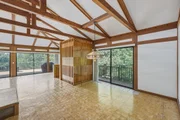
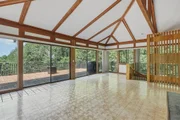
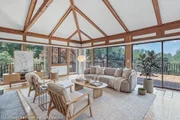
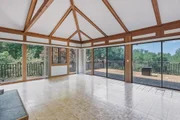
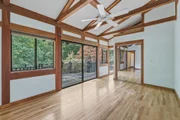
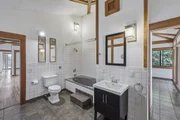
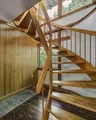
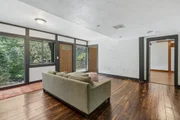
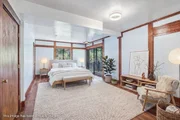
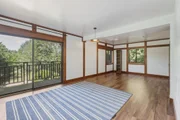
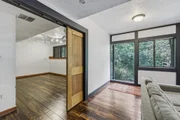
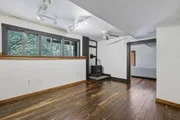
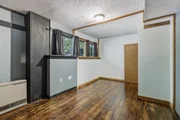
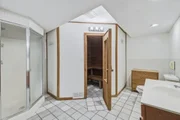
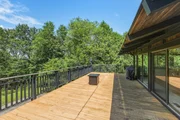
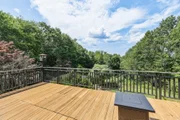
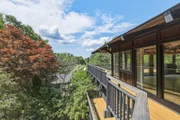
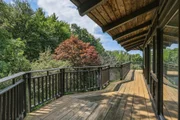
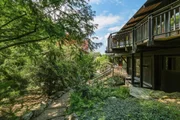
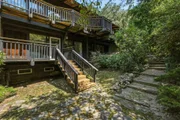
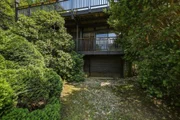
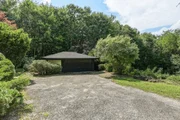
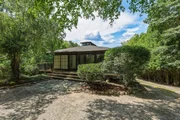
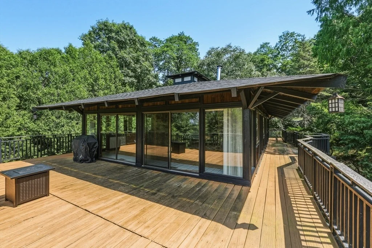
Discover this stunning Asian-influenced style home, offering a serene retreat with an open floor plan that invites natural light throughout.  Multiple sliding glass doors seamlessly connect the indoor living spaces to a full wrap-around deck, perfect for entertaining or enjoying peaceful moments in nature.  Nestled in a private location within a welcoming neighborhood, this home features 3 spacious bedrooms and 2 well-appointed baths, providing comfort for family and guests.  A detached 2-car garage with an additional storage space underneath the home, enhances practicality.  With large windows framing beautiful winter views, the atmosphere is both tranquil and inspiring. Central air conditioning ensures comfort year-round, while propane heat provides warmth during colder months. This home's central location offers easy access to local amenities, making it an ideal balance of privacy and convenience.  Experience the perfect blend of style and functionality in this exceptional property!
Unit Size
2,800 Ft²
Days on Market
-
Land Size
1.88 acres
Price per sqft
$218
Property Type
House
Property Taxes
$654
HOA Dues
-
Year Built
1990

Listed By

Jacqui Zuzgo
5 College REALTORS®

Payment Calculator

Cap Rate Calculator

Last updated: 3 months ago (MLSPIN #73556201)

Price History

Date / Event Date Event Price
Jul 27, 2026 Listed by 5 College REALTORS® $609,900
Listed by 5 College REALTORS®
Oct 14, 2022 Sold
Sold
Sep 27, 2022 In contract -
In contract
Sep 27, 2022 Relisted $549,900
Relisted
Sep 16, 2022 In contract -
In contract
Show More

Property Highlights

Garage
Parking Available
Air Conditioning
Fireplace
Parking Details
Has Garage
Has Open Parking
Parking Features: Detached, Storage, Workshop in Garage, Off Street, Driveway
Garage Spaces: 2
Open Parking Spaces: 4
Interior Details
Full Bathrooms: 2
Interior Features: Internet Available - Unknown
Appliances: Water Heater, Range, Dishwasher, Refrigerator, Washer, Dryer
Flooring Type: Wood, Tile
Laundry Features: First Floor
Rooms: 9
Has Fireplace
Fireplaces: 1
Basement: Full, Partially Finished, Walk-Out Access, Interior Entry
Exterior Details
Square Footage: 2800
Square Footage Source: $0
Architectural Style: Contemporary
Year Built Source: Public Records
Year Built: 1990
Building Area Total: 2800
Other Structures: Workshop
Building Area Units: Square Feet
Construction Materials: Frame
Patio and Porch Features: Porch, Patio, Deck - Wood
Lot Features: Gentle Sloping
Lot Size Area: 1.88
Lot Size Units: Acres
Lot Size Acres: 1.88
Lot Size Square Feet: 81893
Tax Lot: 18
Water Source: Private
Financial Details
Tax Map Number: 254
Tax Assessed Value: $540,700
Tax Annual Amount: $7,846
Utilities Details
Cooling Type: Central Air
Heating Type: Forced Air, Propane
Sewer : Private Sewer

Building Info

Overview

    General

  • Year Built: 1990
  • Effective Year Built: 1990
  • Building Count: 1
  • Total Rooms: 9
  • Bedroom Count: 4
  • Bathroom Count: 2
  • Full Bathrooms: 2
  • Partial Bathrooms: 2
  • Building Condition: 6
  • Building Quality: 0
  • Construction Type: 6
  • Building Style: 21
  • Exterior Walls Type: 8
  • Interior Walls Type: 0
  • Roof Shape Type: 8
  • Roof Cover Type: 13
  • Floor Count: 100
  • Floor Cover: 0
  • Basement Type: 7
  • Basement Area: 1,352
  • Garage Type: 4
  • Parking Space Count: 0
  • Patio Type: 0
  • Porch Type: 0
  • Pool Type: 0

    Dimensions

  • Lot Size Square Feet: 81,893
  • Total Building Area: 2,366
  • Gross Building Area: 3,764
  • Building Area: 2,366
  • Building Area Measurement: L

    Heating and Cooling

  • Fireplace Count: 1
  • Air Conditioning: 13
  • Heating: 4
  • Heated Square Feet: 2,366
  • Heating Fuel Type: 3

    Utilities

  • Sewer System: 0
  • Water Service: 0

Building

  • Building Type: 0
  • Property Class: R
  • Subdivision: TURKEY HILL ESTATES
  • Land Acres: 0000001880
  • Standard Land Use Code: 1001
  • County Land Use Code: 101

Neighborhood

  • School District Name: Belchertown School District
  • School Tax School District: BELCHERTOWN SD
  • Census Tract: 820206

Geography

  • District: 24
  • Parcel: BELC M:254 L:18
  • Lot: 18
  • Municipality: BELCHERTOWN
  • Latitude: 42.2506
  • Longitude: -72.4436

    Address

  • Full Address: 5 Laurel Ridge Dr
  • Address - House Number: 5
  • Address - Street Name: Laurel Ridge
  • Address - Suffix Type: Dr
  • State: MA
  • City Name: Belchertown
  • Carrier Code: R007
  • 4-Digit Zip Code: 9655
  • Zip Code: 01007

Valuation

    Tax

  • Tax Year: 2024
  • Tax Amount: $780,200

    Appraisal Valuation

  • Standard Deviation: 0.1926
  • Valuation Date: Mar 13, 2024
  • Confidence Score: 74
  • Final Value: 602,763
  • High Value: 718,904
  • Low Value: 486,622

    Assessments Valuation

  • Assessed Year: 2024
  • Assessed Total Value: $509,300
  • Assessed Land Value: $93,700
  • Assessed Improvements Value: $415,600

    Sales

  • Current Sale Contract Date: Oct 14, 2022
  • Current Sale Recording Date: Oct 14, 2022
  • Current Sale Price:
  • Current Sale Document Type: O
  • Current Sale Input Document Number: 21315

    Financing

  • First Mortgage Financing Type: ADJ
Data used for valuation calculations is provided by RealtyHop, and other third party sources

Comparables

Unit
Status
Type
Beds
Baths
ft²
Price/ft²
Asking Price
Listed On
Closing Price
Sold On
HOA + Taxes

About Hampshire


Similar Homes for Sale

Currently no similar homes around

Nearby Rentals


Frequently Asked Questions

When was property at 5 Laurel Ridge Drive built and last sold?
The property at 5 Laurel Ridge Drive was built in 1990 and last sold on Oct 14, 2022 for $547,000.
How much is this home worth?
The estimated value of the home located at 5 Laurel Ridge Drive is $626,992.
What are some comparable homes to 5 Laurel Ridge Drive?
There are currently no comparable homes to 5 Laurel Ridge Drive.