See Home Value
Normal 61761
5 Lateer Drive
$280,000
● House - Off Market

5 Lateer Drive

Normal, IL 61761
bedrooms
3 Beds
bathrooms
3 Baths, 1 Half Bath
square feet
3,106 Ft²
$1,850
Est. Monthly
3.58%
Cap Rate

About This Property

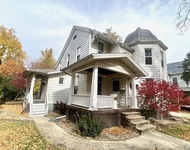
There is a lot to love in this all brick, 3 bedroom 2 1/2 bath mid-century ranch home! The entryway welcomes you with built-in planters that offer privacy to the front living room where you will find a beautiful stone fireplace and large picture window. The eat-in kitchen has newer appliances and countertop and access to the covered stone patio where you can enjoy evenings relaxing in the hot tub or hanging out on the deck overlooking the fenced backyard. Inside from the patio is a nicely updated full bath, access to the basement, and garage. The garage is spacious and has been finished with wood paneling. Finishing out the main floor are 3 bedrooms and a second beautiful full bath featuring a double vanity and modern finishes. The basement is finished with a cool vibe. There is a built-in bar, wood burning fireplace, and lots of bookcases. The is a half bath, second kitchen space, and laundry area as well. This home has some great and expensive updates that add so much value...HVAC with radiant heat and central air, new garage door and front entry door, new deck with new hot tub, new laminate floors, new Pella windows, fiber internet, updated electrical panel, and new kitchen appliances and countertop. Centrally located near three parks and the Constitution Trail. This home has appeal, convenience, and lots of upgrades!
Unit Size
3,106 Ft²
Days on Market
-
Land Size
0.32 acres
Price per sqft
$92
Property Type
House
Property Taxes
$450
HOA Dues
-
Year Built
1960

Payment Calculator

Cap Rate Calculator

Last updated: 3 years ago (MRED MLS #11927066)

Price History

Date / Event Date Event Price
Dec 28, 2023 Sold
Sold
Nov 9, 2023 Listed by BHHS Central Illinois, REALTORS $285,000
Listed by BHHS Central Illinois, REALTORS
Oct 23, 2023 No longer available -
No longer available
Oct 19, 2023 Price Decreased $300,000
↓ $25K (7.7%)
Price Decreased
Oct 5, 2023 Listed by Snyder Real Estate Agency, Inc. $325,000
Listed by Snyder Real Estate Agency, Inc.
There is a lot to love in this all brick, 3 bedroom 2 1/2 bath mid-century ranch home! The entryway welcomes you with built-in planters that offer privacy to the front living room where you will find a beautiful stone fireplace and large picture window. The eat-in kitchen has newer appliances and countertop and access to the covered stone patio where you can enjoy evenings relaxing in the hot tub or hanging out on the deck overlooking the fenced backyard. Inside from the patio is a nicely updated full bath, access to the basement, and garage. The garage is spacious and has been finished with wood paneling. Finishing out the main floor are 3 bedrooms and a second beautiful full bath featuring a double vanity and modern finishes. The basement is finished with a cool vibe. There is a built-in bar, wood burning fireplace, and lots of bookcases. The is a half bath, second kitchen space, and laundry area as well. This home has some great and expensive updates that add so much value...HVAC with radiant heat and central air, new garage door and front entry door, new deck with new hot tub, new laminate floors, new Pella windows, fiber internet, updated electrical panel, and new kitchen appliances and countertop. Centrally located near three parks and the Constitution Trail. This home has appeal, convenience, and lots of upgrades! Home is sold as-is. The manager has listed the unit size as 3106 square feet.
Show More

Property Highlights

Garage
Air Conditioning
Fireplace

Building Info

Overview

    General

  • Year Built: 1960
  • Effective Year Built: 1960
  • Building Count: 1
  • Total Rooms: 5
  • Bedroom Count: 3
  • Bathroom Count: 3
  • Full Bathrooms: 2
  • Partial Bathrooms: 3
  • Building Condition: 3
  • Building Quality: 4
  • Construction Type: 0
  • Building Style: 0
  • Exterior Walls Type: 2
  • Interior Walls Type: 0
  • Roof Shape Type: 0
  • Roof Cover Type: 15
  • Floor Count: 100
  • Floor Cover: 0
  • Basement Type: 8
  • Basement Area: 1,553
  • Garage Type: 7
  • Garage Square Area: 509
  • Parking Space Count: 0
  • Patio Type: 0
  • Porch Type: 104
  • Pool Type: 0

    Dimensions

  • Lot Size Square Feet: 14,232
  • Lot Size Depth Feet: 1,560
  • Lot Size Frontage Feet: 900
  • Total Building Area: 3,106
  • Building Area: 1,553
  • Building Area Measurement: L

    Heating and Cooling

  • Fireplace Count: 1
  • Air Conditioning: 1
  • Heating: 4
  • Heated Square Feet: 1,553
  • Heating Fuel Type: 3

    Utilities

  • Sewer System: 0
  • Water Service: 0

Building

  • Building Type: 0
  • Property Class: R
  • Subdivision: LATEER HTS
  • Land Acres: 0000000327
  • Standard Land Use Code: 1000
  • County Land Use Code: 0040
  • Legal Description 1: LATEER HTS N75 LOT 3 & S15 LOT 4

Neighborhood

  • School District Name: McLean County Unit School District 5
  • Census Tract: 000501

Zoning

  • Zoning: R-1A

Geography

  • District: 30
  • Parcel: 14-34-127-028
  • Lot: 3,4
  • Meridian: SEC 34 TWN 24N RNG 02E
  • Municipality: NORMAL
  • Latitude: 40.5
  • Longitude: -88.975

    Address

  • Full Address: 5 Lateer Dr
  • Address - House Number: 5
  • Address - Street Name: Lateer
  • Address - Suffix Type: Dr
  • State: IL
  • City Name: Normal
  • Carrier Code: C048
  • 4-Digit Zip Code: 3925
  • Zip Code: 61761

Valuation

    Tax

  • Tax Year: 2022
  • Tax Amount: $540,472
  • Tax Rate Code Area: 3001

    Appraisal Valuation

  • Standard Deviation: 0.09
  • Valuation Date: Feb 28, 2024
  • Confidence Score: 92
  • Final Value: 284,772
  • High Value: 310,408
  • Low Value: 259,136

    Market Valuation

  • Market Total Value: $198,498
  • Market Land Value: $37,896
  • Market Improvement Value: $160,602

    Assessments Valuation

  • Assessed Year: 2022
  • Assessed Total Value: $66,166
  • Assessed Land Value: $12,632
  • Assessed Improvements Value: $53,534

    Sales

  • Current Sale Contract Date: Dec 28, 2023
  • Current Sale Recording Date: Jan 04, 2024
  • Current Sale Price:
  • Current Sale Document Type: 71
  • Current Sale Input Document Number: 190
  • Previous Sale Recording Date: Sep 21, 2020
  • Previous Sale Contract Date: Sep 04, 2020
  • Previous Sale Amount: $170,000
  • Previous Sale Document Type: 71
Data used for valuation calculations is provided by RealtyHop, and other third party sources

Comparables

Unit
Status
Type
Beds
Baths
ft²
Price/ft²
Asking Price
Listed On
Closing Price
Sold On
HOA + Taxes

About Normal


Similar Homes for Sale

Currently no similar homes around

Nearby Rentals

Unit for rent at 612 1/2 E Chestnut Street, Bloomington, IL, 61701

$1,250 /mo

  • 2 Beds
  • 1 Bath
  • 900 ft²
612 1/2 E Chestnut Street #2, Bloomington, IL, 61701 Listing by Tracy Haas Riley


Frequently Asked Questions

When was property at 5 Lateer Drive built and last sold?
The property at 5 Lateer Drive was built in 1960 and last sold on Dec 28, 2023 for $280,000.
How much is this home worth?
The estimated value of the home located at 5 Lateer Drive is $0.
What are some comparable homes to 5 Lateer Drive?
There are currently no comparable homes to 5 Lateer Drive.