See Home Value
Wilbraham 01095
5 Kensington Dr
$545,600
● House - Off Market

5 Kensington Dr

Wilbraham, MA 01095
bedrooms
4 Beds
bathrooms
2 Baths, 2 Half Baths
square feet
2,791 Ft²
$1,153,542
RealtyHop Estimate
77.50%
Since Jan 1, 2016
National-US
Primary Model

About This Property

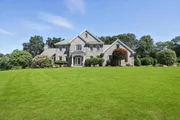
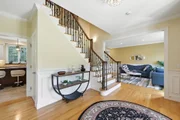
Kensington Estates Wilbraham MA. LaPlante built home with many beautiful features.    Do you love to cook and entertain?  This home is for you. All Viking stainless appliances, great cabinet space and granite counters to let your inner chef out.  Bright and sunny living room with cathedral ceilings, hardwood floors and wood fireplace make entertaining a breeze.  Formal living room off entry way with gracious staircase leading up to four bedrooms. Master bedroom with walk in closet, master bath offers soaking tub, separate shower and double sinks. Enjoy walking out onto the bluestone Merceri patio from the dining area and listen to the music playing on the whole house speakers. Fully finished basement, with room for everything, pool, cards, video games, you name it, complete with half bath and gas fireplace and stairs out to garage. Tankless hot water and upgraded HVAC. 20x22 bonus room above garage is ready to finish, electric, cable, HVAC already done for you. Call for a private tour.
Unit Size
2,791 Ft²
Days on Market
-
Land Size
0.82 acres
Price per sqft
$233
Property Type
House
Property Taxes
$759
HOA Dues
-
Year Built
2004

Payment Calculator

Cap Rate Calculator

Last updated: 5 months ago (MLSPIN #71908051)

Price History

Date / Event Date Event Price
Sep 11, 2025 Sold
Sold
Aug 6, 2025 In contract -
In contract
Jul 29, 2025 Listed by eXp Realty $730,000
Listed by eXp Realty
Bathed in natural light & built with intention, this stately colonial offers an elevated lifestyle in one of the area’s most sought-after cul-de-sac neighborhoods. From the moment you enter, you’re greeted with beams of natural light, beautiful wood & tiled floors, rich millwork, custom built-ins & a dramatic staircase. The chef’s kitchen is a showstopper, with Viking appliances, two-tone cabinetry, double ovens, wine fridge, gracious island & a seamless flow to the mudroom, pantry, laundry room & 2 car garage. The kitchen also offers direct access to the expansive backyard stone patio that's perfect for effortless entertaining. 4 spacious bedrooms await upstairs, including a serene primary en-suite with a custom walk-in closet. A finished lower level with 1/2 bath & gas fireplace offer a space to relax, host, or play along with abundant storage. With an EV-ready oversized garage, newer HVAC, security system, & 9-zone irrigation, this home blends everyday ease with timeless elegance.
Mar 4, 2021 Sold
Sold
Nov 3, 2020 Listed by Keller Williams Realty $650,000
Listed by Keller Williams Realty
Show More

Property Highlights

Garage
Parking Available
Air Conditioning
Fireplace

Building Info

Overview

    General

  • Year Built: 2004
  • Effective Year Built: 2004
  • Building Count: 1
  • Total Rooms: 8
  • Bedroom Count: 4
  • Bathroom Count: 3
  • Full Bathrooms: 2
  • Partial Bathrooms: 3
  • Building Condition: 3
  • Building Quality: 0
  • Construction Type: 0
  • Building Style: 5
  • Exterior Walls Type: 19
  • Interior Walls Type: 0
  • Roof Shape Type: 1
  • Roof Cover Type: 15
  • Floor Count: 200
  • Living Units: 1
  • Floor Cover: 0
  • Basement Type: 9
  • Basement Area: 1,613
  • Garage Type: 7
  • Parking Space Count: 0
  • Patio Type: 0
  • Porch Type: 0
  • Pool Type: 0

    Dimensions

  • Lot Size Square Feet: 35,682
  • Total Building Area: 2,792
  • Gross Building Area: 6,802
  • Building Area: 2,792
  • Building Area Measurement: L

    Heating and Cooling

  • Fireplace Count: 1
  • Air Conditioning: 13
  • Heating: 4
  • Heated Square Feet: 2,792
  • Heating Fuel Type: 3

    Utilities

  • Sewer System: 0
  • Water Service: 0

Building

  • Building Type: 0
  • Property Class: R
  • Land Acres: 0000000819
  • Standard Land Use Code: 1001
  • County Land Use Code: 101

Neighborhood

  • School District Name: Hampden-Wilbraham School District
  • School Tax School District: HMPDN-WILBRHM
  • Census Tract: 813601

Zoning

  • Zoning: R34

Geography

  • Account Number: MAP 41
  • Parcel: WILB M:6180 B:5 L:100673
  • Block: 5
  • Lot: 100673
  • Municipality: WILBRAHAM
  • Latitude: 42.1347
  • Longitude: -72.4623

    Address

  • Full Address: 5 Kensington Dr
  • Address - House Number: 5
  • Address - Street Name: Kensington
  • Address - Suffix Type: Dr
  • State: MA
  • City Name: Wilbraham
  • Carrier Code: C003
  • 4-Digit Zip Code: 2800
  • Zip Code: 01095

Valuation

    Tax

  • Tax Year: 2024
  • Tax Amount: $1,279,600

    Appraisal Valuation

  • Standard Deviation: 0.2007
  • Valuation Date: Mar 06, 2024
  • Confidence Score: 73
  • Final Value: 665,300
  • High Value: 799,053
  • Low Value: 531,546

    Assessments Valuation

  • Assessed Year: 2024
  • Assessed Total Value: $691,700
  • Assessed Land Value: $126,300
  • Assessed Improvements Value: $565,400

    Sales

  • Current Sale Contract Date: Mar 04, 2021
  • Current Sale Recording Date: Mar 04, 2021
  • Current Sale Price:
  • Current Sale Document Type: O
  • Current Sale Input Document Number: 14811
  • Previous Sale Recording Date: Dec 21, 2015
  • Previous Sale Amount: $545,400
  • Previous Sale Document Type: O
Data used for valuation calculations is provided by RealtyHop, and other third party sources

Comparables

Unit
Status
Type
Beds
Baths
ft²
Price/ft²
Asking Price
Listed On
Closing Price
Sold On
HOA + Taxes

About Wilbraham


Similar Homes for Sale

Currently no similar homes around

Nearby Rentals


Frequently Asked Questions

When was property at 5 Kensington Drive built and last sold?
The property at 5 Kensington Drive was built in 2004 and last sold on Mar 4, 2021 for $625,000.
How much is this home worth?
The estimated value of the home located at 5 Kensington Drive is $740,199.
What are some comparable homes to 5 Kensington Drive?
There are currently no comparable homes to 5 Kensington Drive.