


5 KATIE DR


About This Property
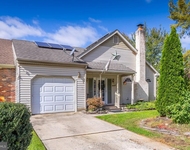
This beautiful home has great curb appeal with a corner lot and impressive professional landscaping with a beautiful, accented exterior that features stunning stone and Batton & board vertical siding accents, and an open front porch with columns. The side entry 2 car garage adds to the curb appeal, this features additional an storage area. Enter into the 2-story foyer, with an upgraded oak staircase with upgraded wrought iron railings with oak box rails. The hallway features a home office with 2 panel doors for privacy, a powder room with a vanity and upgraded granite top, and a stairway to the full poured concrete basement with a 2-zoned HVAC system, a high efficiency HWH, prgramable thermostats and a 200-amp electric service,
There are upgraded hardwood floors throughout the living, dining rooms, office, family room, kitchen & breakfast rooms. The formal living and dining rooms feature crown moldings, and a custom tall chair rail wainscotting graces the dining room for a beautiful accented formal yet country style elegance.
A large Gourmet kitchen with all stainless-steel appliances, granite counter tops, lots of 42" high cabinetry with a tiled backsplash, island breakfast bar that has room for barstooks, a large pantry, and a separate breakfast area with a sliding door to steps and a large patio. The huge back yard with a total of 1.4 acres on the corner that has so much potential & room to grow. An avid gardener and a large, shed accent the back yard.
The large family room off of the kitchen features a soaring cathedral ceiling, and lots of windows for natural light. A gas fireplace with a wood mantel adds warmth to this stunning spacious room. A first-floor laundry also features a high efficiency washer & dryer and a laundry sink, with access to the side entry 2 car garage.
The upstairs is spectacular- starting with a stunning primary suite, the amenities include the straight edged tray ceiling with accent crown molding, a primary private sitting room and a large walk-in closet.
The primary bathroom features upgraded tiled flooring and walls in the walk-in shower with frameless glass shower doors and tiled surrounding the garden soaking tub. The double sink vanity with lots of cabinetry for extra space features an upgraded quartz countertop. There are 3 additional large bedrooms with lots of closet space. A full hall bathroom also features upgraded tiled flooring and tub/shower walls. A double vanity sinks also with a quartz countertop. There is a full attic which holds the 2nd HVAC system.
So much house for the money, and only 2 years young!!!Show & sell!!!
Payment Calculator
Your Estimated Monthly Payment
Cap Rate Calculator
What does this mean?
Based on our analysis, the cap rate of this property is 1.25%. A negative cap rate indicates that the property might not be feasible as an income-producing asset. The median cap rate for a near zip code 11238 is 4.23%.
How much can I actually make?
Actual monthly rental income may vary between $4,760 and $7,140 depending on unit-specific characteristics. You can change the amount using the slider to further explore.
How is cap rate calculated?
Cap Rate = Net Operating Income (NOI) / Property Asset Value.
When calculating the cap rate, we assume 100% occupancy. Leverage (mortgage) is not considered.
Cap Rate provided by RealtyHop and RentHop, learn more about cap rate here.
Price History
| Date / Event | Date | Event | Price |
|---|---|---|---|
| Jul 5, 2023 | Sold | ||
| Sold | |||
| May 12, 2023 | In contract | - | |
| In contract | |||
| May 2, 2023 | Price Decreased |
$665,000
↓ $30K
(4.3%) | |
| Price Decreased | |||
| Apr 15, 2023 | Price Decreased |
$695,000
↓ $35K
(4.8%) | |
| Price Decreased | |||
| Mar 28, 2023 | Price Decreased |
$729,900
↓ $50K
(6.4%) | |
| Price Decreased | |||

Property Highlights
Building Info
Comparables
Status
Price/ft²
Listed On
Sold On
About Salem
Similar Homes for Sale
Currently no similar homes aroundNearby Rentals

RE/MAX Of Cherry Hill
Last Updated: 0 hours ago
Data Source: Bright MLS , MLS# NJSA2006946
 Your Privacy Choices
Phone: 425-283-2930
Address: 335 Madison Avenue, New York, NY 10017