by RH Advisors

See Home Value
Dutchess 12538
5 JULIA Drive
$345,000
● House - Off Market

5 JULIA Drive

Hyde Park, NY 12538
bedrooms
4 Beds
bathrooms
2 Baths, 1 Half Bath
square feet
2,851 Ft²
$550,654
RealtyHop Estimate
57.78%
Since Feb 1, 2018
National-US
Primary Model

About This Property

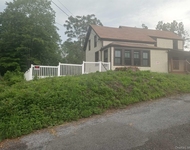
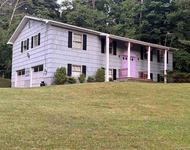
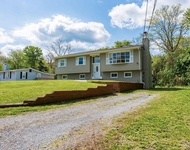
Nestled among mature trees in an established neighborhood is this charming 4 BR, 2 1/2 bath Colonial. Hardwood floors, Formal LR & DR, 2 fireplaces. Attached 2 car garage and large screened in porch. Go outside to your private in ground salt water pool. Over 2 acres of lush grass, perennial gardens and nature at its best.,FOUNDATION:Block,Level 1 Desc:EH, LR, DR, EIK, FR, 1/2 BATH, SCREENED PORCH,ExteriorFeatures:Landscaped,Outside Lighting,Unfinished Square Feet:500,InteriorFeatures:Electric Stove Connection,EQUIPMENT:Carbon Monoxide Detector,Smoke Detectors,ROOF:Asphalt Shingles,Below Grnd Sq Feet:500,FLOORING:Ceramic Tile,Wood,OTHERROOMS:Foyer,Family Room,Formal Dining Room,AboveGrade:2351,Level 2 Desc:MBR W/BATH, 3 BR'S, FULL BATH
Unit Size
2,851 Ft²
Days on Market
-
Land Size
2.40 acres
Price per sqft
$122
Property Type
House
Property Taxes
$860
HOA Dues
-
Year Built
1969

Payment Calculator

Cap Rate Calculator

Last updated: 4 months ago (OneKey MLS #KEYM364594)

Price History

Date / Event Date Event Price
Aug 15, 2024 Sold
Sold
Jul 9, 2024 In contract -
In contract
Jun 19, 2024 In contract -
In contract
May 22, 2024 Listed by BHHS Hudson Valley Properties $599,000
Listed by BHHS Hudson Valley Properties
Whether you are a New Yorker looking for a quiet get-away, a devoted swimmer looking to extend your outdoor exercise, an avid gardener wanting year-round produce, or simply a family looking for beauty and activity, this property provides a tranquil oasis where nature meets comfort meets fun times. This 4 bedroom, 2.5 bath colonial home is set on 2.4 acres of lush landscape, nestled in a fabulous neighborhood. Upon entering, you will immediately feel the warmth of the home as you see the French doors leading to the formal living room with a gas fireplace. The dining room has a beautiful built in corner China cabinet and picture frame molding. The kitchen, which is the center of the home offers rich cabinetry, Corian counters, a farm sink, and a spacious pantry. The kitchen and family room are open and connected via a peninsula counter with three barstools and a bay window with an eat-in area. The highlight of the family room is a wood burning fireplace with a wall of brick and storage for wood. The family room opens through French doors to the inviting 3 or 4 season porch which offers a spectacular view of your 20’ x 40’ heated salt water inground pool. Host memorable gatherings around the pool framed by lilacs and a rock garden. Enjoy eating meals here year round as you watch the birds and butterflies or the serene snowfall from the comfort of this room. Unleash your inner gardener with a year-round greenhouse, equipped with heater and grow lights. The landscaping provides beautiful flowering bushes and trees from spring to fall. Relish the private setting among perennial flowers, strawberry, and raspberry patches. Engage in playful ping pong matches in a well-lit ground-level basement. From solar panels ,which are owned(34 in total) and full-house backup batteries to a new roof, driveway, air conditioning, pool accessories, and appliances, every detail has been carefully updated. Natural wood floors, stone tile floors, and newly carpeted family rooms add to the inviting ambiance. With our reliable local gardening and pool services, and outstanding housekeepers, this property is easy to maintain. Additional Information: Amenities:Storage,HeatingFuel:Oil Above Ground,ParkingFeatures:2 Car Attached,
Nov 1, 2023 In contract -
In contract
Show More

Property Highlights

Garage
Fireplace

Building Info

Overview

    General

  • Year Built: 1969
  • Effective Year Built: 1969
  • Total Rooms: 8
  • Bedroom Count: 4
  • Bathroom Count: 3
  • Full Bathrooms: 2
  • Partial Bathrooms: 3
  • Building Condition: 6
  • Building Quality: 4
  • Construction Type: 0
  • Building Style: 5
  • Exterior Walls Type: 19
  • Interior Walls Type: 0
  • Roof Shape Type: 0
  • Roof Cover Type: 0
  • Floor Count: 200
  • Floor Cover: 0
  • Basement Type: 2
  • Basement Area: 0
  • Garage Type: 17
  • Parking Space Count: 0
  • Patio Type: 0
  • Porch Type: 4
  • Pool Type: 10

    Dimensions

  • Lot Size Square Feet: 104,544
  • Total Building Area: 2,351
  • Building Area: 2,351
  • Building Area Measurement: L

    Heating and Cooling

  • Fireplace Count: 1
  • Air Conditioning: 0
  • Heating: 10
  • Heated Square Feet: 2,351
  • Heating Fuel Type: 6

    Utilities

  • Sewer System: 4
  • Water Service: 5

Building

  • Building Type: 0
  • Property Class: R
  • Land Acres: 0000002400
  • Standard Land Use Code: 1001
  • County Land Use Code: 210
  • Legal Description 1: 2.4 AC(C)

Neighborhood

  • School District Name: Hyde Park Central School District
  • School Tax School District: HYDE PARK
  • Census Tract: 070102

Zoning

  • Zoning: N

Geography

  • Account Number: 07005320
  • District: 133200
  • Section: 6.265
  • Parcel: 133200 6265-03-005320-0000
  • Block: 3
  • Lot: 5.320
  • Municipality: HYDE PARK
  • Latitude: 41.7922
  • Longitude: -73.8928

    Address

  • Full Address: 5 Julia Dr
  • Address - House Number: 5
  • Address - Street Name: Julia
  • Address - Suffix Type: Dr
  • State: NY
  • City Name: Hyde Park
  • Carrier Code: R003
  • 4-Digit Zip Code: 2925
  • Zip Code: 12538

Valuation

    Tax

  • Tax Year: 2023
  • Tax Amount: $1,202,900
  • Tax Rate Code Area: 133201

    Appraisal Valuation

  • Standard Deviation: 0.1064
  • Valuation Date: Feb 07, 2024
  • Confidence Score: 89
  • Final Value: 680,635
  • High Value: 753,097
  • Low Value: 608,174

    Market Valuation

  • Market Total Value: $517,700
  • Market Land Value: $140,010
  • Market Improvement Value: $377,690

    Assessments Valuation

  • Assessed Year: 2023
  • Assessed Total Value: $199,300
  • Assessed Land Value: $53,900
  • Assessed Improvements Value: $145,400

    Sales

  • Current Sale Contract Date: Jan 02, 2018
  • Current Sale Recording Date: Jan 09, 2018
  • Current Sale Price:
  • Current Sale Document Type: O
  • Current Sale Input Document Number: 2018-172
  • Previous Sale Recording Date: Aug 17, 2009
  • Previous Sale Contract Date: Jul 28, 2009
  • Previous Sale Amount: $326,500
  • Previous Sale Document Type: 27
Data used for valuation calculations is provided by RealtyHop, and other third party sources

Comparables

Unit
Status
Type
Beds
Baths
ft²
Price/ft²
Asking Price
Listed On
Closing Price
Sold On
HOA + Taxes

About Dutchess


Similar Homes for Sale

Currently no similar homes around

Nearby Rentals

Unit for rent at 157 Cream Street, Poughkeepsie, NY, 12601

$2,950 /mo

  • 3 Beds
  • 2 Baths
  • 1,330 ft²
157 Cream Street, Poughkeepsie, NY, 12601 Listing by Krystal K. Campbell
Unit for rent at 31 Richard Road, Hyde Park, NY, 12538

$2,000 /mo

  • 1 Bed
  • 1 Bath
  • 676 ft²
31 Richard Road, Hyde Park, NY, 12538 Listing by Michael D. Scano
Unit for rent at 5 Idlewild Drive, Poughkeepsie, NY, 12601

$4,000 /mo

  • 5 Beds
  • 3 Baths
  • 2,316 ft²
5 Idlewild Drive, Poughkeepsie, NY, 12601 Listing by Owais Khan


Frequently Asked Questions

When was property at 5 Julia Drive built and last sold?
The property at 5 Julia Drive was built in 1969 and last sold on Jan 2, 2018 for $345,000.
How much is this home worth?
The estimated value of the home located at 5 Julia Drive is $607,783.
What are some comparable homes to 5 Julia Drive?
There are currently no comparable homes to 5 Julia Drive.