See Home Value
$1,450,000
● House - Off Market

5 Joseph Comee Rd

Lexington, MA 02420
bedrooms
4 Beds
bathrooms
2 Baths, 2 Half Baths
square feet
4,460 Ft²
$2,496,254
RealtyHop Estimate
66.53%
Since Oct 1, 2016
MA-Boston
Primary Model

About This Property

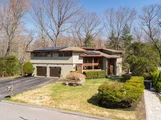
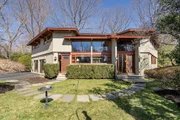
Beautiful Acorn Deck House found in the coveted Pheasant Brook Estates!  South facing with over-sized windows, this contemporary features an abundance of sunlight, natural woods & stone materials.  The exposed post and beam construction and soaring decked ceilings highlight a feeling of relaxed elegance, natural beauty and function.  Presenting 4400 square feet of living space over 3 levels, this home has been lovingly maintained and offers many new updates including a stunning new mahogany wood deck that wraps around 3/4 of the house overlooking a private, wooded scenery. The first floor finds a gorgeous updated kitchen with new stainless steel appliances, second floor offers a gorgeous master suite, 3 additional bedrooms, laundry, and an office.  Generous amounts of space for living and entertaining found here! Conveniently located near the Harrington Elementary School, Minuteman Bike Path, public transportation, shopping and just outside of Boston with easy access to Route 2 & 128.
Unit Size
4,460 Ft²
Days on Market
-
Land Size
0.79 acres
Price per sqft
$336
Property Type
House
Property Taxes
$1,591
HOA Dues
-
Year Built
1986

Payment Calculator

Cap Rate Calculator

Last updated: 4 months ago (MLSPIN #72024389)

Price History

Date / Event Date Event Price
Aug 1, 2025 Sold
Sold
Jun 24, 2025 In contract -
In contract
Jun 10, 2025 Price Decreased $2,199,000
↓ $100K (4.4%)
Price Decreased
May 27, 2025 Price Decreased $2,299,000
↓ $151K (6.2%)
Price Decreased
Apr 27, 2025 Listed $2,449,900
Listed
Location, Pheasants Brook Estates, one of the most sought after neighborhoods in Lexington. This 5 bedroom contemporary Deck House has over 4,400 SF of living space on 3 levels. All bedrooms are on the 2nd level. The mudroom takes you into an incredible kitchen that has all S+S appliances, an island, a valulted ceiling that is open to the 2nd level of the house and flows into the dining room, which has a slider that accesses a deck that is almost 700 sf. The deck is also accessed off of the formal fireplaced living room, which has a 2nd staircase to access the lower level. The lower level has a huge familyroom, home office, a walk-in cedar closet & another 1/2 bath. This home is perfectly situated on the lot to maximize the natural light that comes through the over sized windows, thus keeping heating costs low. The solar roof panels provide the majority of the homes electrical needs, including charging the owners electric vehicle, in the 2 car garage with a Tesla charging station.
Show More

Property Highlights

Garage
Parking Available
Air Conditioning
Fireplace

Building Info

Overview

    General

  • Year Built: 1986
  • Effective Year Built: 1986
  • Building Count: 1
  • Total Rooms: 7
  • Bedroom Count: 4
  • Bathroom Count: 3
  • Full Bathrooms: 2
  • Partial Bathrooms: 3
  • Building Condition: 3
  • Building Quality: 0
  • Construction Type: 0
  • Building Style: 21
  • Exterior Walls Type: 18
  • Interior Walls Type: 0
  • Roof Shape Type: 14
  • Roof Cover Type: 15
  • Floor Count: 200
  • Living Units: 1
  • Floor Cover: 0
  • Basement Type: 7
  • Basement Area: 1,413
  • Garage Type: 7
  • Parking Space Count: 3
  • Patio Type: 0
  • Porch Type: 0
  • Pool Type: 0

    Dimensions

  • Lot Size Square Feet: 34,356
  • Total Building Area: 3,325
  • Gross Building Area: 5,888
  • Building Area: 3,325
  • Building Area Measurement: L

    Heating and Cooling

  • Fireplace Count: 1
  • Air Conditioning: 13
  • Heating: 10
  • Heated Square Feet: 3,325
  • Heating Fuel Type: 6

    Utilities

  • Sewer System: 0
  • Water Service: 0

Building

  • Building Type: 0
  • Property Class: R
  • Land Acres: 0000000789
  • Standard Land Use Code: 1001
  • County Land Use Code: 101

Neighborhood

  • School District Name: Lexington School District
  • Census Tract: 358500

Zoning

  • Zoning: RO

Geography

  • Parcel: LEXI M:0038 L:000115
  • Lot: 115
  • Municipality: LEXINGTON
  • Latitude: 42.4442
  • Longitude: -71.2077

    Address

  • Full Address: 5 Joseph Comee Rd
  • Address - House Number: 5
  • Address - Street Name: Joseph Comee
  • Address - Suffix Type: Rd
  • State: MA
  • City Name: Lexington
  • Carrier Code: C024
  • 4-Digit Zip Code: 2542
  • Zip Code: 02420

Valuation

    Tax

  • Tax Year: 2023
  • Tax Amount: $2,350,400

    Appraisal Valuation

  • Standard Deviation: 0.1775
  • Valuation Date: Jan 17, 2024
  • Confidence Score: 77
  • Final Value: 2,323,101
  • High Value: 2,735,527
  • Low Value: 1,910,674

    Assessments Valuation

  • Assessed Year: 2023
  • Assessed Total Value: $1,808,000
  • Assessed Land Value: $835,000
  • Assessed Improvements Value: $973,000

    Sales

  • Current Sale Recording Date: Sep 29, 2016
  • Current Sale Price:
  • Current Sale Document Type: O
  • Current Sale Input Document Number: 172406
  • Previous Sale Recording Date: Aug 31, 2000
  • Previous Sale Amount: $810,000
  • Previous Sale Document Type: 27

    Financing

  • First Mortgage Financing Type: UNK
Data used for valuation calculations is provided by RealtyHop, and other third party sources

Comparables

Unit
Status
Type
Beds
Baths
ft²
Price/ft²
Asking Price
Listed On
Closing Price
Sold On
HOA + Taxes

About Pheasant Brook Estates


Similar Homes for Sale

Currently no similar homes around

Nearby Rentals


Frequently Asked Questions

When was property at 5 Joseph Comee Road built and last sold?
The property at 5 Joseph Comee Road was built in 1986 and last sold on Jan 1, 1970 for $1,450,000.
How much is this home worth?
The estimated value of the home located at 5 Joseph Comee Road is $2,192,540.
What are some comparable homes to 5 Joseph Comee Road?
There are currently no comparable homes to 5 Joseph Comee Road.