See Home Value
Hillsborough
5 Horizon
$559,449
● House - Off Market

5 Horizon

Litchfield, NH 03052
bedrooms
3 Beds
bathrooms
2 Baths, 1 Half Bath
square feet
2,553 Ft²
$818,903
RealtyHop Estimate
46.38%
Since Dec 1, 2019
National-US
Primary Model

About This Property

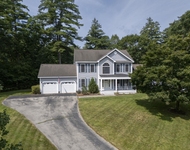
Welcome Home to Weatherstone Estates - Litchfield's newest neighborhood!!! Quality Stabile built homes with several unique Styles and parcels to select from. The  'Cheshire' style offers a FIRST FLOOR MASTER SUITE, an open concept kitchen and family room with vaulted ceiling and cozy gas fireplace along with a formal dining  room or home office. The second level includes two bedrooms, a full bathroom and versatile loft area. Hardwood flooring, granite counters, stainless steel appliances  and a back deck are all standard features. Conveniently located between Nashua & Manchester, close to golf, shopping, Airport, commuting routes and just a short walk  to Litchfield's popular paved bike/walk path. Potential walk-out basement.
Unit Size
2,553 Ft²
Days on Market
-
Land Size
1.00 acres
Price per sqft
$219
Property Type
House
Property Taxes
-
HOA Dues
-
Year Built
2018

Payment Calculator

Cap Rate Calculator

Last updated: 4 months ago (MLSPIN #72301064)

Price History

Date / Event Date Event Price
Oct 27, 2025 Sold
Sold
Sep 11, 2025 Listed by BHGRE Masiello Bedford $875,000
Listed by BHGRE Masiello Bedford
FINALLY, a custom-built Stabile home has come on the market in Weatherstone Estates in Litchfield, NH.  From the moment you drive into the community you know you want to live here. This beautiful, pristine Craftsman style Cape has everything you want. Open concept, huge windows everywhere allowing the natural light to shine all day long, 4 season sunroom, finished lower-level game room with wet bar and the list goes on. If entertaining is your thing, you will love this upgraded kitchen with a large center island open to the cathedral family room featuring a gas fireplace for those chilly nights. You will love the first-floor primary with a large walk in closet and a primary bath loaded with upgrades. On the second floor there are two oversized bedrooms with a second floor Jack & Jill and a study area or could be a home office. The lower-level game room, gym is surrounded with many custom-built ins and features a huge space for your flatscreen tv on Game Day. A fourth bathroom and gas fireplace complete this space. Natural gas heat, central ac, public water, irrigation, outside shed and a gorgeous lot complete this home package. Bordered by the Merrimack River, Litchfield is a peaceful, close-knit community that offers a blend of rural charm and suburban convenience. Minutes from golf, great restaurants, Manchester Airport and convenient access to major highways north and south makes this home the top pick of the week.
Nov 18, 2019 Sold
Sold
Apr 2, 2018 Listed by Berkshire Hathaway HomeServices Verani Realty $559,449
Listed by Berkshire Hathaway HomeServices Verani Realty

Property Highlights

Parking Available
Garage
Air Conditioning
Fireplace

Building Info

Overview

    General

  • Year Built: 2018
  • Effective Year Built: 2018
  • Bedroom Count: 3
  • Bathroom Count: 4
  • Full Bathrooms: 4
  • Partial Bathrooms: 4
  • Building Condition: 6
  • Building Quality: 0
  • Construction Type: 0
  • Building Style: 4
  • Exterior Walls Type: 19
  • Interior Walls Type: 0
  • Roof Shape Type: 1
  • Roof Cover Type: 15
  • Floor Count: 200
  • Floor Cover: 0
  • Basement Type: 0
  • Basement Area: 0
  • Garage Type: 0
  • Parking Space Count: 0
  • Patio Type: 0
  • Porch Type: 0
  • Pool Type: 0

    Dimensions

  • Lot Size Square Feet: 44,170
  • Total Building Area: 3,577
  • Gross Building Area: 6,196
  • Building Area: 3,577
  • Building Area Measurement: L

    Heating and Cooling

  • Air Conditioning: 13
  • Heating: 4
  • Heated Square Feet: 3,577
  • Heating Fuel Type: 3

    Utilities

  • Sewer System: 0
  • Water Service: 0

Building

  • Building Type: 0
  • Property Class: R
  • Land Acres: 0000001014
  • Standard Land Use Code: 1001
  • County Land Use Code: 101

Neighborhood

  • School District Name: Litchfield School District
  • School Tax School District: LITCHFIELD
  • Census Tract: 013101

Zoning

  • Zoning: RES

Geography

  • Parcel: LTCH M:00002 L:000088 S:000007
  • Lot: 88
  • Municipality: LITCHFIELD
  • Latitude: 42.812
  • Longitude: -71.4335

    Address

  • Full Address: 5 Horizon Dr
  • Address - House Number: 5
  • Address - Street Name: Horizon
  • Address - Suffix Type: Dr
  • State: NH
  • City Name: Litchfield
  • Carrier Code: R017
  • 4-Digit Zip Code: 2567
  • Zip Code: 03052

Valuation

    Tax

  • Tax Year: 2023
  • Tax Amount: $1,276,100

    Appraisal Valuation

  • Standard Deviation: 0.138
  • Valuation Date: Feb 14, 2024
  • Confidence Score: 83
  • Final Value: 817,991
  • High Value: 930,944
  • Low Value: 705,037

    Assessments Valuation

  • Assessed Year: 2023
  • Assessed Total Value: $609,400
  • Assessed Land Value: $177,600
  • Assessed Improvements Value: $431,800

    Sales

  • Current Sale Contract Date: Nov 13, 2019
  • Current Sale Recording Date: Nov 18, 2019
  • Current Sale Price:
  • Current Sale Document Type: 71
  • Current Sale Input Document Number: 9053304
Data used for valuation calculations is provided by RealtyHop, and other third party sources

Comparables

Unit
Status
Type
Beds
Baths
ft²
Price/ft²
Asking Price
Listed On
Closing Price
Sold On
HOA + Taxes

About Hillsborough


Similar Homes for Sale

Currently no similar homes around

Nearby Rentals

Unit for rent at 14 Naumkaeg, Litchfield, 03052

$4,500 /mo

  • 3 Beds
  • 1 Bath
  • 3,048 ft²
14 Naumkaeg, Litchfield, 03052 Listing by Kyle Kopaczynski


Frequently Asked Questions

When was property at 5 Horizon Drive built and last sold?
The property at 5 Horizon Drive was built in 2018 and last sold on Nov 13, 2019 for $559,533.
How much is this home worth?
The estimated value of the home located at 5 Horizon Drive is $889,006.
What are some comparable homes to 5 Horizon Drive?
There are currently no comparable homes to 5 Horizon Drive.