by RH Advisors

See Home Value
Hampton 03842
6 McDermott
Listed by: Carrie Blair, The Gove Group Real Estate, LLC, 603-778-6400 Selling Office: The Hamptons Real Estate, Listing Courtesy of Prime MLS
$1,449,900
● House - Off Market

6 McDermott

Hampton, NH 03842
bedrooms
4 Beds
bathrooms
1 Bath, 1 Half Bath
square feet
2,710 Ft²
$7,220
Est. Monthly
$100
HOA / Fees
3.64%
Cap Rate

About This Property

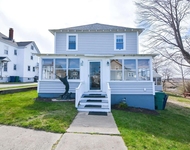
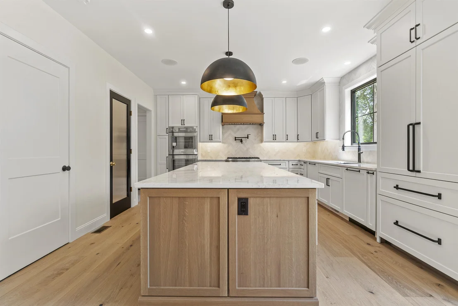
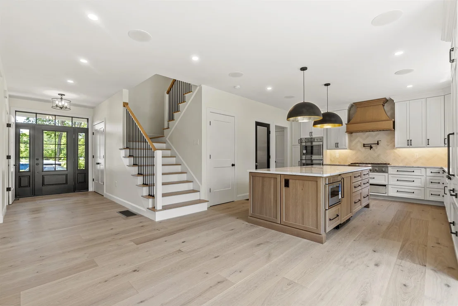
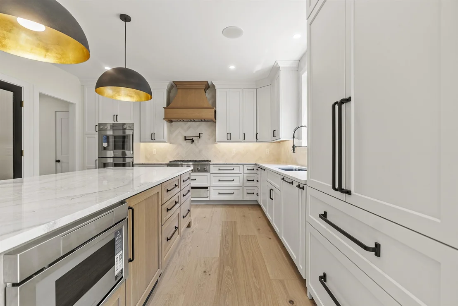
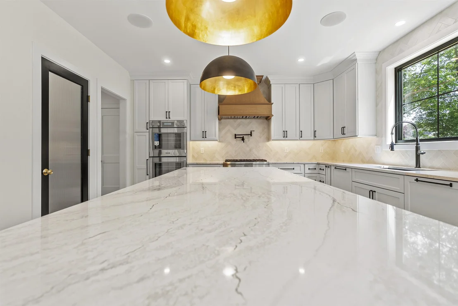
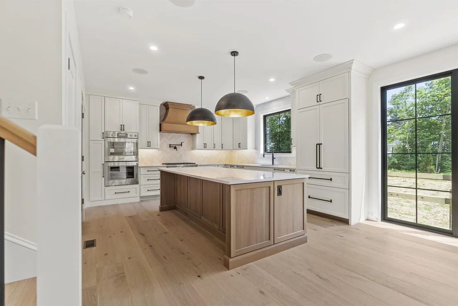
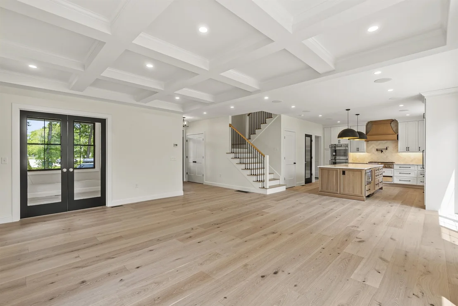
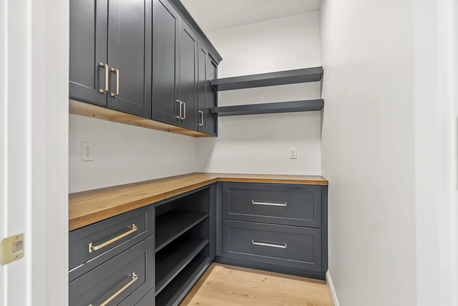
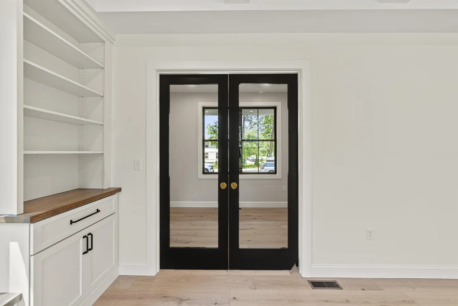
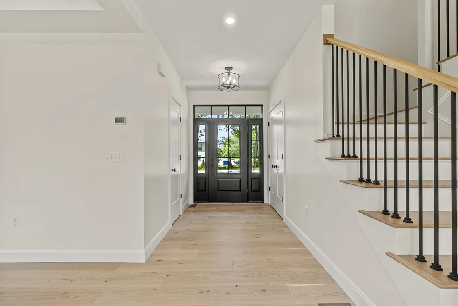
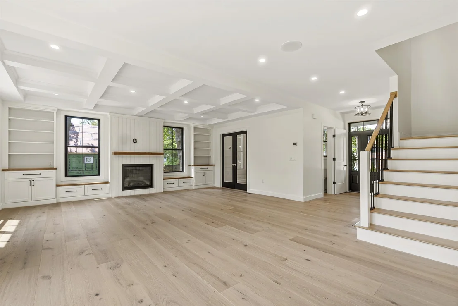
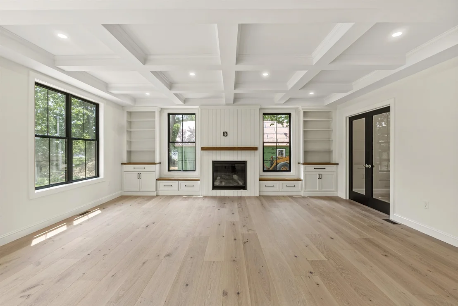
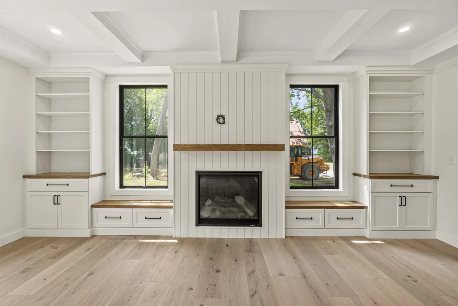
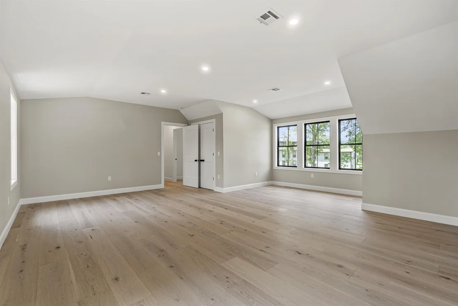
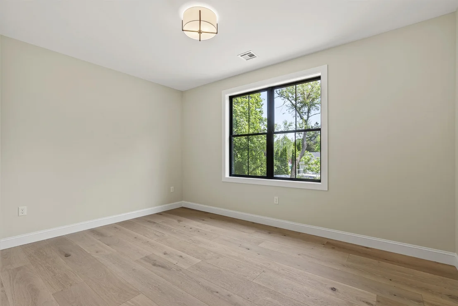
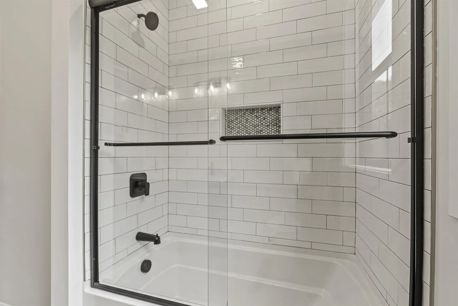
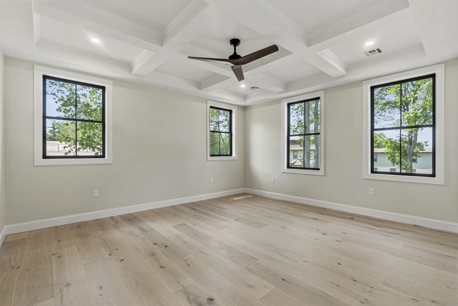
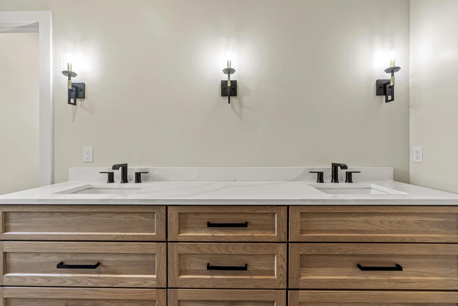
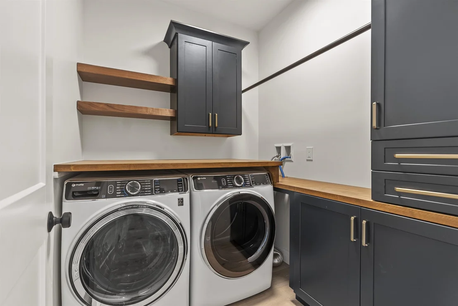
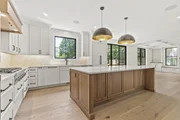
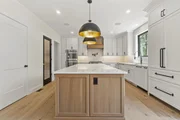
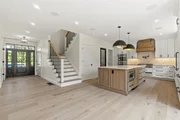
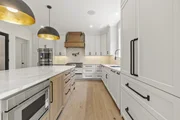
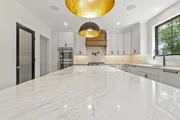
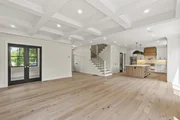
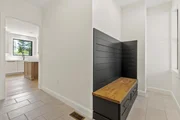
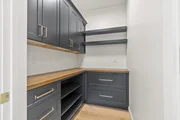
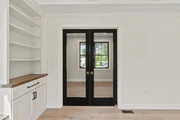
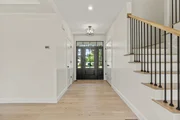
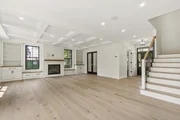
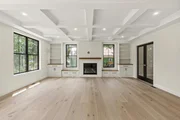
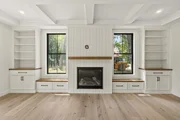
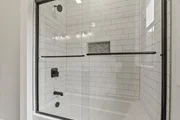
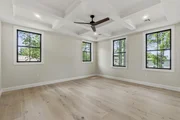
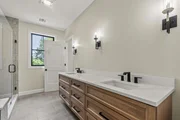
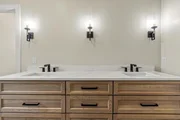
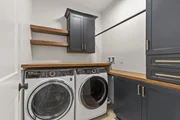
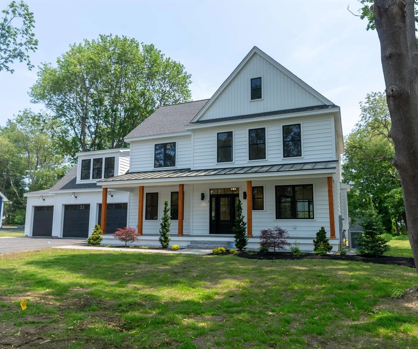
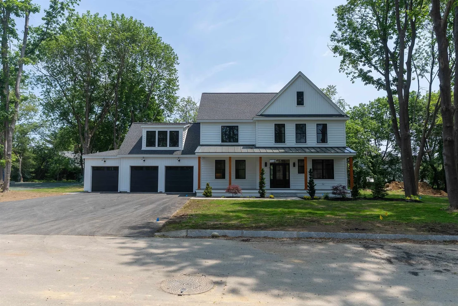
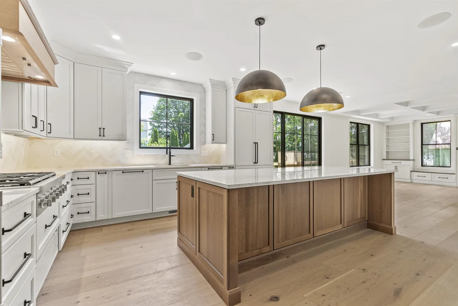
Welcome to Hobbs Landing in Hampton, only minutes to the Beaches!!  To be built "Alexander Compact" modern farmhouse floor plan. Home plan offers 2710 square feet, four spacious bedrooms, 2 1/2 baths with an expansive, open first floor living area. Excellent sized kitchen with a walk-in pantry that is ready for you to customize. Spacious living room, cozy gas fireplace with floating wood mantle and ship lap to ceiling. First floor office, perfect for today's lifestyle.  Second floor offers a Primary ensuite with dual vanity and tiled shower complete with expansive walk-in closet. Three other bedrooms another full bath with double vanity and second floor laundry.   Generous allowances include first floor hardwood, 9 foot ceilings, low E windows, stone counters, custom cabinetry, landscaping, central A/C, gas fireplace and much more. Loaded with upscale upgrades and charm that you would expect from 5 time recipient "Best Custom Home Builder on the Seacoast" - Copley Properties.  Other customizable plans available. Bring your ideas.  Ideal commuter location close to Routes 101 and 95. Copley Properties: Develop. Build. Design.
Unit Size
2,710 Ft²
Days on Market
-
Land Size
0.45 acres
Price per sqft
$535
Property Type
House
Property Taxes
-
HOA Dues
$100
Year Built
1955

Payment Calculator (Computations Provided by RealtyHop)

Cap Rate Calculator

Last updated: 4 months ago (Prime MLS #4990807)

Price History

Date / Event Date Event Price
Jun 11, 2025 Sold
Sold
Feb 8, 2025 In contract -
In contract
Feb 8, 2025 Price Decreased $1,573,166
↓ $77K (4.7%)
Price Decreased
Dec 4, 2024 Listed $1,650,000
Listed
Welcome to Hobbs Landing, only minutes to New Hampshire Beaches! To be built "Katen" one level floor plan situated in private, pocket neighborhood. Home plan offers 2639 square feet, first floor primary en suite, two other spacious bedrooms and three baths. Excellent sized kitchen with large island just awaiting your customization. Spacious living room with cozy gas fireplace both first and second floor study's. First floor primary ensuite with dual vanity and tiled shower complete with expansive walk-in closet. Generous standard specs include first floor hardwood, 9 foot ceilings, low E windows, stone counters, custom cabinetry, landscaping, central A/C, gas fireplace and much more. Loaded with upscale upgrades and charm that you would expect from 5 time recipient "Best Custom Home Builder on the Seacoast" - Copley Properties. Other customizable plans available. Bring your ideas. Ideal commuter location close to Routes 101,95,33 and 108. Copley Properties: Develop. Build. Design.
Jun 15, 2024 In contract -
In contract
Show More

Property Highlights

Garage
Fireplace

Building Info

Overview

    General

  • Year Built: 1955
  • Effective Year Built: 1996
  • Building Count: 1
  • Total Rooms: 7
  • Bedroom Count: 3
  • Bathroom Count: 2
  • Full Bathrooms: 1
  • Partial Bathrooms: 2
  • Building Condition: 6
  • Building Quality: 0
  • Construction Type: 0
  • Building Style: 4
  • Exterior Walls Type: 19
  • Interior Walls Type: 0
  • Roof Shape Type: 1
  • Roof Cover Type: 15
  • Floor Count: 200
  • Living Units: 1
  • Floor Cover: 0
  • Basement Type: 7
  • Basement Area: 944
  • Garage Type: 0
  • Parking Space Count: 0
  • Patio Type: 0
  • Porch Type: 0
  • Pool Type: 0

    Dimensions

  • Lot Size Square Feet: 11,761
  • Total Building Area: 2,112
  • Gross Building Area: 3,736
  • Building Area: 2,112
  • Building Area Measurement: L

    Heating and Cooling

  • Air Conditioning: 0
  • Heating: 10
  • Heated Square Feet: 2,112
  • Heating Fuel Type: 3

    Utilities

  • Sewer System: 0
  • Water Service: 0

Building

  • Building Type: 0
  • Property Class: R
  • Land Acres: 0000000270
  • Standard Land Use Code: 1001
  • County Land Use Code: 101

Neighborhood

  • School District Name: Winnacunnet Cooperative School District
  • Census Tract: 065009

Zoning

  • Zoning: RA

Geography

  • Account Number: 3966
  • Parcel: HMPT M:178 B:66
  • Block: 66
  • Municipality: HAMPTON
  • Latitude: 42.9368
  • Longitude: -70.8248

    Address

  • Full Address: 5 Holly Ln
  • Address - House Number: 5
  • Address - Street Name: Holly
  • Address - Suffix Type: Ln
  • State: NH
  • City Name: Hampton
  • Carrier Code: C016
  • 4-Digit Zip Code: 3911
  • Zip Code: 03842

Valuation

    Tax

  • Tax Year: 2023
  • Tax Amount: $614,100

    Appraisal Valuation

  • Standard Deviation: 0.1703
  • Valuation Date: Feb 21, 2024
  • Confidence Score: 78
  • Final Value: 659,163
  • High Value: 771,442
  • Low Value: 546,885

    Assessments Valuation

  • Assessed Year: 2023
  • Assessed Total Value: $366,600
  • Assessed Land Value: $168,700
  • Assessed Improvements Value: $197,900
Data used for valuation calculations is provided by RealtyHop, and other third party sources

Comparables

Unit
Status
Type
Beds
Baths
ft²
Price/ft²
Asking Price
Listed On
Closing Price
Sold On
HOA + Taxes

About Hampton


Similar Homes for Sale

Currently no similar homes around

Nearby Rentals

Unit for rent at 7 Williams, Hampton, 03842

$2,900 /mo

  • 3 Beds
  • 2 Baths
  • 1,490 ft²
7 Williams, Hampton, 03842 Listing by Hunter Carey


Frequently Asked Questions

When was property at 5 Hobbs Road built and last sold?
The property at 5 Hobbs Road was built in 1955 and last sold on Jan 1, 1970 for $0.
How much is this home worth?
The estimated value of the home located at 5 Hobbs Road is $0.
What are some comparable homes to 5 Hobbs Road?
There are currently no comparable homes to 5 Hobbs Road.