See Home Value
Middlesex 01730
5 Hillcrest Road
$615,000
● House - Off Market

5 Hillcrest Road

Bedford, MA 01730
bedrooms
4 Beds
bathrooms
3 Baths
square feet
2,188 Ft²
$1,107,220
RealtyHop Estimate
81.51%
Since Jul 1, 2014
MA-Boston
Primary Model

About This Property

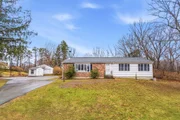
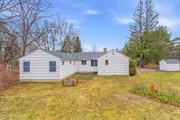
An exceptional sprawling Ranch located in a bucolic setting in one of Bedford's much sought after neighborhoods.  A fabulous cathedral master bedroom, master bath and walk-in closet addition as well as a side entry mudroom with laundry, two closets and a full bath make this one level living home a special offering.  The updated sun-filled eat-in kitchen also has a cathedral ceiling, oversized island with pendant lighting, walls of cabinetry including a separate built-in desk. Enter through the foyer into a 26 x 14 living room w/a large bay window, wood burning fireplace w/granite surround tile flanked by beautiful built-in bookshelves and cabinets. Folding doors lead you into the dining room perfect for gatherings.  Other improvements & special features include updated baths, Andersen windows, recessed lighting, hardwood floors throughout, C/A, Burnham 3-zone heating, Amtrol HW tank and much more.  This pristine turn key home is ready for you to move in and make new memories.
Unit Size
2,188 Ft²
Days on Market
-
Land Size
0.70 acres
Price per sqft
$279
Property Type
House
Property Taxes
$609
HOA Dues
-
Year Built
1956

Payment Calculator

Cap Rate Calculator

Last updated: 4 months ago (MLSPIN #71652930)

Price History

Date / Event Date Event Price
May 4, 2026 Sold
Sold
Apr 7, 2026 In contract -
In contract
Mar 24, 2026 Listed by Phoenix Real Estate $1,049,000
Listed by Phoenix Real Estate
Impeccably positioned in one of Bedford’s most coveted neighborhoods, this exceptional sprawling 4 Bedroom 3 Bath Ranch sitting on 0.7 acre offers timeless charm. The updated sun-filled kitchen features cathedral ceiling, oversized island, granite counters, and SS appliances. Just off the foyer is a grand living room with large bay windows, beautiful fireplace with granite tiles, and a wall of bookshelves and cabinets. A folding door leads to a spacious dining room perfect for family gatherings. Toward the back is a fabulous cathedral master bed suite with master bath and walk-in closet, which was added in 1998. A side entry mudroom with laundry, 2 more updated full baths, and 3 additional good sized bedrooms round up this one level living at its finest. Other features include a wonderful recreation room in the finished LL, Andersen windows, brick front, central AC, hardwood floors throughout, 3-zone heating, etc. Next to Clark conservation area and close to Bedford town center.
Jun 6, 2014 Sold
Sold
Apr 1, 2014 Listed by Hammond Residential $610,000
Listed by Hammond Residential
Show More

Property Highlights

Parking Available
Air Conditioning
Fireplace

Building Info

Overview

    General

  • Year Built: 1956
  • Effective Year Built: 1967
  • Building Count: 1
  • Total Rooms: 7
  • Bedroom Count: 4
  • Bathroom Count: 4
  • Full Bathrooms: 3
  • Partial Bathrooms: 4
  • Building Condition: 6
  • Building Quality: 0
  • Construction Type: 6
  • Building Style: 11
  • Exterior Walls Type: 18
  • Interior Walls Type: 0
  • Roof Shape Type: 1
  • Roof Cover Type: 15
  • Floor Count: 100
  • Living Units: 1
  • Floor Cover: 0
  • Basement Type: 7
  • Basement Area: 1,092
  • Garage Type: 0
  • Parking Space Count: 0
  • Patio Type: 0
  • Porch Type: 0
  • Pool Type: 0

    Dimensions

  • Lot Size Square Feet: 30,279
  • Total Building Area: 2,126
  • Gross Building Area: 3,442
  • Building Area: 2,126
  • Building Area Measurement: L

    Heating and Cooling

  • Fireplace Count: 1
  • Air Conditioning: 13
  • Heating: 10
  • Heated Square Feet: 2,126
  • Heating Fuel Type: 6

    Utilities

  • Sewer System: 0
  • Water Service: 0

Building

  • Building Type: 0
  • Property Class: R
  • Land Acres: 0000000695
  • Standard Land Use Code: 1001
  • County Land Use Code: 101

Neighborhood

  • School District Name: Bedford School District
  • School Tax School District: BEDFORD SD
  • Census Tract: 359303

Zoning

  • Zoning: B

Geography

  • Parcel: BEDF M:051 P:0044
  • Municipality: BEDFORD
  • Latitude: 42.491
  • Longitude: -71.3092

    Address

  • Full Address: 5 Hillcrest Rd
  • Address - House Number: 5
  • Address - Street Name: Hillcrest
  • Address - Suffix Type: Rd
  • State: MA
  • City Name: Bedford
  • Carrier Code: C002
  • 4-Digit Zip Code: 2011
  • Zip Code: 01730

Valuation

    Tax

  • Tax Year: 2024
  • Tax Amount: $895,400

    Appraisal Valuation

  • Standard Deviation: 0.1765
  • Valuation Date: Mar 13, 2024
  • Confidence Score: 77
  • Final Value: 960,660
  • High Value: 1,130,279
  • Low Value: 791,041

    Assessments Valuation

  • Assessed Year: 2024
  • Assessed Total Value: $753,700
  • Assessed Land Value: $504,600
  • Assessed Improvements Value: $249,100

    Sales

  • Current Sale Recording Date: Jun 06, 2014
  • Current Sale Price:
  • Current Sale Document Type: O
  • Current Sale Input Document Number: 76383
  • Previous Sale Recording Date: Apr 01, 2004
  • Previous Sale Amount: $570,000
  • Previous Sale Document Type: 27
Data used for valuation calculations is provided by RealtyHop, and other third party sources

Comparables

Unit
Status
Type
Beds
Baths
ft²
Price/ft²
Asking Price
Listed On
Closing Price
Sold On
HOA + Taxes

About Middlesex


Similar Homes for Sale

Currently no similar homes around

Nearby Rentals


Frequently Asked Questions

When was property at 5 Hillcrest Road built and last sold?
The property at 5 Hillcrest Road was built in 1956 and last sold on Jan 1, 1970 for $615,000.
How much is this home worth?
The estimated value of the home located at 5 Hillcrest Road is $1,033,547.
What are some comparable homes to 5 Hillcrest Road?
There are currently no comparable homes to 5 Hillcrest Road.