


5 Highness Dr #5


About This Property
Payment Calculator
Your Estimated Monthly Payment
Cap Rate Calculator
What does this mean?
Based on our analysis, the cap rate of this property is 1.25%. A negative cap rate indicates that the property might not be feasible as an income-producing asset. The median cap rate for a near zip code 11238 is 4.23%.
How much can I actually make?
Actual monthly rental income may vary between $4,760 and $7,140 depending on unit-specific characteristics. You can change the amount using the slider to further explore.
How is cap rate calculated?
Cap Rate = Net Operating Income (NOI) / Property Asset Value.
When calculating the cap rate, we assume 100% occupancy. Leverage (mortgage) is not considered.
Cap Rate provided by RealtyHop and RentHop, learn more about cap rate here.
Price History
| Date / Event | Date | Event | Price |
|---|---|---|---|
| Sep 18, 2026 | Withdrawn | - | |
| Withdrawn | |||
| Aug 18, 2026 | Price Decreased |
$374,999
↓ $14K
(3.6%) | |
| Price Decreased | |||
| Aug 4, 2026 | Listed by Keller Williams Realty Leading Edge | $389,000 | |
| Listed by Keller Williams Realty Leading Edge | |||
   | |||
|
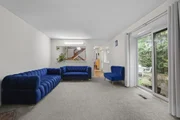
Welcome to this sun-filled and stylish townhouse offering three finished levels of comfortable living in the desirable Castles at Scotland Yard. The open-concept main level features a beautifully updated kitchen with granite countertops, including a gas stove, a center island with seating, and updated flooring. The kitchen flows seamlessly into the dining area and spacious living room, a cozy wood-burning fireplace, and abundant natural light create the perfect setting for everyday living and entertaining. Upstairs, you'll find two spacious primary suites, each featuring vaulted ceilings, generous closet space, and its own private full bathroom. Skylights above the central staircase and numerous windows throughout the home fill the space with natural light. The finished lower level provides flexible living space perfect for a home office, playroom, gym, or media room, along with a dedicated laundry area and additional storage. Conveniently located with easy access to Route 146, shopping, dining, and everyday amenities, this move-in-ready home offers the perfect blend of comfort, style, and convenience. Don't miss your opportunity to make it your next home!
| |||
| Mar 10, 2023 | Sold | ||
| Sold | |||
| Jan 23, 2023 | In contract | - | |
| In contract | |||

Property Highlights
Comparables
Status
Price/ft²
Listed On
Sold On
Past Sales
| Date | Unit | Beds | Baths | Sqft | Price | Closed | Listed By |
|---|---|---|---|---|---|---|---|
|
01/17/2023
|
2 Bed
|
3 Bath
|
2021 ft²
|
$309,900
2 Bed
3 Bath
2021 ft²
|
$341,000
+10.04%
03/10/2023
|
Robyn and Sean Sold My House Team
ERA Key Realty Services
| |
|
12/23/1999
|
2 Bed
|
3 Bath
|
1673 ft²
|
$145,900
2 Bed
3 Bath
1673 ft²
|
$144,500
-0.96%
02/29/2000
|
Ann Marie Digirolamo
RE/MAX Executive Realty
|
Building Info

 Your Privacy Choices
Phone: 425-283-2930
Address: 335 Madison Avenue, New York, NY 10017