Check Availability
Norfolk 02052
5 Hickory Dr
$1,587,000
● House - In Contract

5 Hickory Dr

Medfield, MA 02052
bedrooms
4 Beds
bathrooms
2 Baths, 1 Half Bath
square feet
4,686 Ft²
$9,316
Est. Monthly

About This Property

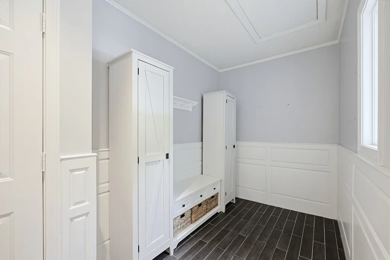
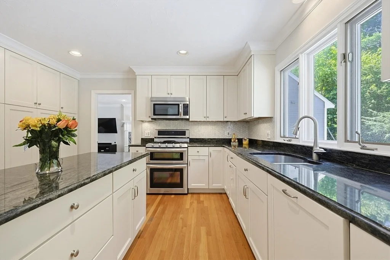
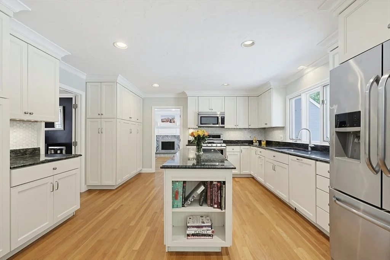
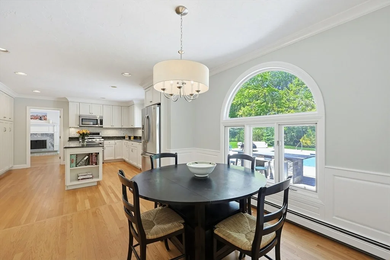
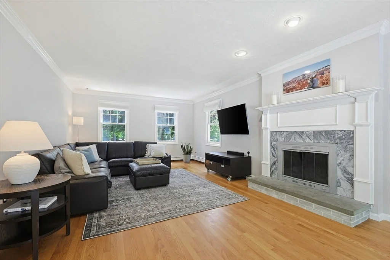
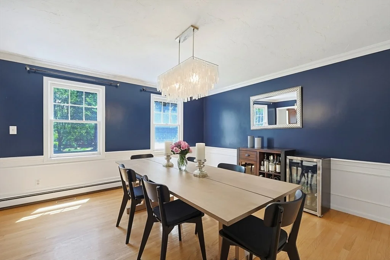
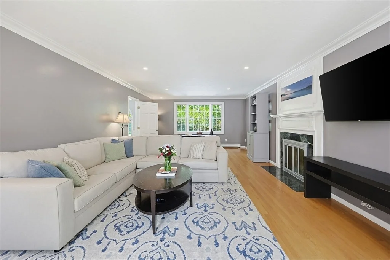
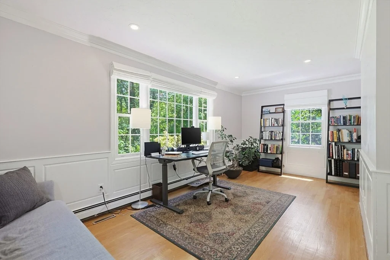
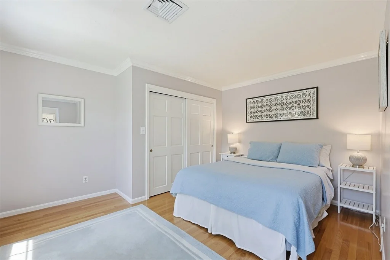
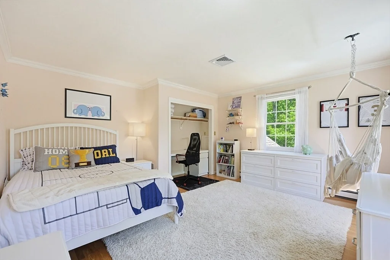
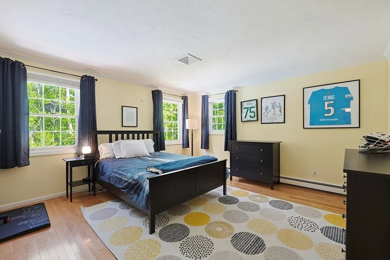
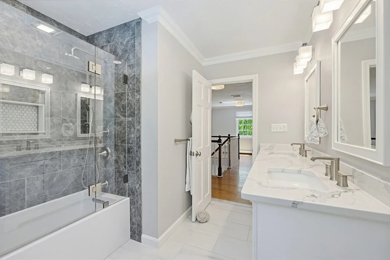
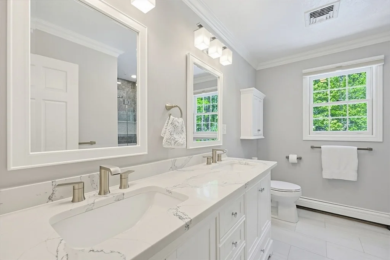
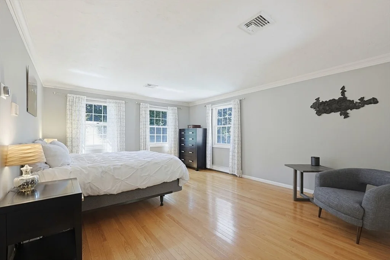
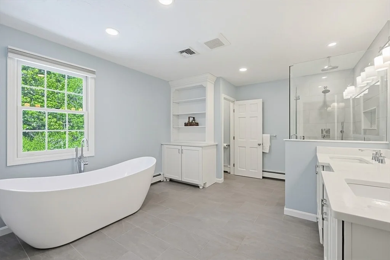
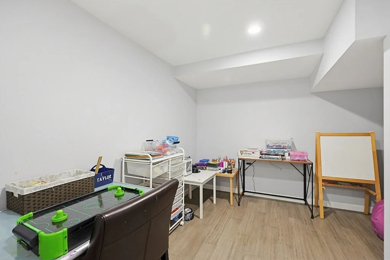
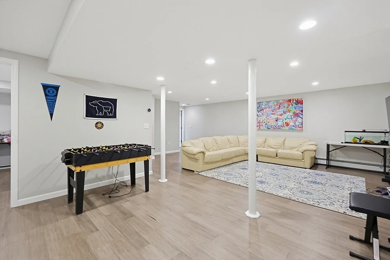
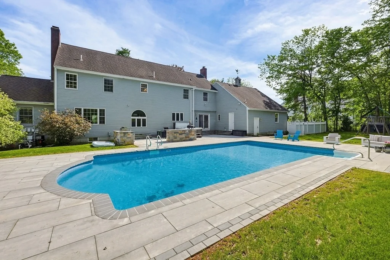
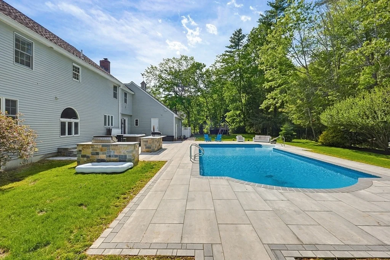
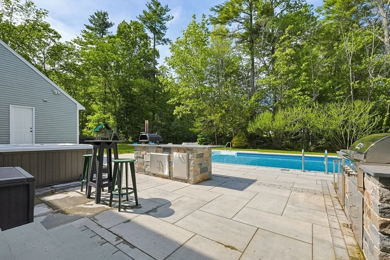
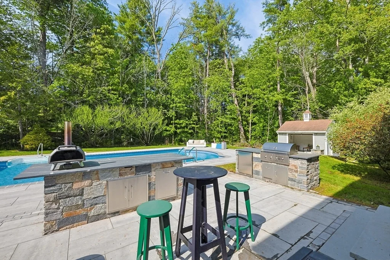
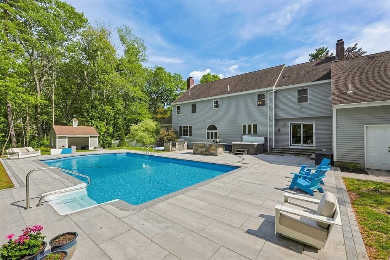
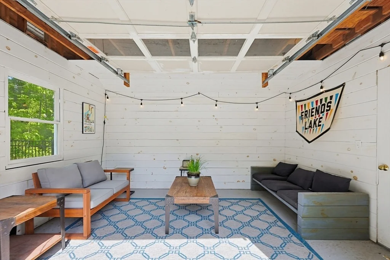
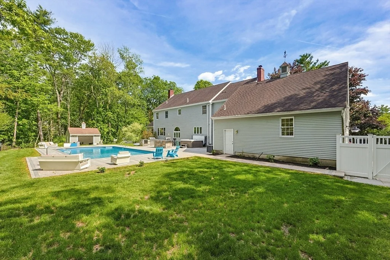
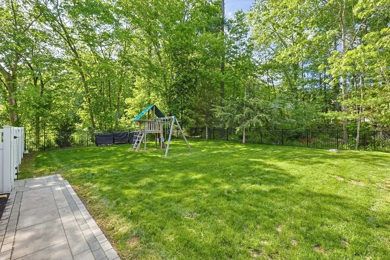
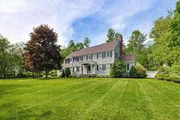
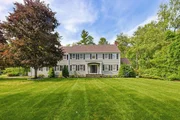
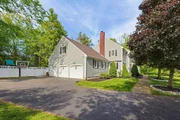
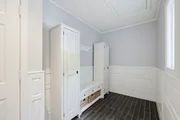
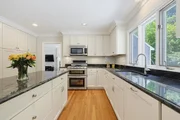
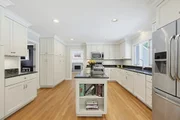
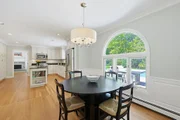
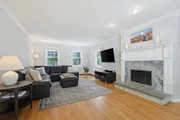
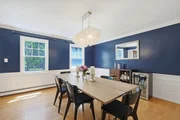
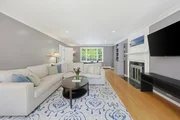
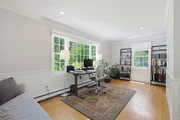
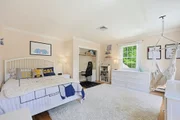
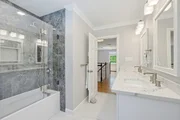
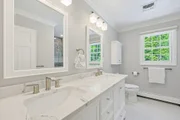
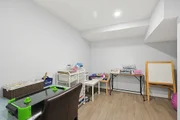
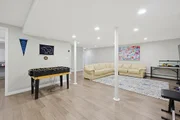
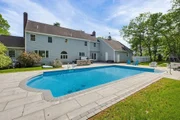
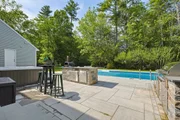
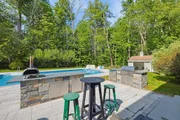
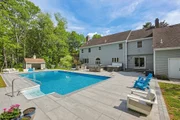
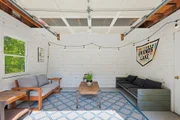
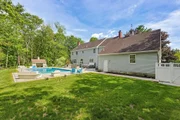
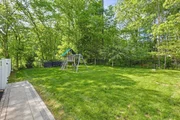
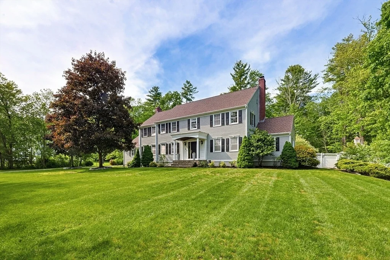
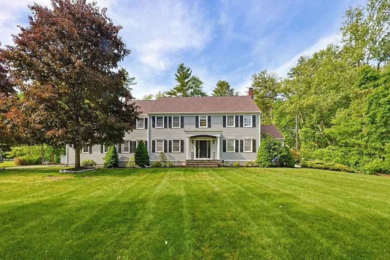
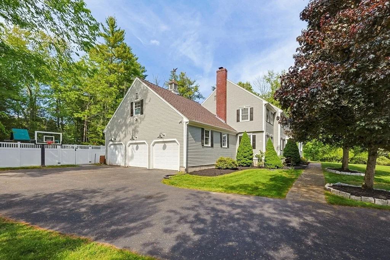
Beautifully maintained 4-bedroom Colonial offering timeless curb appeal, 3-car garage & spectacular backyard retreat featuring a newly renovated 2025 in-ground pool, outdoor kitchen & island with bonus outdoor bathroom.  Designed for both everyday living and entertaining, the mudroom off the garage flows into a wonderful family room with slider access to the backyard oasis. The granite kitchen with center island opens to an expansive dining room perfect for gatherings, while the spacious, sun-filled living room connects to a bonus office ideal for working from home. Upstairs features four generously sized bedrooms, convenient second-floor laundry, & beautifully updated baths. The luxurious primary suite includes a spa-like bath with soaking tub, oversized glass shower with large walk in closet & huge bonus space above garage w/ cedar closet.. Finished lower level offers abundant flexible space for work, play, exercise, or media. Exceptional indoor/outdoor living!
Unit Size
4,686 Ft²
Days on Market
-
Land Size
0.94 acres
Price per sqft
$339
Property Type
House
Property Taxes
$1,523
HOA Dues
-
Year Built
1987

Listed By

Ruth Marks McGary
RE/MAX Distinct Advantage

Payment Calculator

Cap Rate Calculator

Last updated: 4 months ago (MLSPIN #73525328)

Price History

Date / Event Date Event Price
Jun 3, 2026 In contract -
In contract
May 27, 2026 Listed by RE/MAX Distinct Advantage $1,587,000
Listed by RE/MAX Distinct Advantage
Jul 15, 2016 Sold
Sold
Mar 21, 2016 Listed by RE/MAX Distinct Advantage $889,900
Listed by RE/MAX Distinct Advantage
Apr 15, 1988 Sold
Sold

Property Highlights

Garage
Parking Available
Air Conditioning
Fireplace
Parking Details
Has Garage
Attached Garage
Parking Features: Attached, Garage Door Opener
Garage Spaces: 3
Open Parking Spaces: 3
Interior Details
Half Bathrooms: 1
Full Bathrooms: 2
Appliances: Tankless Water Heater, Range, Dishwasher, Disposal, Refrigerator
Flooring Type: Wood
Laundry Features: Second Floor
Rooms: 9
Has Fireplace
Fireplaces: 2
Basement: Full, Finished
Exterior Details
Has Property Attached
Square Footage: 4686
Architectural Style: Colonial
Year Built Source: Public Records
Year Built: 1987
Building Area Total: 4686
Building Area Units: Square Feet
Pool Features: In Ground
Pool is Private
Lot Size Area: 0.94
Lot Size Units: Acres
Lot Size Acres: 0.94
Lot Size Square Feet: 40951
Water Source: Public
Financial Details
Tax Assessed Value: $1,324,000
Tax Annual Amount: $18,271
Utilities Details
Cooling Type: Central Air
Heating Type: Baseboard, Natural Gas
Sewer : Public Sewer

Building Info

Overview

    General

  • Year Built: 1987
  • Effective Year Built: 1998
  • Building Count: 1
  • Total Rooms: 9
  • Bedroom Count: 4
  • Bathroom Count: 3
  • Full Bathrooms: 2
  • Partial Bathrooms: 3
  • Building Condition: 3
  • Building Quality: 0
  • Construction Type: 6
  • Building Style: 5
  • Exterior Walls Type: 18
  • Interior Walls Type: 0
  • Roof Shape Type: 1
  • Roof Cover Type: 15
  • Living Units: 1
  • Floor Cover: 0
  • Basement Type: 2
  • Basement Area: 1,864
  • Garage Type: 1
  • Parking Space Count: 0
  • Patio Type: 0
  • Porch Type: 0
  • Pool Type: 12

    Dimensions

  • Lot Size Square Feet: 40,955
  • Total Building Area: 3,600
  • Gross Building Area: 7,408
  • Building Area: 3,600
  • Building Area Measurement: L

    Heating and Cooling

  • Fireplace Count: 1
  • Air Conditioning: 13
  • Heating: 10
  • Heated Square Feet: 3,600
  • Heating Fuel Type: 3

    Utilities

  • Sewer System: 0
  • Water Service: 0

Building

  • Building Type: 0
  • Property Class: R
  • Land Acres: 0000000940
  • Standard Land Use Code: 1001
  • County Land Use Code: 101

Neighborhood

  • School District Name: Medfield School District
  • School Tax School District: MEDFIELD SD
  • Census Tract: 406101

Zoning

  • Zoning: RT

Geography

  • Parcel: MEDF M:0080 B:0000 L:0064
  • Lot: 64
  • Municipality: MEDFIELD
  • Latitude: 42.2132
  • Longitude: -71.3189

    Address

  • Full Address: 5 Hickory Dr
  • Address - House Number: 5
  • Address - Street Name: Hickory
  • Address - Suffix Type: Dr
  • State: MA
  • City Name: Medfield
  • Carrier Code: R002
  • 4-Digit Zip Code: 1132
  • Zip Code: 02052

Valuation

    Tax

  • Tax Year: 2024
  • Tax Amount: $1,786,100

    Appraisal Valuation

  • Standard Deviation: 0.1601
  • Valuation Date: Mar 13, 2024
  • Confidence Score: 80
  • Final Value: 1,370,740
  • High Value: 1,590,268
  • Low Value: 1,151,212

    Assessments Valuation

  • Assessed Year: 2024
  • Assessed Total Value: $1,220,000
  • Assessed Land Value: $440,400
  • Assessed Improvements Value: $779,600

    Sales

  • Current Sale Recording Date: Jul 15, 2016
  • Current Sale Price:
  • Current Sale Document Type: O
  • Current Sale Input Document Number: 68457
  • Previous Sale Recording Date: Apr 15, 1988
  • Previous Sale Amount: $462,536
  • Previous Sale Document Type: 27
Data used for valuation calculations is provided by RealtyHop, and other third party sources

Comparables

Unit
Status
Type
Beds
Baths
ft²
Price/ft²
Asking Price
Listed On
Closing Price
Sold On
HOA + Taxes

About Norfolk


Similar Homes for Sale

Currently no similar homes around

Nearby Rentals


Frequently Asked Questions

When was property at 5 Hickory Drive built and last sold?
The property at 5 Hickory Drive was built in 1987 and last sold on Jan 1, 1970 for $876,000.
How much is this home worth?
The estimated value of the home located at 5 Hickory Drive is $1,594,446.
What are some comparable homes to 5 Hickory Drive?
There are currently no comparable homes to 5 Hickory Drive.