


5 Harris Road


About This Property
Payment Calculator
Your Estimated Monthly Payment
Cap Rate Calculator
What does this mean?
Based on our analysis, the cap rate of this property is 1.25%. A negative cap rate indicates that the property might not be feasible as an income-producing asset. The median cap rate for a near zip code 11238 is 4.23%.
How much can I actually make?
Actual monthly rental income may vary between $4,760 and $7,140 depending on unit-specific characteristics. You can change the amount using the slider to further explore.
How is cap rate calculated?
Cap Rate = Net Operating Income (NOI) / Property Asset Value.
When calculating the cap rate, we assume 100% occupancy. Leverage (mortgage) is not considered.
Cap Rate provided by RealtyHop and RentHop, learn more about cap rate here.
Price History
| Date / Event | Date | Event | Price |
|---|---|---|---|
| Jan 6, 2022 | Sold | ||
| Sold | |||
| Nov 13, 2021 | Listed by Queenston Realty, LLC | $1,050,000 | |
| Listed by Queenston Realty, LLC | |||
| | |||
|
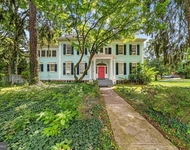
Conveniently located in a great location close to town. Extensively rebuilt in 2004 with many amenities added. The welcoming front porch beckons you into the home, and the gracious entry foyer entices you in further. The formal living room enjoys the views of the front yard. The kitchen is truly the heart of the home. Well designed with stainless steel appliances, white painted cabinetry and granite counter tops. The breakfast bar serves double duty as a great area to sit as well as more counter space and serving area for the breakfast area beyond. The breakfast area has a fireplace which adds a unique touch and there is also access to the rear yard. Through double doors, there is the family room which has access to the full bath located on the first floor. To complete the first floor is a bedroom which also has access to the full bath. The second floor is home to two private suites, each with their own baths and walk-in closets. The laundry is also located there. There are French doors that access a front balcony. The basement is unfinished for storage; it has been water-proofed with French drains and 2 sump pumps and was completely dry during a recent hurricane. Outside is a large patio and both front and back yards are tastefully landscaped. Note the lighting throughout the rear yard, the fish pond and the two rain gardens that are not only a delight to look at but also provide drainage for both the front and back yards! To the rear of the yard is a one car detached garage and the hidden surprise of a finished space, currently being used as an office but could be a gym or even man - cave, use your imagination. Access to the garage and parking is off the lane from Franklin Ave. Great home in a great location, convenient to schools, downtown, municipal center and University!
| |||
| Sep 27, 2019 | Sold | ||
| Sold | |||
| Jul 26, 2019 | Listed by BHHS Fox & Roach - Princeton | $888,000 | |
| Listed by BHHS Fox & Roach - Princeton | |||
| | |||
|
A short distance from downtown and incredible Princeton University & the shoppes and restaurants and schools is this wonderful updated home featuring 3 bedrooms, 3 full baths, and a 1 car detached garage with attached office/studio. There are two spacious master suites on the 2nd floor, both with vaulted ceilings, walk-in closets, and en-suite baths with soaking tubs. 2nd level also provides a laundry loft with full-size washer and dryer. The first floor features a large eat-in kitchen with granite counters, stainless appliances, and stone fireplace. A first-floor bedroom with en-suite full bath can also be used as a home office or an au-pair or in-law suite. The bright and beautiful sunny living/dining room and the den overlook the Zen-inspired gardens. A paver stone driveway in front of the house leads to the covered front entrance porch. The detached 1 car garage at the back of the property features a spacious bay for one car plus an adjacent private retreat/studio-office. On the side of the garage is a secluded bluestone patio. The backyard with pavered patio provides a private and calm oasis, with a small pond and the area is surrounded by ornamental trees and a custom cedar fence. This home also features hardwood oak floors throughout, Hardie board composite siding, Andersen windows, Generac standby generator, sprinkler system, and recently updated two-zone central air conditioning and heating systems. *Living-room fireplace for decorative purposes only. Basement is perfect for storage...and dry, dry, dry. This home is ready for the fussiest buyer.
| |||
| Dec 3, 2009 | Sold | ||
| Sold | |||

Property Highlights
Building Info
Comparables
Status
Price/ft²
Listed On
Sold On
About Princeton
Similar Homes for Sale
Currently no similar homes aroundNearby Rentals

GLORIA ZASTKO, REALTORS
Last Updated: 4 years ago
Data Source: CJMLS , MLS# 1492
 Your Privacy Choices
Phone: 425-283-2930
Address: 335 Madison Avenue, New York, NY 10017