Check Availability
$425,000
↓ $5K (1.1%)
● House - For Sale

5 HAMPTON ROAD

LINTHICUM HEIGHTS, MD 21090
bedrooms
5 Beds
bathrooms
2 Baths
square feet
2,081 Ft²
$2,365
Est. Monthly

About This Property

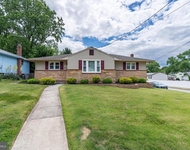
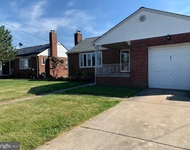
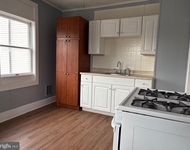
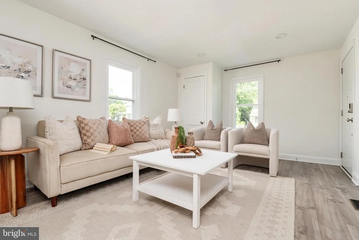
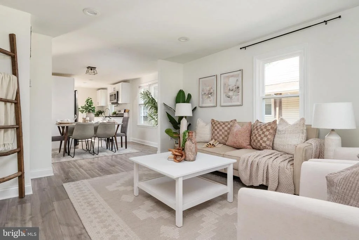
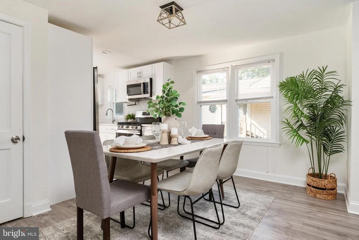
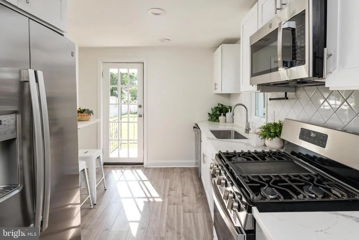
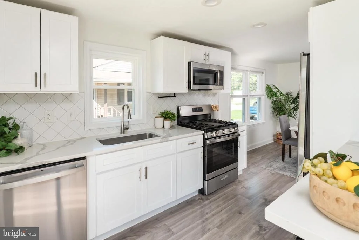
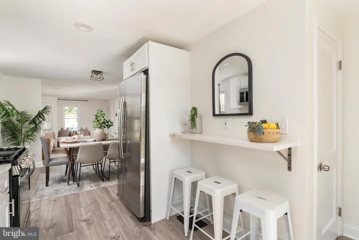
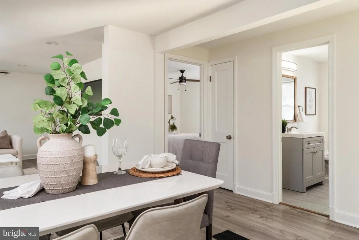
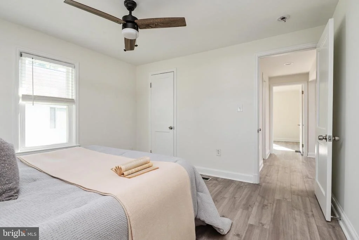
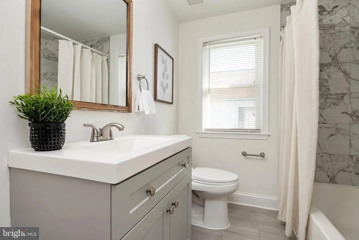
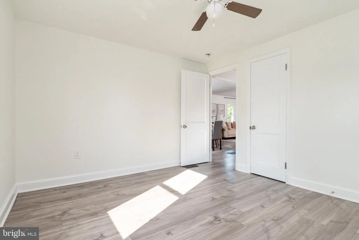
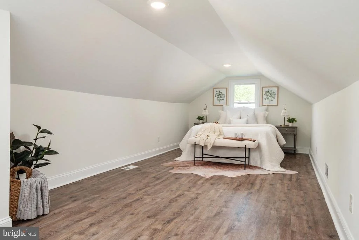
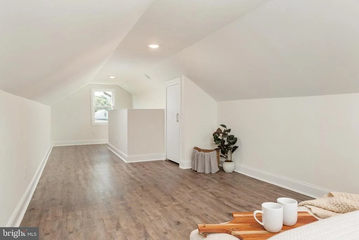
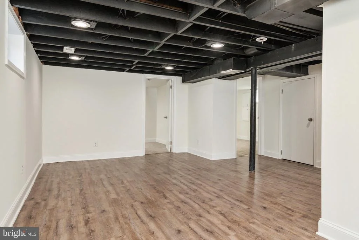
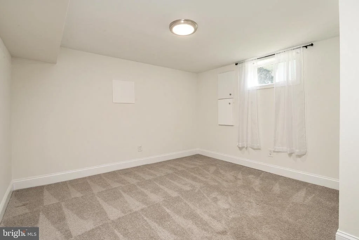
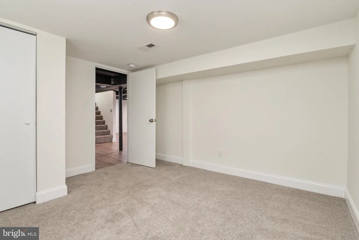
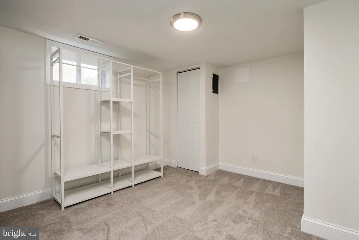
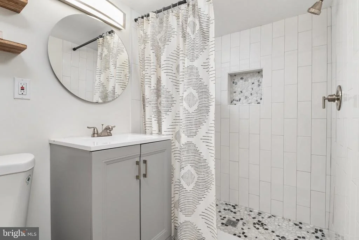
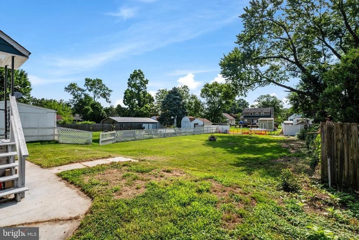
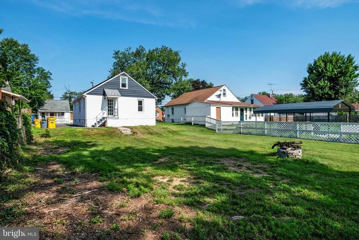
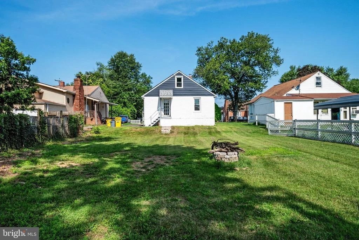
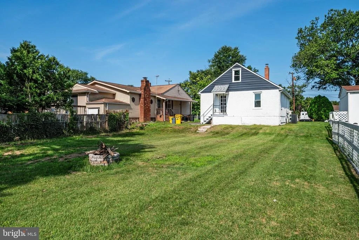
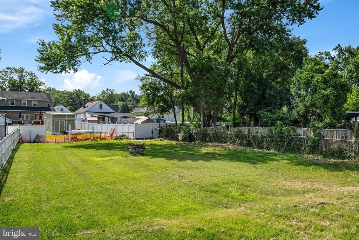
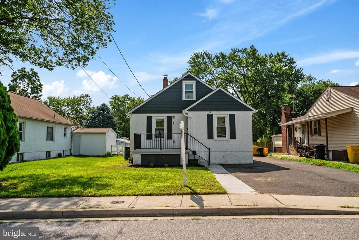
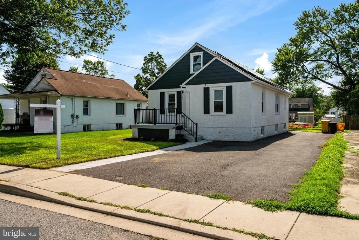
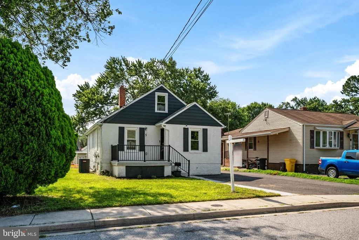
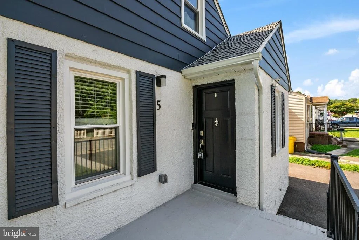
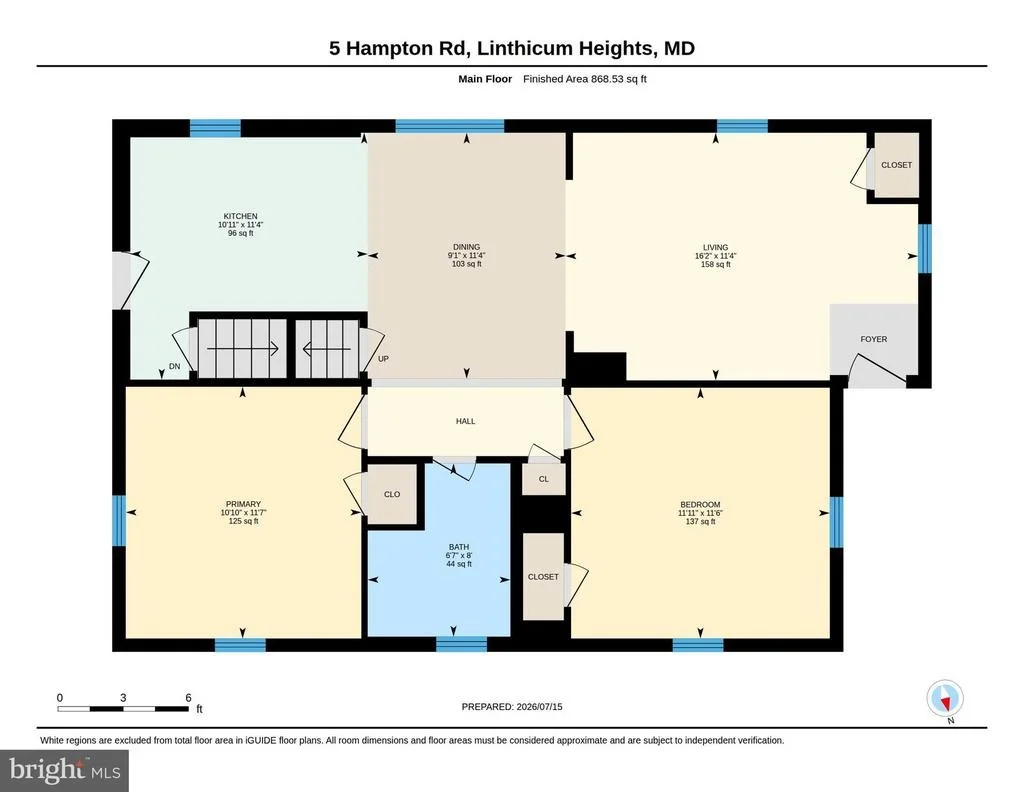
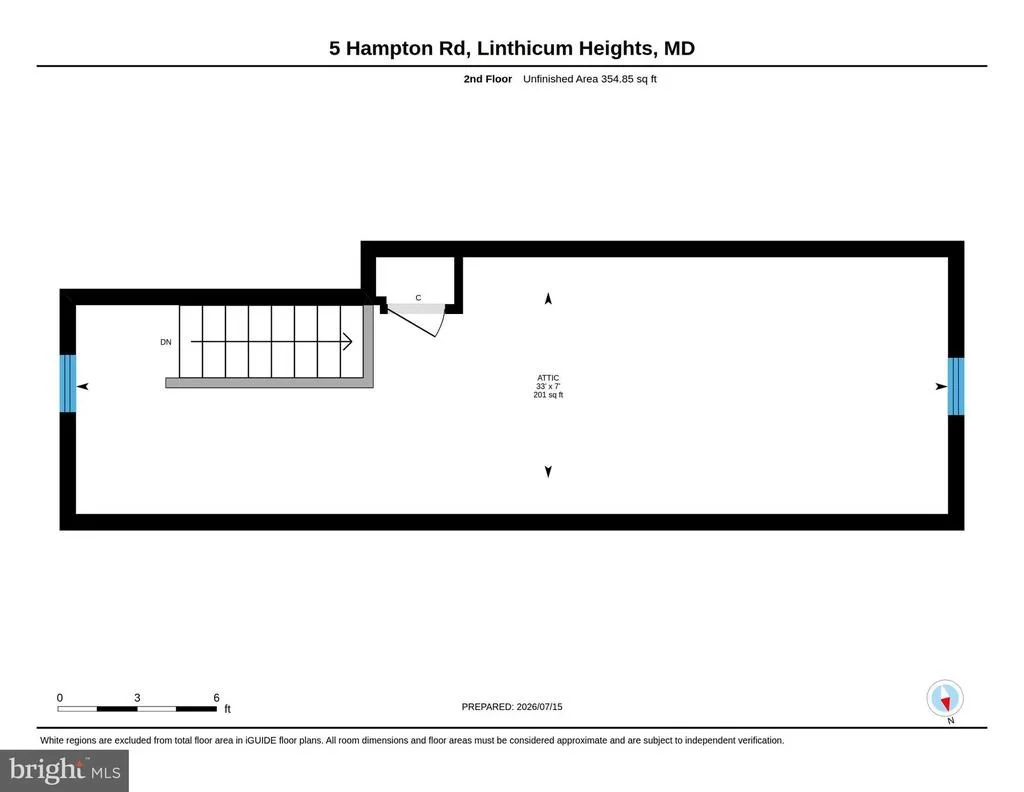
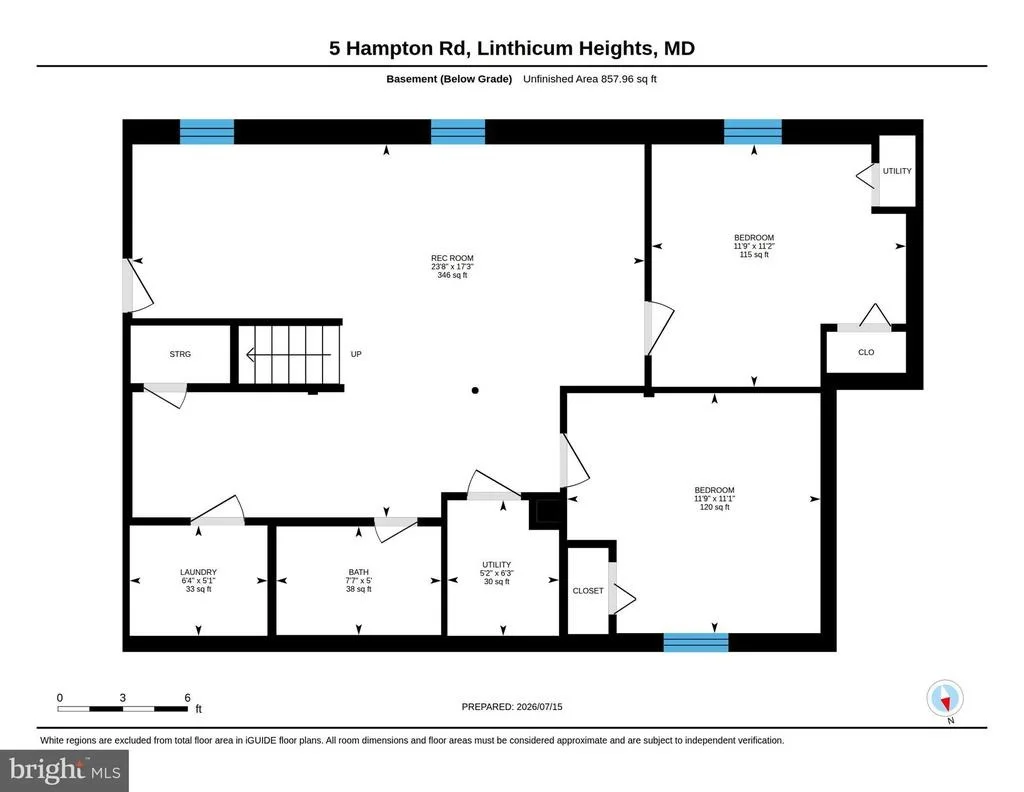
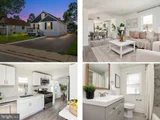
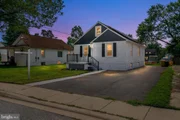
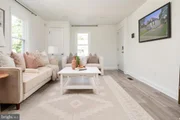
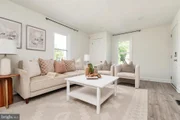
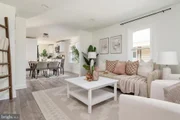
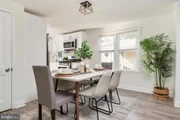
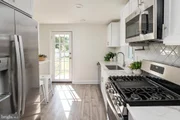
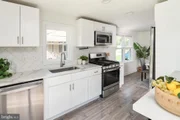
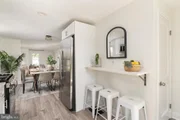
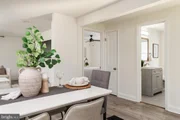
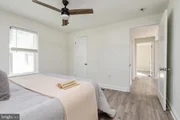
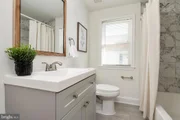
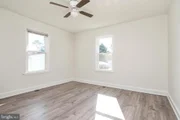
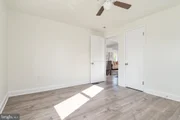
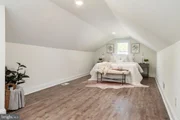
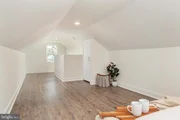
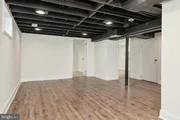
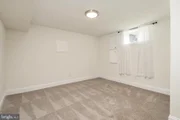
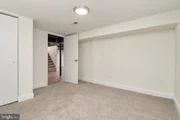
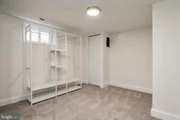
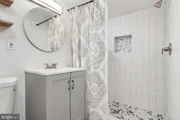
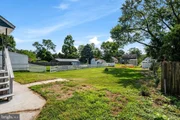
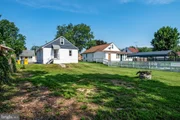
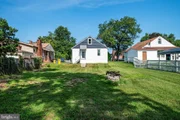
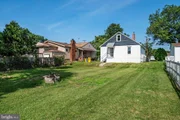
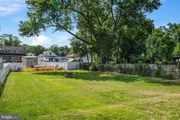
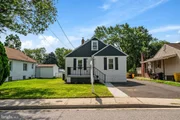
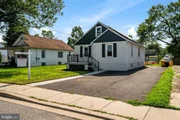
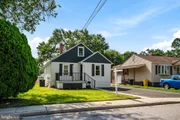
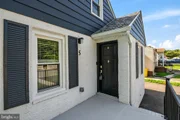
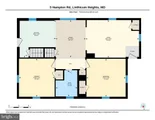
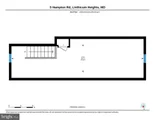
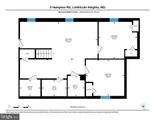
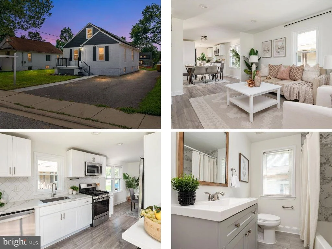
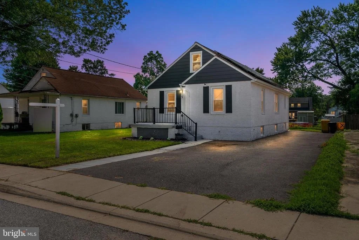
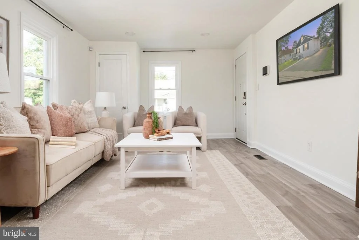
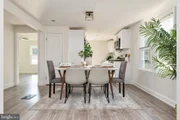
Renovated in 2023, 5 Hampton Road delivers modern living from top to bottom. Luxury vinyl plank flooring runs throughout the main level, where fresh paint and an updated kitchen - granite countertops, stainless steel appliances, modern cabinetry. Two bedrooms and a beautifully updated full bath complete the main floor, while the finished second level adds a versatile bonus space perfect as a third bedroom, home office, or playroom. Downstairs, the fully finished walkout basement expands the possibilities even further with two additional bedrooms, a large recreation room, and a second full bath - ideal for guests or rental income. Outside, a large, flat, private backyard and driveway parking for multiple vehicles round out the package, while solar panels help keep utility costs down. Just minutes from BWI Airport, major commuter routes, shopping, dining, and parks, this home combines modern updates with everyday convenience. Freshly updated and packed with space - this one is worth seeing in person.
Unit Size
2,081 Ft²
Days on Market
-
Land Size
0.21 acres
Price per sqft
$204
Property Type
House
Property Taxes
$278
HOA Dues
-
Year Built
1950

Listed By

Timothy Caropreso
Keller Williams Flagship of Maryland
Vincent Caropreso
Keller Williams Flagship of Maryland

Payment Calculator

Cap Rate Calculator

Last updated: 22 days ago (Bright MLS #MDAA2141856)

Price History

Date / Event Date Event Price
Sep 10, 2026 Price Decreased $425,000
↓ $5K (1.1%)
Price Decreased
Aug 6, 2026 Price Decreased $429,900
↓ $10K (2.3%)
Price Decreased
Jul 16, 2026 Listed by Keller Williams Flagship $440,000
Listed by Keller Williams Flagship
Jun 15, 2023 Sold
Sold
May 17, 2023 In contract -
In contract
Show More

Property Highlights

Air Conditioning
Parking Details
Parking Features: Asphalt Driveway
Interior Details
Full Bathrooms: 2
Interior Features: Ceiling Fan(s), Recessed Lighting, Bathroom - Tub Shower, Bathroom - Walk-In Shower, Carpet, Combination Dining/Living, Combination Kitchen/Dining, Entry Level Bedroom, Family Room Off Kitchen, Floor Plan - Open, Kitchen - Gourmet, Upgraded Countertops
Appliances: Microwave, Dishwasher, Disposal, Dryer, Exhaust Fan, Stainless Steel Appliance(s), Washer, Water Heater, Stove
Flooring Type: Luxury Vinyl Plank
Basement: Finished, Heated, Improved, Interior Access, Windows, Outside Entrance
Exterior Details
Square Footage: 2081
Square Footage Source: $0
Property Condition: Very Good
Architectural Style: Cape Cod
Year Built Source: Assessor
Year Built: 1950
Levels: 3
Other Structures: Above Grade, Below Grade
Construction Materials: Stucco
Lot Size Area: 9300
Lot Size Units: Square Feet
Lot Size Acres: 0.21
Lot Size Square Feet: 9300
Tax Lot: 138
Water Source: Public
Financial Details
Tax Assessed Value: $303,833
Tax Annual Amount: $3,335
Utilities Details
Cooling Type: Ceiling Fan(s), Central Air
Heating Type: Forced Air
Sewer : Public Sewer

Building Info

Overview

    General

  • Year Built: 1950
  • Effective Year Built: 1950
  • Bedroom Count: 0
  • Bathroom Count: 1
  • Full Bathrooms: 1
  • Partial Bathrooms: 1
  • Building Condition: 0
  • Building Quality: 4
  • Construction Type: 0
  • Building Style: 0
  • Exterior Walls Type: 12
  • Interior Walls Type: 0
  • Roof Shape Type: 0
  • Roof Cover Type: 3
  • Floor Count: 150
  • Living Units: 1
  • Floor Cover: 0
  • Basement Type: 9
  • Basement Area: 0
  • Garage Type: 0
  • Parking Space Count: 0
  • Patio Type: 0
  • Porch Type: 7
  • Pool Type: 0

    Dimensions

  • Lot Size Square Feet: 9,300
  • Total Building Area: 1,327
  • Gross Building Area: 1,327
  • Building Area: 1,327
  • Building Area Measurement: T

    Heating and Cooling

  • Air Conditioning: 13
  • Heating: 4
  • Heated Square Feet: 1,327
  • Heating Fuel Type: 0

    Utilities

  • Sewer System: 5
  • Water Service: 6

Building

  • Building Type: 0
  • Property Class: R
  • Subdivision: LINTHICUM HEIGHTS
  • Land Acres: 0000000213
  • Standard Land Use Code: 1001
  • County Land Use Code: R-B001
  • Legal Description 1: LT 138 PL 3 5 HAMPTON RD LINTHICUM HEIGHTS

Neighborhood

  • School District Name: Anne Arundel County Public Schools
  • Census Tract: 750300

Zoning

  • Zoning: R5

Geography

  • Assessors Map Reference: 1 22 260
  • Account Number: 57915768500
  • District: 05
  • Parcel: 05-579-15768500
  • Lot: 138
  • Latitude: 39.2209
  • Longitude: -76.6482

    Address

  • Full Address: 5 Hampton Rd
  • Address - House Number: 5
  • Address - Street Name: Hampton
  • Address - Suffix Type: Rd
  • State: MD
  • City Name: Linthicum Heights
  • Carrier Code: C003
  • 4-Digit Zip Code: 1615
  • Zip Code: 21090

Valuation

    Tax

  • Tax Year: 2023
  • Tax Amount: $266,484

    Appraisal Valuation

  • Standard Deviation: 0.1646
  • Valuation Date: Sep 21, 2023
  • Confidence Score: 79
  • Final Value: 365,342
  • High Value: 425,489
  • Low Value: 305,195

    Market Valuation

  • Market Total Value: $267,100
  • Market Land Value: $149,200
  • Market Improvement Value: $117,900

    Assessments Valuation

  • Assessed Year: 2023
  • Assessed Total Value: $244,033

    Sales

  • Current Sale Contract Date: Jun 05, 2023
  • Current Sale Recording Date: Jun 15, 2023
  • Current Sale Price:
  • Current Sale Document Type: 27
  • Previous Sale Recording Date: Feb 24, 2023
  • Previous Sale Contract Date: Feb 15, 2023
  • Previous Sale Amount: $225,000
  • Previous Sale Document Type: 27
Data used for valuation calculations is provided by RealtyHop, and other third party sources

Comparables

Unit
Status
Type
Beds
Baths
ft²
Price/ft²
Asking Price
Listed On
Closing Price
Sold On
HOA + Taxes

About Pumphrey


Similar Homes for Sale

Currently no similar homes around

Nearby Rentals

Unit for rent at 906 Rosedale Avenue, GLEN BURNIE, MD, 21061

$3,000 /mo

  • 3 Beds
  • 2 Baths
  • 1,128 ft²
906 Rosedale Avenue, GLEN BURNIE, MD, 21061 Listing by Nicole P. Callender
Unit for rent at 821 Lynvue Road, LINTHICUM HEIGHTS, MD, 21090

$2,800 /mo

  • 4 Beds
  • 2 Baths
  • 2,370 ft²
821 Lynvue Road, LINTHICUM HEIGHTS, MD, 21090 Listing by Keith T Eades
Unit for rent at 2713-1 Hammonds Ferry, MD, 21227

$1,950 /mo

  • 3 Beds
  • 2 Baths
  • 1,990 ft²
2713-1 Hammonds Ferry, MD, 21227 Listing by George C McDowell III


Frequently Asked Questions

When was property at 5 Hampton Road built and last sold?
The property at 5 Hampton Road was built in 1950 and last sold on Jun 5, 2023 for $400,000.
How much is this home worth?
The estimated value of the home located at 5 Hampton Road is $441,840.
What are some comparable homes to 5 Hampton Road?
There are currently no comparable homes to 5 Hampton Road.