


1
Map
5 Half Crown Cir #5


About This Property
Payment Calculator
Your Estimated Monthly Payment
Cap Rate Calculator
What does this mean?
Based on our analysis, the cap rate of this property is 1.25%. A negative cap rate indicates that the property might not be feasible as an income-producing asset. The median cap rate for a near zip code 11238 is 4.23%.
How much can I actually make?
Actual monthly rental income may vary between $4,760 and $7,140 depending on unit-specific characteristics. You can change the amount using the slider to further explore.
How is cap rate calculated?
Cap Rate = Net Operating Income (NOI) / Property Asset Value.
When calculating the cap rate, we assume 100% occupancy. Leverage (mortgage) is not considered.
Cap Rate provided by RealtyHop and RentHop, learn more about cap rate here.
Price History
| Date / Event | Date | Event | Price |
|---|---|---|---|
| Mar 28, 2007 | Sold | ||
| Sold | |||
| Jan 13, 2007 | Listed by Realty Associates | $369,900 | |
| Listed by Realty Associates | |||
| | |||
|
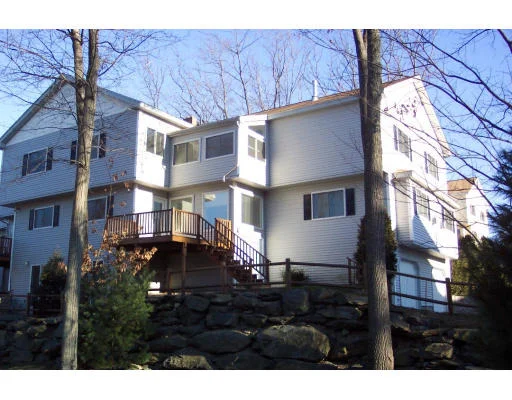
Desirable GALLERIA townhse in sought after Village of Westerly! All Corian cntrs, vaulted ceilings, 2 gas fplses, spacious Kit w/ loads of cabinets, King sized Master Suite w/jetted tub, glassed sitting room, separate shower, clostes abound.. 2nd kingsized Bedroom w/full Bath. Formal Living and Dining rms, LOft, perfect for office etc.,lovely area of trees and restful spaces and just min to commutr rail, major rtes, and walk to grocery store, banks, dining, cleaners et al.Bonus Rm for expansion
| |||
Property Highlights
Comparables
Status
Price/ft²
Listed On
Sold On
Past Sales
| Date | Unit | Beds | Baths | Sqft | Price | Closed | Listed By |
|---|---|---|---|---|---|---|---|
|
01/13/2007
|
2 Bed
|
3 Bath
|
2053 ft²
|
$369,900
2 Bed
3 Bath
2053 ft²
|
$351,000
-5.11%
03/28/2007
|
David Reuter
MalDuane.Com Real Estate
|
Building Info
 Your Privacy Choices
Phone: 425-283-2930
Address: 335 Madison Avenue, New York, NY 10017