by RH Advisors

See Home Value
Rockingham
5 Granite Drive
Listed by: Tom Fabisak, Tom Fabisak Realty, Selling Office: Tom Fabisak Realty, Listing Courtesy of Prime MLS
$68,000
● Mobile Manufactured - Off Market

5 Granite Drive

North Hampton, NH 03862
bedrooms
3 Beds
bathrooms
2 Baths
square feet
1,376 Ft²
$126,028
RealtyHop Estimate
60.54%
Since Jul 1, 2017
National-US
Primary Model

About This Property

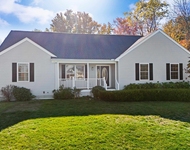
GRANITE POST GREEN, one of North Hampton's most desirable manufactured home communities, is home to this 40 x 28 double wide with 17 x 17 bedroom addition.  Newer appliances include a state of the art washer/dryer, range, refrigerator and dishwasher.  Privately set back from the street, property offers a large deck for 3 season outdoor enjoyment, while you watch the lightly falling winter snowflakes fall. Needs a bit of work and an interior face lift but well worth your efforts. Many upgrades have been added during this ownership.  3 bedrooms, 2 baths, 4 owner occupancy limitation.  2 vehicle parking on paved surface driveway.   Storage shed included.  Located between Exeter and Portsmouth entertainment for all ages, dining, both casual and formal, as well as all conveniences of shopping and everyday living.
Unit Size
1,376 Ft²
Days on Market
-
Land Size
-
Price per sqft
$57
Property Type
Mobile Manufactured
Property Taxes
$96
HOA Dues
$395
Year Built
1982

Payment Calculator (Computations Provided by RealtyHop)

Cap Rate Calculator

Last updated: 3 years ago (Prime MLS #4600434)

Price History

Date / Event Date Event Price
Jul 1, 2022 Listed by KW Coastal and Lakes & Mountains Realty $135,000
Listed by KW Coastal and Lakes & Mountains Realty
Welcome to Granite Post Green. This park is located right off of Route One, the perfect location near all shops, restaurants, and beaches that the seacoast has to offer! This 3 bedroom, 2 bathroom home sits in a quaint mobile home park. As you enter the home you are welcomed with a large open room containing the dining room and kitchen, complete with an eat in island, ample cabinet space, and stainless steel refrigerator. The light filled living room with large windows sits at the front of the home. Down the hall you will find two full bathrooms, one with laundry, and two bedrooms. In the back of the home sits the addition of a large master bedroom with large closet spaces. This home has a large, private deck in the back yard that is perfect for entertaining, and a shed for all your storage needs.
Jun 5, 2022 No longer available -
No longer available
May 11, 2022 In contract -
In contract
Apr 26, 2022 Price Decreased $168,000
↓ $7K (4%)
Price Decreased
Apr 12, 2022 Relisted $175,000
Relisted
Show More

Property Highlights


Building Info

Overview

    General

  • Year Built: 1982
  • Effective Year Built: 1982
  • Building Count: 1
  • Total Rooms: 6
  • Bedroom Count: 3
  • Bathroom Count: 3
  • Full Bathrooms: 2
  • Partial Bathrooms: 3
  • Building Condition: 6
  • Building Quality: 0
  • Construction Type: 0
  • Building Style: 33
  • Exterior Walls Type: 19
  • Interior Walls Type: 0
  • Roof Shape Type: 1
  • Roof Cover Type: 15
  • Floor Count: 100
  • Living Units: 1
  • Floor Cover: 0
  • Basement Type: 0
  • Basement Area: 0
  • Garage Type: 0
  • Parking Space Count: 0
  • Patio Type: 0
  • Porch Type: 0
  • Pool Type: 0

    Dimensions

  • Lot Size Square Feet: 1,489,985
  • Total Building Area: 1,376
  • Gross Building Area: 1,636
  • Building Area: 1,376
  • Building Area Measurement: L

    Heating and Cooling

  • Air Conditioning: 13
  • Heating: 4
  • Heated Square Feet: 1,376
  • Heating Fuel Type: 3

    Utilities

  • Sewer System: 0
  • Water Service: 0

Building

  • Building Type: 0
  • Property Class: R
  • Land Acres: 0000034205
  • Standard Land Use Code: 1006
  • County Land Use Code: 103
  • Mobile Home Indicator: T

Neighborhood

  • School District Name: Winnacunnet Cooperative School District
  • Census Tract: 066000

Zoning

  • Zoning: IB/R

Geography

  • Account Number: 1655
  • Parcel: NHTN M:17 B:82 L:59
  • Block: 82
  • Lot: 59
  • Municipality: NORTH HAMPTON
  • Latitude: 42.9947
  • Longitude: -70.8201

    Address

  • Full Address: 5 Granite Dr
  • Address - House Number: 5
  • Address - Street Name: Granite
  • Address - Suffix Type: Dr
  • State: NH
  • City Name: North Hampton
  • Carrier Code: R003
  • 4-Digit Zip Code: 4411
  • Zip Code: 03862

Valuation

    Tax

  • Tax Year: 2023
  • Tax Amount: $217,800

    Appraisal Valuation

  • Standard Deviation: 0.1796
  • Valuation Date: Apr 03, 2024
  • Confidence Score: 76
  • Final Value: 153,343
  • High Value: 180,885
  • Low Value: 125,802

    Assessments Valuation

  • Assessed Year: 2023
  • Assessed Total Value: $174,900
  • Assessed Improvements Value: $174,900

    Sales

  • Current Sale Recording Date: Jul 14, 2017
  • Current Sale Price:
  • Current Sale Document Type: 71
  • Current Sale Input Document Number: 29148
Data used for valuation calculations is provided by RealtyHop, and other third party sources

Comparables

Unit
Status
Type
Beds
Baths
ft²
Price/ft²
Asking Price
Listed On
Closing Price
Sold On
HOA + Taxes

About Rockingham


Similar Homes for Sale

Currently no similar homes around

Nearby Rentals

Unit for rent at 153 Atlantic, North Hampton, 03862

$10,000 /mo

  • 4 Beds
  • 2 Baths
  • 3,100 ft²
153 Atlantic, North Hampton, 03862 Listing by Marie Drake
Unit for rent at 22 Maple, North Hampton, 03862

$4,500 /mo

  • 3 Beds
  • 2 Baths
  • 3,004 ft²
22 Maple, North Hampton, 03862 Listing by Joel MacQuade
Unit for rent at 88 Post, North Hampton, 03862

$4,000 /mo

  • 3 Beds
  • 1 Bath
  • 2,000 ft²
88 Post, North Hampton, 03862 Listing by Colleen Lake


Frequently Asked Questions

When was property at 5 Granite Drive built and last sold?
The property at 5 Granite Drive was built in 1982 and last sold on Jan 1, 1970 for $68,000.
How much is this home worth?
The estimated value of the home located at 5 Granite Drive is $142,795.
What are some comparable homes to 5 Granite Drive?
There are currently no comparable homes to 5 Granite Drive.