Check Availability
$850,000
● House - For Sale

5 GLENCLIFFE CIRCLE

BALTIMORE, MD 21208
bedrooms
3 Beds
bathrooms
3 Baths
square feet
3,120 Ft²
$4,660
Est. Monthly

About This Property

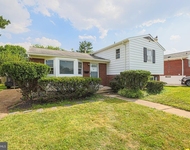
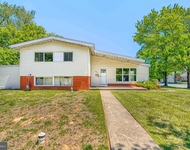
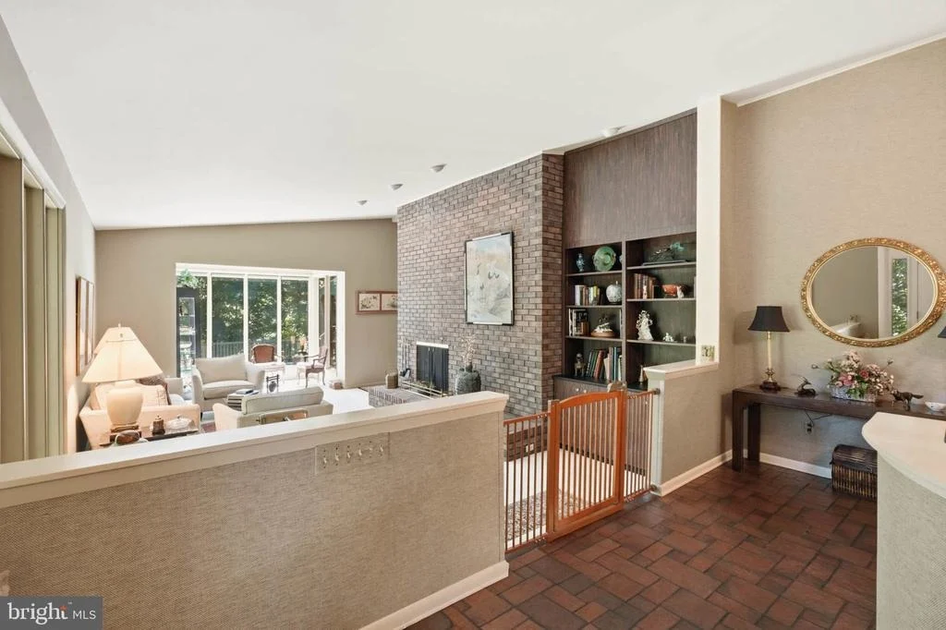
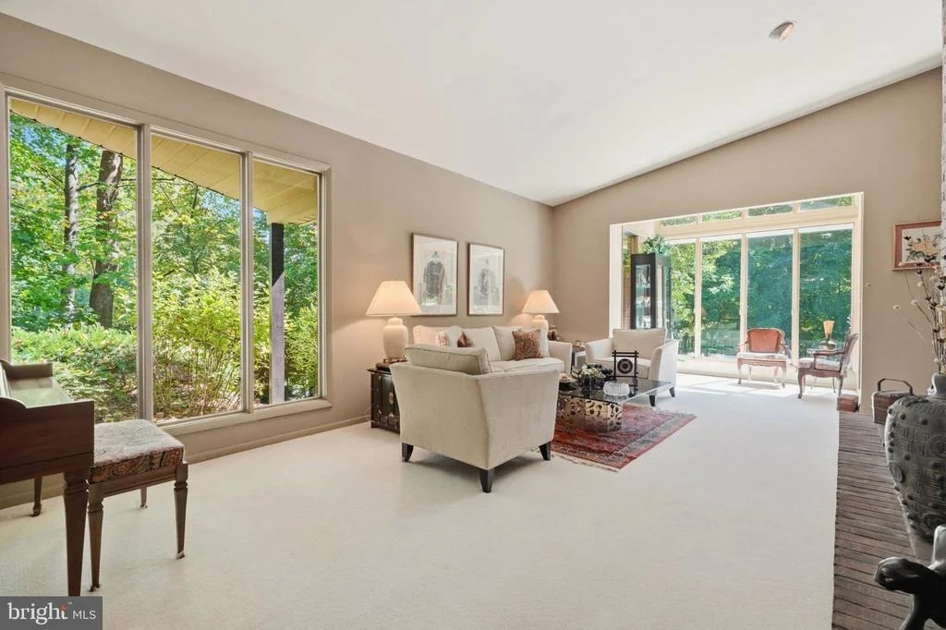
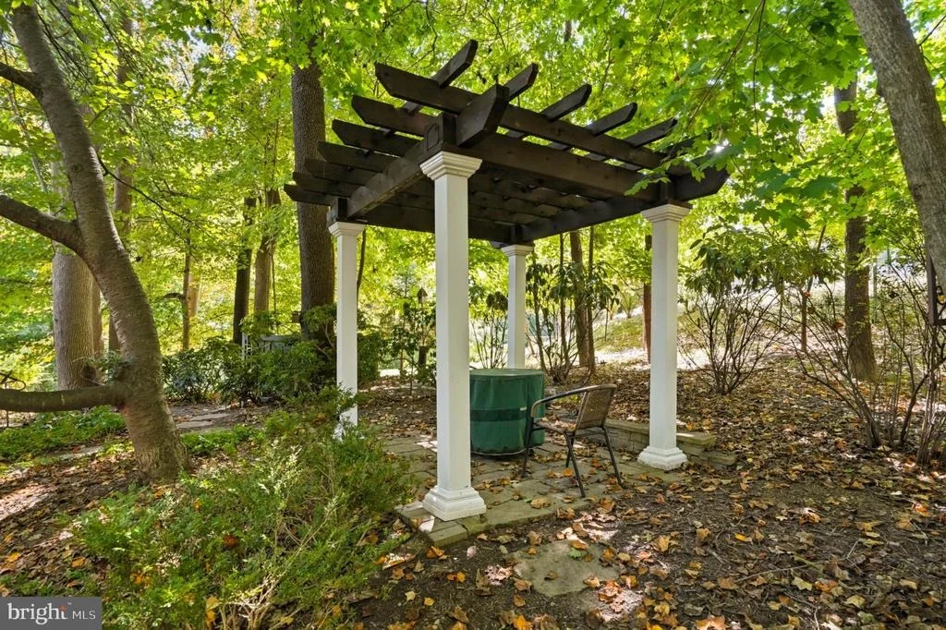
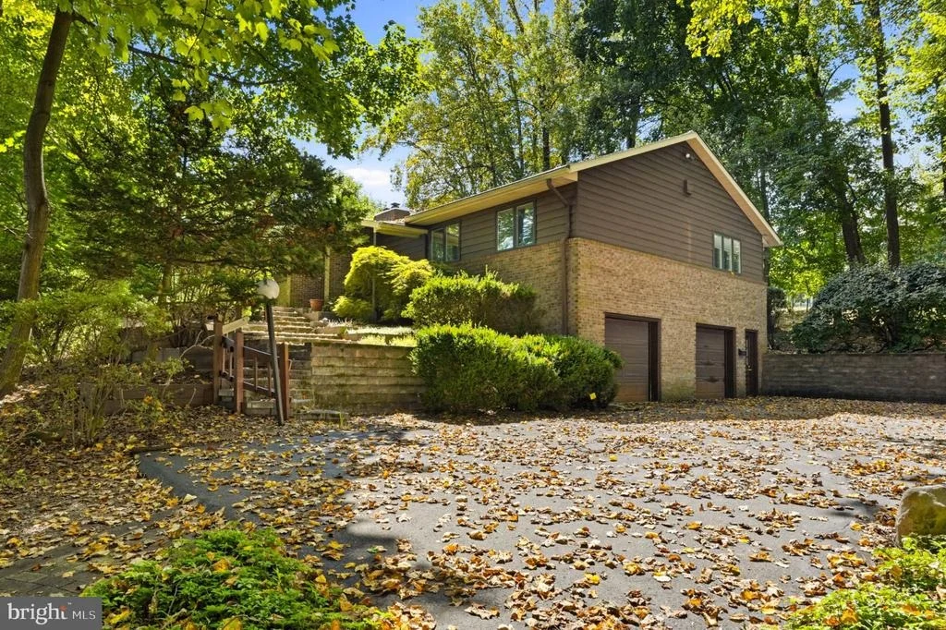
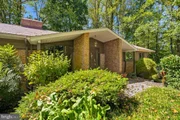
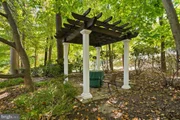
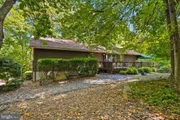
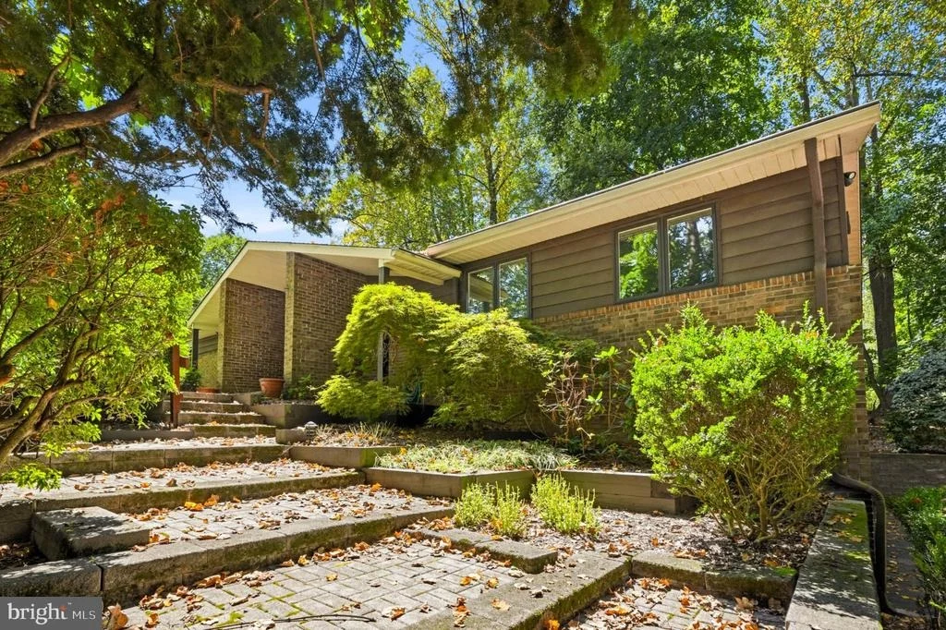
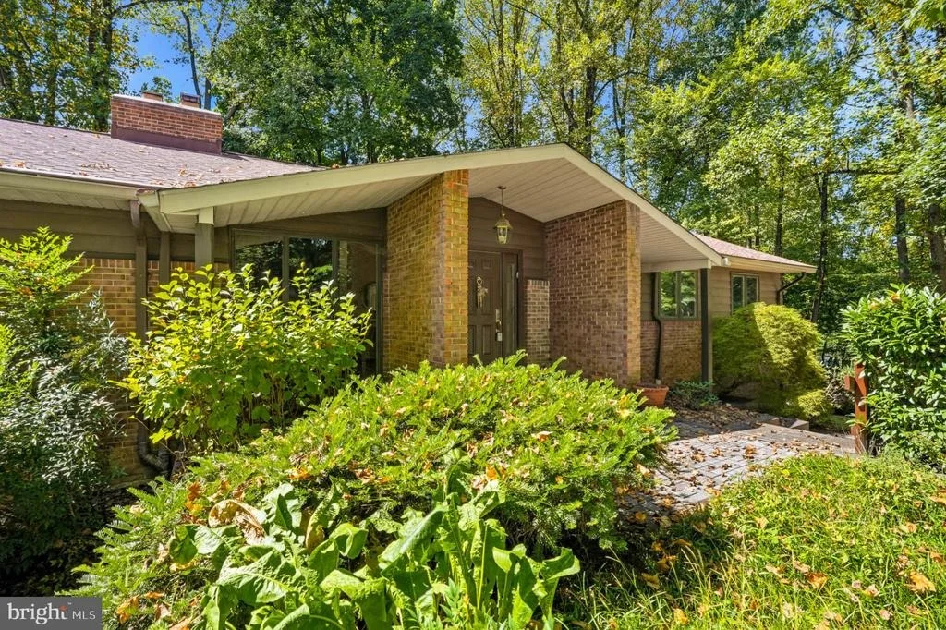
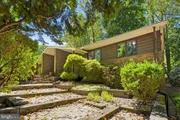
WELCOME TO 5 GLENCLIFFE CIRCLE, a beautifully situated 3-bedroom, 3-full-bath brick ranch-style home offering approximately 2,300 finished square feet of comfortable living space, exceptional privacy & resort-style outdoor living in an established Pikesville setting. Nestled on an impressive .86-acre lot surrounded by a canopy of mature trees & landscaping, this property offers a wonderful sense of seclusion while keeping you close to everything that makes this location so desirable.

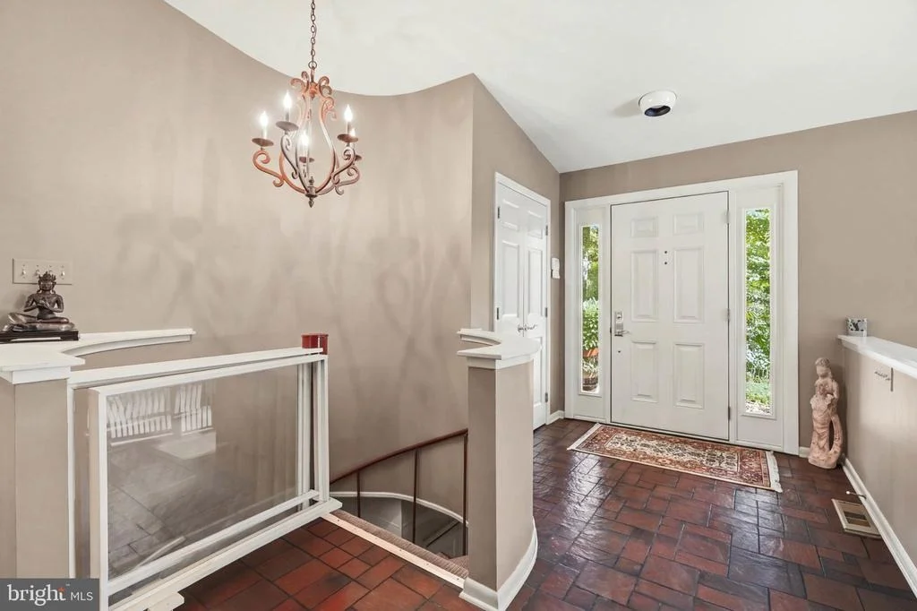
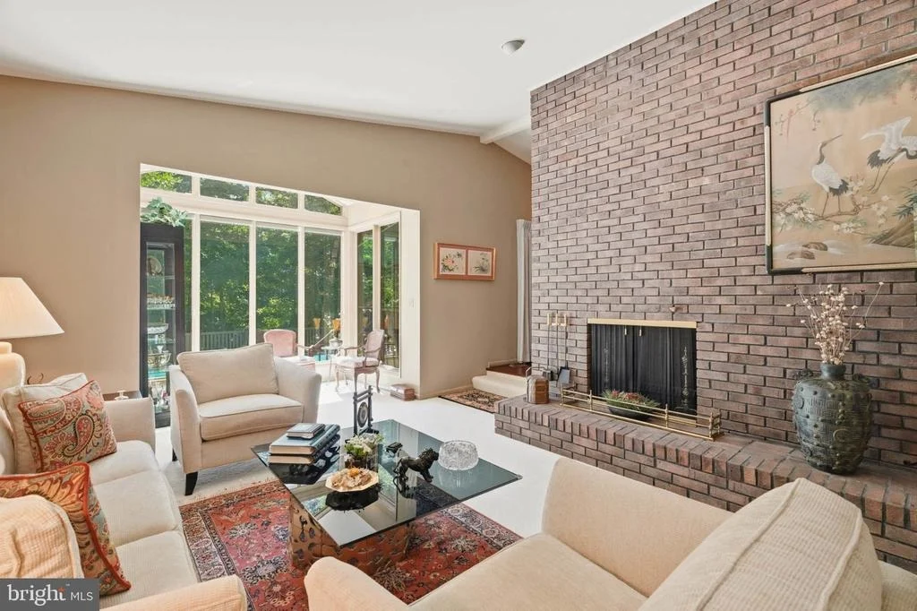
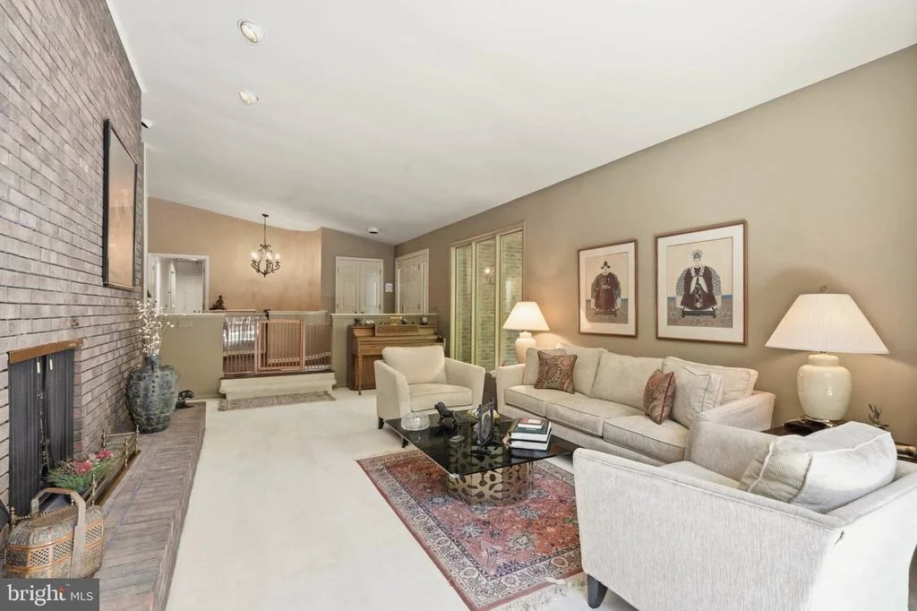
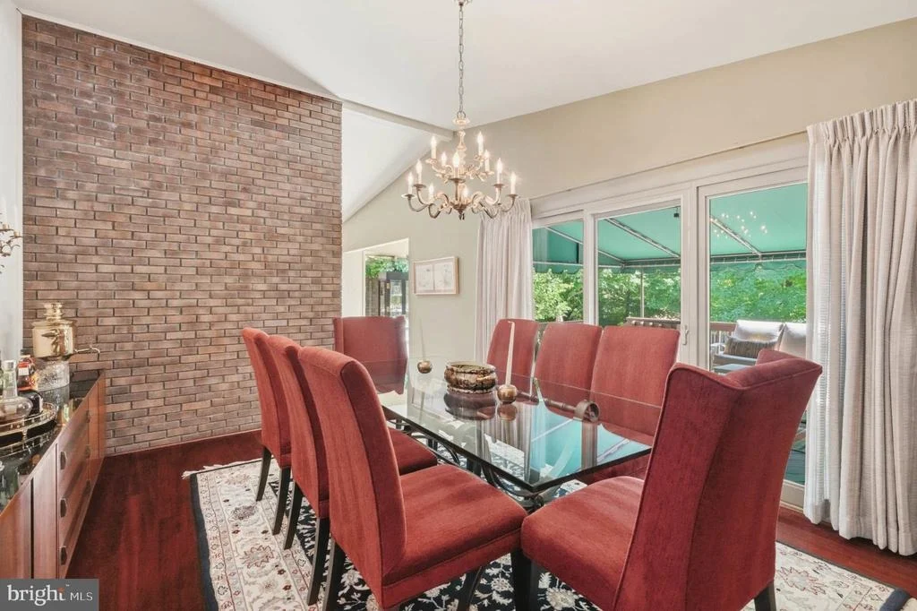
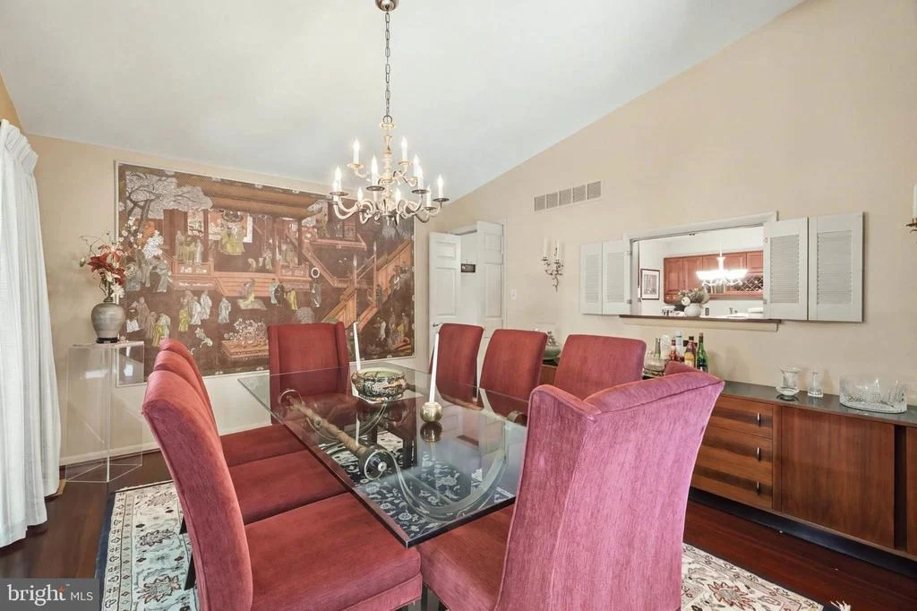
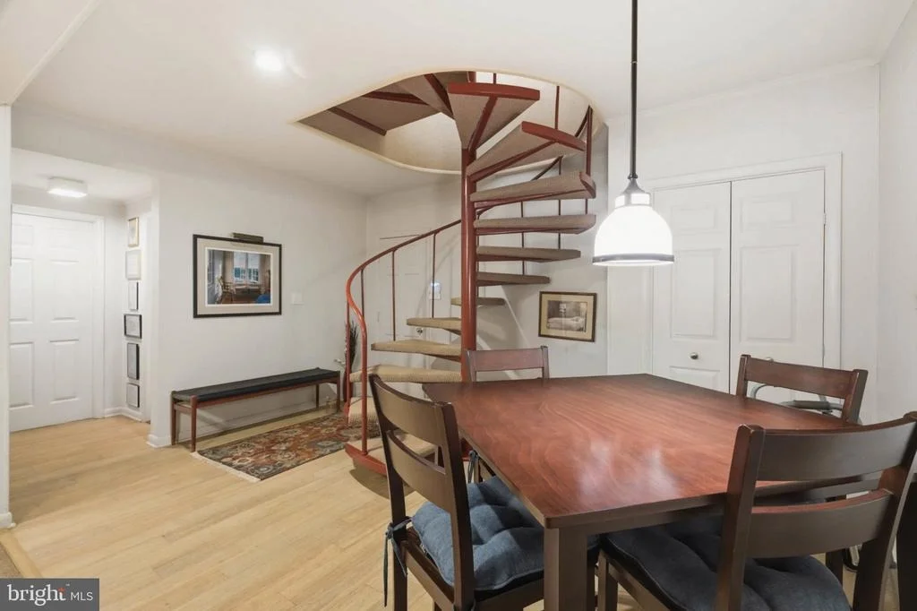
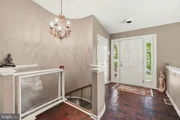
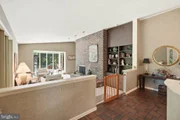
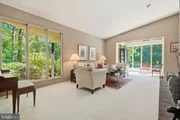
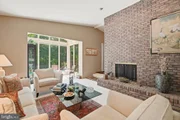
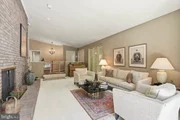
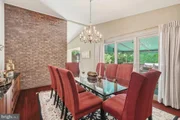
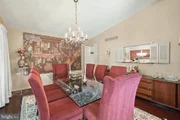
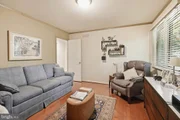
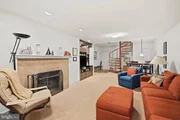
Step inside to a spacious, inviting interior bathed in natural light, where vaulted ceilings enhance the open, airy feel of the main living spaces. Designed for comfortable everyday living & effortless entertaining, the home offers generously sized rooms and an easy flow from one space to the next.

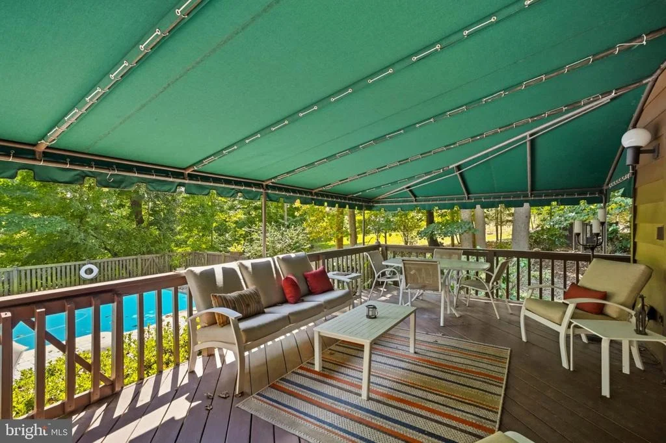
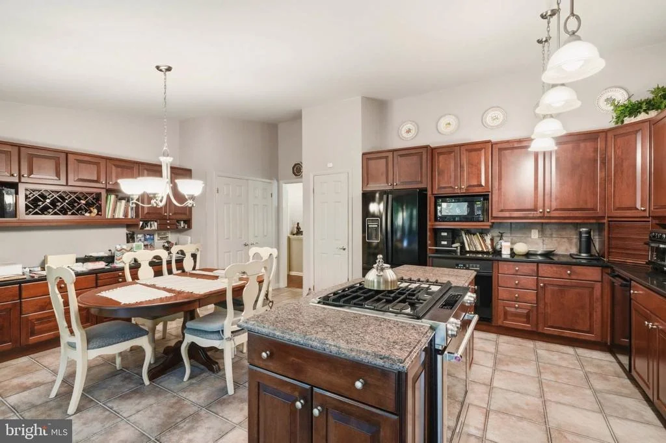
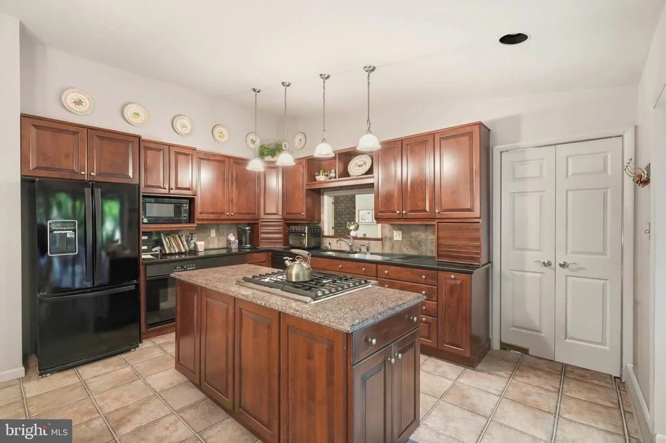
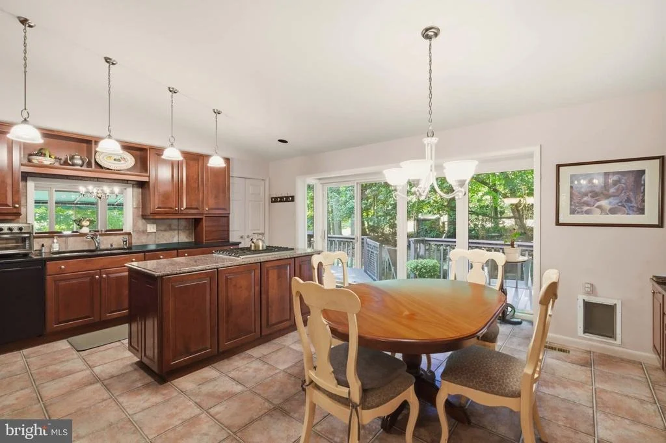
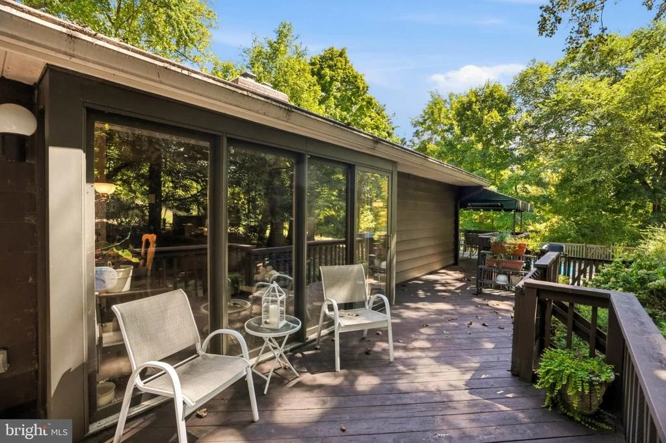
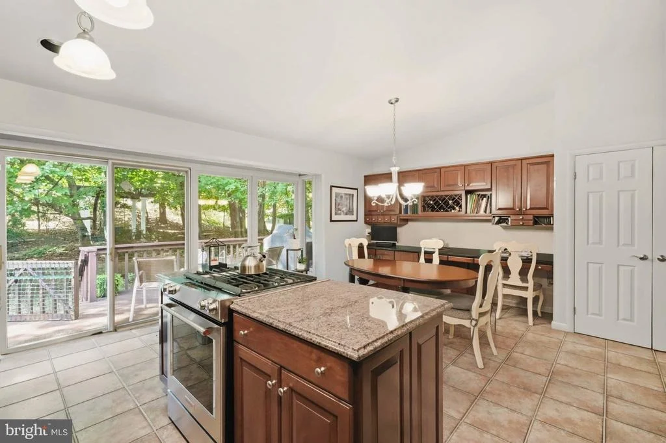
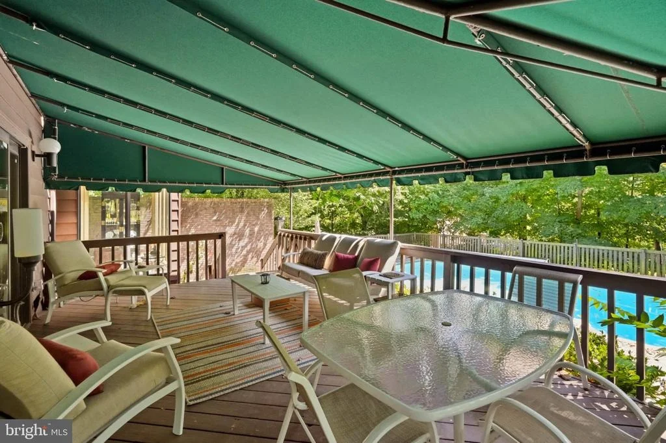
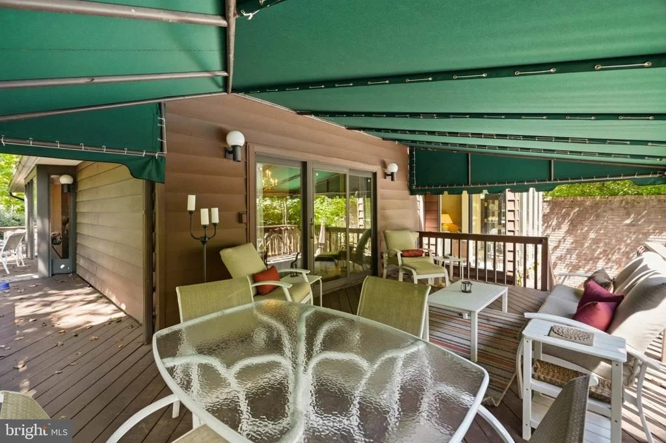
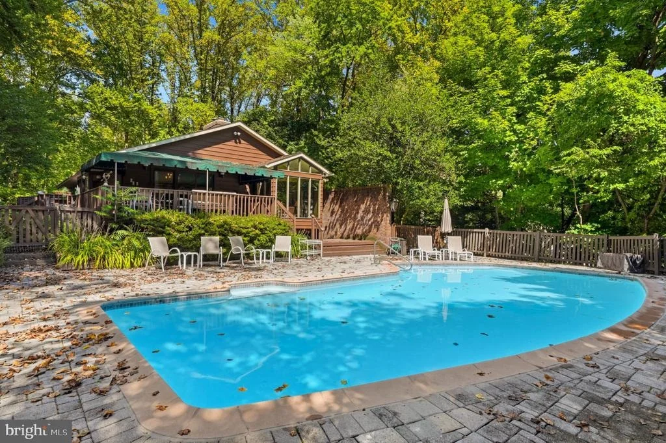
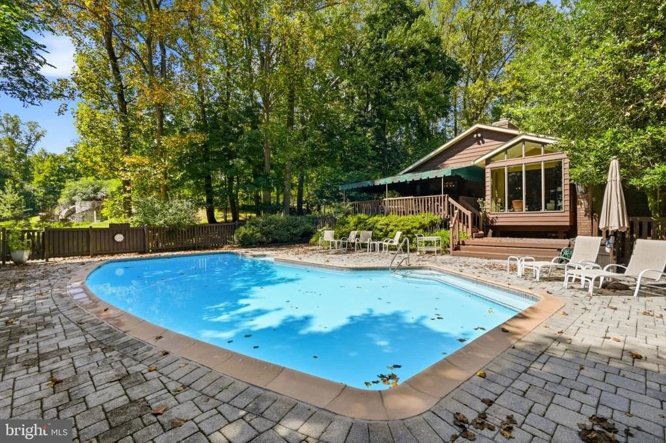
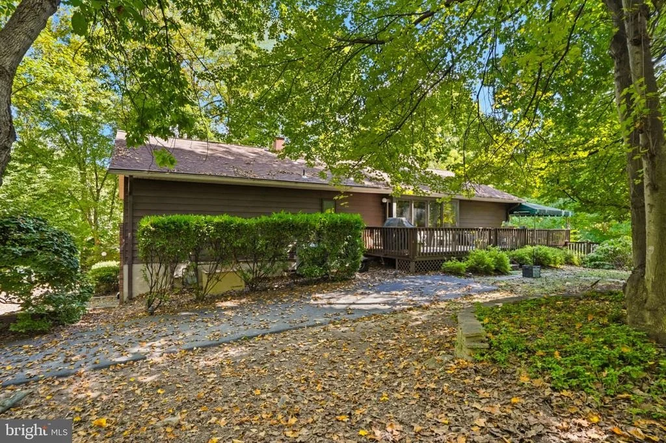
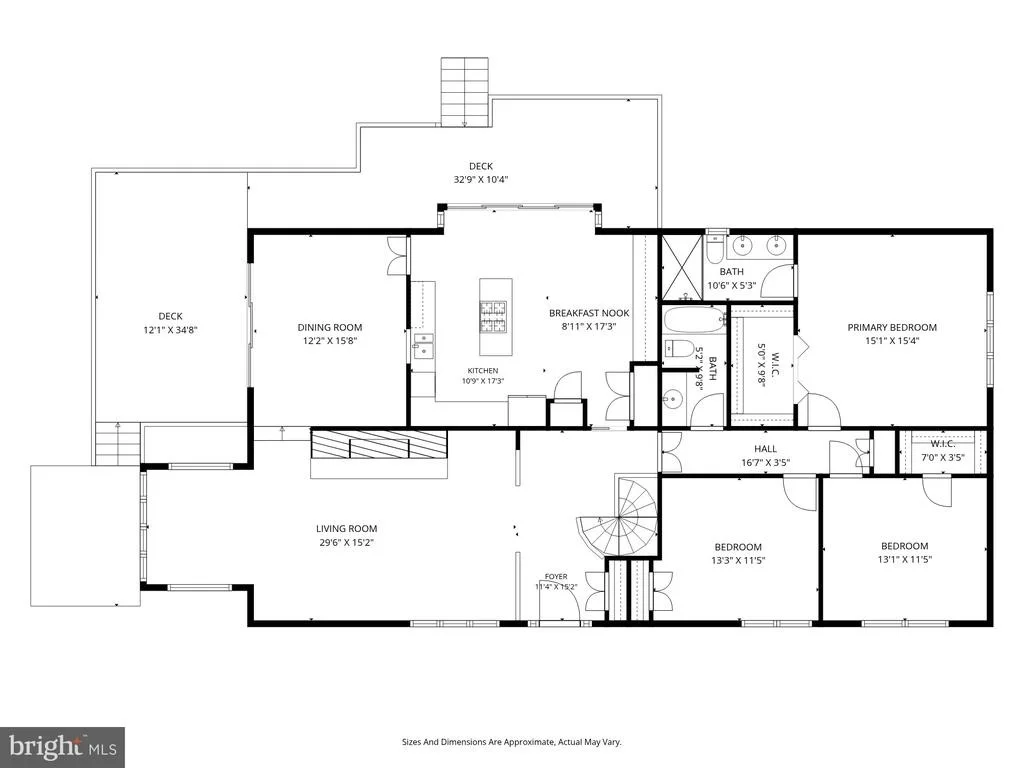
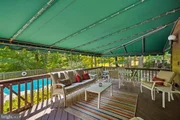
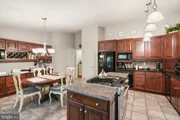
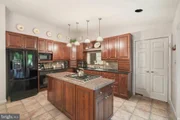
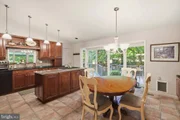
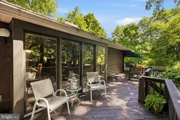
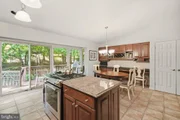
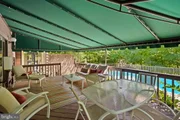
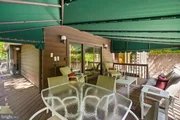
At the heart of the home is the gourmet kitchen, beautifully appointed with granite countertops, a center island, gas cooking & abundant workspace for meal preparation and entertaining. The adjoining breakfast room provides a welcoming spot for casual dining and offers direct access to the expansive rear deck, creating a seamless connection between indoor & outdoor living. Generously sized and ideal for gatherings, the deck features a partially covered area with an awning, relaxing in the shade or entertaining family & friends while overlooking the private grounds.

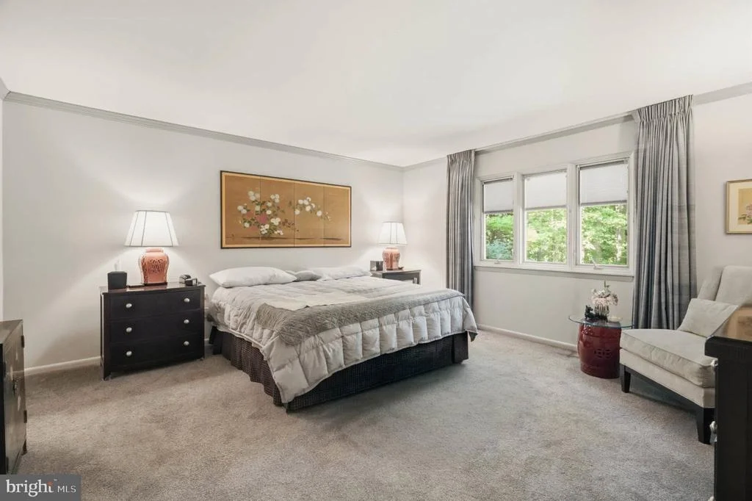
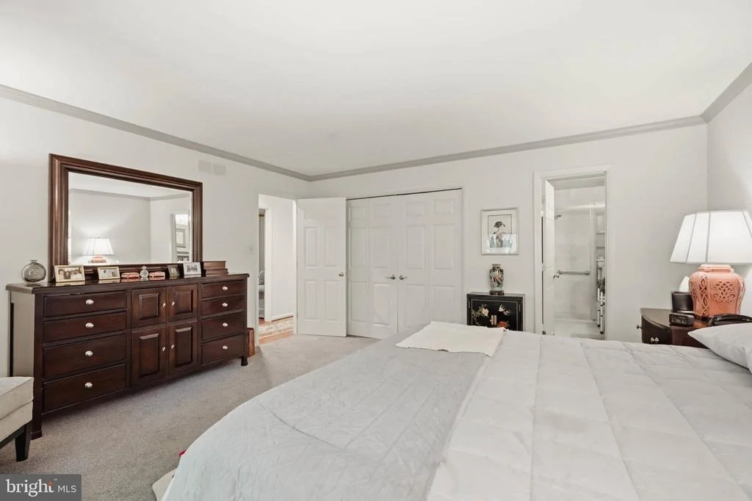
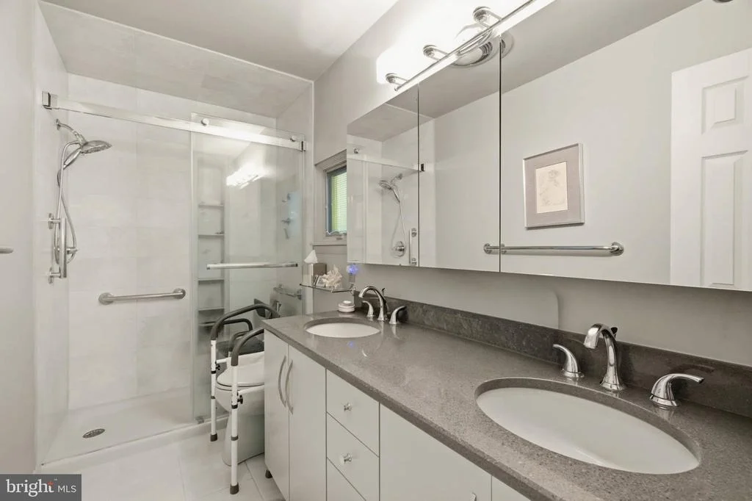
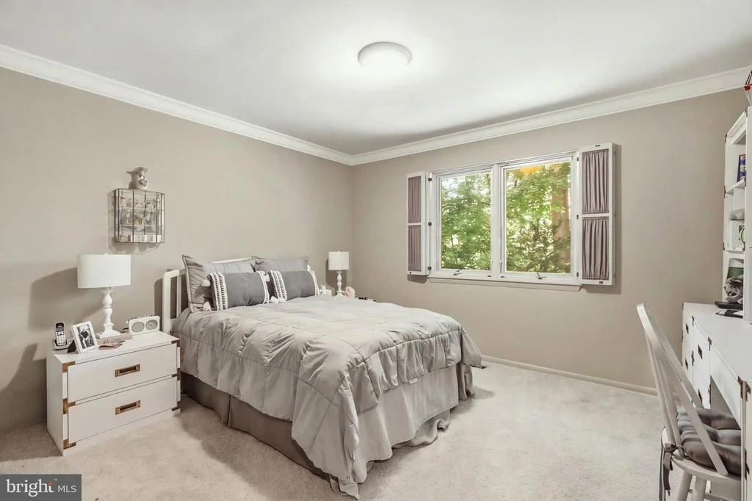
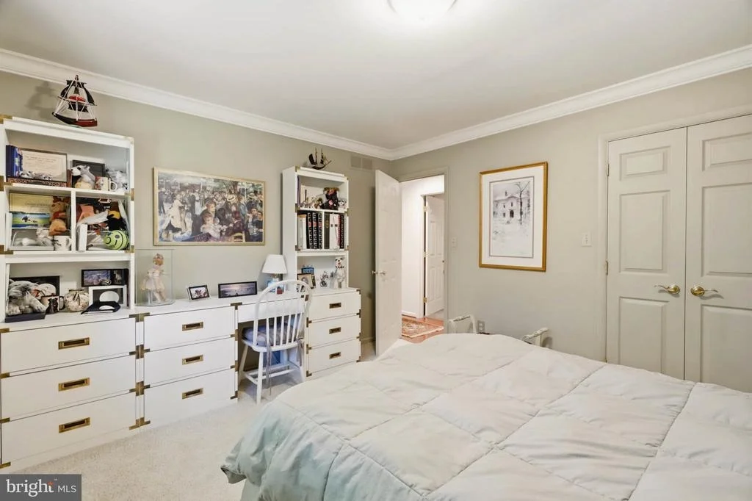
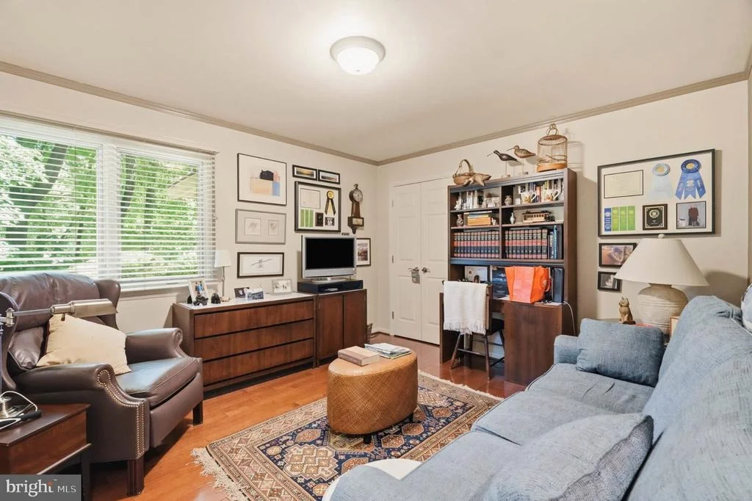
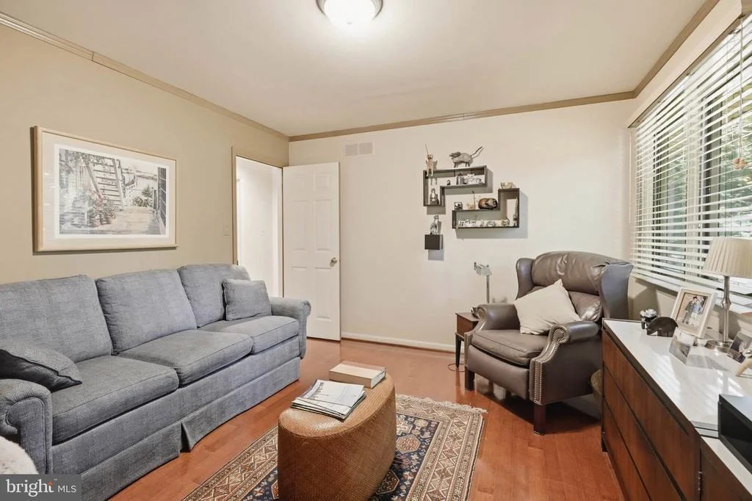
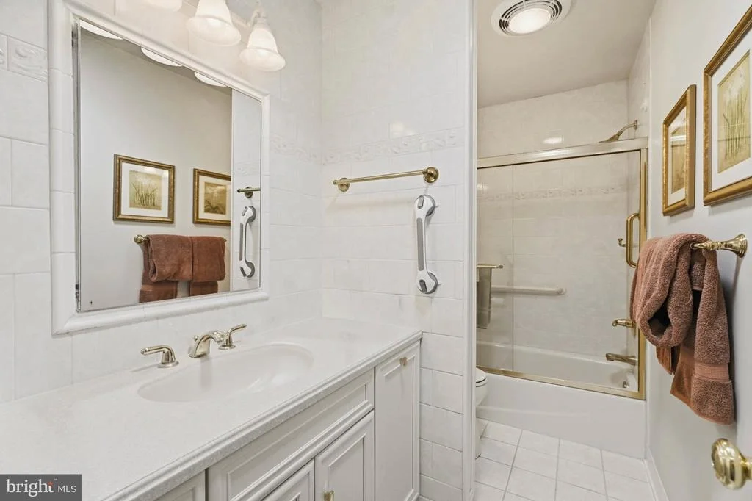
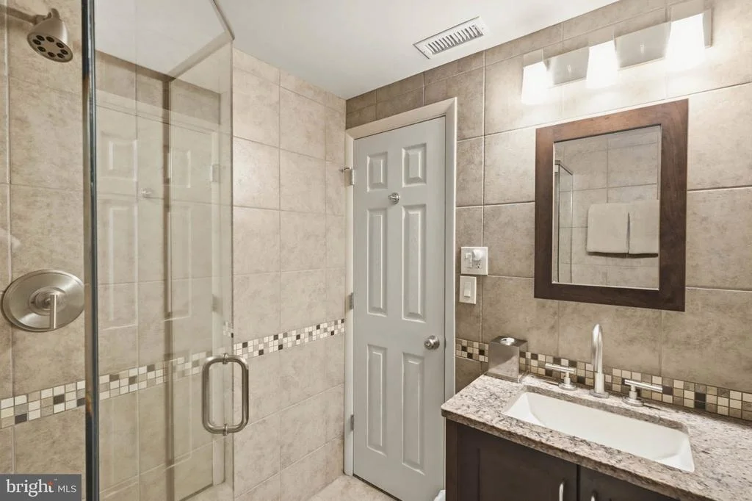
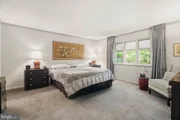
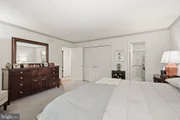
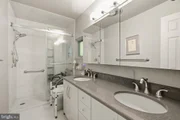
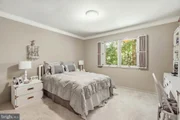
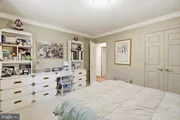
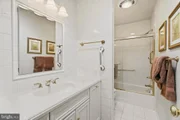
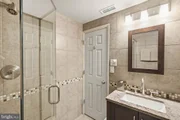
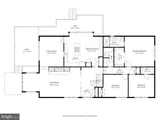
All three bedrooms are conveniently located on the main level, providing the ease & functionality of one-level living, while three full baths offer plenty of flexibility for family & guests.

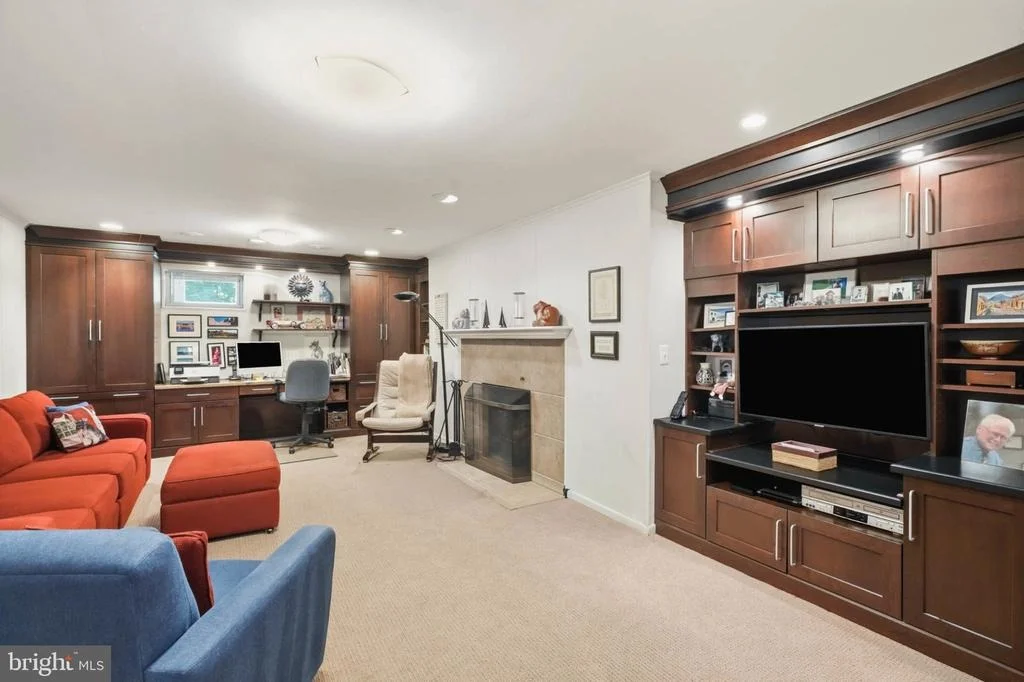
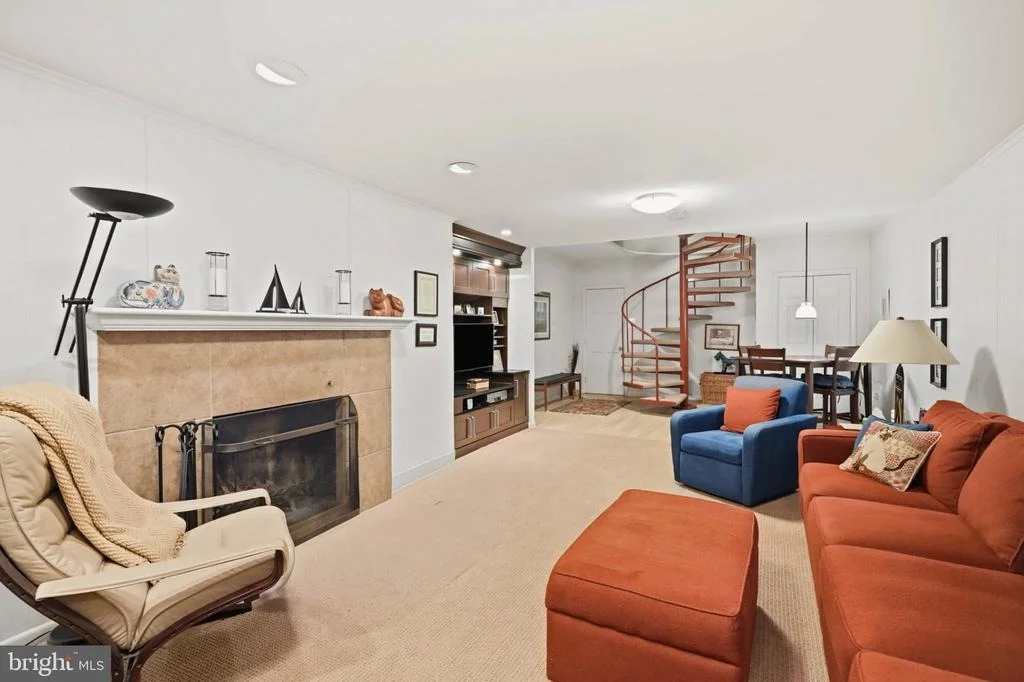
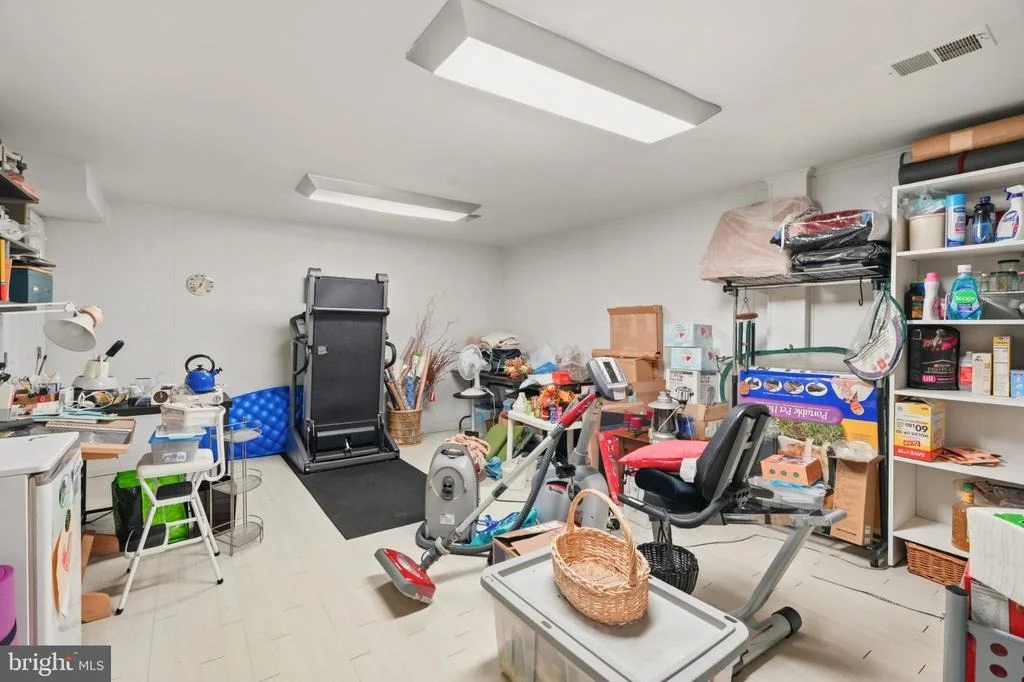
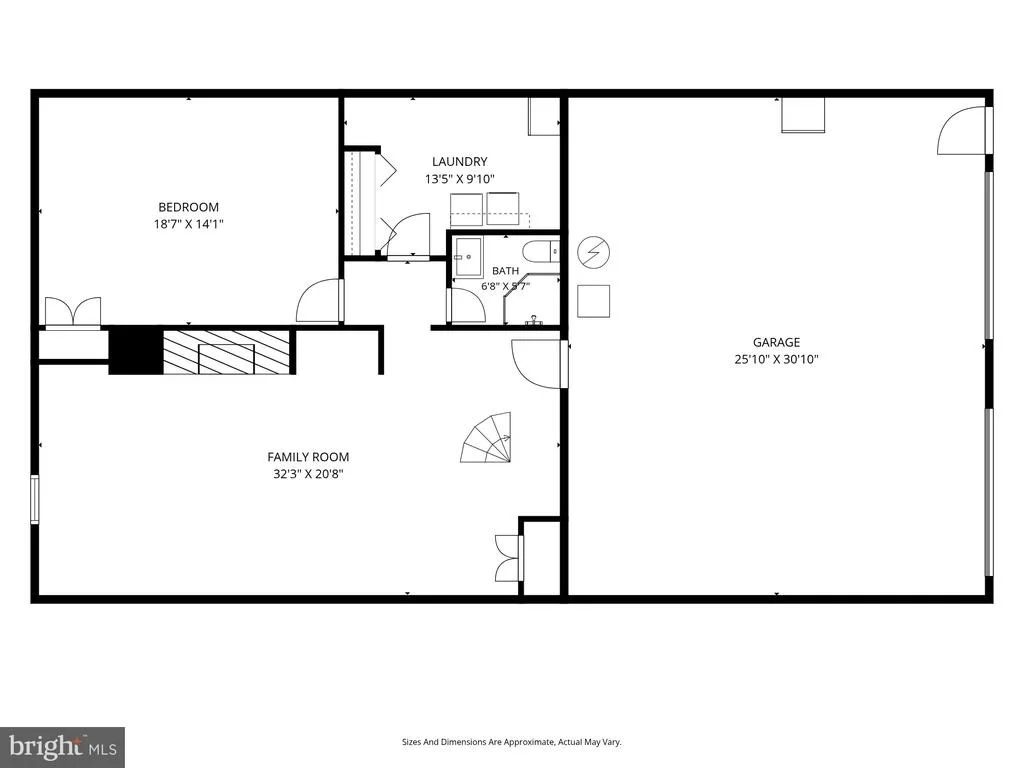
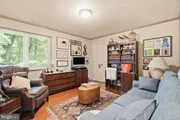
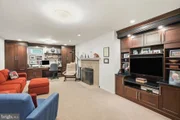
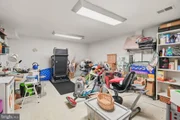
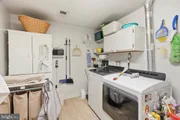
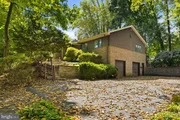
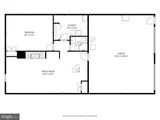
The finished lower level expands the living space even further, providing tremendous versatility for a family room, recreation area, home office, fitness space or guest accommodations. An attached 2-car garage adds everyday convenience, while the expansive driveway provides parking for at least 7 additional vehicles... an exceptional feature when entertaining.

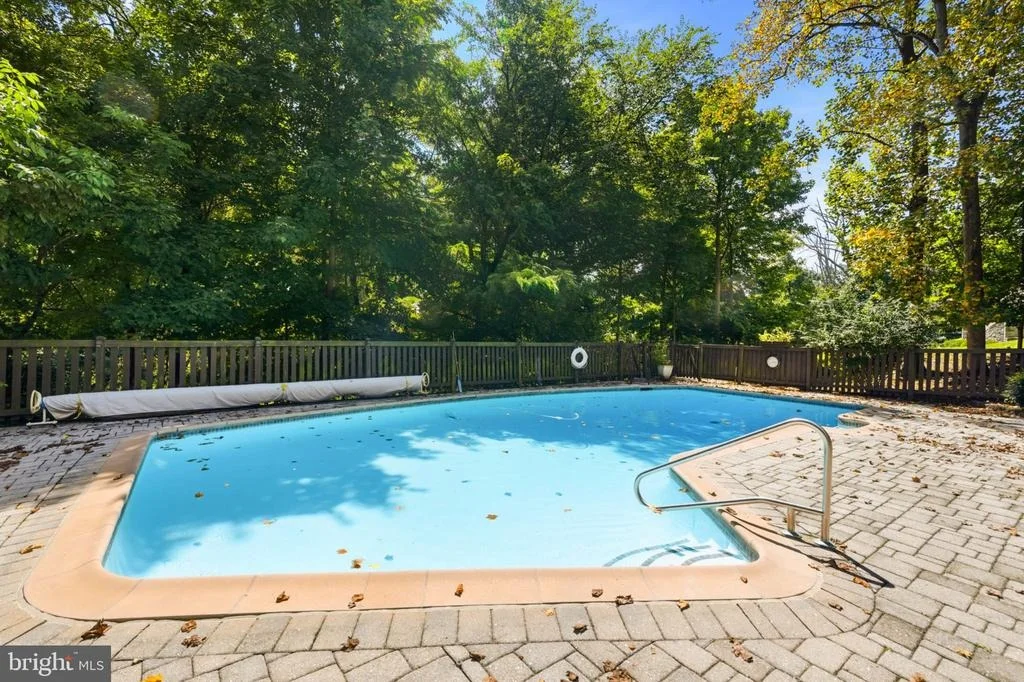
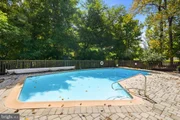
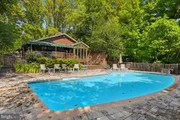
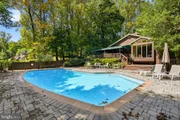
Step outside & discover your own private retreat. The expansive grounds are highlighted by an in-ground swimming pool with plenty of surrounding space for lounging, entertaining & enjoying warm summer days. Mature trees & the generous lot create a peaceful, private backdrop, while the combination of the expansive deck and pool makes this property particularly well suited for memorable outdoor gatherings.

The location is equally impressive! Enjoy convenient access to Quarry Lake at Greenspring, offering a picturesque lake setting along with shopping, dining & everyday conveniences. Nearby parks & recreational opportunities, Woodholme Country Club, local shops & restaurants and convenient access to major commuter routes place so much of Pikesville and the surrounding area within easy reach.

Offering 3 bedrooms, 3 full baths, approximately 2,300 finished square feet, vaulted ceilings, abundant natural light, a gourmet kitchen, finished lower level, attached 2-car garage, expansive driveway parking, oversized rear deck, private in-ground pool & nearly an acre of beautiful grounds, 5 Glencliffe Circle delivers a rare combination of space, privacy, convenience & exceptional indoor/outdoor living. A special property designed to be enjoyed inside and out...WELCOME HOME!
Unit Size
3,120 Ft²
Days on Market
-
Land Size
0.86 acres
Price per sqft
$272
Property Type
House
Property Taxes
$486
HOA Dues
-
Year Built
1975

Payment Calculator

Cap Rate Calculator

Last updated: 9 days ago (Bright MLS #MDBC2174712)

Price History

Date / Event Date Event Price
Oct 8, 2026 Listed by Winning Edge $850,000
Listed by Winning Edge
Dec 21, 1973 Sold
Sold

Property Highlights

Garage
Air Conditioning
Fireplace
Parking Details
Has Garage
Parking Features: Private, Attached, Garage, Driveway, Asphalt Driveway, Paved Driveway
Garage Spaces: 2
Interior Details
Full Bathrooms: 3
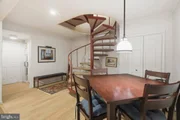
Interior Features: Breakfast Bar, Built-in Features, Cedar Closet(s), Crown Molding, Eat-in Kitchen, Kitchen Island, Pantry, Walk-In Closet(s), Attic, Bathroom - Stall Shower, Bathroom - Tub Shower, Carpet, Curved Staircase, Dining Area, Entry Level Bedroom, Floor Plan - Open, Floor Plan - Traditional, Formal/Separate Dining Room, Kitchen - Gourmet, Kitchen - Table Space, Primary Bath(s), Upgraded Countertops, Wood Floors
Appliances: Cooktop, Dishwasher, Freezer, Microwave, Self Cleaning Oven, Gas Oven, Refrigerator, Stainless Steel Appliance(s), Oven - Wall
Flooring Type: Carpet, Ceramic Tile, Hardwood
Door Features: Sliding Glass, Double Entry
Has Fireplace
Fireplace Features: Brick, Wood
Fireplaces: 2
Basement: Finished, Connecting Stairway, Garage Access, Interior Access, Improved, Heated
Exterior Details
Square Footage: 3120
Square Footage Source: $0
Security Features: Electric Alarm
Architectural Style: Ranch/Rambler
Year Built Source: Assessor
Year Built: 1975
Levels: 2
Other Structures: Above Grade, Below Grade
Construction Materials: Frame, Brick
Patio and Porch Features: Deck, Brick, Roof
Pool Features: Fenced, Gunite, In Ground
Pool is Private
Lot Features: Wooded, Private, Secluded, Backs to Trees, Landscaping, Premium
Lot Size Area: 37584
Lot Size Units: Square Feet
Lot Size Acres: 0.86
Lot Size Square Feet: 37584
Tax Lot: 5
Water Source: Public
Financial Details
Tax Assessed Value: $499,433
Tax Annual Amount: $5,826
Utilities Details
Cooling Type: Central Air
Heating Type: Heat Pump(s)
Sewer : Septic Tank

Building Info

Overview

    General

  • Year Built: 1975
  • Effective Year Built: 1975
  • Bedroom Count: 0
  • Bathroom Count: 3
  • Full Bathrooms: 2
  • Partial Bathrooms: 3
  • Building Condition: 6
  • Building Quality: 7
  • Construction Type: 6
  • Building Style: 0
  • Exterior Walls Type: 0
  • Interior Walls Type: 0
  • Roof Shape Type: 0
  • Roof Cover Type: 3
  • Floor Count: 100
  • Living Units: 1
  • Floor Cover: 0
  • Basement Type: 3
  • Basement Area: 380
  • Garage Type: 17
  • Garage Square Area: 720
  • Parking Space Count: 3
  • Patio Type: 0
  • Porch Type: 7
  • Pool Type: 8

    Dimensions

  • Lot Size Square Feet: 37,584
  • Lot Size Depth Feet: 1,590
  • Lot Size Frontage Feet: 2,810
  • Total Building Area: 1,920
  • Gross Building Area: 1,920
  • Building Area: 1,920
  • Building Area Measurement: T

    Heating and Cooling

  • Fireplace Count: 1
  • Air Conditioning: 13
  • Heating: 8
  • Heated Square Feet: 2,300
  • Heating Fuel Type: 0

    Utilities

  • Sewer System: 5
  • Water Service: 0

Building

  • Building Type: 0
  • Property Class: R
  • Subdivision: GLENCLIFFE
  • Land Acres: 0000000863
  • Standard Land Use Code: 1001
  • County Land Use Code: R-B001
  • Legal Description 1: 386 E OLD COURT ROAD GLENCLIFFE

Neighborhood

  • School District Name: Baltimore County Public Schools
  • Census Tract: 403803

Geography

  • Assessors Map Reference: 69 13 887
  • Account Number: 0303069242
  • District: 03
  • Section: 3
  • Parcel: 03-0303069242
  • Block: A
  • Lot: 5
  • Latitude: 39.3956
  • Longitude: -76.6757

    Address

  • Full Address: 5 Glencliffe Cir
  • Address - House Number: 5
  • Address - Street Name: Glencliffe
  • Address - Suffix Type: Cir
  • State: MD
  • City Name: Pikesville
  • Carrier Code: R008
  • 4-Digit Zip Code: 3402
  • Zip Code: 21208

Valuation

    Tax

  • Tax Year: 2023
  • Tax Amount: $336,370

    Appraisal Valuation

  • Standard Deviation: 0.1789
  • Valuation Date: Sep 13, 2023
  • Confidence Score: 76
  • Final Value: 553,944
  • High Value: 653,048
  • Low Value: 454,839

    Market Valuation

  • Market Total Value: $480,700
  • Market Land Value: $169,800
  • Market Improvement Value: $310,900

    Assessments Valuation

  • Assessed Year: 2023
  • Assessed Total Value: $437,367

    Exemptions

  • Homeowner Exemption: Yes

    Sales

  • Current Sale Contract Date: Dec 21, 1973
  • Current Sale Recording Date: Dec 21, 1973
  • Current Sale Price:
  • Current Sale Document Type: 27
Data used for valuation calculations is provided by RealtyHop, and other third party sources

Comparables

Unit
Status
Type
Beds
Baths
ft²
Price/ft²
Asking Price
Listed On
Closing Price
Sold On
HOA + Taxes

About Pikesville


Similar Homes for Sale

Currently no similar homes around

Nearby Rentals

Unit for rent at 2607 Smith Avenue, BALTIMORE, MD, 21209

$3,250 /mo

  • 4 Beds
  • 2 Baths
  • 2,431 ft²
2607 Smith Avenue, BALTIMORE, MD, 21209 Listing by Aliza T Wein
Unit for rent at 3109 Smith, PIKESVILLE, MD, 21208

$2,300 /mo

  • 3 Beds
  • 2 Baths
  • 1,957 ft²
3109 Smith, PIKESVILLE, MD, 21208 Listing by Igor Maltsev
Unit for rent at 6901 Chippewa Drive, BALTIMORE, MD, 21209

$3,000 /mo

  • 3 Beds
  • 1 Bath
  • 1,717 ft²
6901 Chippewa Drive, BALTIMORE, MD, 21209 Listing by Dassi Lazar


Frequently Asked Questions

When was property at 5 Glencliffe Circle built and last sold?
The property at 5 Glencliffe Circle was built in 1975 and last sold on Dec 21, 1973 for $18,800.
How much is this home worth?
The estimated value of the home located at 5 Glencliffe Circle is $848,757.
What are some comparable homes to 5 Glencliffe Circle?
There are currently no comparable homes to 5 Glencliffe Circle.