by RH Advisors

Check Availability
Derry 03038
57.5 Frost
Listed by: Kelly Arsenault, Keller Williams Realty Metro-Londonderry, 603-232-8282, Listing Courtesy of Prime MLS
$2,300,000
● House - For Sale

57.5 Frost

Derry, NH 03038
bedrooms
4 Beds
bathrooms
2 Baths
square feet
6,144 Ft²
$13,108
Est. Monthly

About This Property

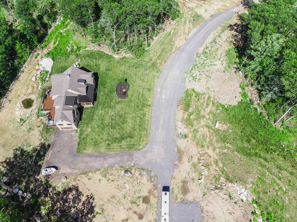
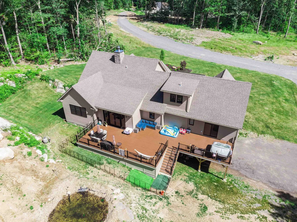
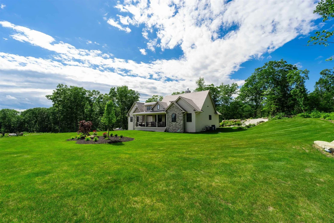
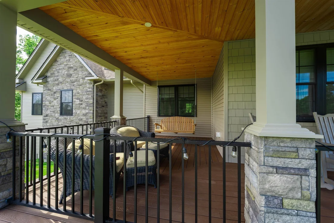
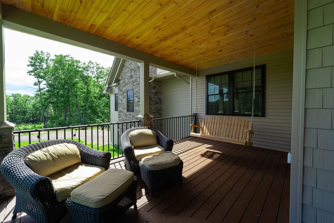
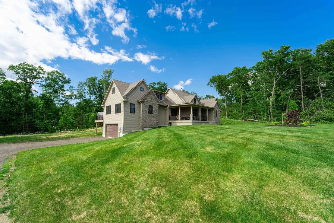
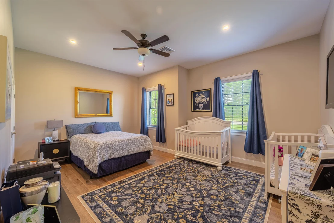
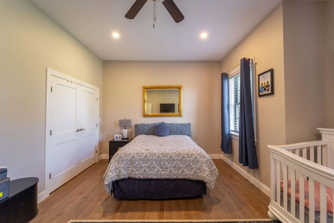
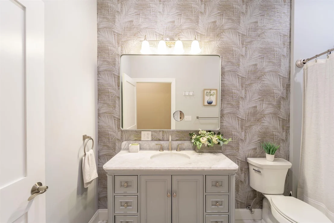
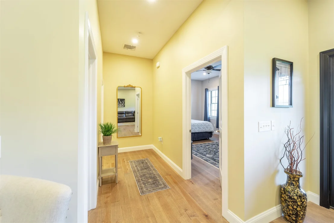
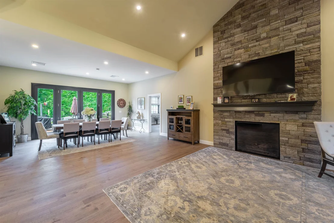
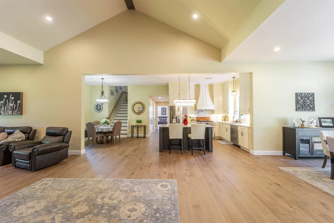
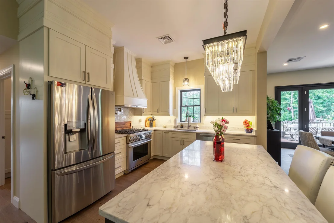
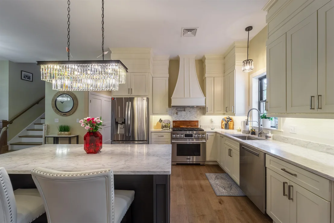
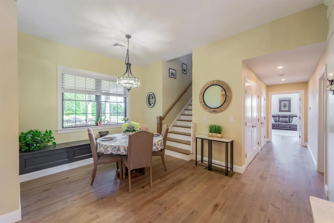
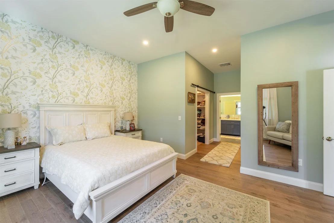
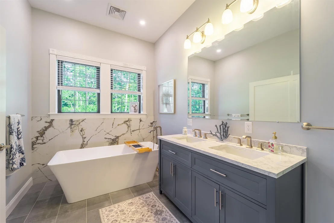
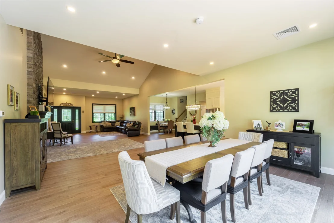
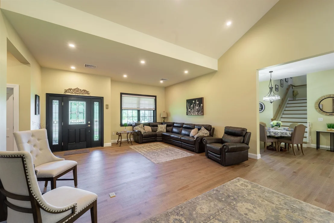
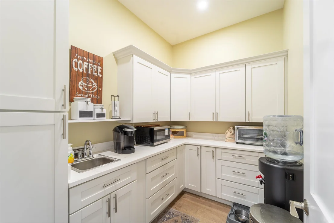
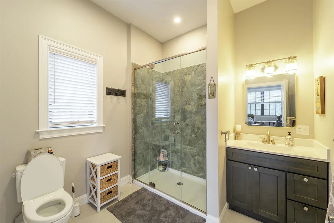
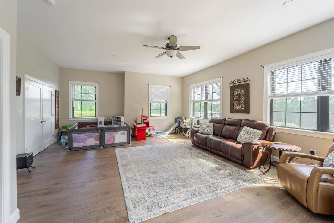
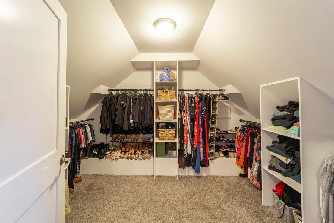
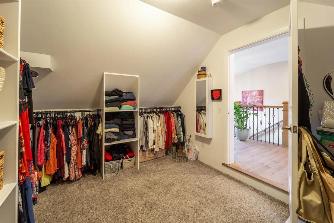
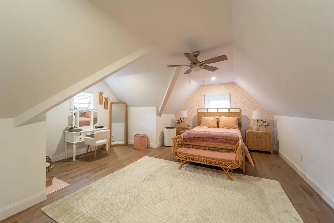
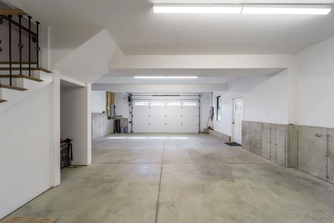
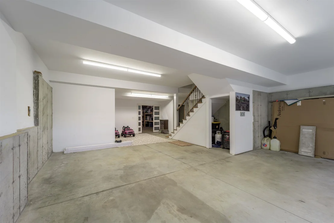
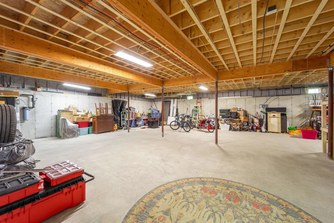
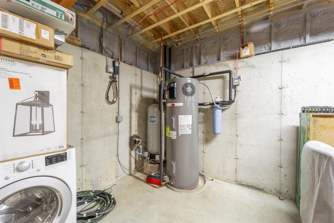
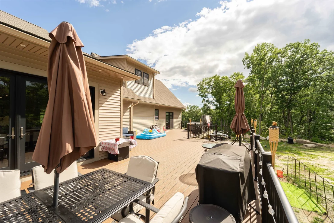
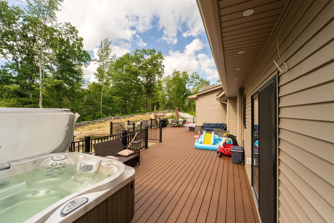
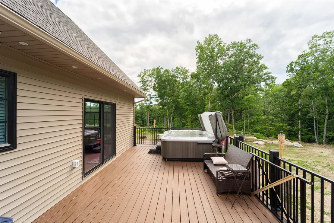
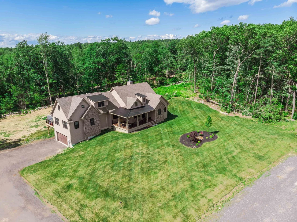
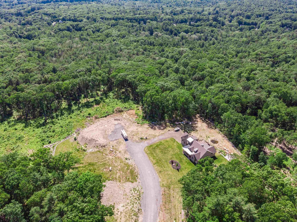
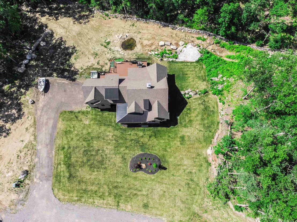
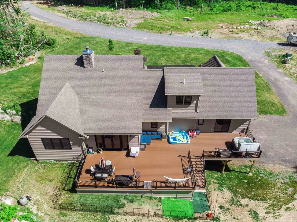
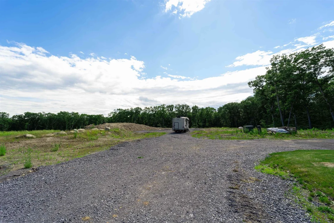
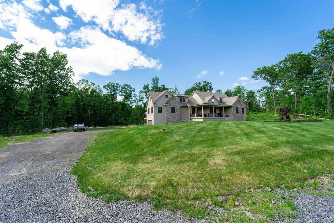
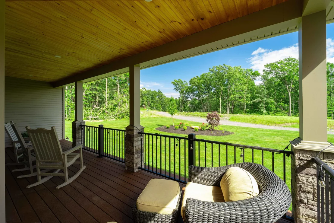
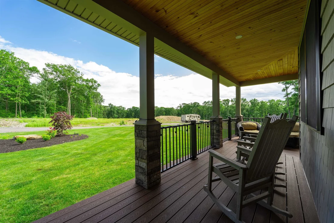
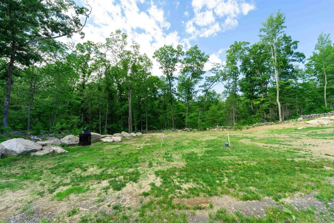
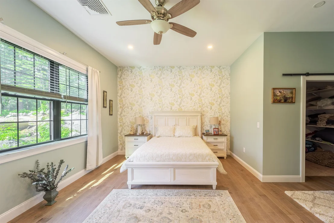
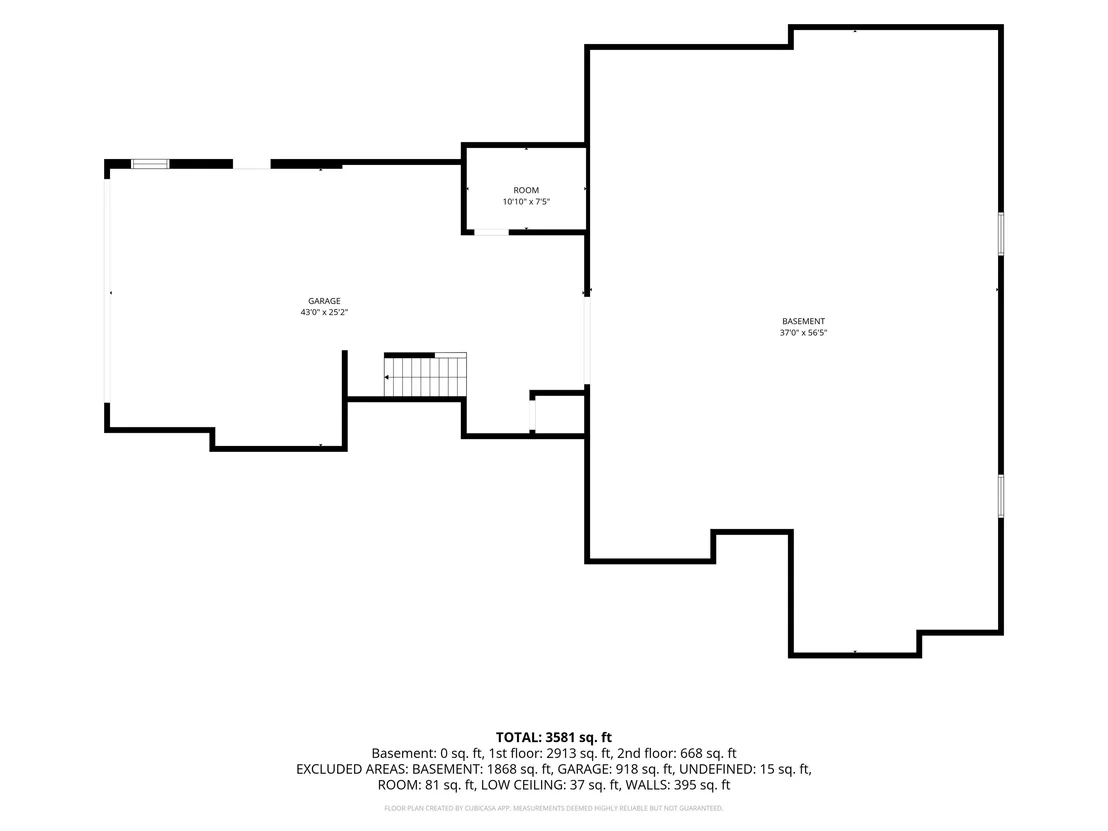
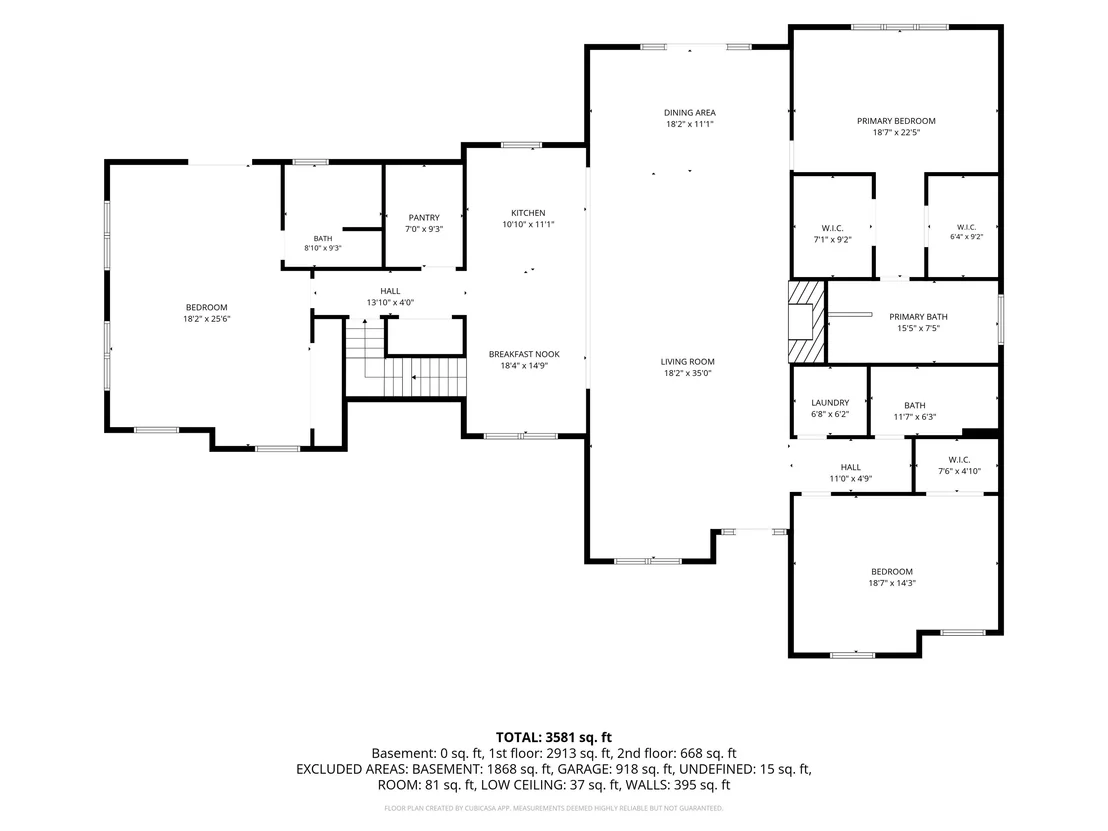
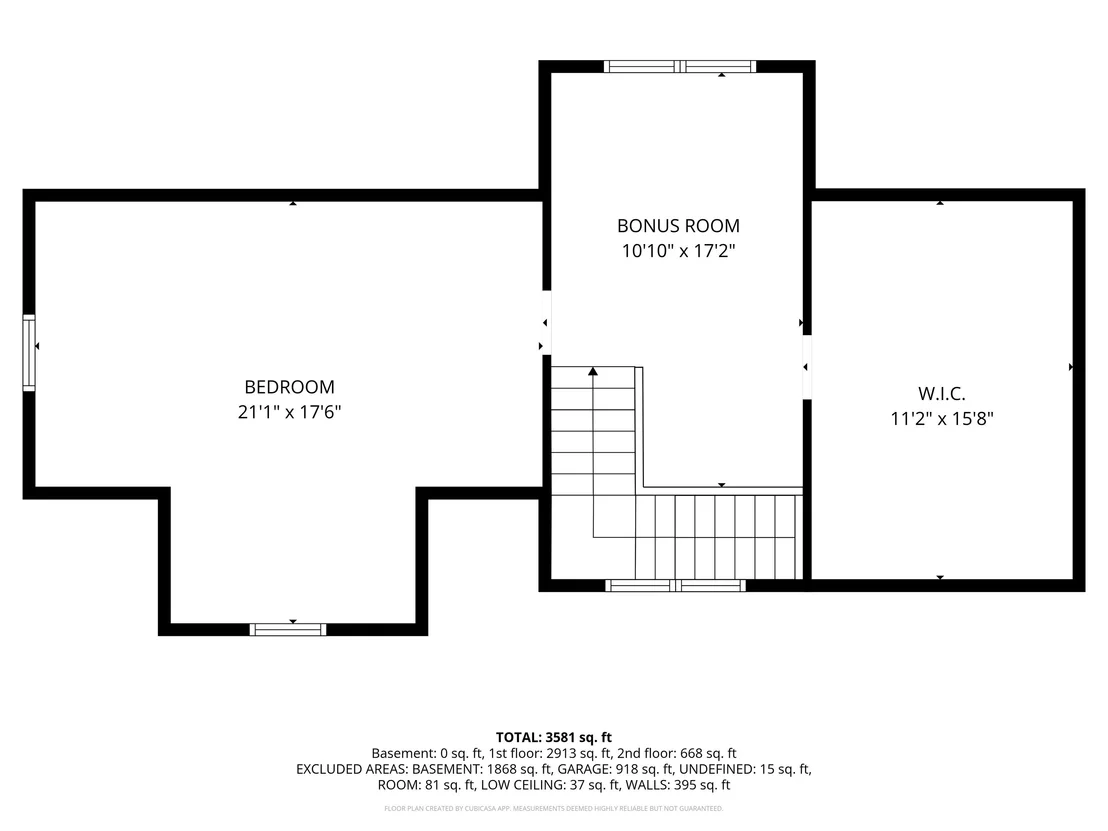
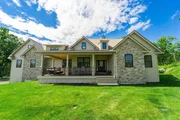
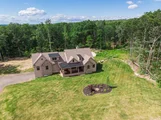
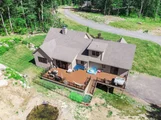
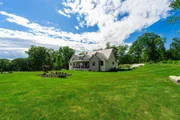
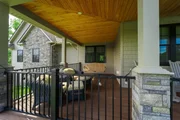
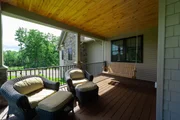
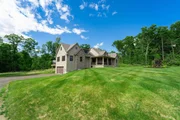
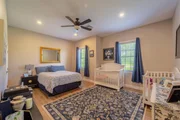
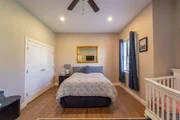
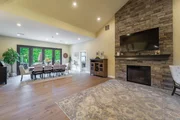
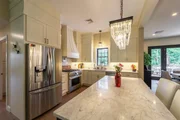
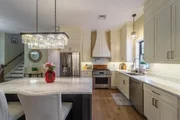
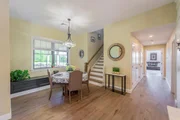
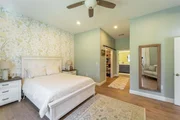
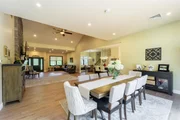
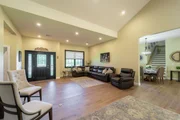
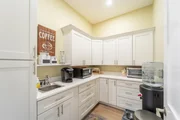
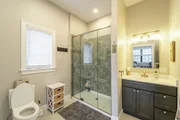
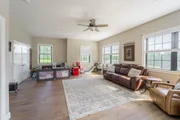
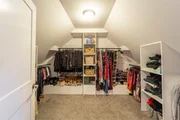
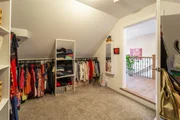
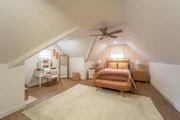
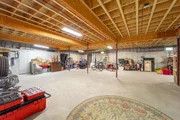
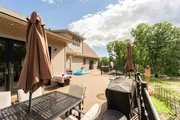
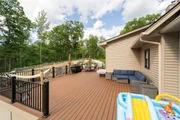
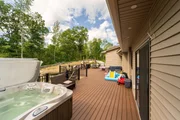
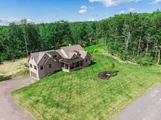
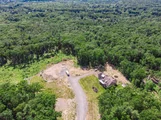
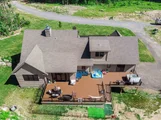
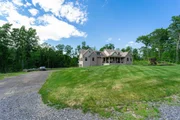
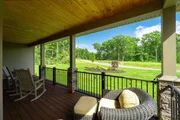
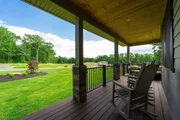
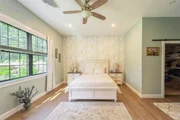
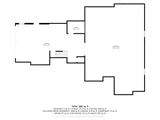
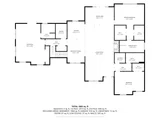
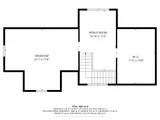
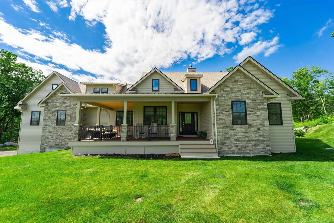
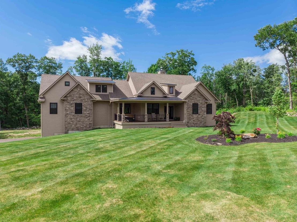
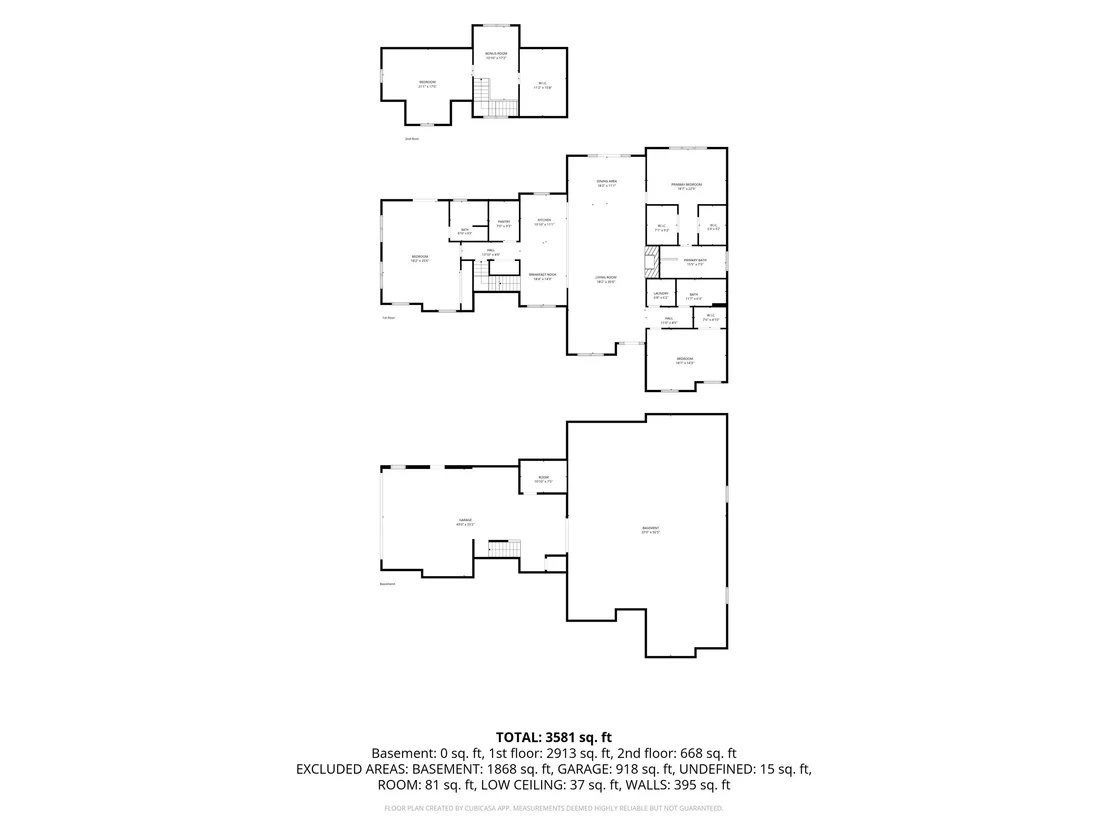
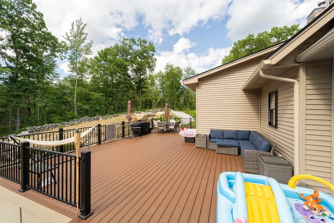
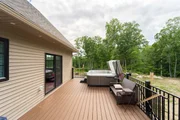
Set on approximately 34 acres, this beautifully designed Cape Cod/Craftsman-style home, newly built in 2025, offers exceptional space, privacy, and possibilities. Imagine gardens, walking trails, outdoor recreation, room for animals, or simply enjoying the peaceful natural setting surrounding your home. A wraparound farmer's porch with iron railings and a porch swing creates a warm welcome, while underground utilities help preserve the property's attractive surroundings. Inside, the open and airy floor plan features tall ceilings, ceiling fans, and a striking gas fireplace that anchors the living area. The kitchen is designed for both everyday living and entertaining, with a large center island, six-burner gas range, pot filler, butler's pantry, and elegant finishes. Two dining areas provide flexibility, including a charming built-in window seat. The home offers four bedrooms and three baths, including two first-floor bedroom suites with private baths and walk-in closets. One suite includes a relaxing soaking tub. Upstairs, private quarters feature a spacious bedroom, sitting area, and large walk-in closet. Outdoor living continues on the expansive 20' x 65' low-maintenance rear deck with metal railings, overlooking the koi pond and peaceful acreage. The hot tub is negotiable. A large basement with 10-foot ceilings provides excellent storage and future expansion potential, while the three-car garage under includes a roughed-in utility closet. Whether your vision includes privacy, recreation, gardens, animals, or room to explore, this distinctive property offers the space and flexibility to make it your own.
Unit Size
6,144 Ft²
Days on Market
-
Land Size
34.00 acres
Price per sqft
$374
Property Type
House
Property Taxes
$1,814
HOA Dues
-
Year Built
1970

Listed By

Kelly Arsenault
Kelly Arsenault
Keller Williams Realty Metro-Londonderry

Payment Calculator (Computations Provided by RealtyHop)

Cap Rate Calculator

Last updated: 3 months ago (Prime MLS #5095864)

Price History

Date / Event Date Event Price
Jun 20, 2026 Listed by Keller Williams Realty Metro-Londonderry $2,300,000
Listed by Keller Williams Realty Metro-Londonderry
Mar 21, 2022 Sold
Sold
Jan 8, 2019 Listed by Summerview Real Estate, LLC $469,000
Listed by Summerview Real Estate, LLC
34 acres of Derry land great area and schools, easy access. LMDR zoning allows for 1 house per 2 acres. there is a $10,000 premium per lot after 5 approved lots to seller.
Apr 13, 2015 Sold
Sold
Nov 1, 2013 Sold
Sold

Property Highlights

Garage
Fireplace
Parking Details
Has Garage
Parking Features: Garage, Direct Entry
Garage Spaces: 3
Interior Details
Full Bathrooms: 2
Interior Features: Cathedral Ceiling(s), Ceiling Fan(s), Kitchen Island, Soaking Tub, Walk-In Closet(s), Dining Area, Gas Fireplace, Kitchen/Dining, Kitchen/Living, Primary BR w/ BA, Walk-in Pantry, 1st Floor Laundry, Pot Filler
Appliances: Dishwasher, Dryer, Range Hood, Gas Range, Refrigerator, Washer
Rooms: 11
Basement: Yes
Exterior Details
Square Footage: 6144
Architectural Style: Craftsman
Year Built: 2025
Construction Materials: Wood Siding, Vinyl Siding
Lot Features: Landscaped, Near Golf Course, Country Setting, Near Hospital
Lot Size Area: 1481040
Lot Size Units: Square Feet
Lot Size Acres: 34
Lot Size Square Feet: 1481040
Water Source: Private
Financial Details
Tax Annual Amount: $21,772
Utilities Details
Cooling Type: Central AC
Heating Type: Propane, Hot Air, Gas Fireplace
Sewer : Private Sewer

Building Info

Overview

    General

  • Year Built: 1970
  • Effective Year Built: 1970
  • Building Count: 1
  • Total Rooms: 6
  • Bedroom Count: 3
  • Bathroom Count: 3
  • Full Bathrooms: 2
  • Partial Bathrooms: 3
  • Building Condition: 6
  • Building Quality: 0
  • Construction Type: 6
  • Building Style: 42
  • Exterior Walls Type: 19
  • Interior Walls Type: 0
  • Roof Shape Type: 1
  • Roof Cover Type: 15
  • Floor Count: 200
  • Living Units: 1
  • Floor Cover: 0
  • Basement Type: 2
  • Basement Area: 726
  • Garage Type: 17
  • Parking Space Count: 1
  • Patio Type: 0
  • Porch Type: 0
  • Pool Type: 0

    Dimensions

  • Lot Size Square Feet: 33,541
  • Total Building Area: 1,240
  • Gross Building Area: 2,582
  • Building Area: 1,240
  • Building Area Measurement: L

    Heating and Cooling

  • Fireplace Count: 1
  • Air Conditioning: 0
  • Heating: 2
  • Heated Square Feet: 1,240
  • Heating Fuel Type: 2

    Utilities

  • Sewer System: 0
  • Water Service: 0

Building

  • Building Type: 0
  • Property Class: R
  • Land Acres: 0000000770
  • Standard Land Use Code: 1001
  • County Land Use Code: 101

Neighborhood

  • School District Name: Derry School District
  • School Tax School District: DERRY COOP
  • Census Tract: 003601

Zoning

  • Zoning: MDR

Geography

  • Parcel: DERY M:3 B:108
  • Block: 108
  • Municipality: DERRY
  • Latitude: 42.8647
  • Longitude: -71.2907

    Address

  • Full Address: 5 Frost Rd
  • Address - House Number: 5
  • Address - Street Name: Frost
  • Address - Suffix Type: Rd
  • State: NH
  • City Name: Derry
  • Carrier Code: R009
  • 4-Digit Zip Code: 4435
  • Zip Code: 03038

Valuation

    Tax

  • Tax Year: 2023
  • Tax Amount: $818,500

    Appraisal Valuation

  • Standard Deviation: 0.1656
  • Valuation Date: Feb 21, 2024
  • Confidence Score: 79
  • Final Value: 477,634
  • High Value: 556,731
  • Low Value: 398,537

    Assessments Valuation

  • Assessed Year: 2023
  • Assessed Total Value: $395,800
  • Assessed Land Value: $167,800
  • Assessed Improvements Value: $228,000

    Sales

  • Current Sale Recording Date: Apr 13, 2015
  • Current Sale Price:
  • Current Sale Document Type: 71
  • Previous Sale Recording Date: Nov 01, 2013
  • Previous Sale Amount: $141,000
  • Previous Sale Document Type: 71
Data used for valuation calculations is provided by RealtyHop, and other third party sources

Comparables

Unit
Status
Type
Beds
Baths
ft²
Price/ft²
Asking Price
Listed On
Closing Price
Sold On
HOA + Taxes

About Derry


Similar Homes for Sale

Currently no similar homes around

Nearby Rentals

Unit for rent at 74 Rockingham, Derry, 03038

$3,700 /mo

  • 2 Beds
  • 2 Baths
  • 1,762 ft²
74 Rockingham #211, Derry, 03038 Listing by Stephanie Lerp


Frequently Asked Questions

When was property at 5 Frost Road built and last sold?
The property at 5 Frost Road was built in 1970 and last sold on Jan 1, 1970 for $245,333.
How much is this home worth?
The estimated value of the home located at 5 Frost Road is $2,276,570.
What are some comparable homes to 5 Frost Road?
There are currently no comparable homes to 5 Frost Road.