by RH Advisors

See Home Value
Harrison 10604
5 Forest Lake Drive
$1,699,455
● House - Off Market

5 Forest Lake Drive

Harrison, NY 10604
bedrooms
5 Beds
bathrooms
3 Baths, 1 Half Bath
square feet
4,956 Ft²
$1,728,601
RealtyHop Estimate
1.74%
Since May 1, 2023
National-US
Primary Model

About This Property

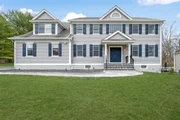
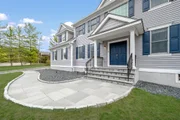
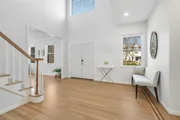
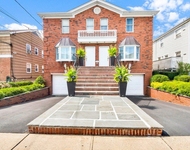
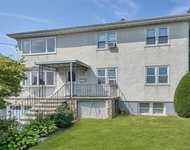
Nestled in the desirable Park Lane community, this classic colonial, 5-bedroom, 3.5-bathroom home with an attached 2-car garage is in mint condition and ready for immediate move-in. Sprawling almost 5,000 SF, light pours into the meticulously maintained residence, showcasing the gorgeous hardwood floors and high ceilings. The double-height foyer instantly impresses, flowing seamlessly into the expansive formal living and dining room. The home has an excellent layout with an open-concept kitchen and family room with a wood-burning fireplace and a sliding glass door to the massive azek deck overlooking the serene, private, and flat backyard. Escape to privacy in the primary suite with a large walk-in closet. Downstairs, the well-appointed walk out lower level offers ample natural light, a media room with a full custom wet bar, a gym, office space, a bathroom, and storage. The Park Lane community features a clubhouse and a pool just moments from shopping, schools, and the train! Additional Information:  Amenities:Storage,HeatingFuel:Oil Above Ground,ParkingFeatures:2 Car Attached,
Unit Size
4,956 Ft²
Days on Market
-
Land Size
0.65 acres
Price per sqft
$343
Property Type
House
Property Taxes
$3,167
HOA Dues
-
Year Built
2000

Payment Calculator

Cap Rate Calculator

Last updated: 5 months ago (OneKey MLS #KEYH6221213)

Price History

Date / Event Date Event Price
Jun 27, 2025 Sold
Sold
Apr 13, 2025 In contract -
In contract
Mar 31, 2025 Listed by William Raveis Real Estate $1,799,000
Listed by William Raveis Real Estate
Tucked away in the highly sought-after Park Lane Reserve community, this impeccably maintained classic colonial offers 5 spacious bedrooms, 4 bathrooms, and an attached 2-car garage. With nearly 5,000 square feet of living space, the home boasts an abundance of natural light, highlighting the stunning hardwood floors and high ceilings throughout. The grand double-height foyer featuring a hardwood floor with ribbon detailing, sets the elegant tone, leading into the expansive formal living and dining rooms. The open-concept design effortlessly connects the chef's kitchen to the family room, which features a wood-burning fireplace and a sliding glass door leading to a spacious composite deck—perfect for outdoor grilling and entertaining. Enjoy the peaceful, private, and flat backyard that offers an ideal retreat. The primary suite is a luxurious escape, complete with a large walk-in closet and a spa-like ensuite bath, featuring a soaking tub, steam shower, and heated towel rack. Upstairs, four additional spacious bedrooms and a large hall bathroom complete the second floor. The finished walk-out lower level is a standout, offering a summer kitchen, potential 6th bedroom, a full bathroom, office/media room and abundant storage space. The Park Lane Reserve community also provides excellent amenities, including a clubhouse and pool, all just moments from shopping, schools, and the train station!
Apr 3, 2023 Sold
Sold
Feb 17, 2023 In contract -
In contract
Show More

Property Highlights

Garage
Air Conditioning
Fireplace

Building Info

Overview

    General

  • Year Built: 2000
  • Effective Year Built: 2000
  • Bedroom Count: 5
  • Bathroom Count: 3
  • Full Bathrooms: 3
  • Partial Bathrooms: 3
  • Building Condition: 3
  • Building Quality: 4
  • Construction Type: 0
  • Building Style: 5
  • Exterior Walls Type: 5
  • Interior Walls Type: 0
  • Roof Shape Type: 0
  • Roof Cover Type: 0
  • Floor Count: 200
  • Floor Cover: 0
  • Basement Type: 3
  • Basement Area: 1,326
  • Garage Type: 1
  • Garage Square Area: 500
  • Parking Space Count: 2
  • Patio Type: 0
  • Porch Type: 7
  • Pool Type: 0

    Dimensions

  • Lot Size Square Feet: 28,314
  • Total Building Area: 3,630
  • Building Area: 3,630
  • Building Area Measurement: L

    Heating and Cooling

  • Fireplace Count: 1
  • Air Conditioning: 1
  • Heating: 10
  • Heated Square Feet: 3,630
  • Heating Fuel Type: 6

    Utilities

  • Sewer System: 0
  • Water Service: 0

Building

  • Building Type: 0
  • Property Class: R
  • Land Acres: 0000000650
  • Standard Land Use Code: 1001
  • County Land Use Code: 210

Neighborhood

  • School District Name: Harrison Central School District
  • School Tax School District: HARRISON
  • Census Tract: 008602

Geography

  • Account Number: 000060920
  • District: 552801
  • Section: 1.01
  • Parcel: 552801 1001.-59
  • Lot: 59
  • Municipality: HARRISON
  • Latitude: 41.0585
  • Longitude: -73.7326

    Address

  • Full Address: 5 Forest Lake Dr
  • Address - House Number: 5
  • Address - Street Name: Forest Lake
  • Address - Suffix Type: Dr
  • State: NY
  • City Name: West Harrison
  • Carrier Code: C010
  • 4-Digit Zip Code: 1131
  • Zip Code: 10604

Valuation

    Tax

  • Tax Year: 2023
  • Tax Amount: $3,719,883
  • Tax Rate Code Area: 552801

    Appraisal Valuation

  • Standard Deviation: 0.246
  • Valuation Date: Feb 07, 2024
  • Confidence Score: 65
  • Final Value: 1,848,710
  • High Value: 2,303,669
  • Low Value: 1,393,752

    Market Valuation

  • Market Total Value: $1,709,402
  • Market Land Value: $153,846
  • Market Improvement Value: $1,555,556

    Assessments Valuation

  • Assessed Year: 2023
  • Assessed Total Value: $20,000
  • Assessed Land Value: $1,800
  • Assessed Improvements Value: $18,200

    Sales

  • Current Sale Contract Date: Apr 03, 2023
  • Current Sale Recording Date: Apr 19, 2023
  • Current Sale Price:
  • Current Sale Document Type: 12
  • Current Sale Input Document Number: 631033130
  • Previous Sale Recording Date: Apr 19, 2023
  • Previous Sale Contract Date: Apr 03, 2023
  • Previous Sale Amount: $1,699,455
  • Previous Sale Document Type: 12
Data used for valuation calculations is provided by RealtyHop, and other third party sources

Comparables

Unit
Status
Type
Beds
Baths
ft²
Price/ft²
Asking Price
Listed On
Closing Price
Sold On
HOA + Taxes

About Harrison


Similar Homes for Sale

Currently no similar homes around

Nearby Rentals

Unit for rent at 77 Lakeview Avenue, West Harrison, NY, 10604

$7,900 /mo

  • 4 Beds
  • 3 Baths
  • 3,500 ft²
77 Lakeview Avenue, West Harrison, NY, 10604 Listing by Nicole A. Orefice
Unit for rent at 27 Woodside Avenue, West Harrison, NY, 10604

$5,500 /mo

  • 3 Beds
  • 2 Baths
  • 1,500 ft²
27 Woodside Avenue #APTB, West Harrison, NY, 10604 Listing by Christopher Chirico
Unit for rent at 28 Beechwood Avenue, West Harrison, NY, 10604

$4,800 /mo

  • 3 Beds
  • 1 Bath
  • 1,239 ft²
28 Beechwood Avenue, West Harrison, NY, 10604 Listing by Marianna Amato


Frequently Asked Questions

When was property at 5 Forest Lake Drive built and last sold?
The property at 5 Forest Lake Drive was built in 2000 and last sold on Apr 3, 2023 for $1,699,455.
How much is this home worth?
The estimated value of the home located at 5 Forest Lake Drive is $1,811,020.
What are some comparable homes to 5 Forest Lake Drive?
There are currently no comparable homes to 5 Forest Lake Drive.