Check Availability
$2,999,000
● House - For Sale

5 Forest Cir

Winchester, MA 01890
bedrooms
5 Beds
bathrooms
4 Baths, 1 Half Bath
square feet
4,900 Ft²
$15,863
Est. Monthly

About This Property

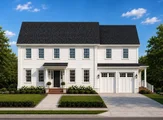
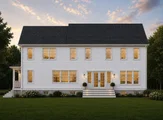
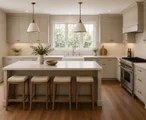
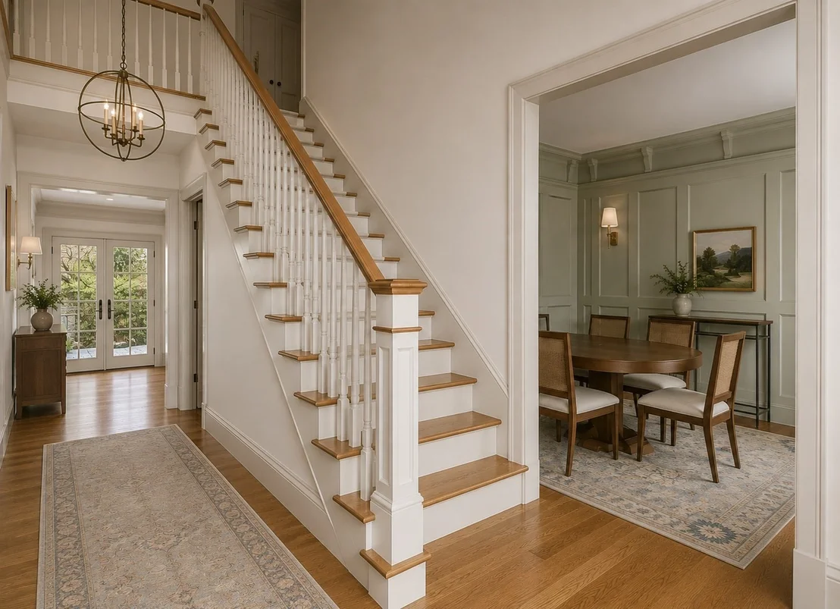
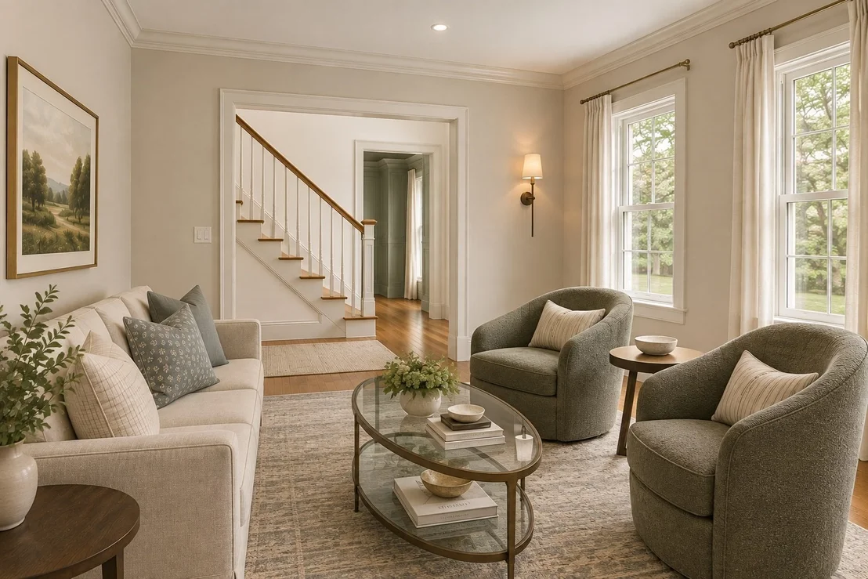
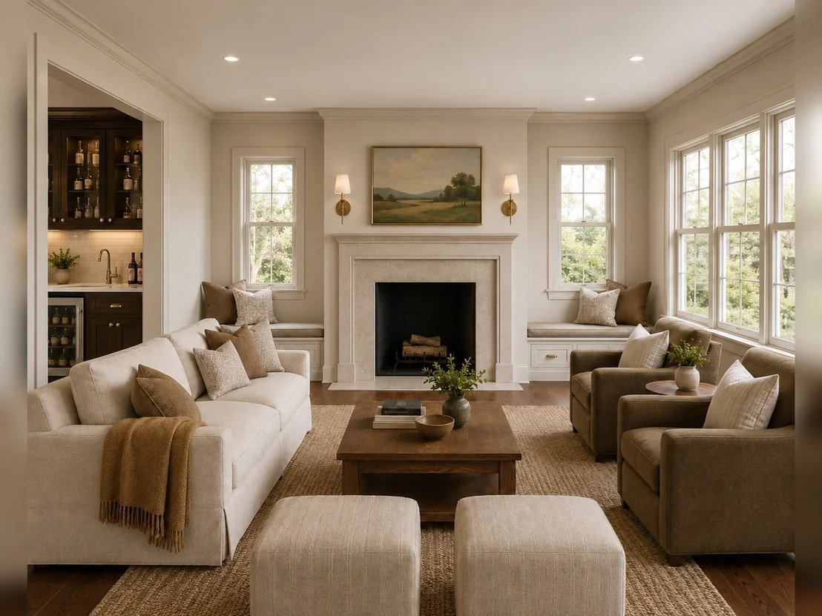
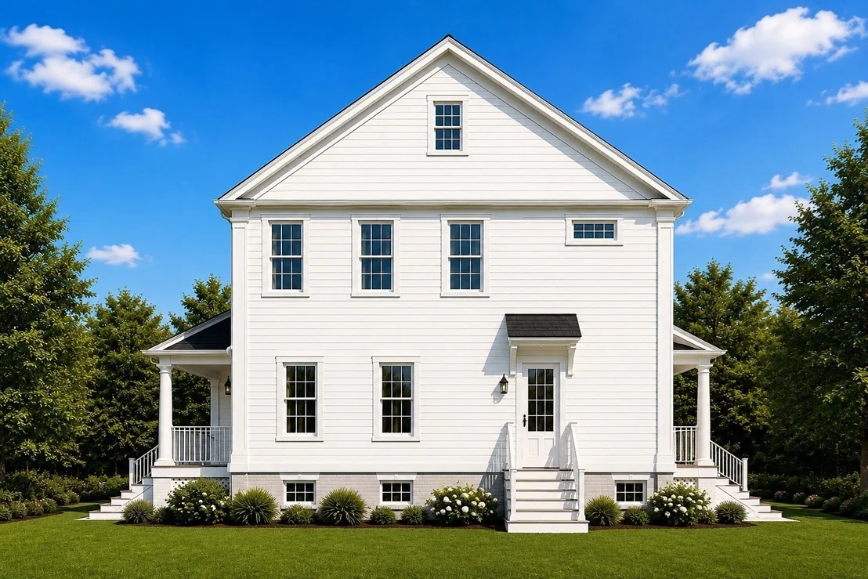
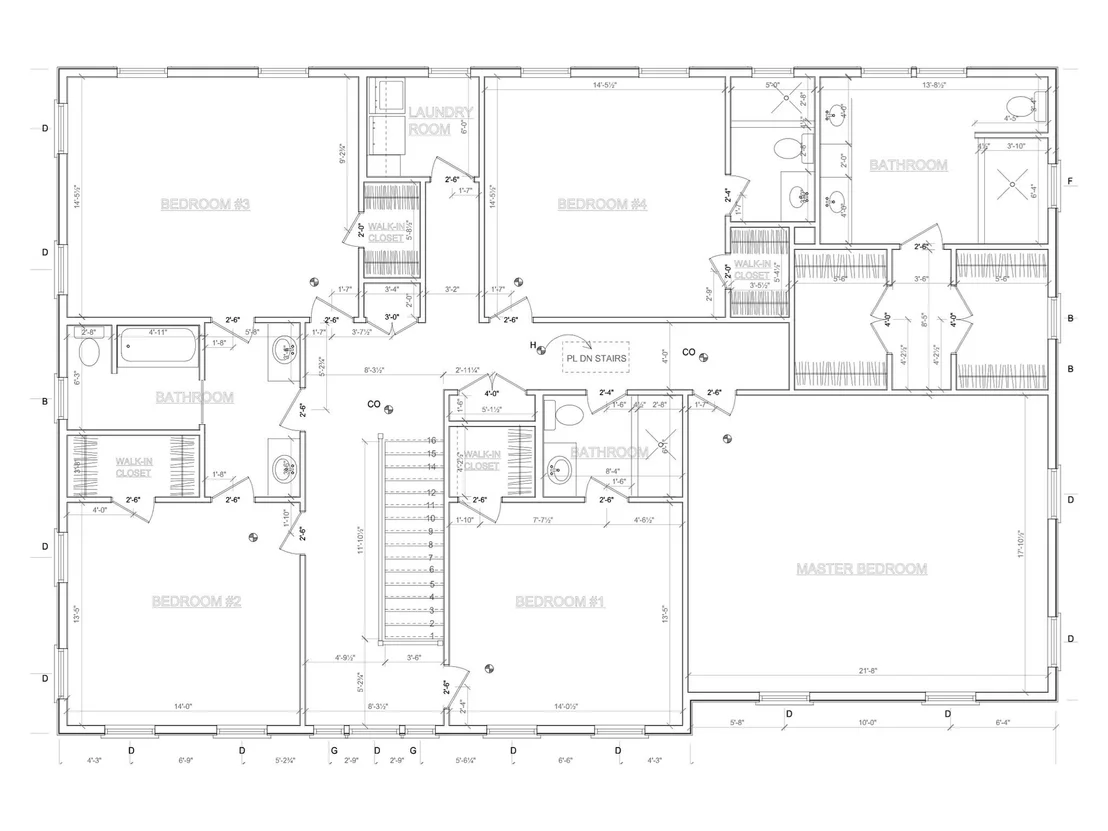
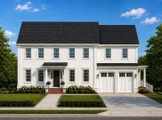
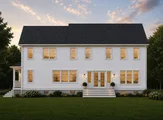
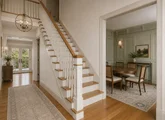
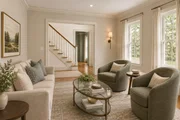
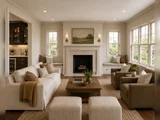
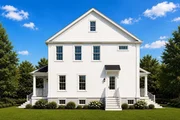
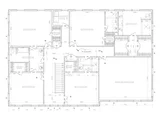
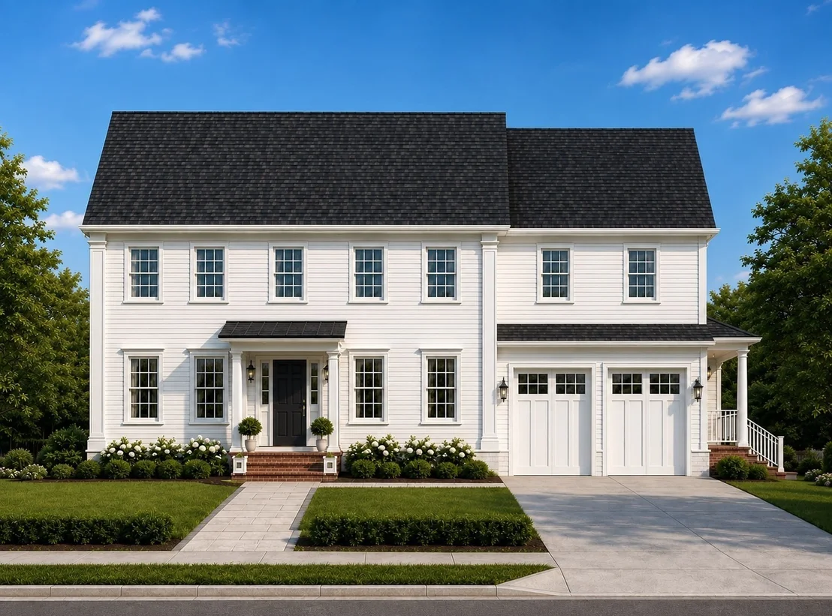
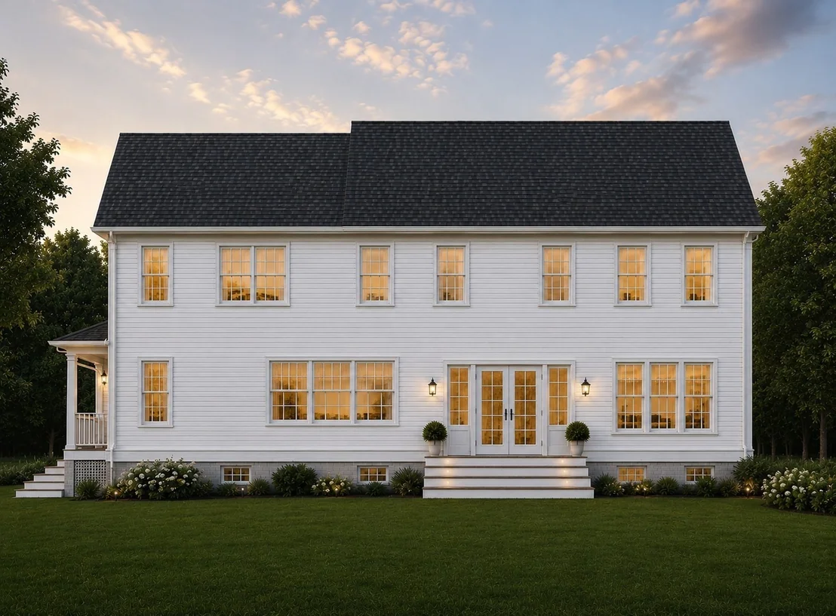
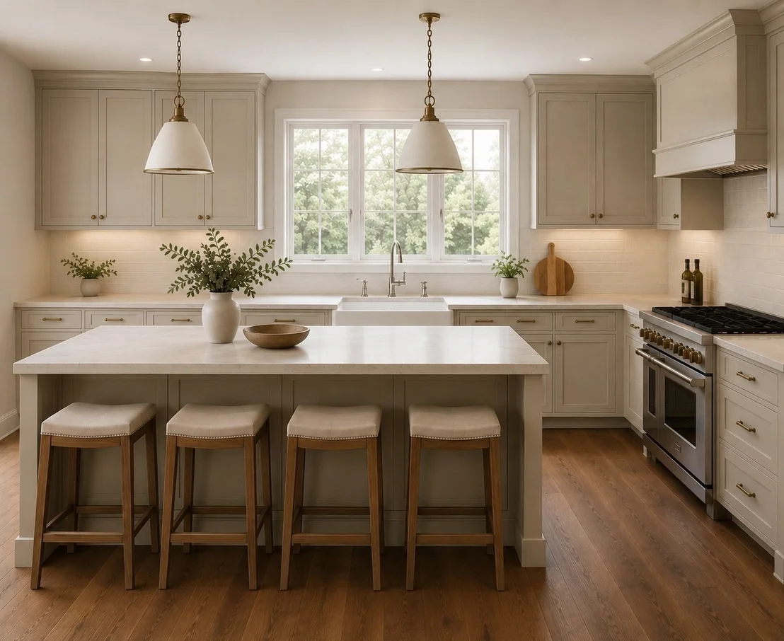
New construction currently underway. Estimated completion in approximately Spring/Summer 2027. Set on an impressive 22,629 sq. ft. lot, this beautifully crafted new construction offers exceptional space, thoughtful design, and a peaceful setting with easy access to the Middlesex Fells Reservation and I-93. Designed for today's lifestyle, the main level features a welcoming foyer, elegant living and dining rooms, a spacious family room with fireplace, and a stunning chef's kitchen with a walk-in pantry and adjoining mudroom and half bath. Upstairs, the luxurious primary suite is complemented by four additional bedrooms, 4 beautifully appointed baths, and a convenient second-floor laundry room. An attached two-car garage, generous backyard, and exceptional craftsmanship throughout complete this rare opportunity to own a stunning new home on a charming side street.
Unit Size
4,900 Ft²
Days on Market
-
Land Size
0.52 acres
Price per sqft
$612
Property Type
House
Property Taxes
$1,137
HOA Dues
-
Year Built
1951

Listed By

Pirani & Wile Group
Advisors Living - Winchester

Payment Calculator

Cap Rate Calculator

Last updated: 22 days ago (MLSPIN #73594545)

Price History

Date / Event Date Event Price
Oct 23, 2026 Listed by Gibson Sotheby's International Realty $2,999,000
Listed by Gibson Sotheby's International Realty
Sep 8, 2026 Temporarily off market -
Temporarily off market
Aug 6, 2026 Listed by Gibson Sotheby's International Realty $2,999,000
Listed by Gibson Sotheby's International Realty
New construction currently underway. Estimated completion in approximately Spring/Summer 2027. Set on an impressive 22,629 sq. ft. lot, this beautifully crafted new construction offers exceptional space, thoughtful design, and a peaceful setting with easy access to the Middlesex Fells Reservation and I-93. Designed for today's lifestyle, the main level features a welcoming foyer, elegant living and dining rooms, a spacious family room with fireplace, and a stunning chef's kitchen with a walk-in pantry and adjoining mudroom and half bath. Upstairs, the luxurious primary suite is complemented by four additional bedrooms, 3 beautifully appointed baths, and a convenient second-floor laundry room. An attached two-car garage, generous backyard, and exceptional craftsmanship throughout complete this rare opportunity to own a stunning new home on a charming side street.

Property Highlights

Garage
Parking Available
Air Conditioning
Fireplace
Parking Details
Has Garage
Attached Garage
Has Open Parking
Parking Features: Attached, Garage Door Opener, Paved, Off Street, Paved
Garage Spaces: 2
Open Parking Spaces: 2
Interior Details
Half Bathrooms: 1
Full Bathrooms: 4
Interior Features: Bathroom - Full, Bathroom - Double Vanity/Sink, Bathroom - Tiled With Shower Stall, Bathroom - With Tub, Bathroom, Mud Room
Appliances: Electric Water Heater, Range, Dishwasher, Microwave, Refrigerator, Plumbed For Ice Maker
Flooring Type: Wood, Tile, Flooring - Stone/Ceramic Tile
Door Features: Insulated Doors
Laundry Features: Electric Dryer Hookup, Washer Hookup, Flooring - Stone/Ceramic Tile, Second Floor
Rooms: 10
Has Fireplace
Fireplace Features: Family Room
Fireplaces: 1
Basement: Unfinished
Exterior Details
Square Footage: 4900
Architectural Style: Colonial
Year Built Source: Builder
Year Built: 2026
Building Area Total: 4900
Building Area Units: Square Feet
Window Features: Insulated Windows
Construction Materials: Frame
Patio and Porch Features: Deck
Lot Features: Level
Lot Size Area: 0.52
Lot Size Units: Acres
Lot Size Acres: 0.52
Lot Size Square Feet: 22629
Water Source: Public
Financial Details
Tax Assessed Value: $1,230,300
Tax Annual Amount: $13,644
Utilities Details
Cooling Type: Central Air, Heat Pump
Heating Type: Heat Pump, Electric
Sewer : Public Sewer

Building Info

Overview

    General

  • Year Built: 1951
  • Effective Year Built: 1951
  • Building Count: 1
  • Total Rooms: 8
  • Bedroom Count: 3
  • Bathroom Count: 2
  • Full Bathrooms: 2
  • Partial Bathrooms: 2
  • Building Condition: 6
  • Building Quality: 0
  • Construction Type: 6
  • Building Style: 4
  • Exterior Walls Type: 18
  • Interior Walls Type: 0
  • Roof Shape Type: 10
  • Roof Cover Type: 15
  • Floor Count: 200
  • Living Units: 1
  • Floor Cover: 0
  • Basement Type: 7
  • Basement Area: 1,379
  • Garage Type: 0
  • Parking Space Count: 0
  • Patio Type: 0
  • Porch Type: 0
  • Pool Type: 0

    Dimensions

  • Lot Size Square Feet: 22,629
  • Total Building Area: 1,948
  • Gross Building Area: 3,959
  • Building Area: 1,948
  • Building Area Measurement: L

    Heating and Cooling

  • Fireplace Count: 1
  • Air Conditioning: 0
  • Heating: 10
  • Heated Square Feet: 1,948
  • Heating Fuel Type: 6

    Utilities

  • Sewer System: 0
  • Water Service: 0

Building

  • Building Type: 0
  • Property Class: R
  • Land Acres: 0000000519
  • Standard Land Use Code: 1001
  • County Land Use Code: 101

Neighborhood

  • School District Name: Winchester School District
  • School Tax School District: WINCHESTER SD
  • Census Tract: 338100

Zoning

  • Zoning: RDB

Geography

  • Parcel: WINC M:001 B:0205 L:0
  • Block: 205
  • Municipality: WINCHESTER
  • Latitude: 42.4707
  • Longitude: -71.1154

    Address

  • Full Address: 5 Forest Cir
  • Address - House Number: 5
  • Address - Street Name: Forest
  • Address - Suffix Type: Cir
  • State: MA
  • City Name: Winchester
  • Carrier Code: C012
  • 4-Digit Zip Code: 1014
  • Zip Code: 01890

Valuation

    Tax

  • Tax Year: 2024
  • Tax Amount: $1,255,000
  • Initial Tax Delinquent Year: 2024

    Appraisal Valuation

  • Standard Deviation: 0.164
  • Valuation Date: Mar 27, 2024
  • Confidence Score: 79
  • Final Value: 1,127,372
  • High Value: 1,312,318
  • Low Value: 942,425

    Assessments Valuation

  • Assessed Year: 2024
  • Assessed Total Value: $1,107,700
  • Assessed Land Value: $801,700
  • Assessed Improvements Value: $306,000
Data used for valuation calculations is provided by RealtyHop, and other third party sources

Comparables

Unit
Status
Type
Beds
Baths
ft²
Price/ft²
Asking Price
Listed On
Closing Price
Sold On
HOA + Taxes

About Winchester Highlands


Similar Homes for Sale

Currently no similar homes around

Nearby Rentals

Unit for rent at 75 Pleasant St, Stoneham, 02180

$1,500 /mo

  • Studio
  • 1 Bath
75 Pleasant St, Stoneham, 02180 Listing by Inbound Real Estate


Frequently Asked Questions

When was property at 5 Forest Circle built and last sold?
The property at 5 Forest Circle was built in 1951 and last sold on Jan 1, 1970 for $0.
How much is this home worth?
The estimated value of the home located at 5 Forest Circle is $3,028,990.
What are some comparable homes to 5 Forest Circle?
There are currently no comparable homes to 5 Forest Circle.