by RH Advisors

Check Availability
$445,000
● House - In Contract

5 Florence Street

Brookhaven, NY 11772
bedrooms
2 Beds
bathrooms
1 Bath
square feet
836 Ft²
$2,612
Est. Monthly

About This Property

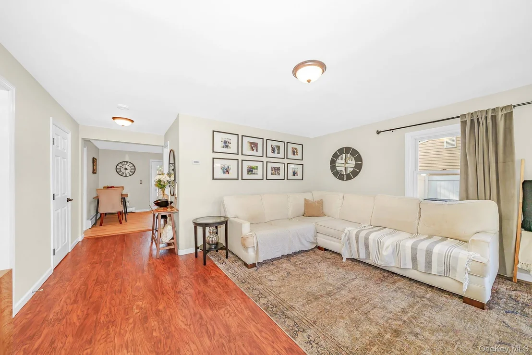
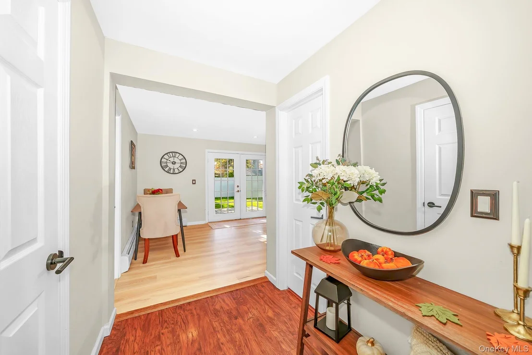
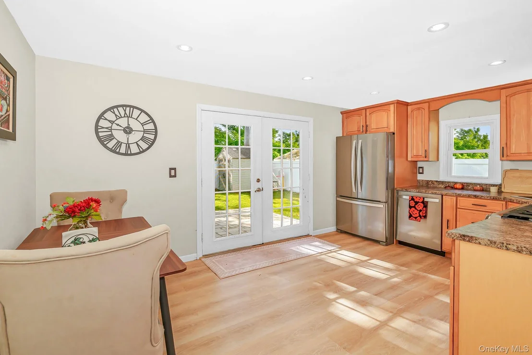
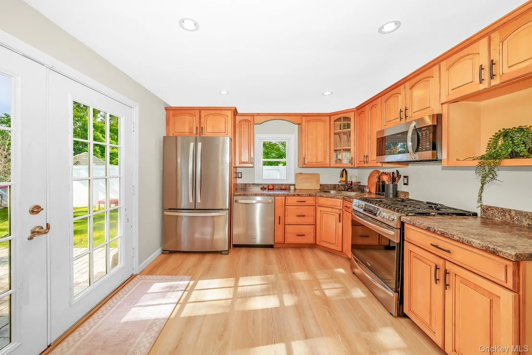
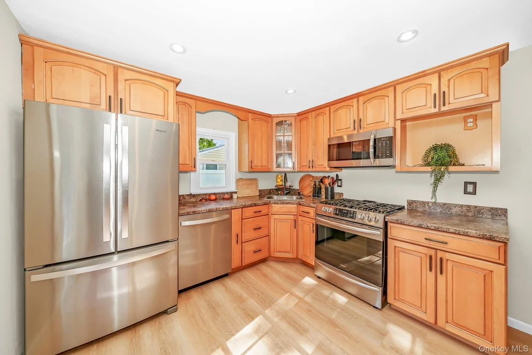
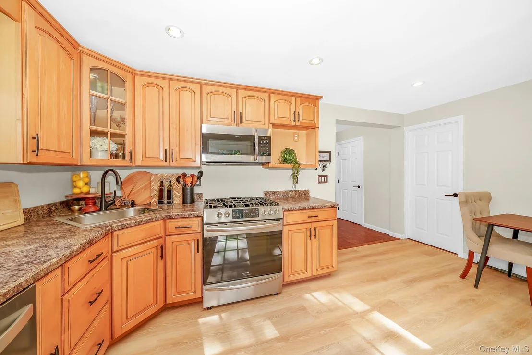
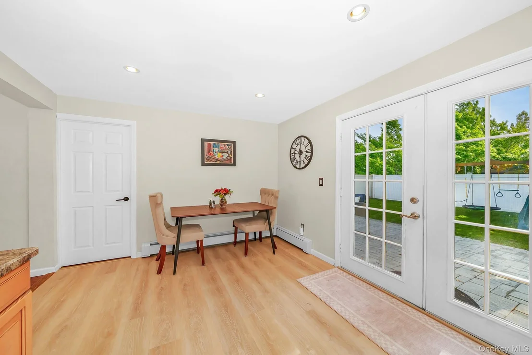
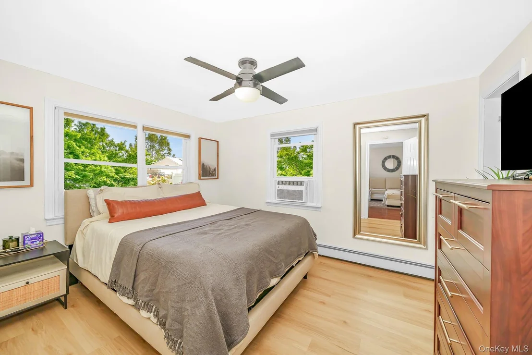
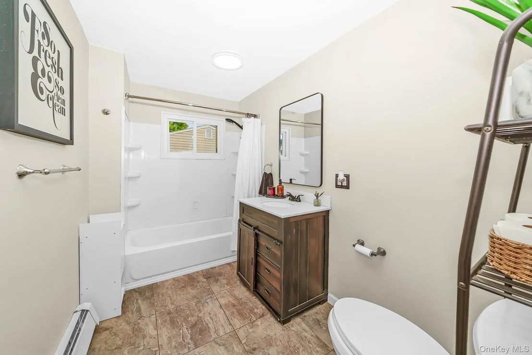
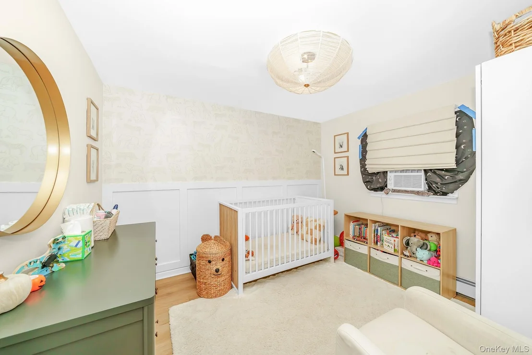
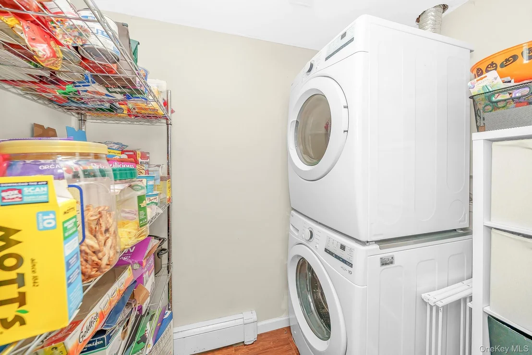
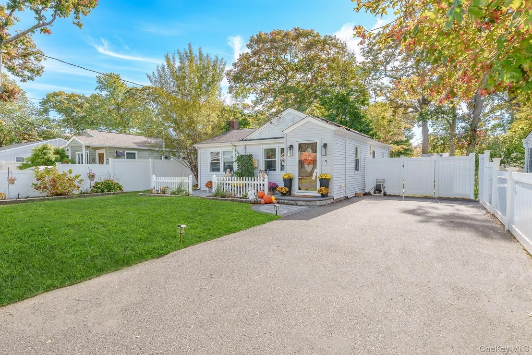
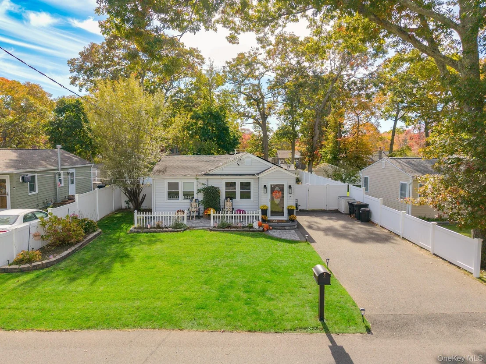
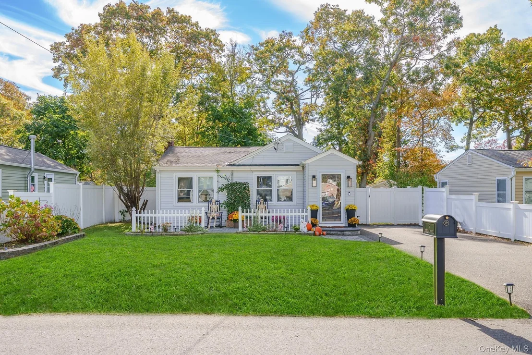
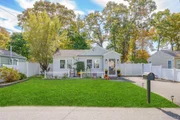
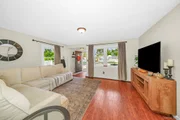
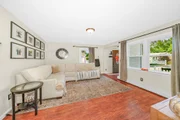
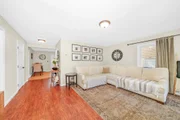
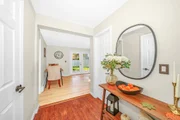
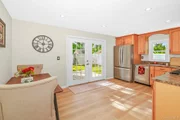
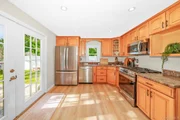
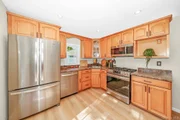
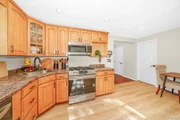
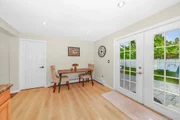
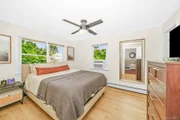
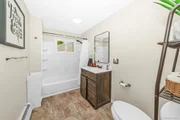
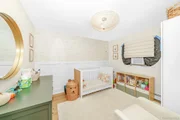
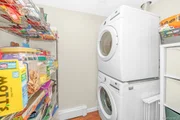
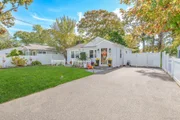
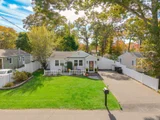
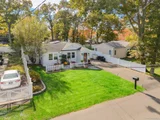
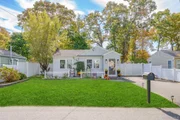
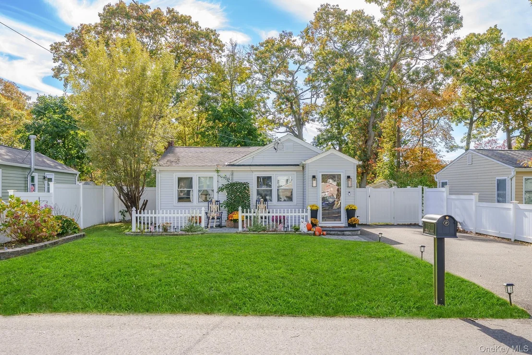
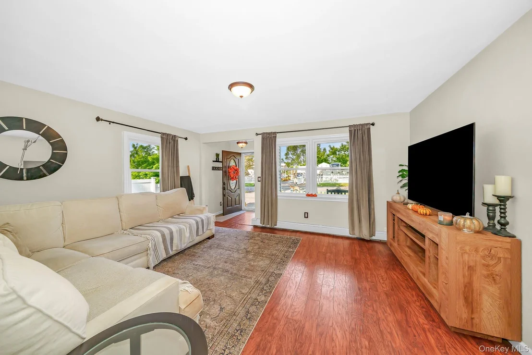
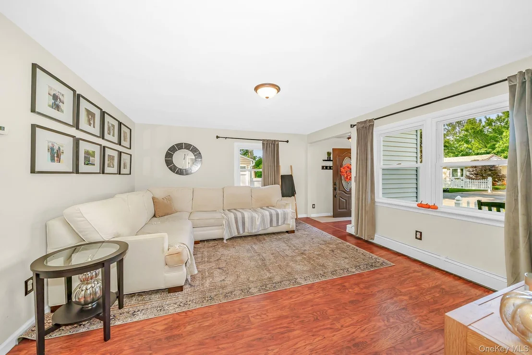
Charming, Turnkey Ranch on a Quiet Dead-End Street! Welcome home to this meticulously maintained 2-bedroom, 1-bath gem offering modern updates and effortless one-level living with super low taxes! Step inside to an sun-drenched living room showcasing gleaming engineered wood flooring and recessed lighting. The updated kitchen features classic oak cabinetry, stainless steel appliances, and adjacent main-level laundry with a dedicated pantry closet for maximum everyday convenience. The primary bedroom boasts an oversized walk-in closet, complemented by a second well-proportioned bedroom and a stylishly updated full bath.  

Major exterior and mechanical investments provide total peace of mind: updated roof, windows, and  vinyl siding, 100-amp electrical service, in-ground sprinkler system, efficient gas heating (approx. 12 yrs), and cost-saving solar panels  which are owned. Need storage? The full basement with Bilco doors provides exceptional storage and utility space.

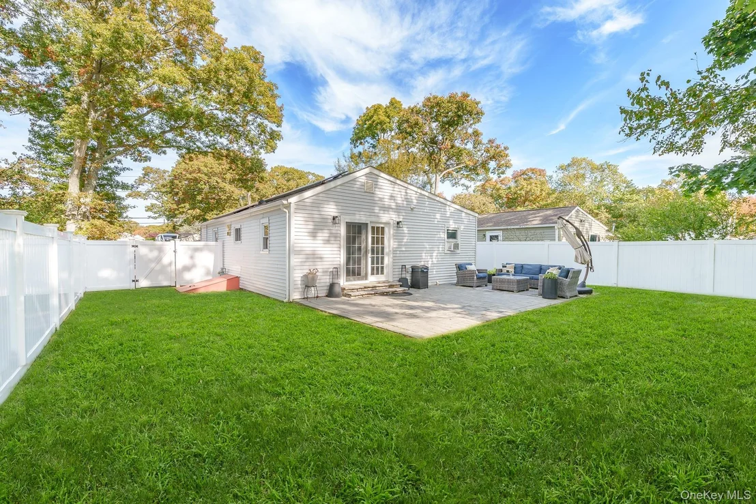
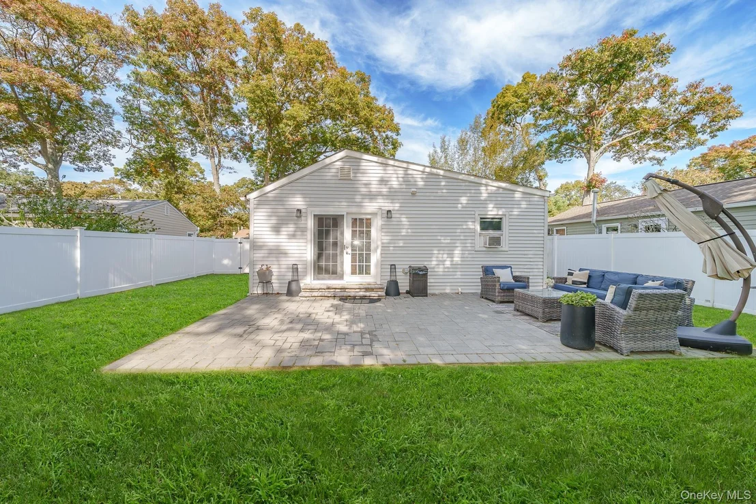
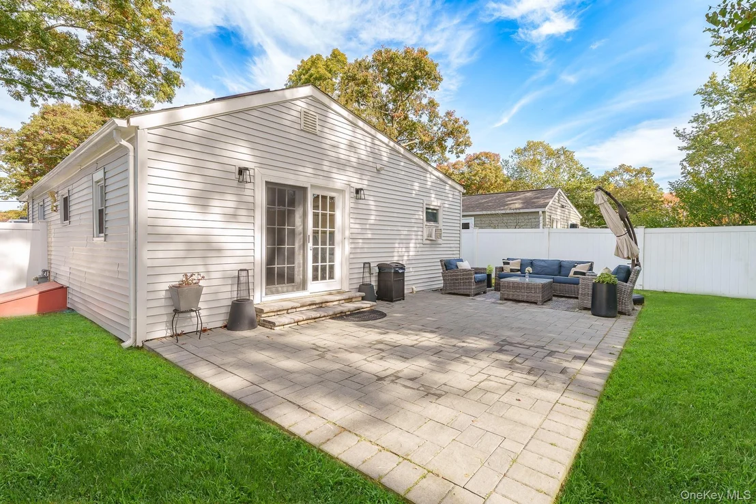
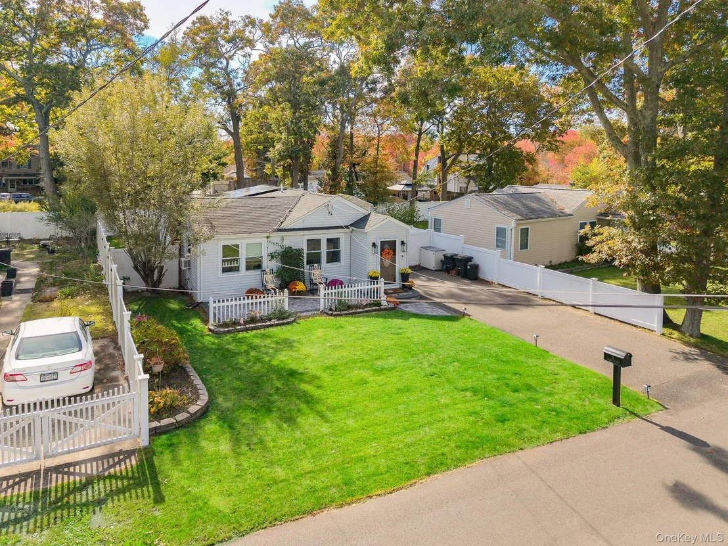
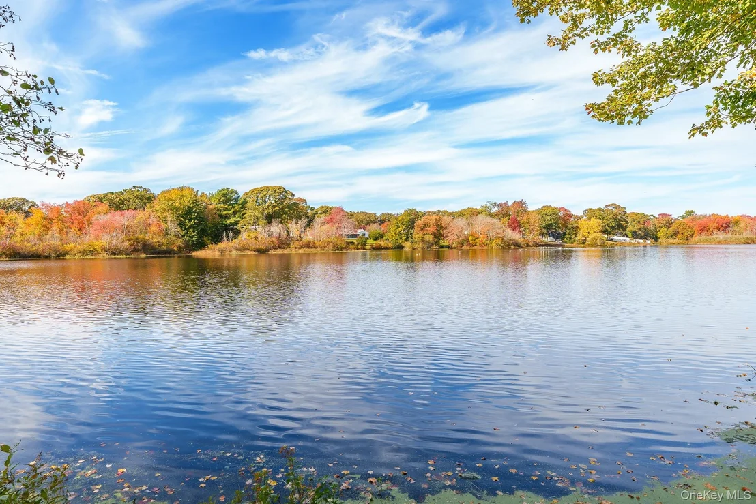
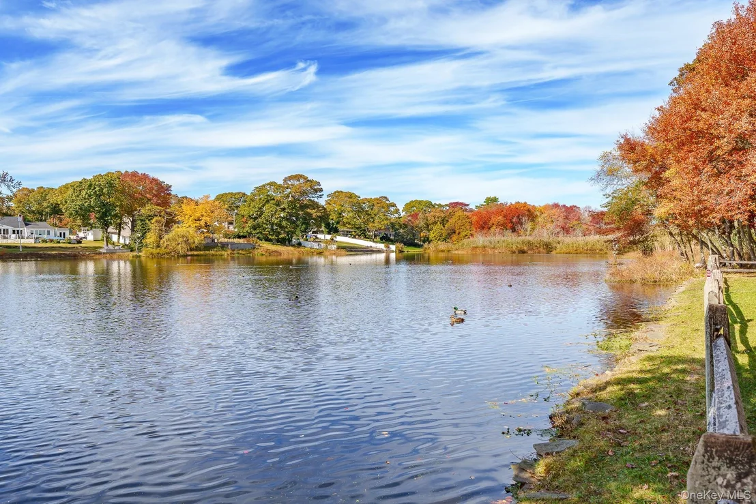
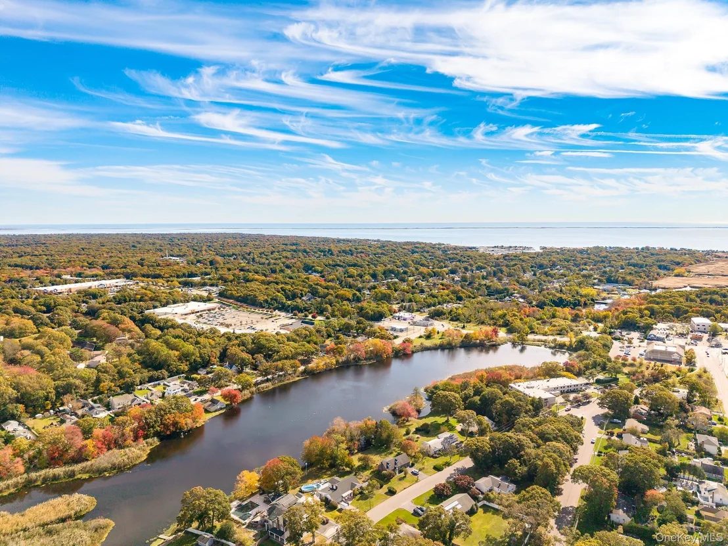
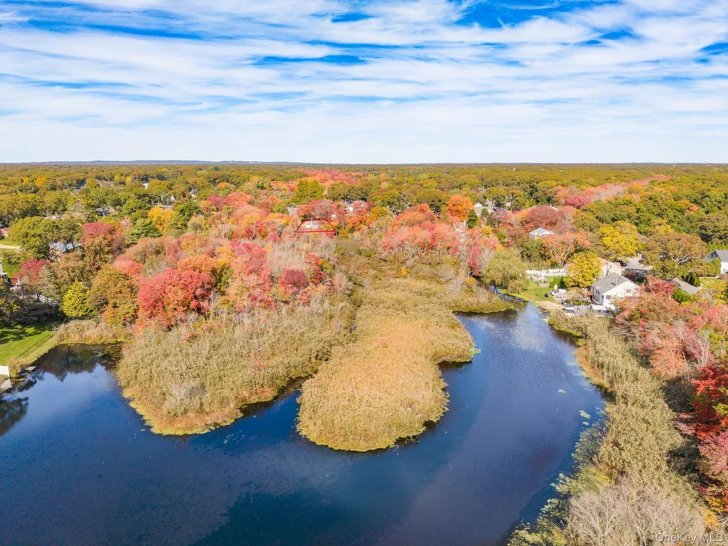
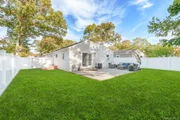
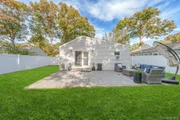
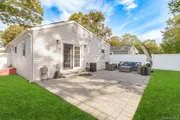
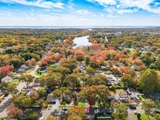
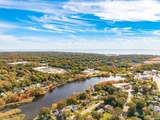
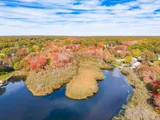
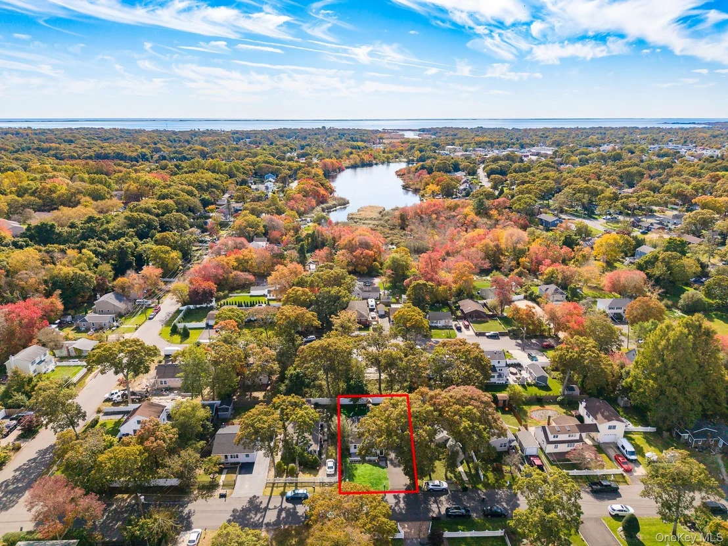
Outside, relax or entertain in your fully fenced private backyard featuring a custom brick paver patio perfect for al fresco dining. Complete with ample off-street parking and situated on a peaceful dead-end street just 0.5 miles from scenic Swan Lake Park, minutes to the LIRR, shopping, dining, and major roadways. Truly move-in ready!
Unit Size
836 Ft²
Days on Market
-
Land Size
0.11 acres
Price per sqft
$532
Property Type
House
Property Taxes
$427
HOA Dues
-
Year Built
1945

Listed By

Cecelia Schmidt
Coldwell Banker American Homes

Payment Calculator

Cap Rate Calculator

Last updated: 9 hours ago (OneKey MLS #KEY1063576)
Price History

Date / Event Date Event Price
Nov 22, 2026 In contract -
In contract
Nov 5, 2026 Listed by Coldwell Banker American Homes $445,000
Listed by Coldwell Banker American Homes
Nov 12, 2019 Sold
Sold
Sep 11, 2019 Sold
Sold
Jul 26, 2019 In contract -
In contract
Show More

Property Highlights

Parking Details
Has Open Parking
Parking Features: Driveway
Interior Details
Full Bathrooms: 1
Interior Features: Ceiling Fan(s), Eat-in Kitchen, Entrance Foyer, Pantry, Recessed Lighting, First Floor Bedroom, Open Kitchen, Washer/Dryer Hookup
Appliances: Dryer, Gas Range, Refrigerator, Stainless Steel Appliance(s), Washer
Flooring Type: Hardwood, Vinyl
Laundry Features: Inside
Rooms: 5
Basement: Storage Space, Bilco Door(s)
Exterior Details
Square Footage: 836
Square Footage Source: $0
Property Condition: Updated/Remodeled
Architectural Style: Ranch
Year Built: 1945
Building Area Total: 836
Levels: One
Other Structures: Shed(s)
Building Area Units: Square Feet
Window Features: Insulated Windows
Construction Materials: Frame
Patio and Porch Features: Patio, Porch
Lot Size Area: 4792
Lot Size Units: Square Feet
Lot Size Acres: 0.11
Lot Size Square Feet: 4792
Water Source: Public
Financial Details
Tax Assessed Value: $1,000
Tax Annual Amount: $5,121
Utilities Details
Cooling Type: Wall/Window Unit(s)
Heating Type: Baseboard
Sewer : Cesspool

Building Info

Overview

    General

  • Year Built: 1945
  • Effective Year Built: 1945
  • Total Rooms: 4
  • Bedroom Count: 2
  • Bathroom Count: 1
  • Full Bathrooms: 1
  • Partial Bathrooms: 1
  • Building Condition: 0
  • Building Quality: 0
  • Construction Type: 0
  • Building Style: 11
  • Exterior Walls Type: 2
  • Interior Walls Type: 0
  • Roof Shape Type: 0
  • Roof Cover Type: 0
  • Floor Count: 100
  • Floor Cover: 0
  • Basement Type: 6
  • Basement Area: 0
  • Garage Type: 0
  • Parking Space Count: 0
  • Patio Type: 0
  • Porch Type: 0
  • Pool Type: 0

    Dimensions

  • Lot Size Square Feet: 4,792
  • Total Building Area: 806
  • Building Area: 806
  • Building Area Measurement: L

    Heating and Cooling

  • Air Conditioning: 0
  • Heating: 13
  • Heated Square Feet: 806
  • Heating Fuel Type: 0

    Utilities

  • Sewer System: 0
  • Water Service: 0

Building

  • Building Type: 0
  • Property Class: R
  • Subdivision: SWAN LAKE PARK
  • Land Acres: 0000000110
  • Standard Land Use Code: 1001
  • County Land Use Code: 210
  • Legal Description 1: SWAN LAKE PARK 100 B7 41 & 42

Neighborhood

  • School District Name: Patchogue-Medford Union Free School District
  • School Tax School District: PATCHOGUE-MEDFO
  • Census Tract: 159110

Geography

  • Assessors Map Reference: MAP 3100100
  • Account Number: 00003134650
  • District: 0200-9
  • Section: 975.00
  • Parcel: 0200-975.50-06.00-006.000
  • Block: 5006
  • Lot: 6.000
  • Municipality: BROOKHAVEN
  • Latitude: 40.7748
  • Longitude: -72.9926

    Address

  • Full Address: 5 Florence St
  • Address - House Number: 5
  • Address - Street Name: Florence
  • Address - Suffix Type: St
  • State: NY
  • City Name: Patchogue
  • Carrier Code: C036
  • 4-Digit Zip Code: 4722
  • Zip Code: 11772

Valuation

    Tax

  • Tax Year: 2022
  • Tax Amount: $0
  • Tax Rate Code Area: 472224

    Appraisal Valuation

  • Standard Deviation: 0.25
  • Valuation Date: Feb 14, 2024
  • Confidence Score: 64
  • Final Value: 432,225
  • High Value: 540,313
  • Low Value: 324,137

    Market Valuation

  • Market Total Value: $1,852
  • Market Land Value: $185
  • Market Improvement Value: $1,667

    Assessments Valuation

  • Assessed Year: 2023
  • Assessed Total Value: $1,000
  • Assessed Land Value: $100
  • Assessed Improvements Value: $900

    Sales

  • Current Sale Contract Date: Sep 11, 2019
  • Current Sale Recording Date: Nov 12, 2019
  • Current Sale Price:
  • Current Sale Document Type: 27
  • Previous Sale Recording Date: Jul 28, 2016
  • Previous Sale Contract Date: Jul 13, 2016
  • Previous Sale Amount: $224,500
  • Previous Sale Document Type: 12
Data used for valuation calculations is provided by RealtyHop, and other third party sources

Comparables

Unit
Status
Type
Beds
Baths
ft²
Price/ft²
Asking Price
Listed On
Closing Price
Sold On
HOA + Taxes

About East Patchogue


Similar Homes for Sale

Currently no similar homes around

Nearby Rentals

Unit for rent at 16 Roosevelt Boulevard, East Patchogue, NY, 11772

$6,000 /mo

  • 3 Beds
  • 2 Baths
  • 2,200 ft²
16 Roosevelt Boulevard, East Patchogue, NY, 11772 Listing by Tanya Negron CBR GREEN RENE PSA E-
Unit for rent at 16 South Street, Patchogue, NY, 11772

$3,500 /mo

  • 2 Beds
  • 1 Bath
16 South Street, Patchogue, NY, 11772 Listing by Alanna Buz
Unit for rent at 18 Miramar Avenue, East Patchogue, NY, 11772

$2,400 /mo

  • 1 Bed
  • 1 Bath
  • 1,629 ft²
18 Miramar Avenue, East Patchogue, NY, 11772 Listing by Tanya Negron CBR GREEN RENE PSA E-


Frequently Asked Questions

When was property at 5 Florence Street built and last sold?
The property at 5 Florence Street was built in 1945 and last sold on Sep 11, 2019 for $285,000.
How much is this home worth?
The estimated value of the home located at 5 Florence Street is $446,113.
What are some comparable homes to 5 Florence Street?
There are currently no comparable homes to 5 Florence Street.