by RH Advisors

See Home Value
$330,000
● House - Off Market

5 FARM Road

La Grange, NY 12590
bedrooms
4 Beds
bathrooms
2 Baths, 1 Half Bath
square feet
3,000 Ft²
$713,860
RealtyHop Estimate
105.78%
Since Apr 1, 2013
National-US
Primary Model

About This Property

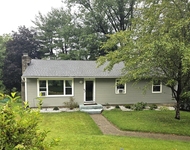
Well-maintained Center Hall Colonial in move in condition. Updated kitchen with new SS appliances. FR with brick fpl opens to 16 x 16 covered deck overlooking private landscaped backyard. Hardwood floors throughout. Updated bathrooms. Finished lower level incl. large ldry with tile flooring. 2 car garage with new doors and opener. Beautiful yard with 2 acres and small pond with waterfall and natural stones. Many recent updates including new roof & gutters with screens. 220 line in garage for generator. A gardener's delight.,ExteriorFeatures:Landscaped,Storm Doors,ROOF:Asphalt Shingles,Level 1 Desc:EF,LR,DR, EIK, FR W/FPL,.5 BATH,,2 CAR GARAGE,Unfinished Square Feet:1000,InteriorFeatures:Electric Dryer Connection,Sliding Glass Doors,Electric Stove Connection,Washer Connection,Below Grnd Sq Feet:1000,AboveGrade:2000,OTHERROOMS:Family Room,Laundry/Util. Room,Rec/Play Room,Formal Dining Room,Breakfast Nook,Pantry,FLOORING:Ceramic Tile,Wood,Level 2 Desc:4 BEDROOMS,2 FULL BATHS,Cooling:Ceiling Fan
Unit Size
3,000 Ft²
Days on Market
-
Land Size
2.01 acres
Price per sqft
$116
Property Type
House
Property Taxes
$671
HOA Dues
-
Year Built
1984

Payment Calculator

Cap Rate Calculator

Last updated: 4 months ago (OneKey MLS #KEYM310882)

Price History

Date / Event Date Event Price
Apr 30, 2024 Sold
Sold
Mar 11, 2024 In contract -
In contract
Feb 25, 2024 Listed by BHHS Hudson Valley Properties $565,000
Listed by BHHS Hudson Valley Properties
Classic center hall colonial must be seen to appreciate the quality of updates. Four bedroom home sits on just over 2 acres giving you plenty of room to enjoy the view from spacious covered deck. Hardwood floors on first and second floor. New windows, new furnace and central air conditioning. Updated kitchen is open to spacious dining room. with wood burning fireplace. Access to deck from family room. Steps from deck to backyard, garden and koi pond. Second floor gleaming hardwood floors, spacious closets and stunning updated primary bathroom. Tesla solar panels make this a very efficient home. Two car garage with high ceilings. Make this move in ready home your home.
Apr 25, 2013 Sold
Sold
Mar 8, 2013 Sold
Sold
Show More

Property Highlights

Garage
Air Conditioning
Fireplace

Building Info

Overview

    General

  • Year Built: 1984
  • Effective Year Built: 2010
  • Total Rooms: 9
  • Bedroom Count: 4
  • Bathroom Count: 3
  • Full Bathrooms: 2
  • Partial Bathrooms: 3
  • Building Condition: 6
  • Building Quality: 7
  • Construction Type: 0
  • Building Style: 5
  • Exterior Walls Type: 19
  • Interior Walls Type: 0
  • Roof Shape Type: 0
  • Roof Cover Type: 0
  • Floor Count: 200
  • Floor Cover: 0
  • Basement Type: 3
  • Basement Area: 1,000
  • Garage Type: 1
  • Garage Square Area: 462
  • Parking Space Count: 2
  • Patio Type: 0
  • Porch Type: 6
  • Pool Type: 0

    Dimensions

  • Lot Size Square Feet: 87,556
  • Total Building Area: 2,000
  • Building Area: 2,000
  • Building Area Measurement: L

    Heating and Cooling

  • Fireplace Count: 1
  • Air Conditioning: 1
  • Heating: 10
  • Heated Square Feet: 2,000
  • Heating Fuel Type: 6

    Utilities

  • Sewer System: 4
  • Water Service: 5

Building

  • Building Type: 0
  • Property Class: R
  • Land Acres: 0000002010
  • Standard Land Use Code: 1001
  • County Land Use Code: 210
  • Legal Description 1: 2.01 AC 1904 0232 1666 0843

Neighborhood

  • School District Name: Arlington Central School District
  • School Tax School District: ARLINGTON
  • Census Tract: 080201

Zoning

  • Zoning: RFD

Geography

  • Account Number: 08448965
  • District: 133400
  • Section: 6.359
  • Parcel: 133400 6359-01-448965-0000
  • Block: 1
  • Lot: 448.965
  • Municipality: LA GRANGE
  • Latitude: 41.6452
  • Longitude: -73.8405

    Address

  • Full Address: 5 Farm View Rd
  • Address - House Number: 5
  • Address - Street Name: Farm View
  • Address - Suffix Type: Rd
  • State: NY
  • City Name: Wappingers Falls
  • Carrier Code: R003
  • 4-Digit Zip Code: 6212
  • Zip Code: 12590

Valuation

    Tax

  • Tax Year: 2023
  • Tax Amount: $1,373,212
  • Tax Rate Code Area: 134601

    Appraisal Valuation

  • Standard Deviation: 0.1872
  • Valuation Date: Feb 28, 2024
  • Confidence Score: 75
  • Final Value: 514,523
  • High Value: 610,867
  • Low Value: 418,180

    Market Valuation

  • Market Total Value: $451,400
  • Market Land Value: $91,291
  • Market Improvement Value: $360,109

    Assessments Valuation

  • Assessed Year: 2023
  • Assessed Total Value: $321,400
  • Assessed Land Value: $65,000
  • Assessed Improvements Value: $256,400

    Exemptions

  • Homeowner Exemption: Yes

    Sales

  • Current Sale Contract Date: Mar 08, 2013
  • Current Sale Recording Date: Apr 25, 2013
  • Current Sale Price:
  • Current Sale Document Type: 27
Data used for valuation calculations is provided by RealtyHop, and other third party sources

Comparables

Unit
Status
Type
Beds
Baths
ft²
Price/ft²
Asking Price
Listed On
Closing Price
Sold On
HOA + Taxes

About Dutchess


Similar Homes for Sale

Currently no similar homes around

Nearby Rentals

Unit for rent at 4 South Ct, Wappingers Falls, NY, 12590

$3,100 /mo

  • 3 Beds
  • 1 Bath
  • 2,250 ft²
4 South Ct, Wappingers Falls, NY, 12590 Listing by Gabrielle Adonetti


Frequently Asked Questions

When was property at 5 Farm View Road built and last sold?
The property at 5 Farm View Road was built in 1984 and last sold on Mar 8, 2013 for $330,000.
How much is this home worth?
The estimated value of the home located at 5 Farm View Road is $565,592.
What are some comparable homes to 5 Farm View Road?
There are currently no comparable homes to 5 Farm View Road.