See Home Value
White Horse 08690
5 FALLVIEW COURT
$450,000
● House - Off Market

5 FALLVIEW COURT

HAMILTON, NJ 08690
bedrooms
3 Beds
bathrooms
3 Baths
square feet
1,857 Ft²
$3,089
Est. Monthly
$325
HOA / Fees
5.93%
Cap Rate

About This Property

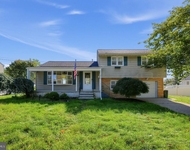
***HIGHEST AND BEST DUE ON WEDNESDAY APRIL 23 @ 8PM.***Welcome to this beautifully maintained 3-bedroom, 3-bathroom home situated in a peaceful 55+ community in Hamilton. As you step inside, you're greeted by a welcoming foyer that opens into a spacious and thoughtfully designed main level. The heart of the home features an open-concept living and dining area, complete with a cozy fireplace-perfect for relaxing evenings or entertaining guests. The adjacent kitchen offers plenty of counter space, cabinetry, and natural light, making it a functional and inviting space for home cooking. The main floor offers two comfortable bedrooms, including the spacious primary suite, along with two full bathrooms for added convenience. You'll also appreciate having the laundry area on the main level, providing practical ease to your daily routine. Upstairs, you'll find a private third bedroom, another full bathroom, and a versatile loft area-ideal for a home office, reading nook, guest lounge, or creative space. Additional features include an attached garage for secure parking and extra storage, as well as a fully fenced backyard-perfect for barbecues, family gatherings, or simply enjoying a quiet moment outdoors. This warm and welcoming home offers comfort, space, and convenience in one of Hamilton's desirable residential areas. Don't miss the opportunity to make it yours!
Unit Size
1,857 Ft²
Days on Market
41 days
Land Size
-
Price per sqft
$229
Property Type
House
Property Taxes
$676
HOA Dues
$325
Year Built
2001

Payment Calculator

Cap Rate Calculator

Last updated: 11 months ago (Bright MLS #NJME2056370)

Price History

Date / Event Date Event Price
Jun 9, 2025 Sold
Sold
Apr 15, 2025 Listed by BHHS Fox & Roach - Robbinsville $425,000
Listed by BHHS Fox & Roach - Robbinsville
Welcome to this beautifully maintained 3-bedroom, 3-bathroom home situated in a peaceful 55+ community in Hamilton. As you step inside, you're greeted by a welcoming foyer that opens into a spacious and thoughtfully designed main level. The heart of the home features an open-concept living and dining area, complete with a cozy fireplace—perfect for relaxing evenings or entertaining guests. The adjacent kitchen offers plenty of counter space, cabinetry, and natural light, making it a functional and inviting space for home cooking. The main floor offers two comfortable bedrooms, including the spacious primary suite, along with two full bathrooms for added convenience. You’ll also appreciate having the laundry area on the main level, providing practical ease to your daily routine. Upstairs, you’ll find a private third bedroom, another full bathroom, and a versatile loft area—ideal for a home office, reading nook, guest lounge, or creative space. Additional features include an attached garage for secure parking and extra storage, as well as a fully fenced backyard—perfect for barbecues, family gatherings, or simply enjoying a quiet moment outdoors. This warm and welcoming home offers comfort, space, and convenience in one of Hamilton’s desirable residential areas. Don’t miss the opportunity to make it yours!

Property Highlights

Garage
Air Conditioning
Fireplace

Building Info

Overview

    General

  • Year Built: 2001
  • Effective Year Built: 2001
  • Bedroom Count: 0
  • Building Condition: 0
  • Building Quality: 0
  • Construction Type: 0
  • Building Style: 0
  • Exterior Walls Type: 0
  • Interior Walls Type: 0
  • Roof Shape Type: 0
  • Roof Cover Type: 0
  • Living Units: 1
  • Floor Cover: 0
  • Basement Type: 0
  • Basement Area: 0
  • Garage Type: 0
  • Parking Space Count: 0
  • Patio Type: 0
  • Porch Type: 0
  • Pool Type: 0

    Dimensions

  • Lot Size Square Feet: 1,697
  • Total Building Area: 1,857
  • Building Area: 1,857
  • Building Area Measurement: L

    Heating and Cooling

  • Air Conditioning: 0
  • Heating: 0
  • Heated Square Feet: 1,857
  • Heating Fuel Type: 0

    Utilities

  • Sewer System: 0
  • Water Service: 0

Building

  • Building Type: 0
  • Property Class: R
  • Subdivision: WOODLANDS AT HAMILTON
  • Land Acres: 0000000039
  • Standard Land Use Code: 1001
  • County Land Use Code: 2
  • Legal Description 1: FACILITY NAME: DEED# 140150

Neighborhood

  • School District Name: Hamilton Township School District
  • Census Tract: 003004

Zoning

  • Zoning: R10

Geography

  • Assessors Map Reference: TAX MAP 2313
  • District: 03
  • Parcel: 03 02575-0000-00166- 135
  • Block: 2575
  • Lot: 166.135
  • Municipality: HAMILTON TWP
  • Latitude: 40.2008
  • Longitude: -74.6724

    Address

  • Full Address: 5 Fallview Ct
  • Address - House Number: 5
  • Address - Street Name: Fallview
  • Address - Suffix Type: Ct
  • State: NJ
  • City Name: Trenton
  • Carrier Code: C054
  • 4-Digit Zip Code: 3216
  • Zip Code: 08690

Valuation

    Tax

  • Tax Year: 2022
  • Tax Amount: $748,705

    Appraisal Valuation

  • Standard Deviation: 0.1984
  • Valuation Date: Mar 15, 2023
  • Confidence Score: 73
  • Final Value: 398,238
  • High Value: 477,253
  • Low Value: 319,224

    Market Valuation

  • Market Total Value: $230,300
  • Market Land Value: $60,000
  • Market Improvement Value: $170,300

    Assessments Valuation

  • Assessed Year: 2022
  • Assessed Total Value: $230,300
  • Assessed Land Value: $60,000
  • Assessed Improvements Value: $170,300

    Exemptions

  • Veteran Exemption: Yes

    Sales

  • Current Sale Contract Date: Apr 30, 2001
  • Current Sale Recording Date: May 16, 2001
  • Current Sale Price:
  • Current Sale Document Type: 27
Data used for valuation calculations is provided by RealtyHop, and other third party sources

Comparables

Unit
Status
Type
Beds
Baths
ft²
Price/ft²
Asking Price
Listed On
Closing Price
Sold On
HOA + Taxes

About White Horse


Similar Homes for Sale

Currently no similar homes around

Nearby Rentals

Unit for rent at 4 Roslyn Road, TRENTON, NJ, 08610

$3,000 /mo

  • 3 Beds
  • 1 Bath
  • 1,523 ft²
4 Roslyn Road, TRENTON, NJ, 08610 Listing by Kathleen M. Quarterman
Unit for rent at 4312 Nottingham Way, TRENTON, NJ, 08690

$3,300 /mo

  • 3 Beds
  • 2 Baths
  • 1,496 ft²
4312 Nottingham Way, TRENTON, NJ, 08690 Listing by Peter I Abdallah


Frequently Asked Questions

When was property at 5 Fallview Court built and last sold?
The property at 5 Fallview Court was built in 2001 and last sold on Apr 30, 2001 for $191,503.
How much is this home worth?
The estimated value of the home located at 5 Fallview Court is $0.
What are some comparable homes to 5 Fallview Court?
There are currently no comparable homes to 5 Fallview Court.