by RH Advisors

See Home Value
Durham 03824
5 Fairchild
Listed by: Beth Rohde Campbell, BHG Masiello Durham, 603-868-1113 Selling Office: RE/MAX Shoreline, Listing Courtesy of Prime MLS
$635,000
● House - Off Market

5 Fairchild

Durham, NH 03824
bedrooms
3 Beds
bathrooms
1 Bath, 1 Half Bath
square feet
3,720 Ft²
$4,143
Est. Monthly

About This Property

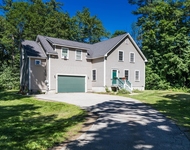
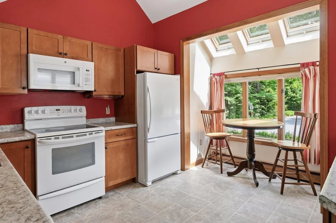
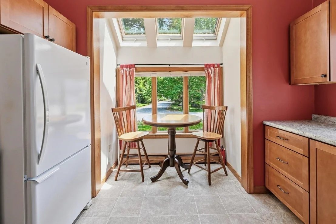
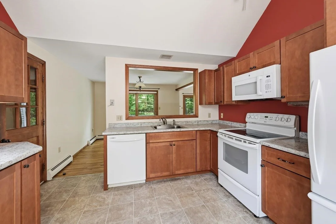
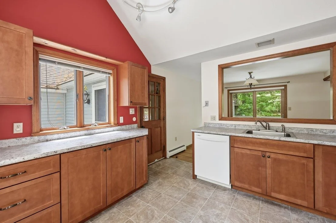
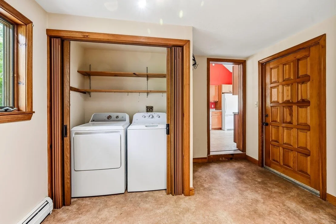
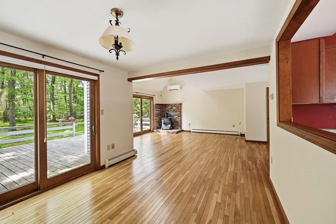
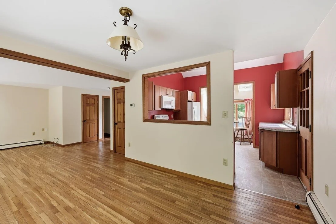
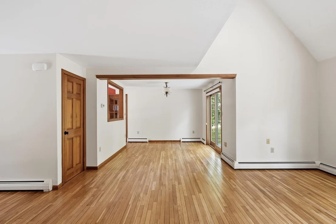
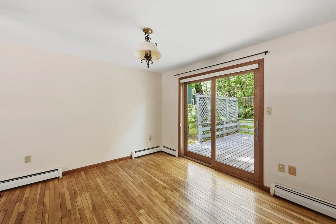
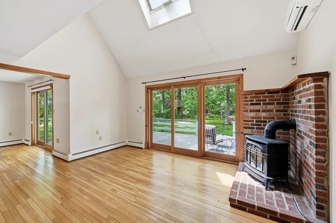
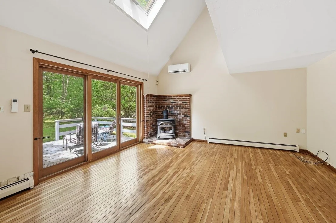
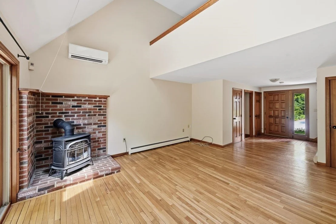
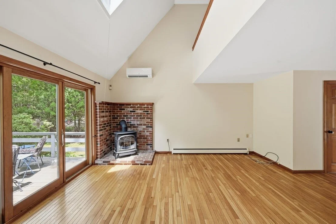
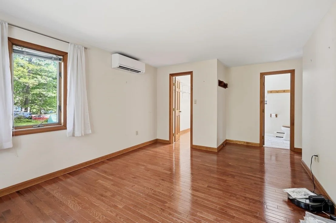
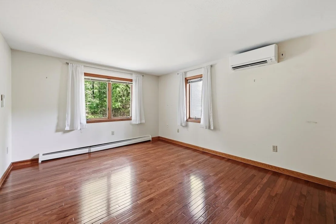
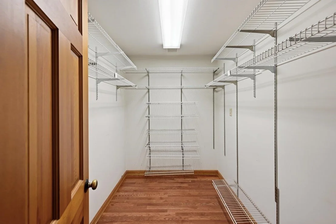
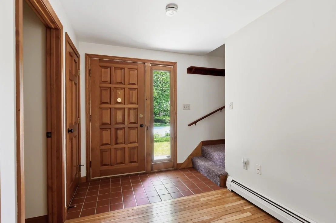
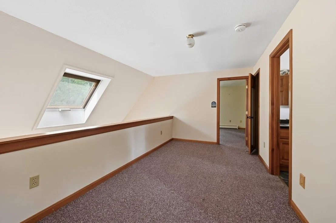
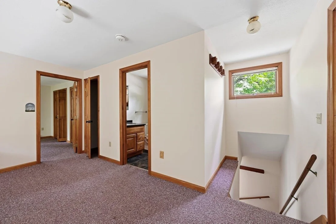
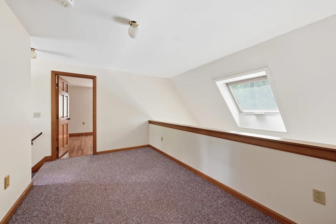
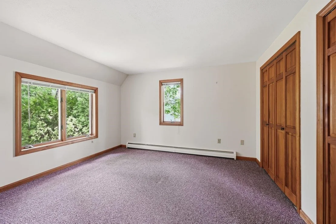
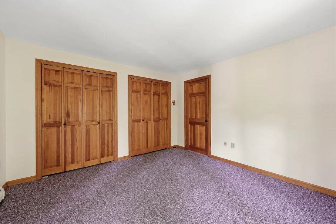
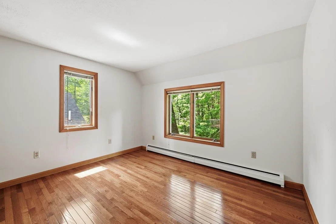
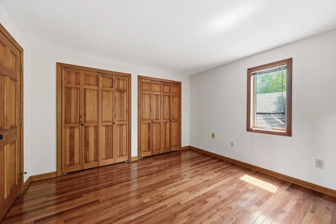
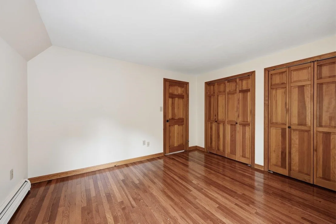
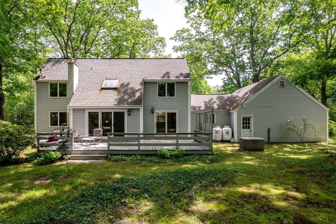
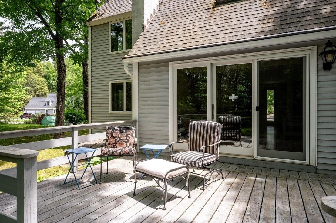
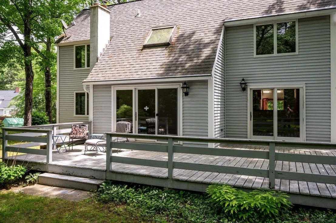
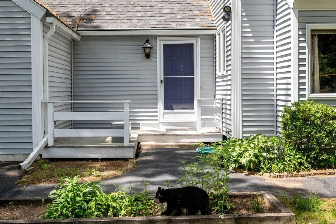
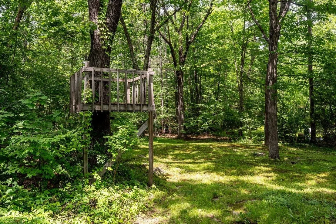
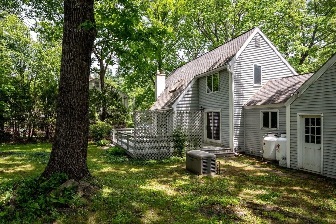
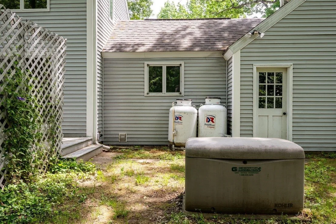
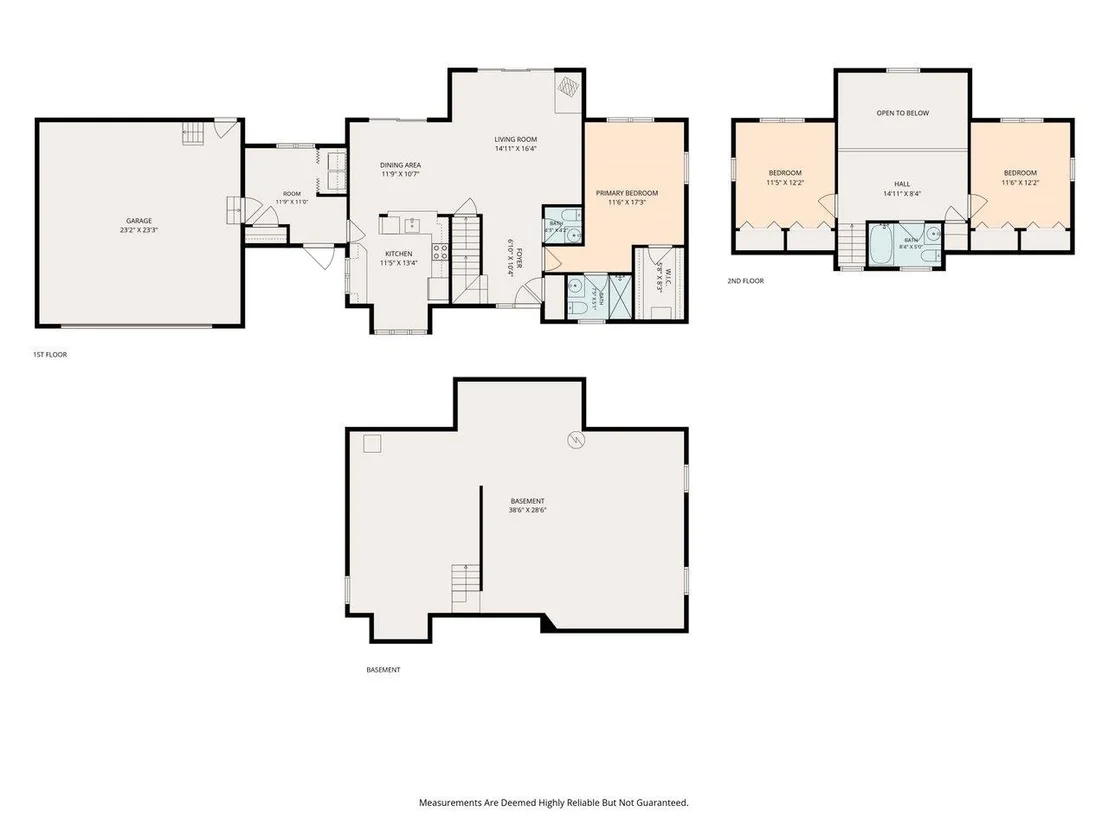
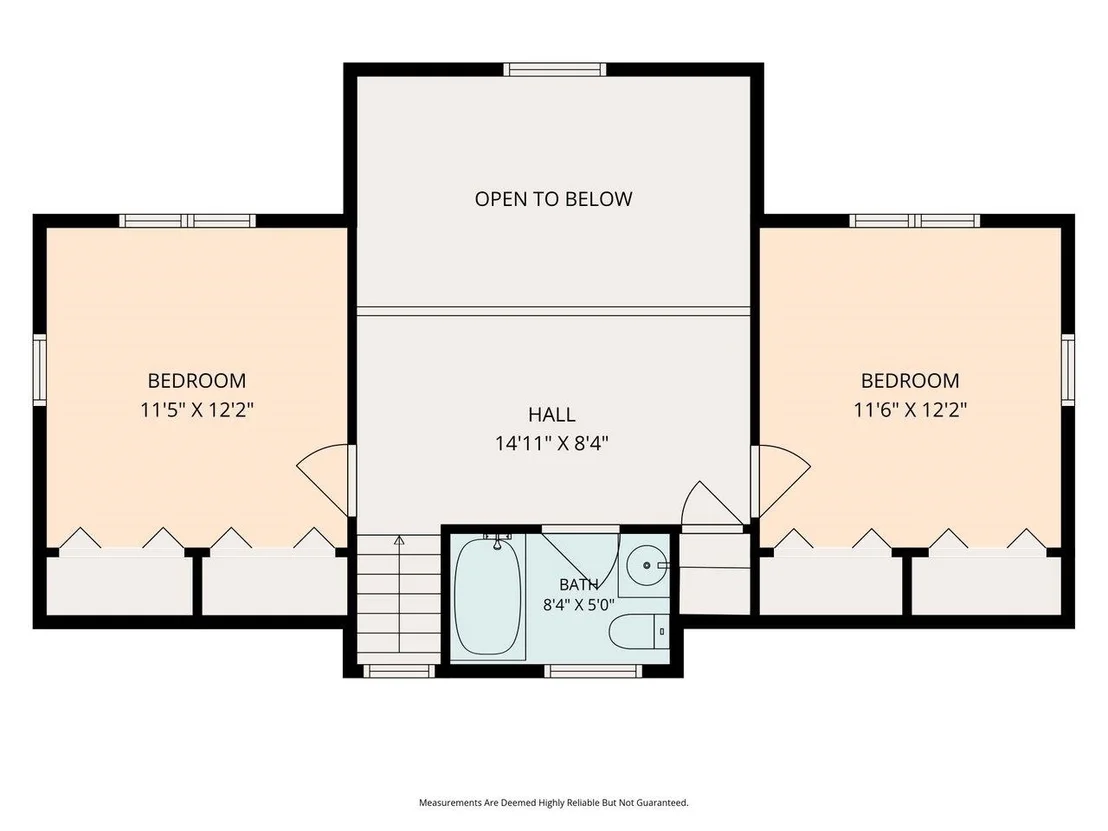
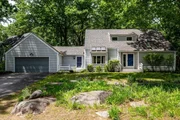
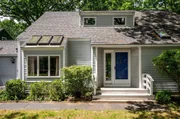
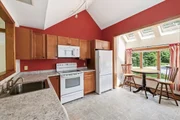
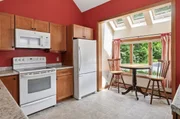
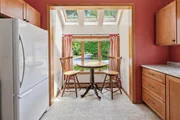
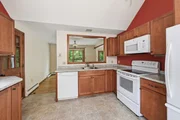
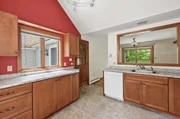
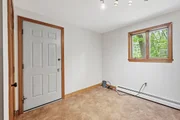
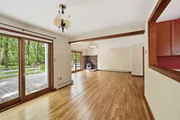
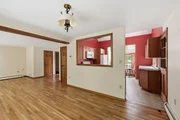
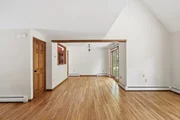
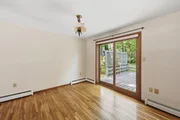
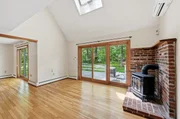
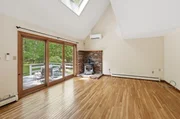
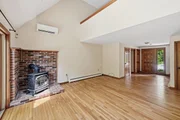
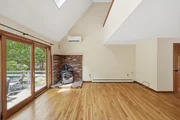
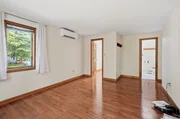
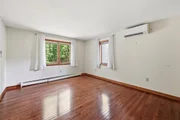
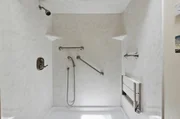
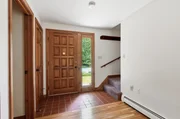
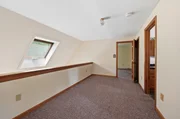
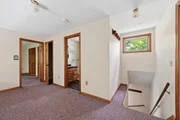
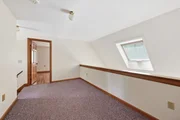
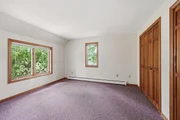
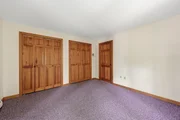
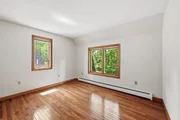
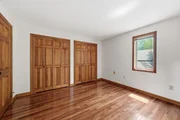
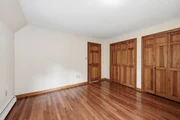
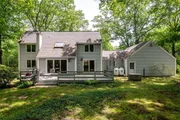
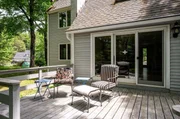
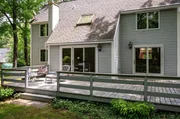
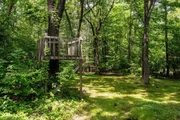
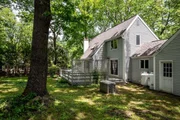
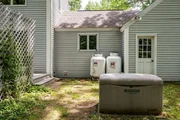
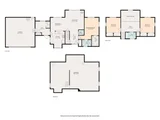
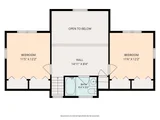
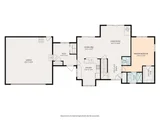
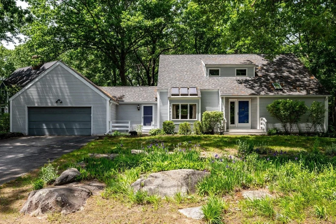
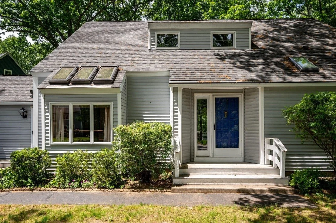
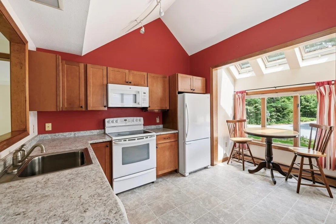
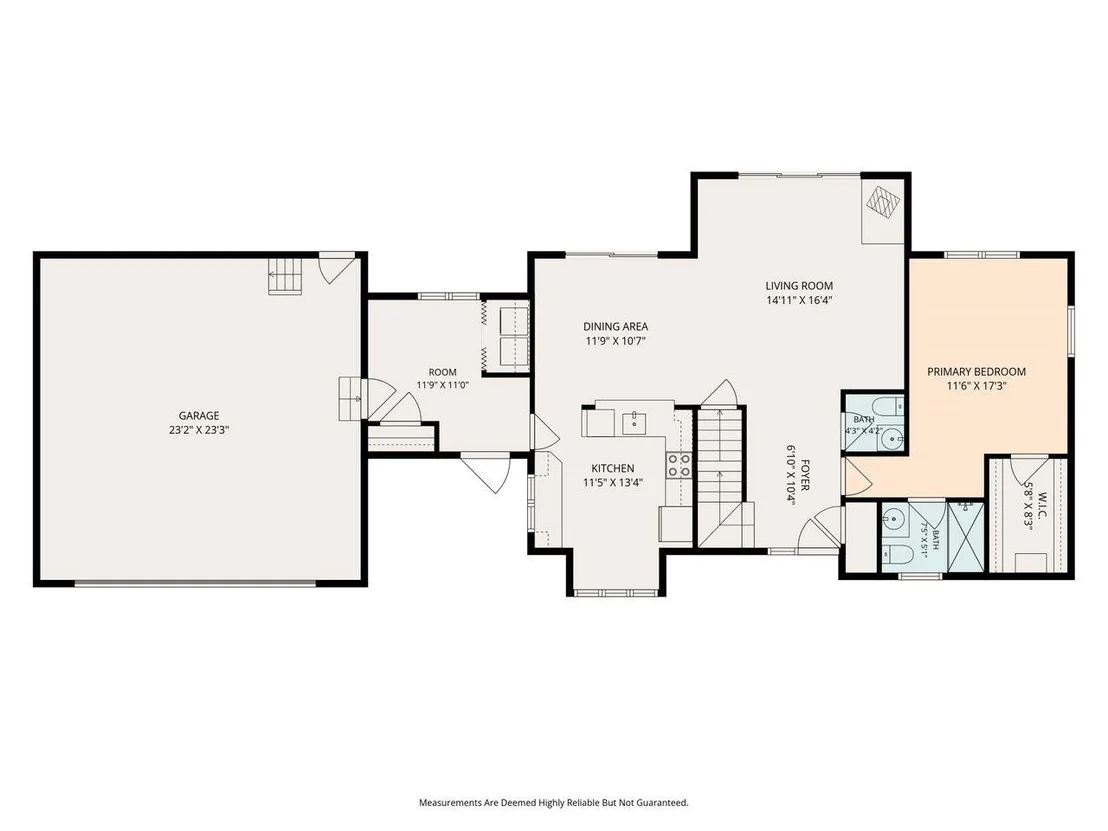
Location, Location, Location! Nestled in one of Durham's most sought-after downtown neighborhoods, this fabulous contemporary Cape offers the perfect blend of character, comfort, and convenience. The inviting kitchen features a charming breakfast nook with vaulted ceilings and skylights, creating a bright and welcoming space to start your day. The thoughtfully designed open-concept floor plan is ideal for both everyday living and entertaining, featuring a glorious dining area and a spacious family room with beautiful hardwood floors, soaring vaulted ceilings, abundant natural light, and newer sliding doors that open to a deck overlooking the naturally landscaped backyard. Unique architectural details and angles throughout the home add warmth, charm, and personality. The first-floor primary bedroom offers the convenience of single-level living, while the second floor features two spacious bedrooms with ample closet space, a full bath, and a large loft area ideal for a family room, home office, reading nook, or guest retreat. Meticulously maintained and thoughtfully updated over the years, the home features updated skylights, a newer roof with architectural shingles, a repointed and lined chimney, newer living room sliders, energy-efficient mini-splits for heating and cooling, and a whole-house generator for added peace of mind. Enjoy the privacy and tranquility of this quiet neighborhood while being just a short walk to downtown shops, restaurants, the University of New Hampshire, and the local heated outdoor pool. Outdoor enthusiasts will appreciate the wooded trails located at the end of the cul-de-sac, providing easy access to nature right from your doorstep. Commuters will love the exceptional location with quick access to Route 4, Route 101, and the Spaulding Turnpike, while the Amtrak station is within walking distance. This exceptional property offers the ideal combination of privacy, convenience, and lifestyle in the heart of Durham.
Unit Size
3,720 Ft²
Days on Market
-
Land Size
0.37 acres
Price per sqft
$171
Property Type
House
Property Taxes
$1,025
HOA Dues
-
Year Built
1985

Payment Calculator (Computations Provided by RealtyHop)

Cap Rate Calculator

Last updated: 4 months ago (Prime MLS #5093858)

Price History

Date / Event Date Event Price
Jul 24, 2026 Sold
Sold
Jun 15, 2026 In contract -
In contract
Jun 10, 2026 Listed by BHG Masiello Durham $635,000
Listed by BHG Masiello Durham
Jun 26, 2013 Sold
Sold
Mar 14, 2013 Listed by BHG Masiello Durham $299,500
Listed by BHG Masiello Durham
Show More

Property Highlights

Garage
Fireplace

Building Info

Overview

    General

  • Year Built: 1985
  • Effective Year Built: 1985
  • Building Count: 1
  • Total Rooms: 6
  • Bedroom Count: 3
  • Bathroom Count: 3
  • Full Bathrooms: 2
  • Partial Bathrooms: 3
  • Building Condition: 6
  • Building Quality: 0
  • Construction Type: 0
  • Building Style: 4
  • Exterior Walls Type: 19
  • Interior Walls Type: 0
  • Roof Shape Type: 0
  • Roof Cover Type: 15
  • Floor Count: 200
  • Living Units: 1
  • Floor Cover: 0
  • Basement Type: 7
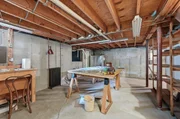
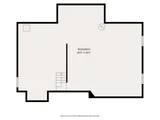
  • Basement Area: 1,032
  • Garage Type: 7
  • Parking Space Count: 0
  • Patio Type: 0
  • Porch Type: 0
  • Pool Type: 0

    Dimensions

  • Lot Size Square Feet: 15,987
  • Total Building Area: 1,860
  • Gross Building Area: 4,356
  • Building Area: 1,860
  • Building Area Measurement: L

    Heating and Cooling

  • Air Conditioning: 0
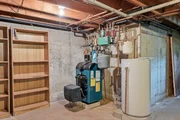
  • Heating: 10
  • Heated Square Feet: 1,860
  • Heating Fuel Type: 6

    Utilities

  • Sewer System: 0
  • Water Service: 0

Building

  • Building Type: 0
  • Property Class: R
  • Land Acres: 0000000367
  • Standard Land Use Code: 1001
  • County Land Use Code: 101

Neighborhood

  • School District Name: Oyster River Cooperative School District
  • School Tax School District: OYSTER RIV COOP
  • Census Tract: 080204

Zoning

  • Zoning: RA

Geography

  • Account Number: 5391
  • Parcel: DRHM M:105 L:20
  • Block: 4
  • Lot: 20
  • Municipality: DURHAM
  • Latitude: 43.1452
  • Longitude: -70.9335

    Address

  • Full Address: 5 Fairchild Dr
  • Address - House Number: 5
  • Address - Street Name: Fairchild
  • Address - Suffix Type: Dr
  • State: NH
  • City Name: Durham
  • Carrier Code: C003
  • 4-Digit Zip Code: 1945
  • Zip Code: 03824

Valuation

    Tax

  • Tax Year: 2022
  • Tax Amount: $935,700

    Appraisal Valuation

  • Standard Deviation: 0.1811
  • Valuation Date: Jan 03, 2024
  • Confidence Score: 76
  • Final Value: 660,128
  • High Value: 779,727
  • Low Value: 540,529

    Assessments Valuation

  • Assessed Year: 2022
  • Assessed Total Value: $322,200
  • Assessed Land Value: $119,200
  • Assessed Improvements Value: $203,000

    Sales

  • Current Sale Recording Date: Jun 26, 2013
  • Current Sale Price:
  • Current Sale Document Type: 71
  • Previous Sale Recording Date: Apr 18, 2008
  • Previous Sale Amount: $296,000
  • Previous Sale Document Type: 27
Data used for valuation calculations is provided by RealtyHop, and other third party sources

Comparables

Unit
Status
Type
Beds
Baths
ft²
Price/ft²
Asking Price
Listed On
Closing Price
Sold On
HOA + Taxes

About Durham


Similar Homes for Sale

Currently no similar homes around

Nearby Rentals

Unit for rent at 12 Woodside, Durham, 03824

$3,200 /mo

  • 3 Beds
  • 2 Baths
  • 1,692 ft²
12 Woodside, Durham, 03824 Listing by Krissy Couch


Frequently Asked Questions

When was property at 5 Fairchild Drive built and last sold?
The property at 5 Fairchild Drive was built in 1985 and last sold on Jan 1, 1970 for $292,000.
How much is this home worth?
The estimated value of the home located at 5 Fairchild Drive is $662,776.
What are some comparable homes to 5 Fairchild Drive?
There are currently no comparable homes to 5 Fairchild Drive.