


5 EYRES PL


About This Property
Payment Calculator
Your Estimated Monthly Payment
Cap Rate Calculator
What does this mean?
Based on our analysis, the cap rate of this property is 1.25%. A negative cap rate indicates that the property might not be feasible as an income-producing asset. The median cap rate for a near zip code 11238 is 4.23%.
How much can I actually make?
Actual monthly rental income may vary between $4,760 and $7,140 depending on unit-specific characteristics. You can change the amount using the slider to further explore.
How is cap rate calculated?
Cap Rate = Net Operating Income (NOI) / Property Asset Value.
When calculating the cap rate, we assume 100% occupancy. Leverage (mortgage) is not considered.
Cap Rate provided by RealtyHop and RentHop, learn more about cap rate here.
Price History
| Date / Event | Date | Event | Price |
|---|---|---|---|
| Aug 19, 2019 | Sold | ||
| Sold | |||
| Jan 2, 2019 | Listed by BHHS Fox & Roach-Cherry Hill | $269,900 | |
| Listed by BHHS Fox & Roach-Cherry Hill | |||
| Sep 6, 2017 | Sold | ||
| Sold | |||
| May 18, 2017 | Listed by Keller Williams Realty - Washington Township | $274,999 | |
| Listed by Keller Williams Realty - Washington Township | |||
| | |||
|
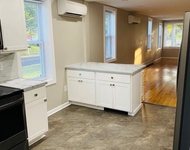
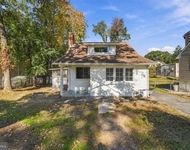
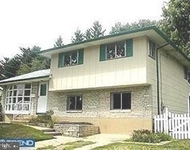
Welcome to you new 4 Bedroom 2.5 Bath home in Broadmoor Gloucester Twp. on CUL-DE-SAC. Relax on your patio w/retrackable owning and take a swim in your IN-GROUND heated pool which is open and ready for the NEW buyer. Start barbecuing with your gas hookup grill. Fenced backyard nicely landscaped along with cool decking around the pool. Summer is here and great time to ENTERTAIN!! Drive up to your 2 car attached garage and enter into the porch to your foyer which includes shadow boxing. Living room has large windows letting in natural sunlight. Dining room w/NEWER bay window, chair rail & crown molding. NEWER kitchen w/GRANITE counter tops, tile flooring, decorative backsplash, 42" cabinets, recessed lighting & under counter lighting, 2 cabinets light up, STAINLESS STEEL appliance package, pantry, decorate lighting over ISLAND w/3 stools, Great room area with sliding glass doors to your patio. Large Family Room w/wall to wall brick FIREPLACE, recessed lighting, bay window and surround sound system. Two car oversized garage to Laundry room which includes NEWER Washer & Dryer, cabinets space and broom closet also pull down attic for additional space. Powder room w/pergo flooring. Upper level includes 4 bedrooms and two full REMODELED baths. Master bedroom has DUAL closets w/organizers and full master bath with stone tile backsplash, and flooring. All bedrooms include ceiling fans & carpeting. Full hallway bath w/tile flooring & walls. Six panel doors. FINISHED basement w/additional family room area and built-in bar. French drain system. A/C 5 years Heater and Water heater 10 years. Make your appointment today.
| |||
Property Highlights
Building Info
Comparables
Status
Price/ft²
Listed On
Sold On
About Camden
Similar Homes for Sale
Currently no similar homes aroundNearby Rentals

BHHS Fox & Roach-Cherry Hill
Last Updated: 9 hours ago
Data Source: Bright MLS , MLS# NJCD253418
 Your Privacy Choices
Phone: 425-283-2930
Address: 335 Madison Avenue, New York, NY 10017