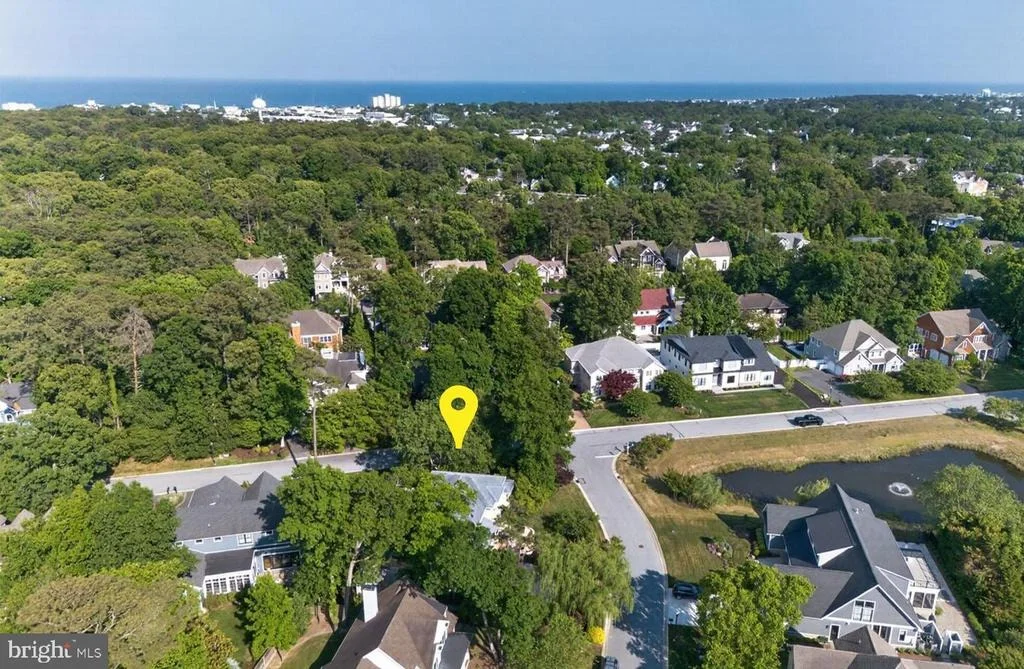
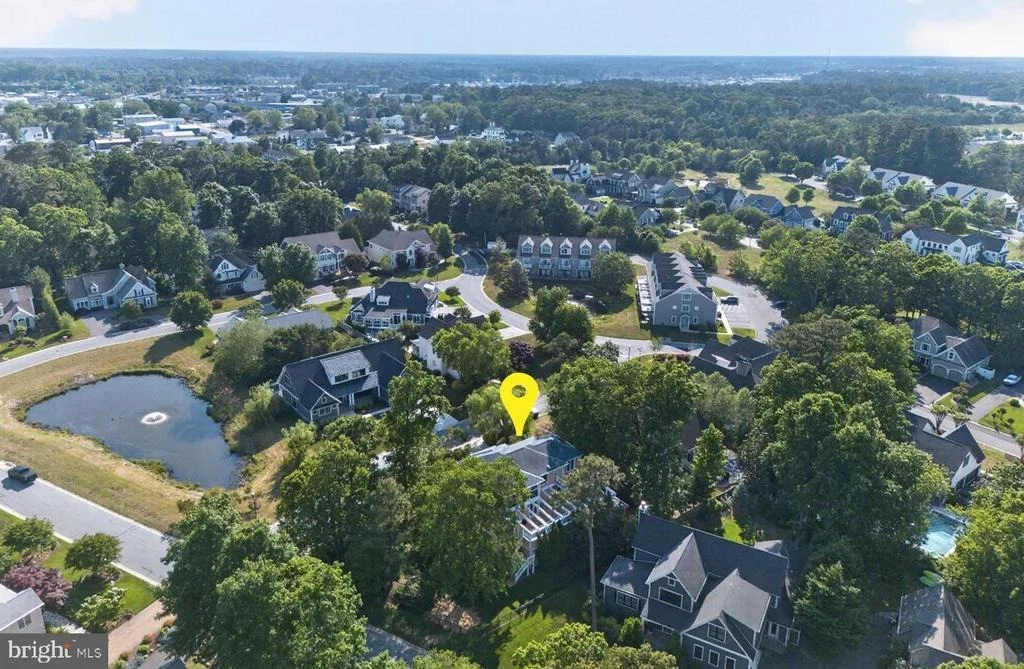
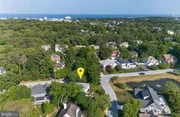
Tucked within one of the most exclusive communities in Rehoboth
Beach – Canal Corkran, this extraordinary custom-built residence is
a masterclass in luxury, architectural artistry, and refined
coastal living. Spanning approximately 4,440 square feet, this
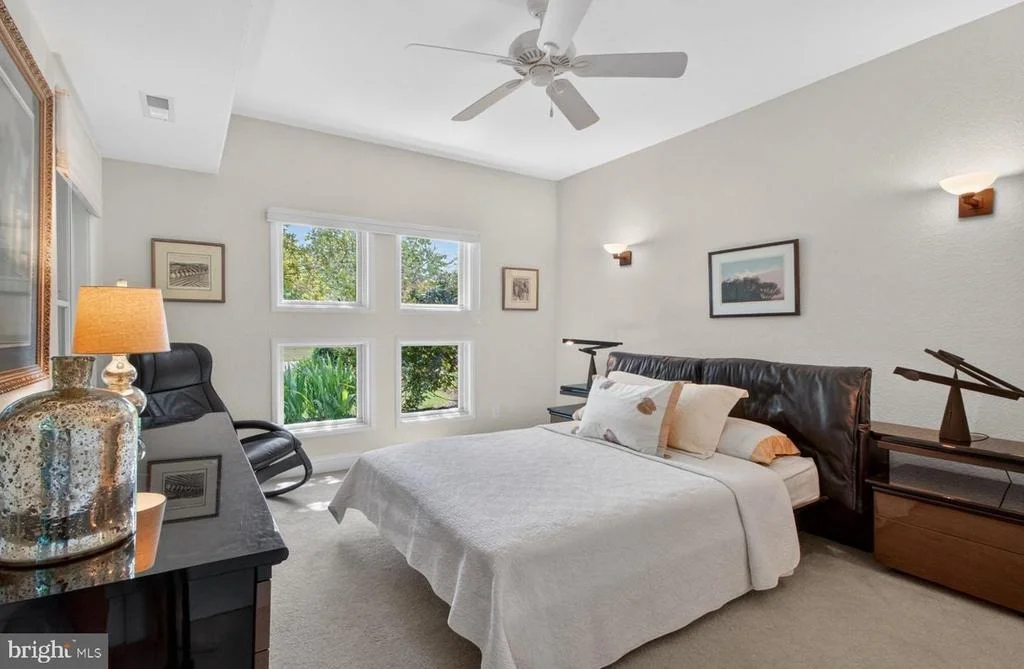
stunning 5-bedroom, 4.5-bath home offers an atmosphere of
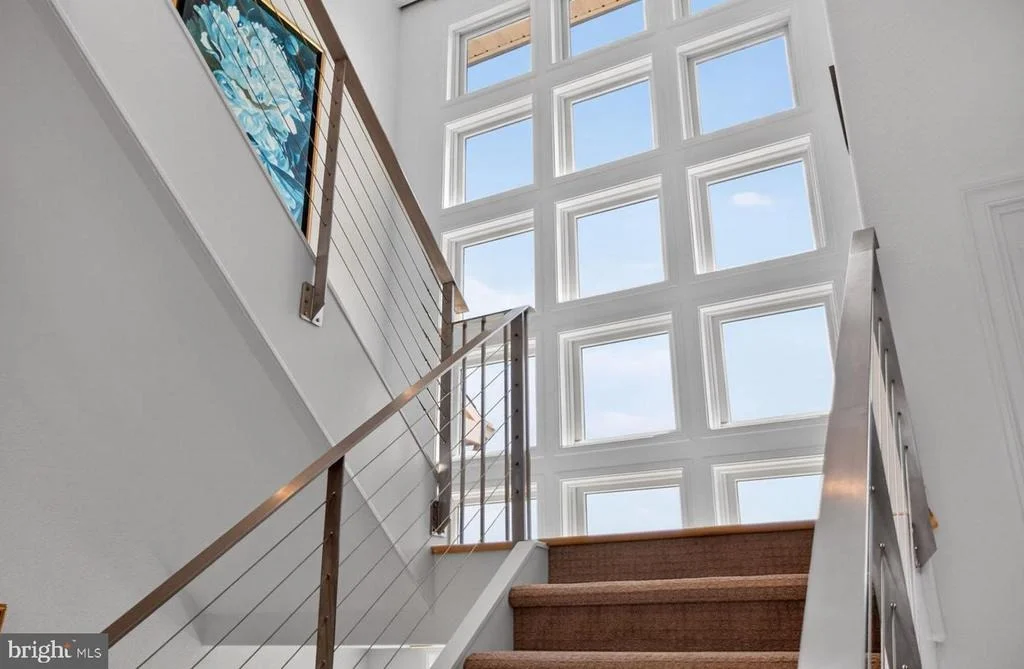
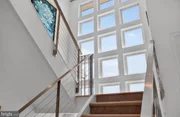
sophistication, where soaring ceilings, dramatic architectural
windows, and thoughtfully curated finishes create an unforgettable
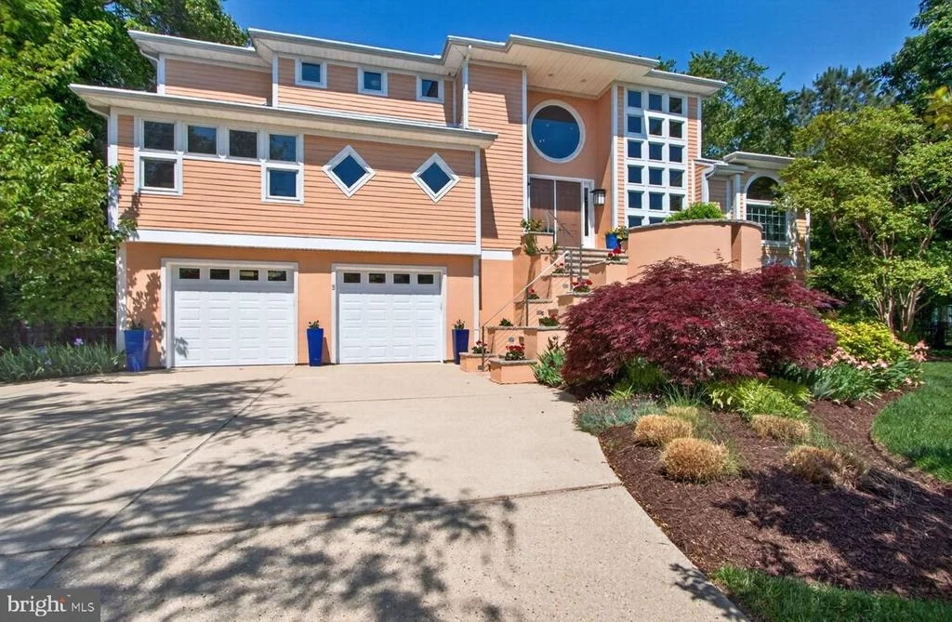
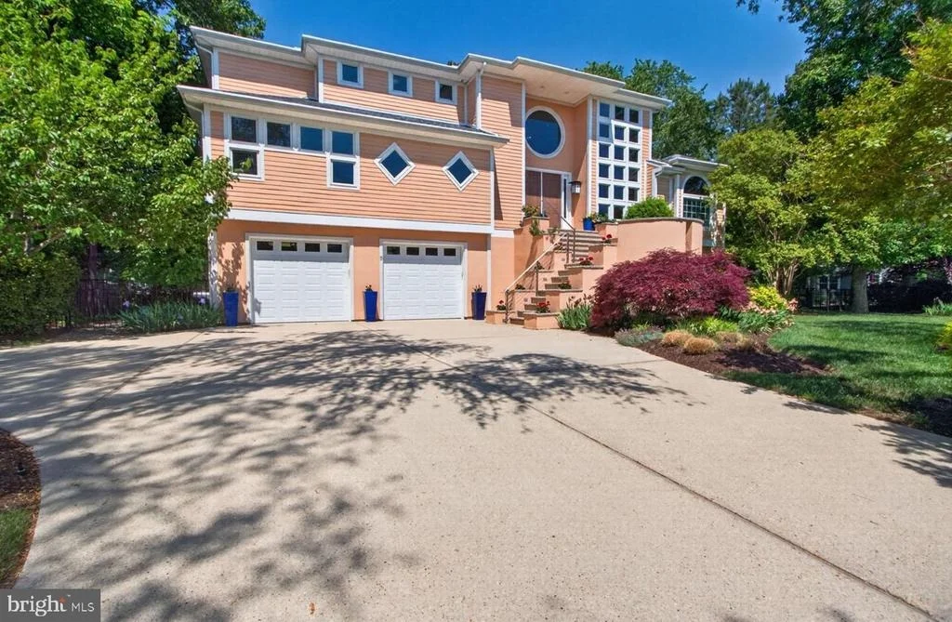
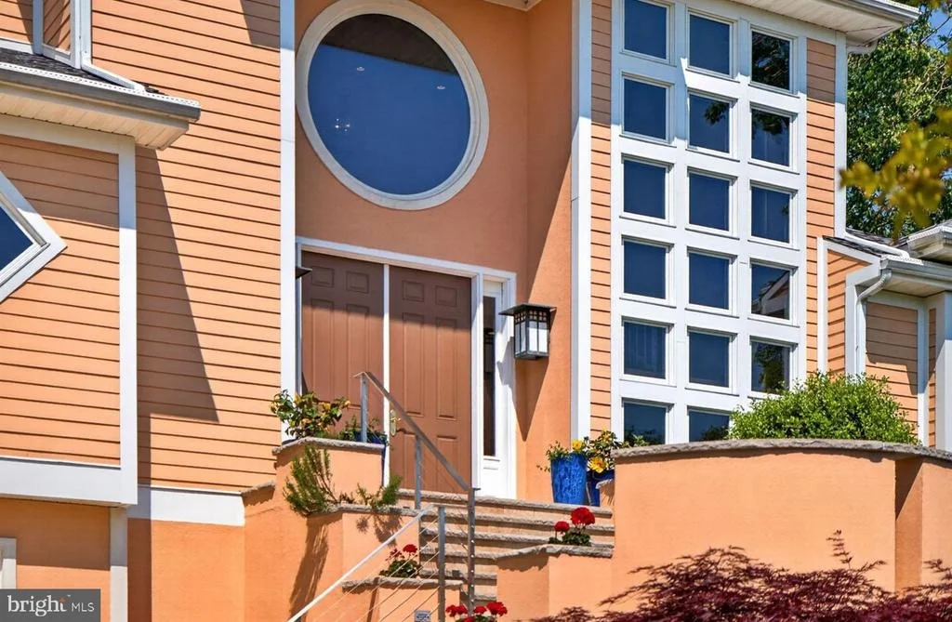
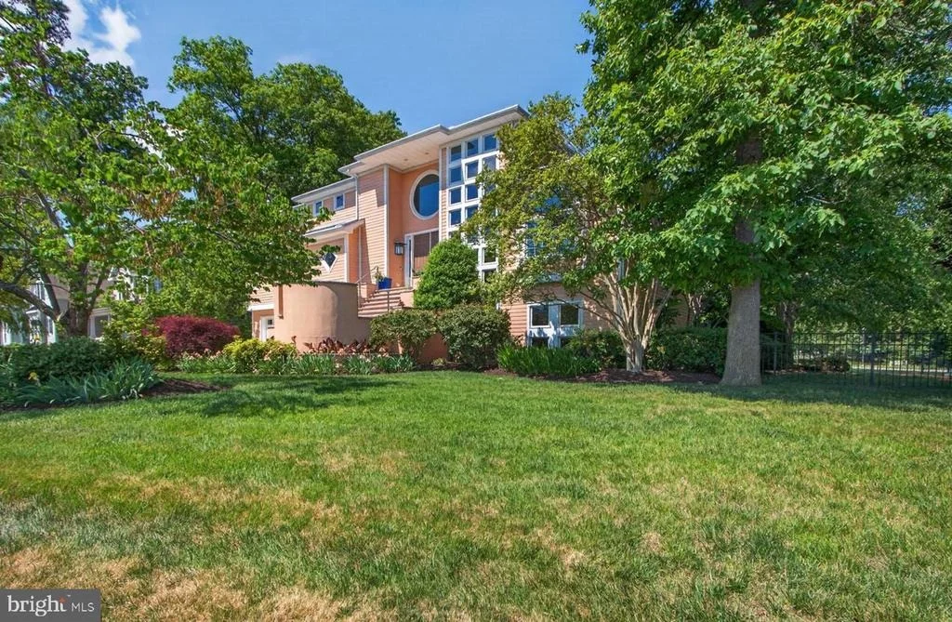
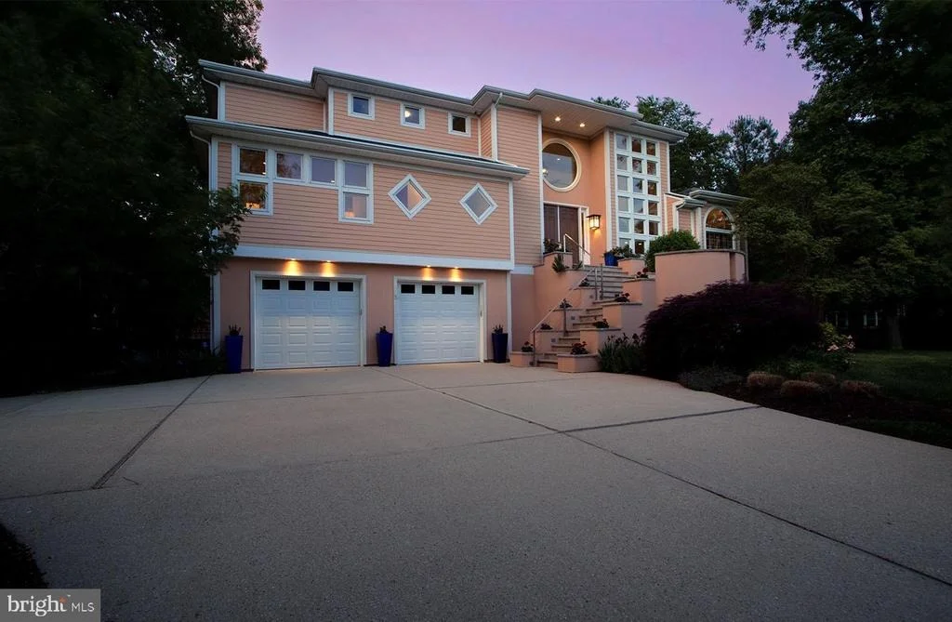
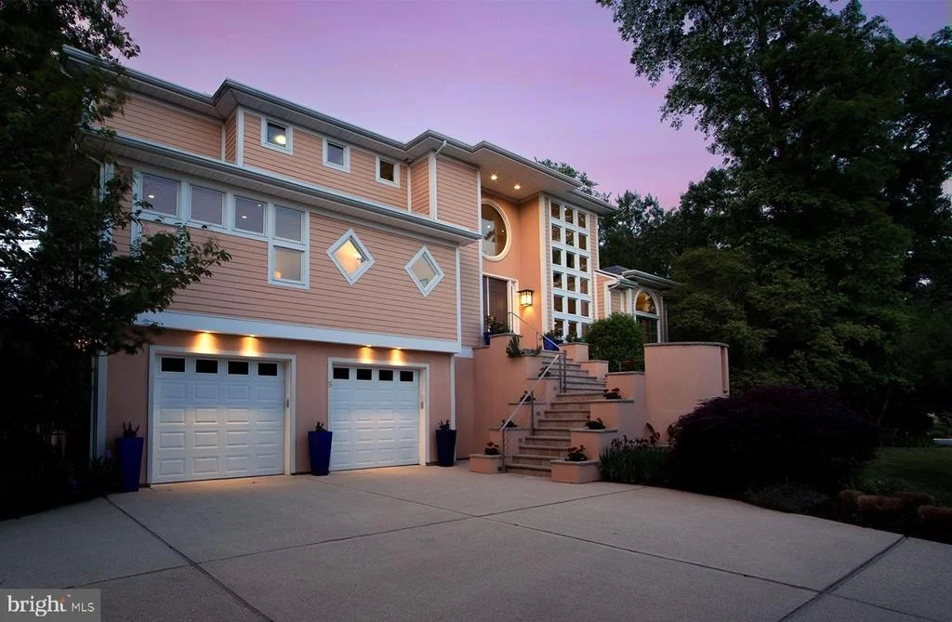
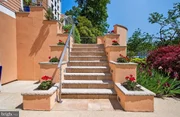
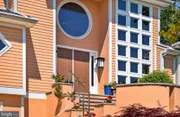
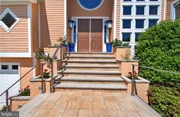
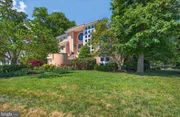
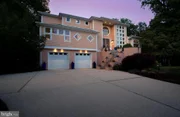
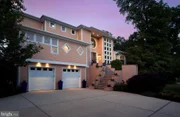
living experience. From the moment you arrive, the home's
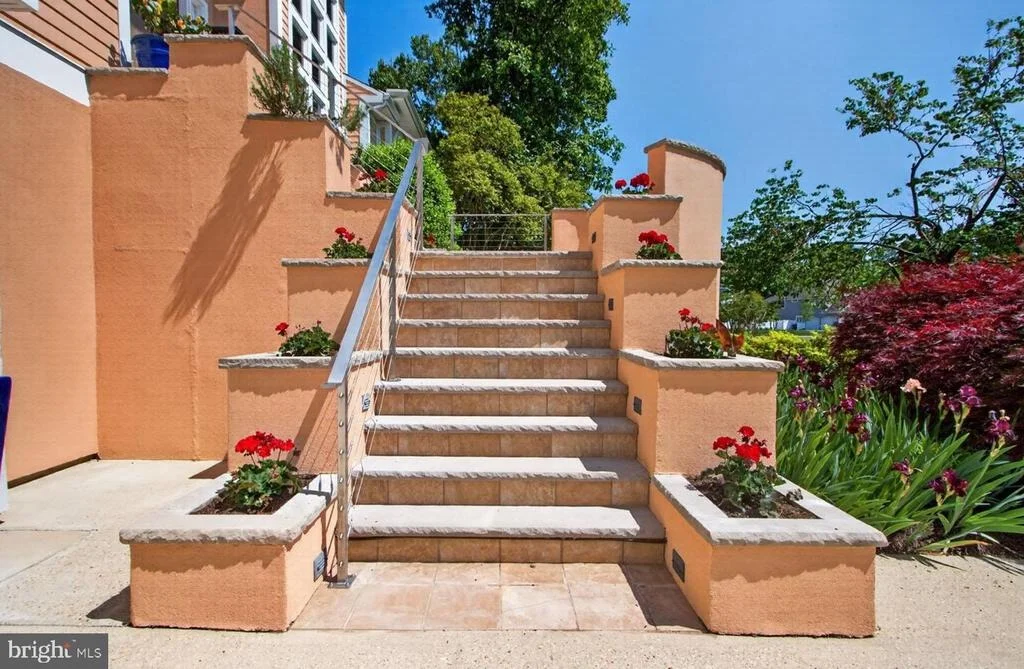
magnificent curb appeal commands attention. Mature landscaping,
ornamental trees, beautifully contoured grounds, and striking
architectural design create a private and unforgettable first
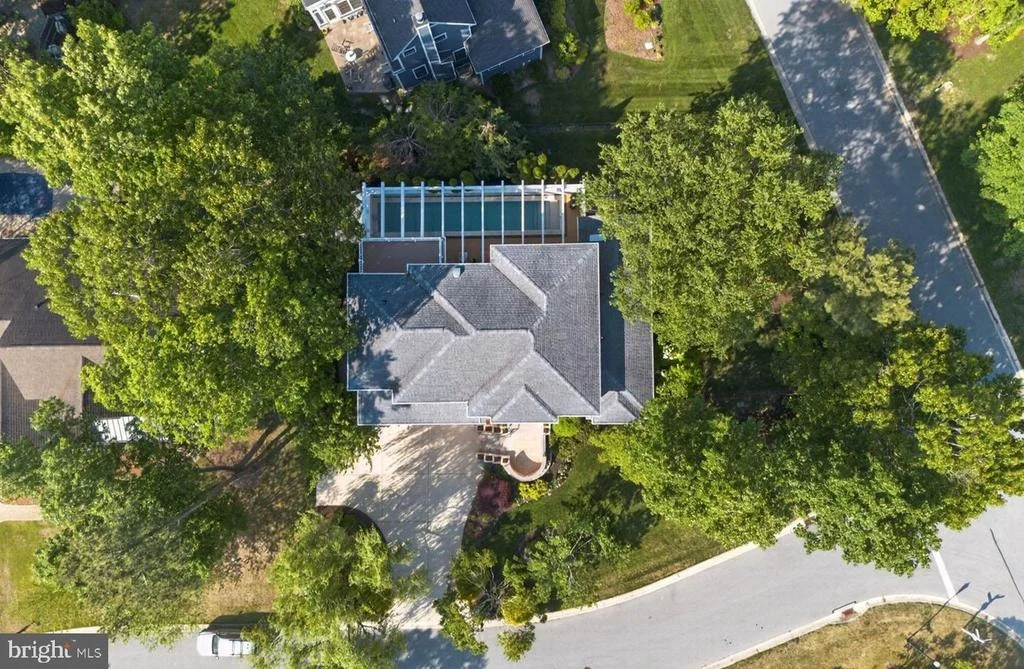
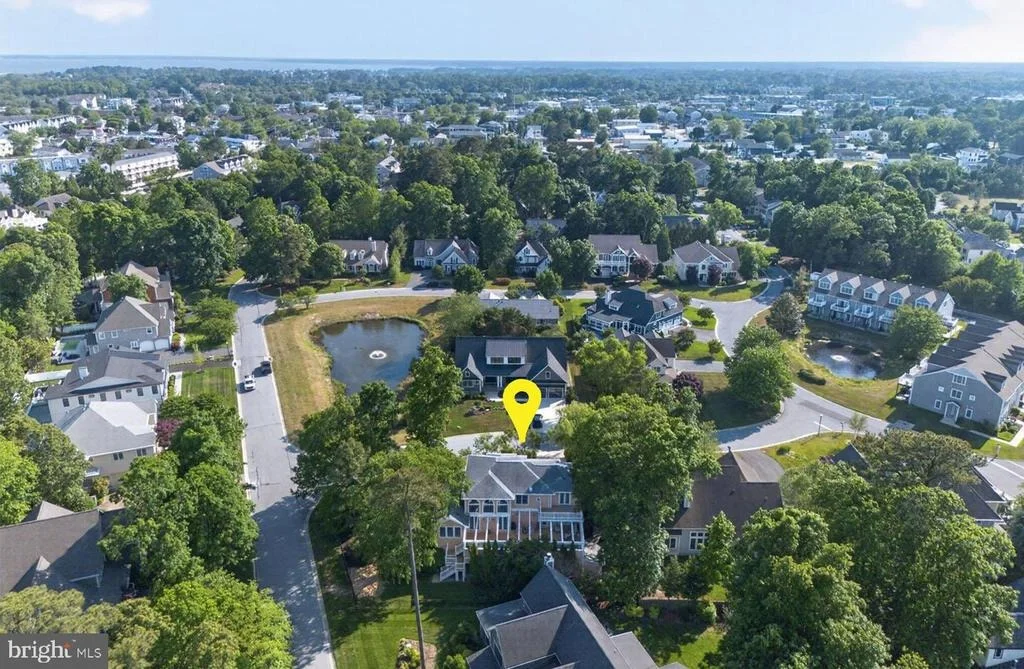
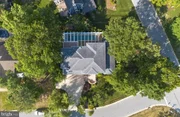
impression. Situated on a spacious corner lot, the property's
elevated outdoor living spaces provide exceptional privacy while
enhancing the home's seamless indoor-outdoor flow and resort-like
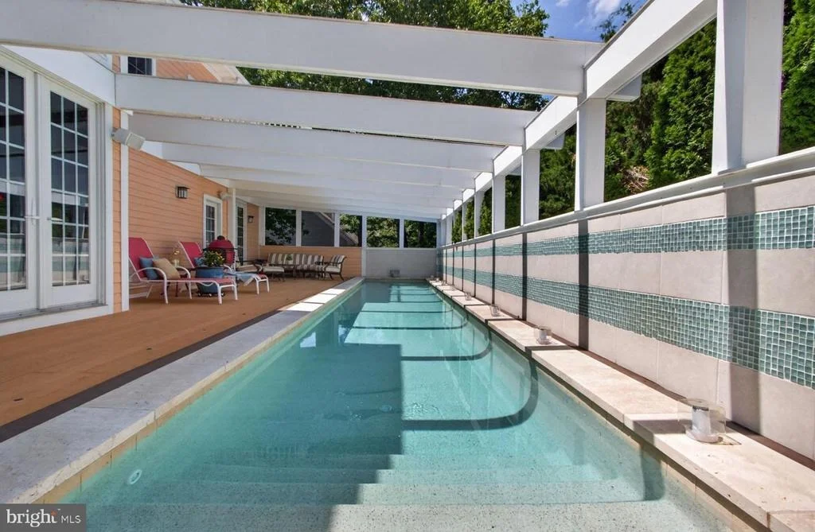
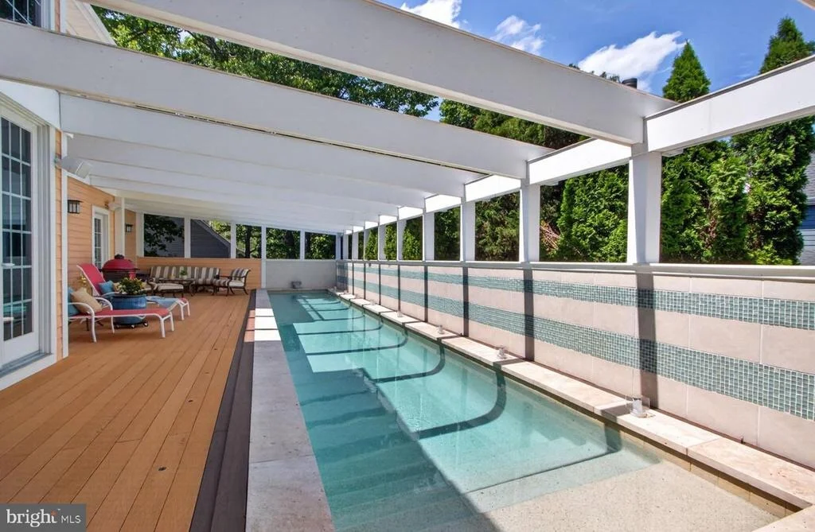
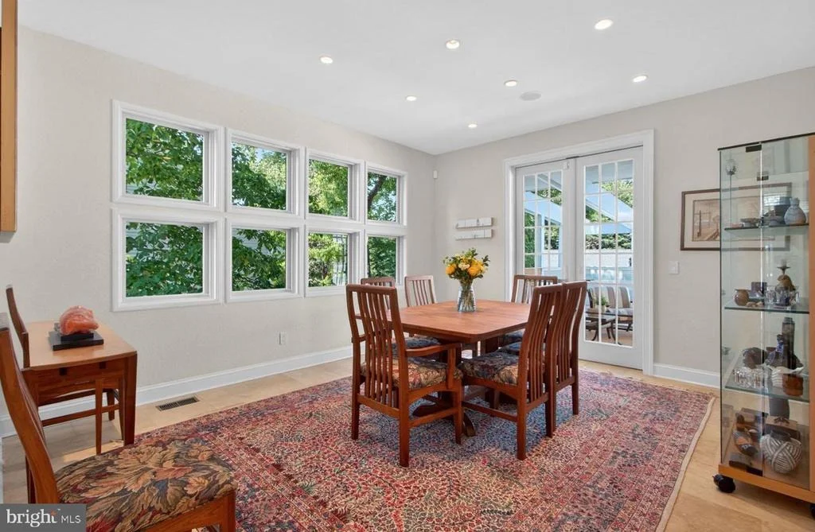
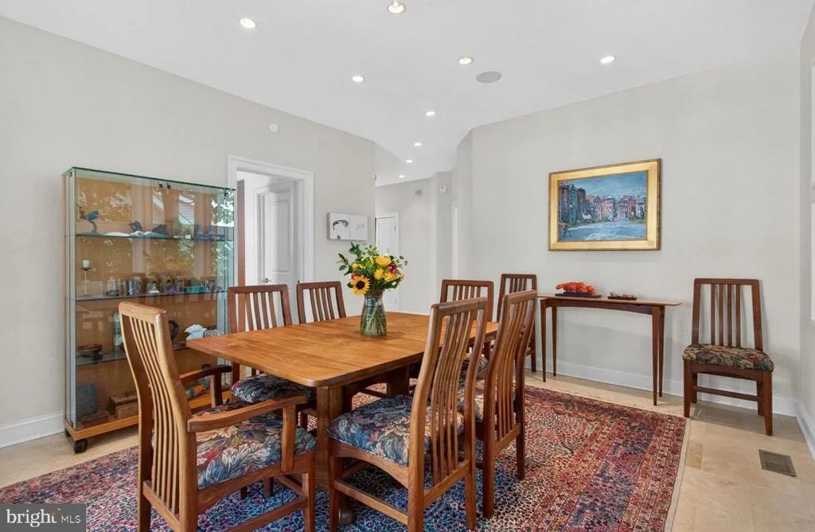
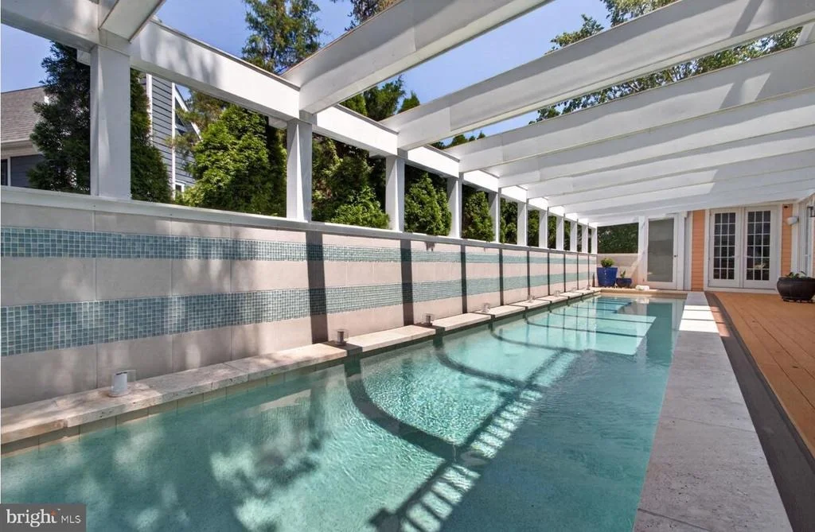
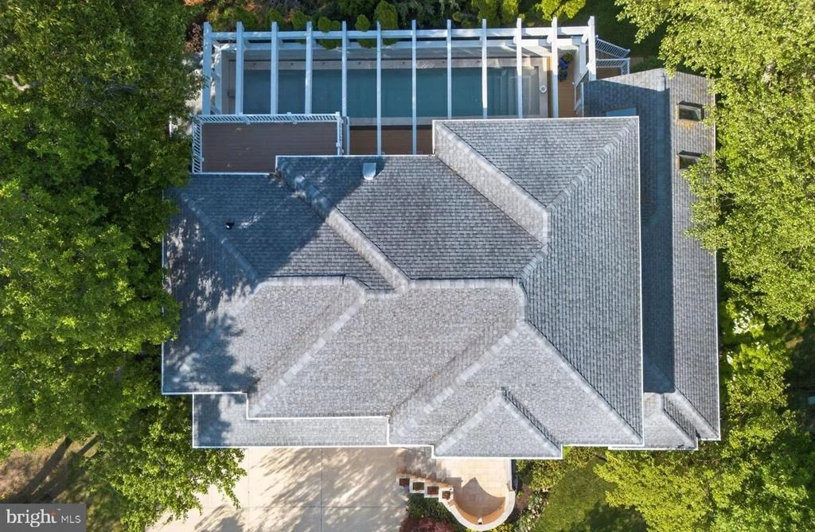
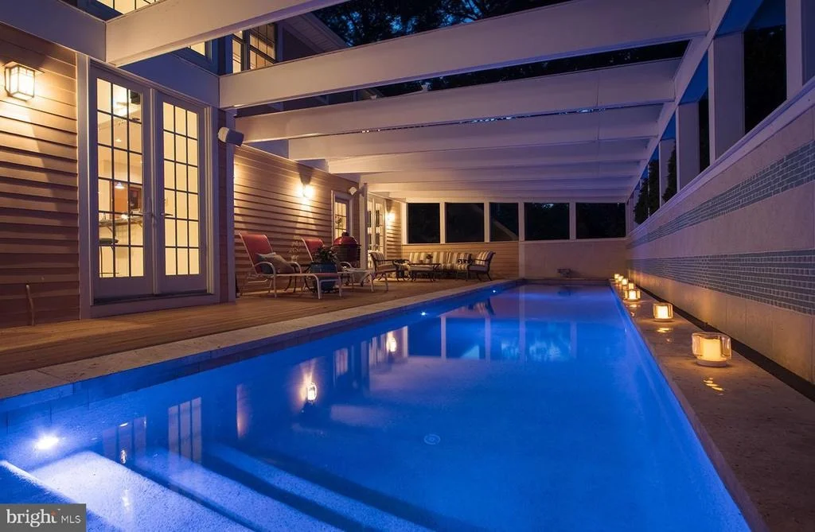
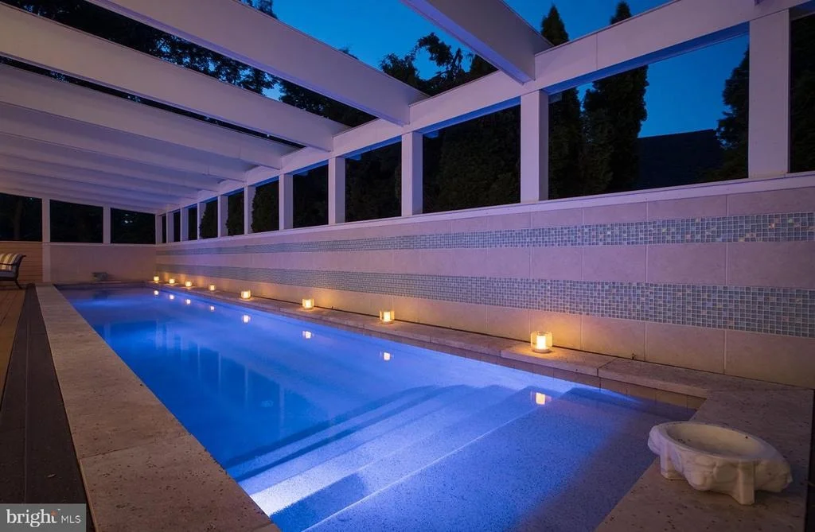
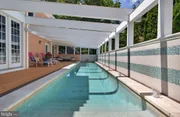
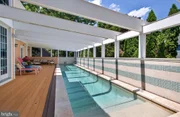
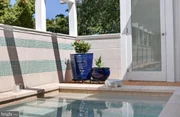
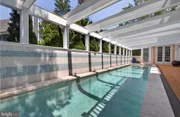
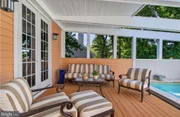
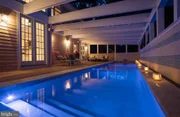
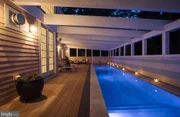
ambiance. At the heart of the home lies a truly one-of-a-kind pool
experience that sets this residence apart from anything else in
Rehoboth Beach. Positioned directly off the main living areas, the
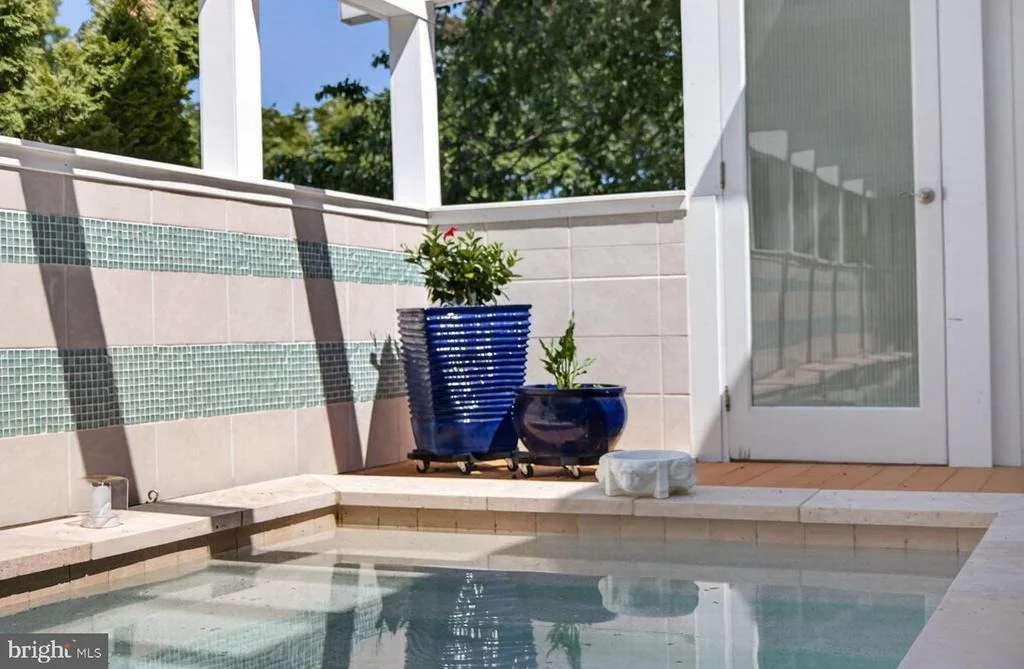
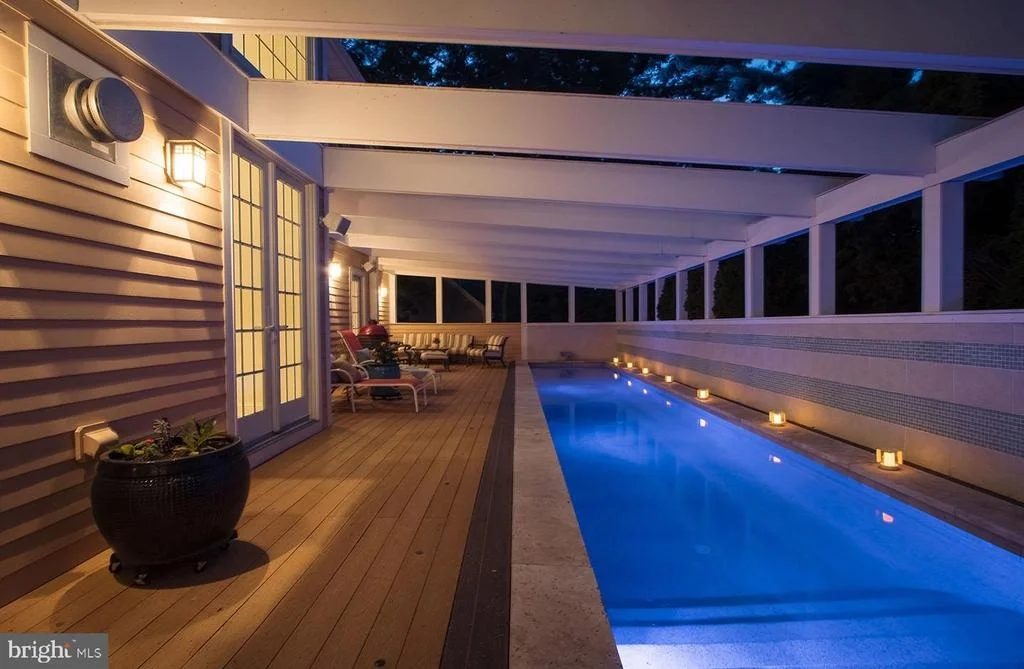
elevated lap pool becomes the visual centerpiece of the home -
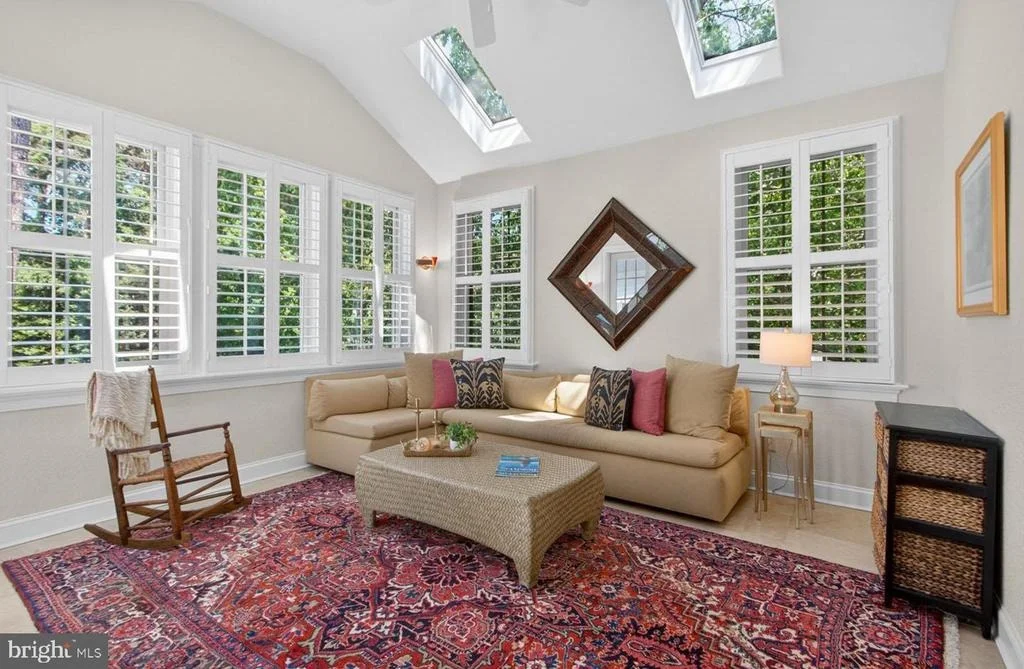
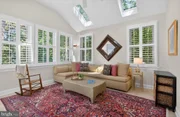
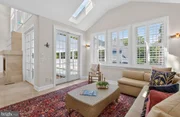
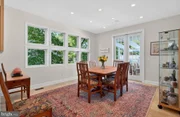
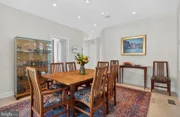
perfectly framed from the dining room, kitchen, great room, and
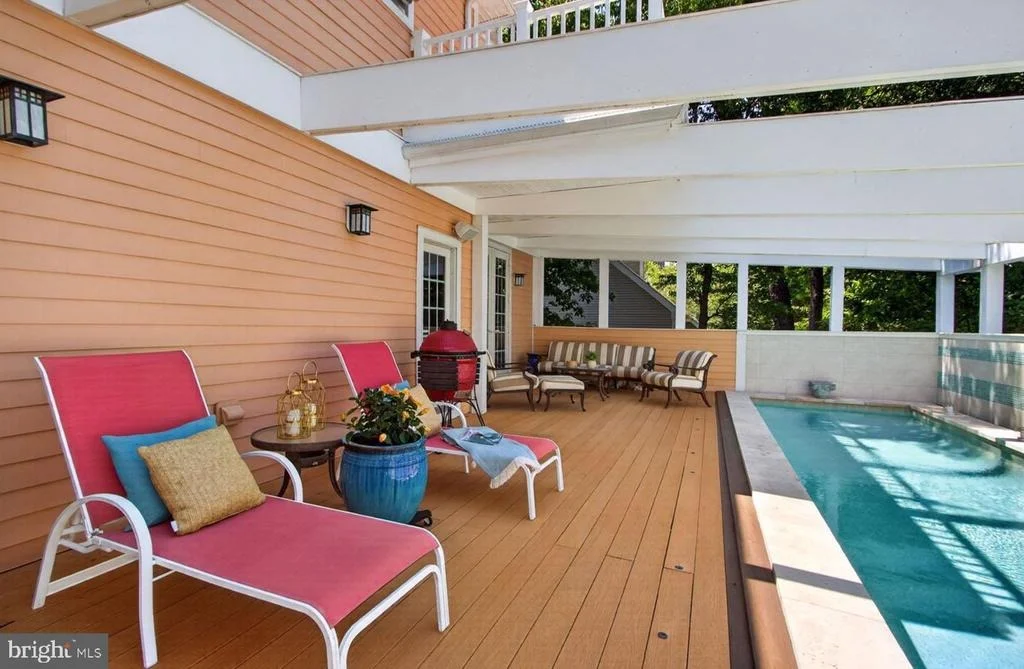
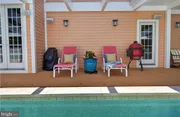
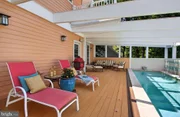
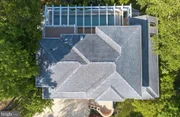
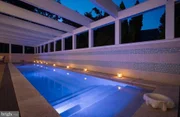
sunroom. Recently rebuilt with sophisticated lighting,
architectural glass tile accents, and a pergola spanning its
length, the pool deck delivers an unparalleled sense of tranquility
and luxury. The elevated design not only creates a dramatic
architectural focal point but also offers a remarkable level of
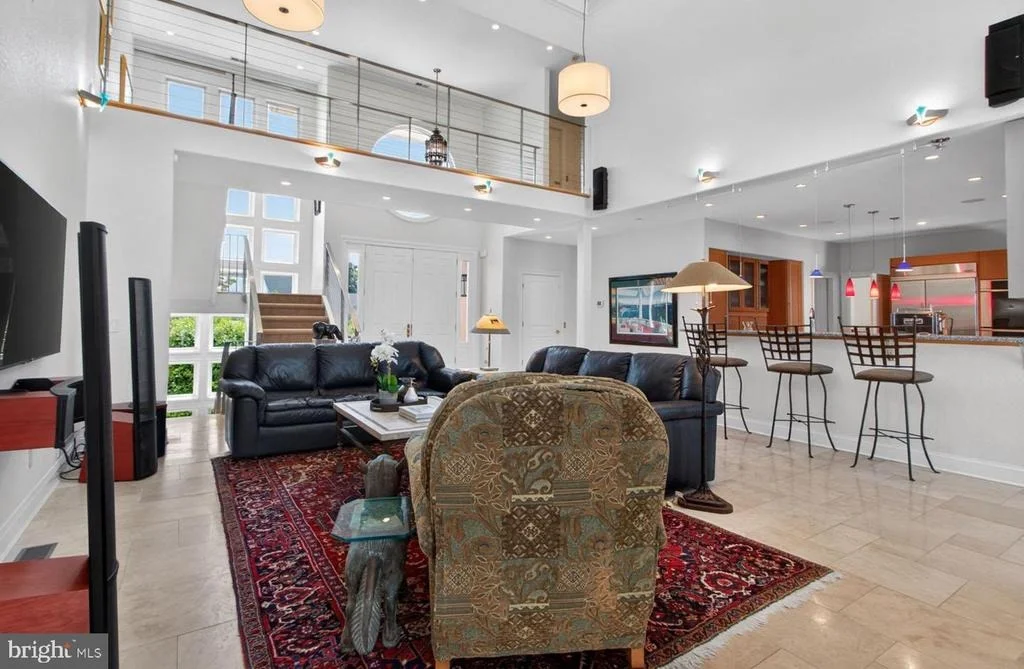
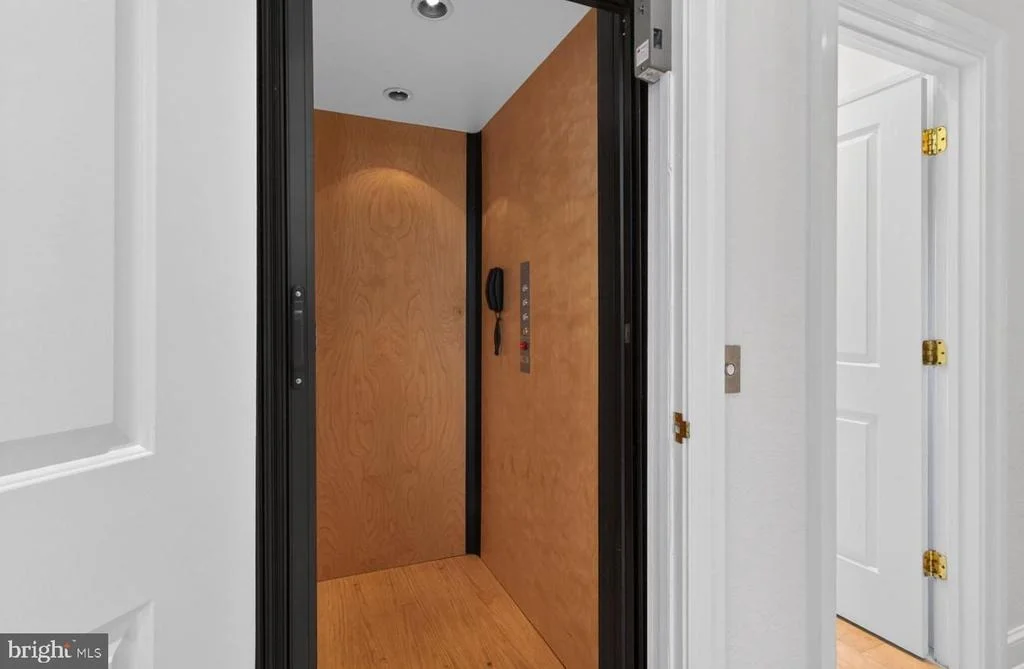
privacy rarely found in coastal living. The grand interior design
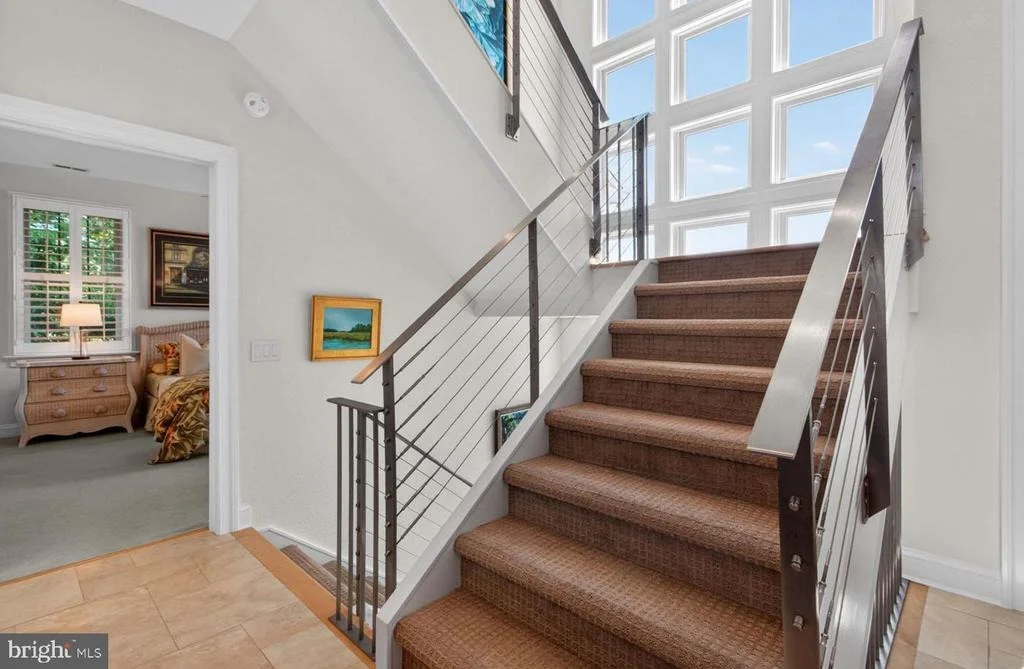
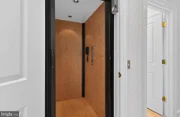
is complemented by elevator access to all three levels, offering
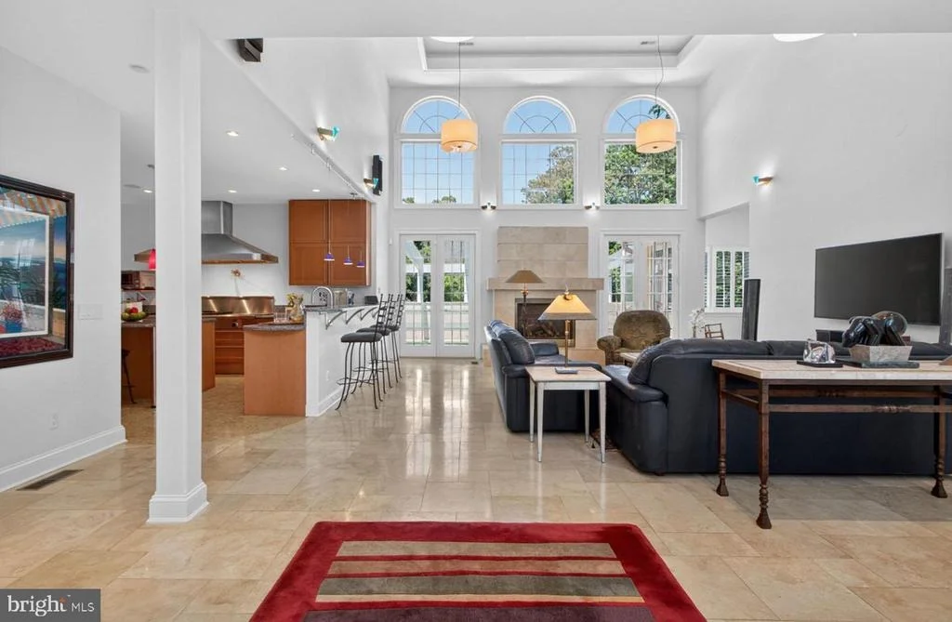
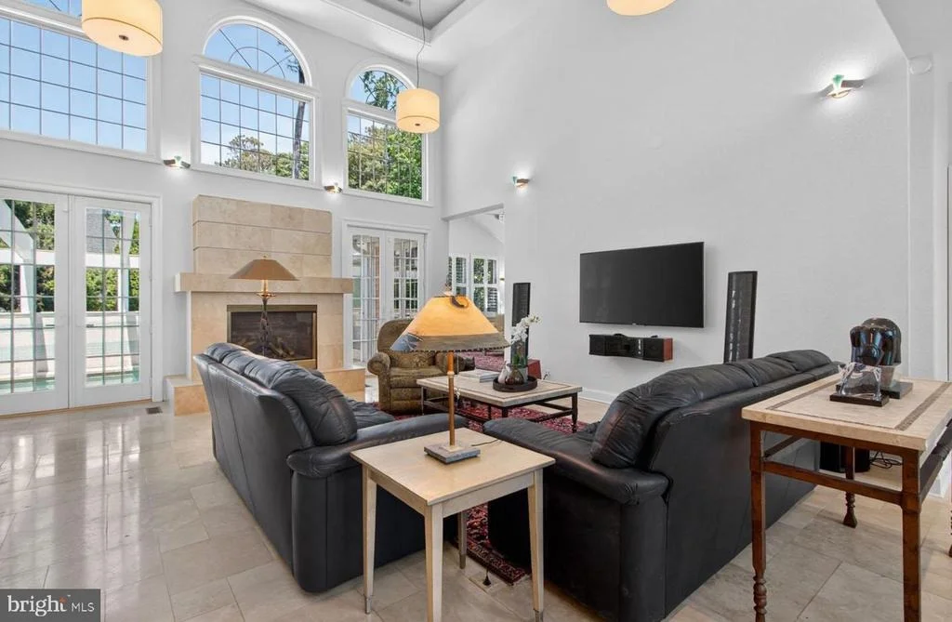
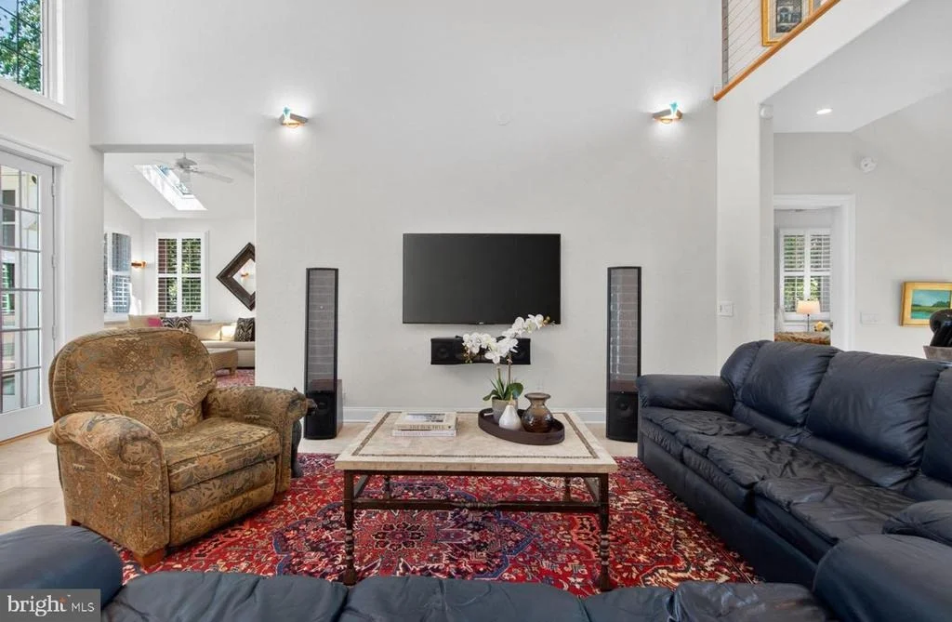
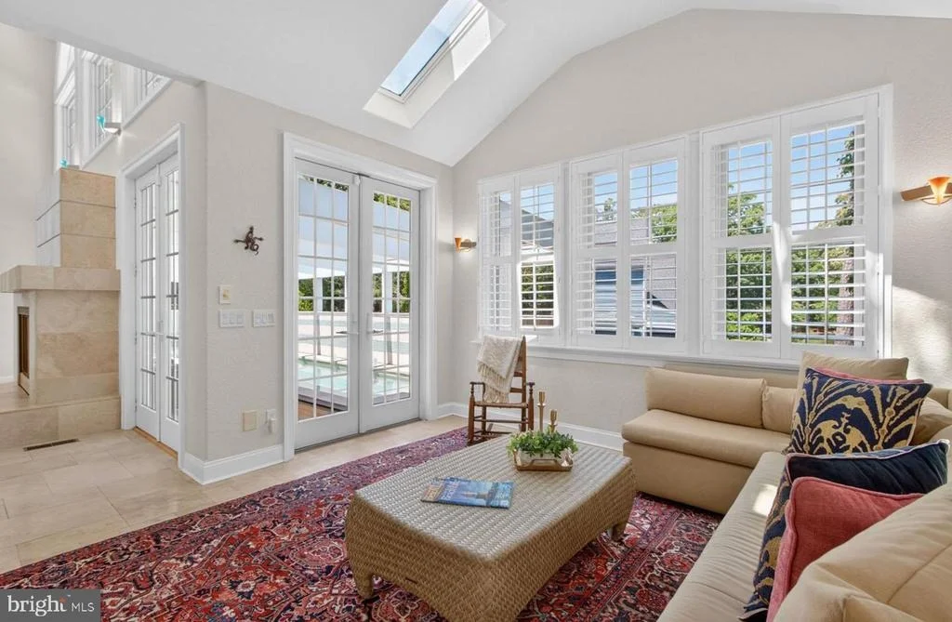
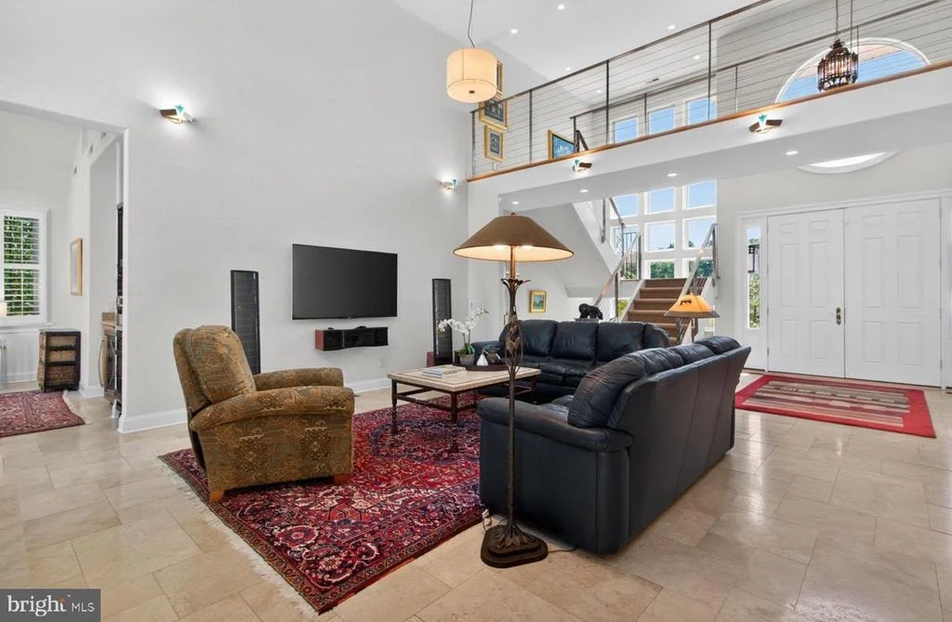
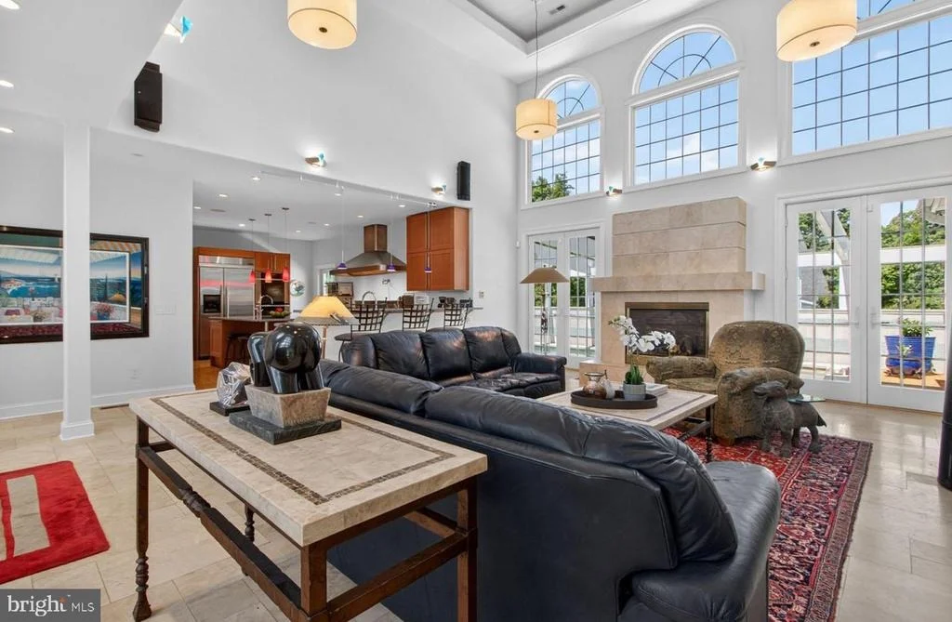
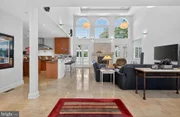
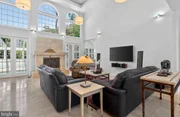
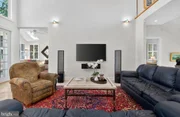
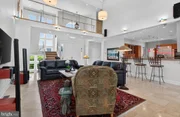
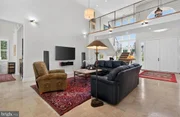
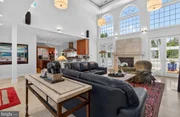
both convenience and accessibility throughout the home. The great
room is nothing short of spectacular, featuring soaring ceilings,
curated designer lighting, a stunning gas fireplace with an
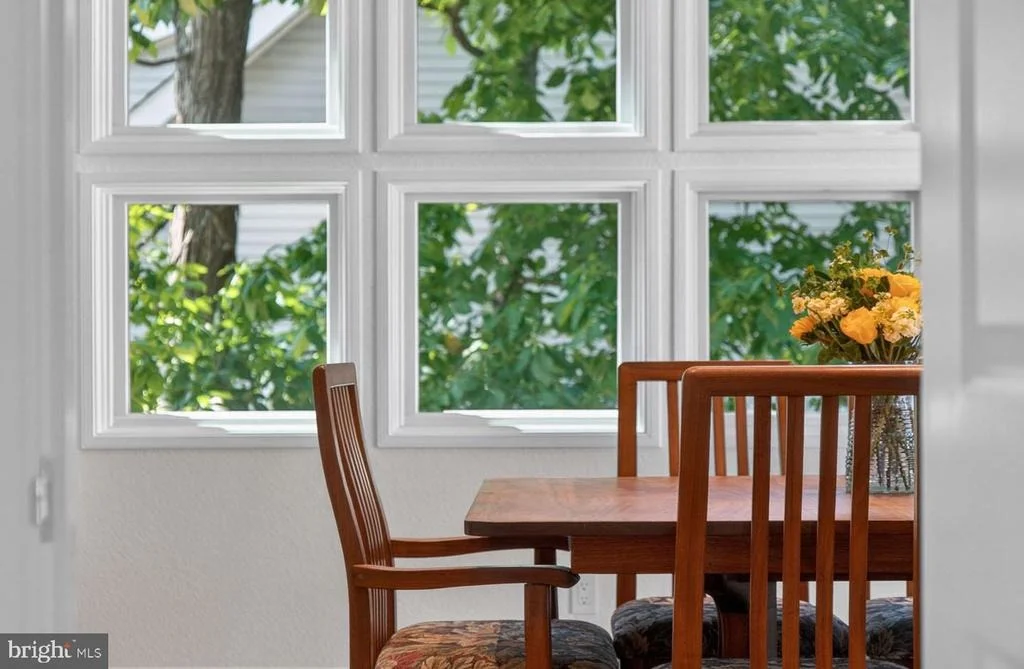
impressive travertine surround, and walls of windows that flood the
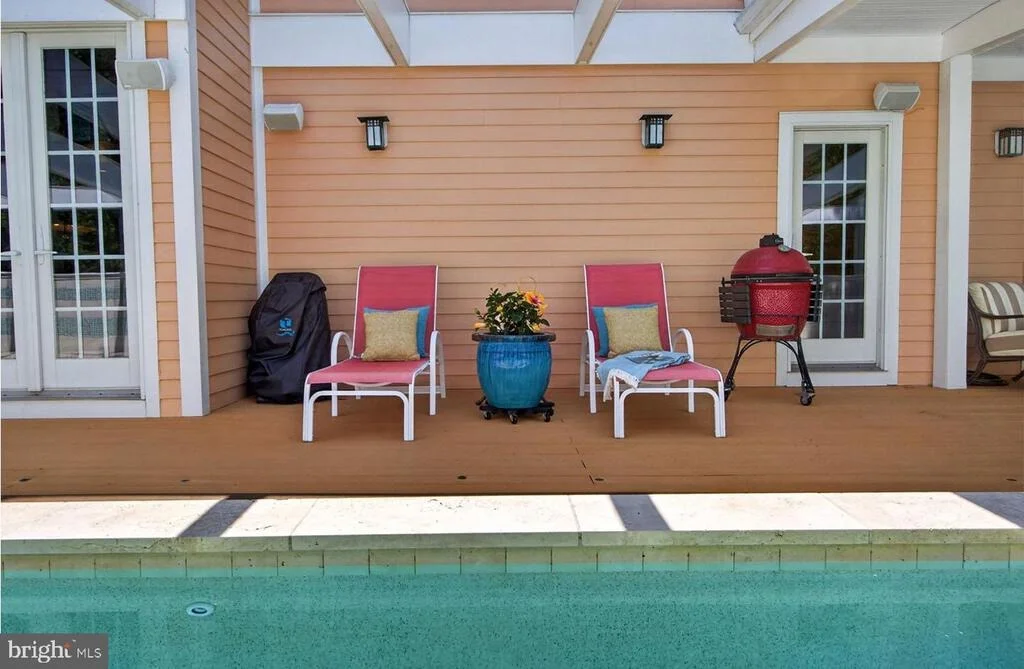
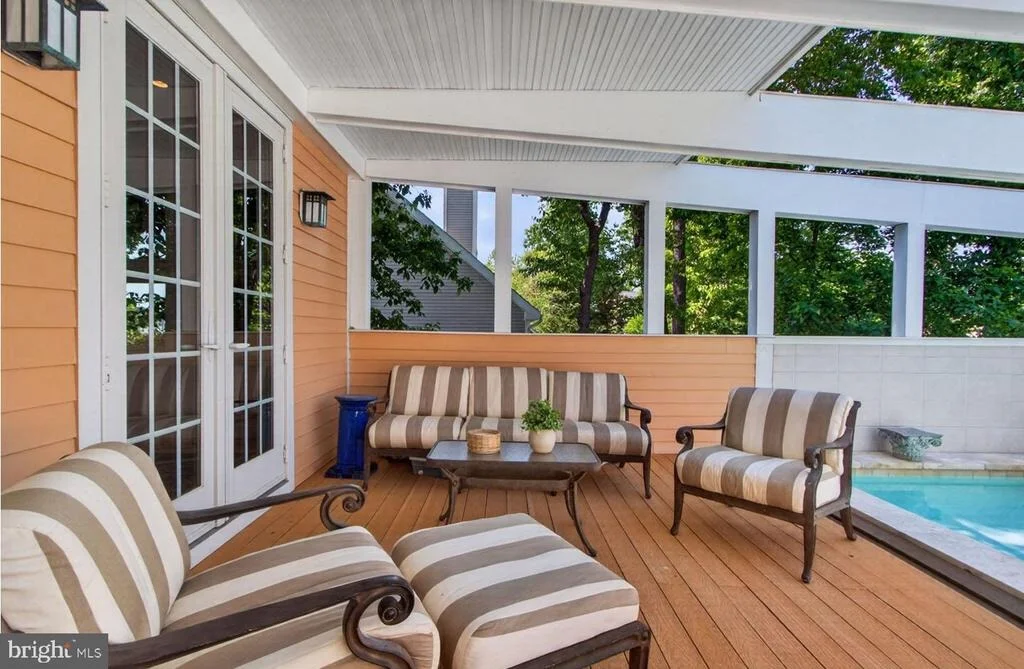
space with natural light. French doors throughout the main level
create effortless transitions to the outdoor entertaining areas and
pool deck, blurring the line between indoor elegance and outdoor
retreat.
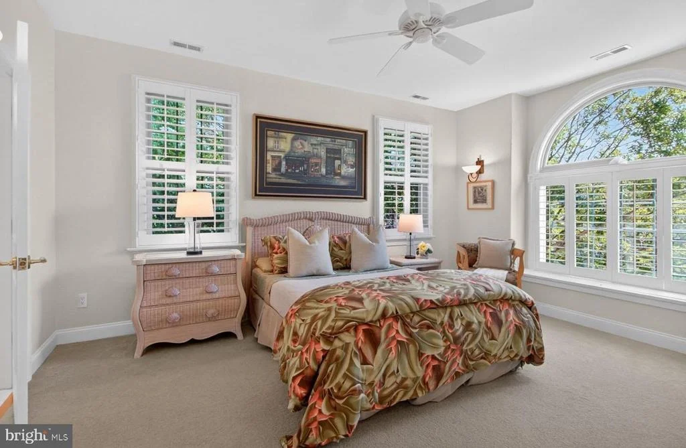
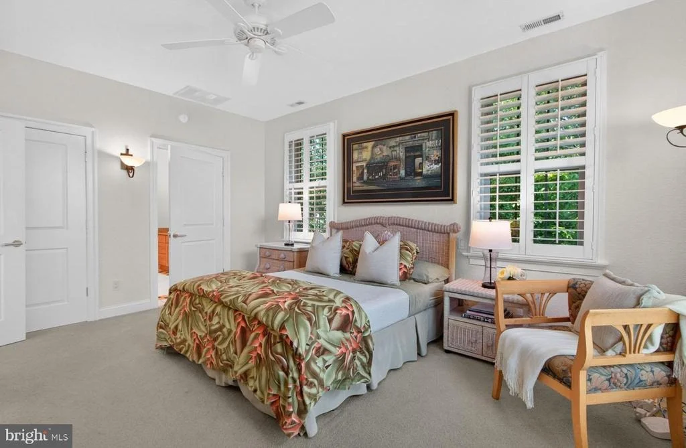
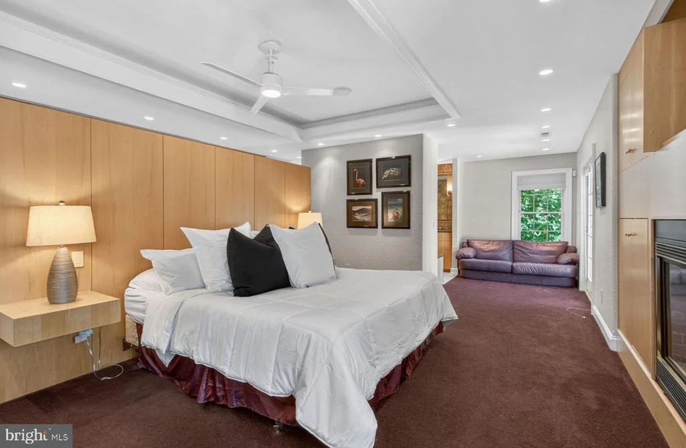
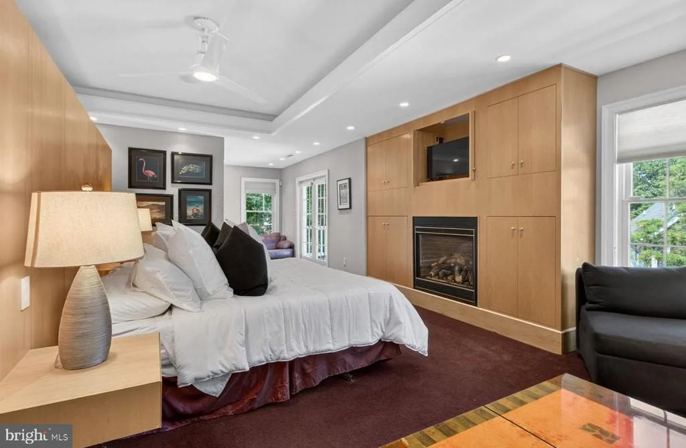
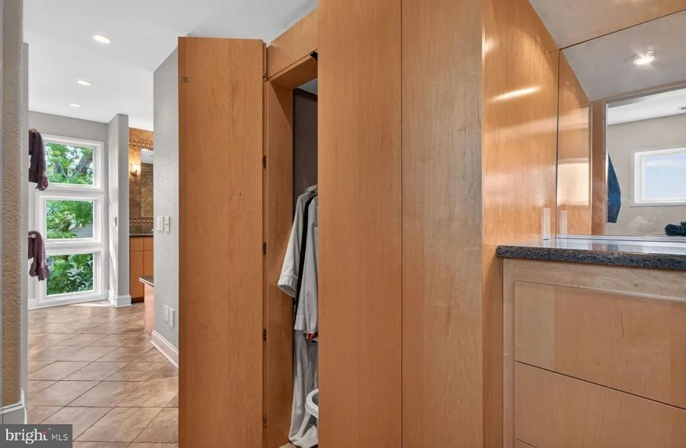
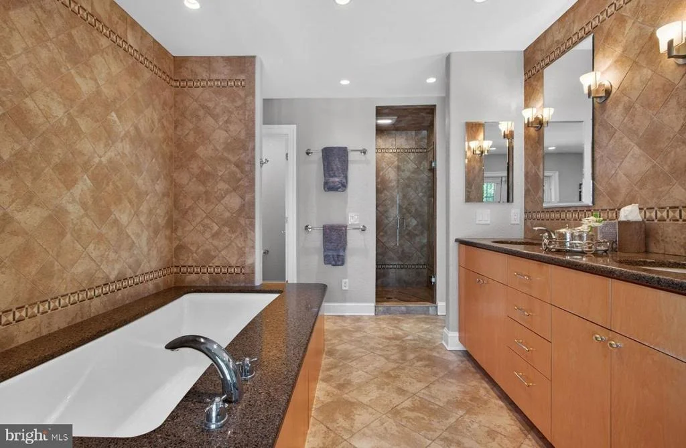
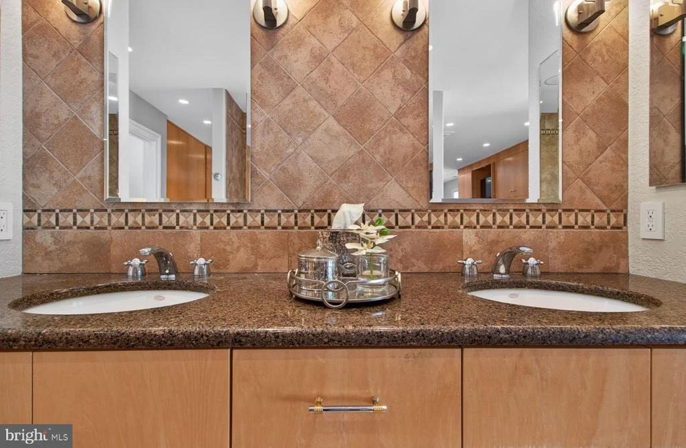
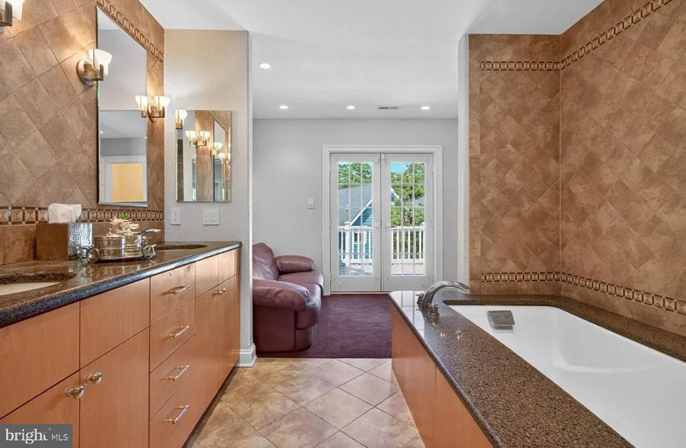
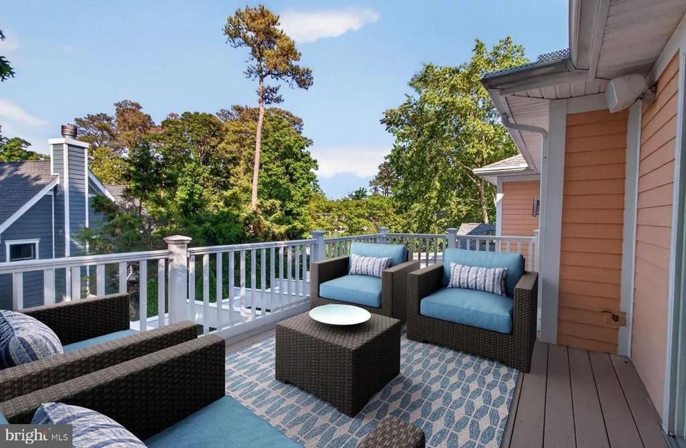
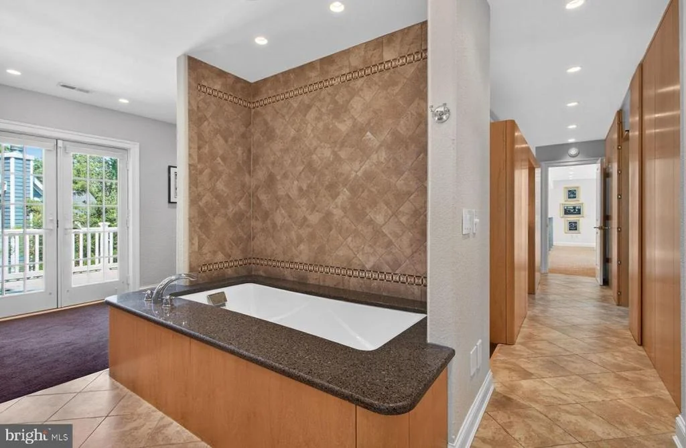
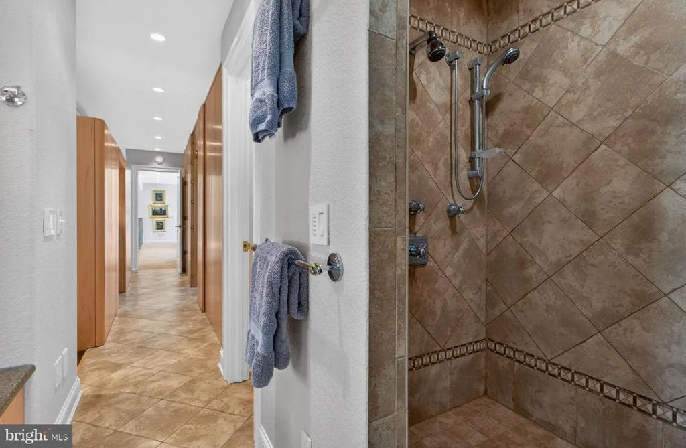
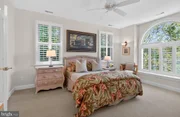
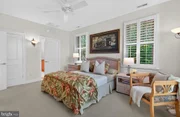
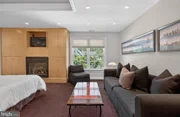
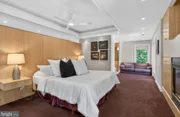
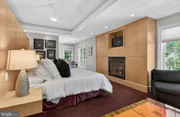
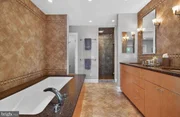
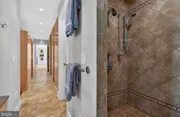
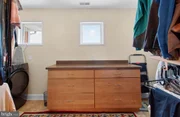
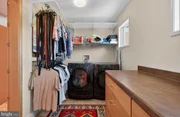
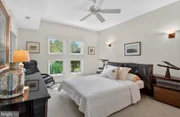
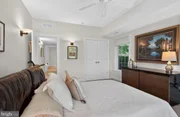
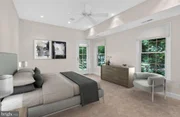
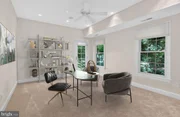
Occupying the entire third floor, the primary suite is more than
just a bedroom - it is a private sanctuary. Designed with comfort
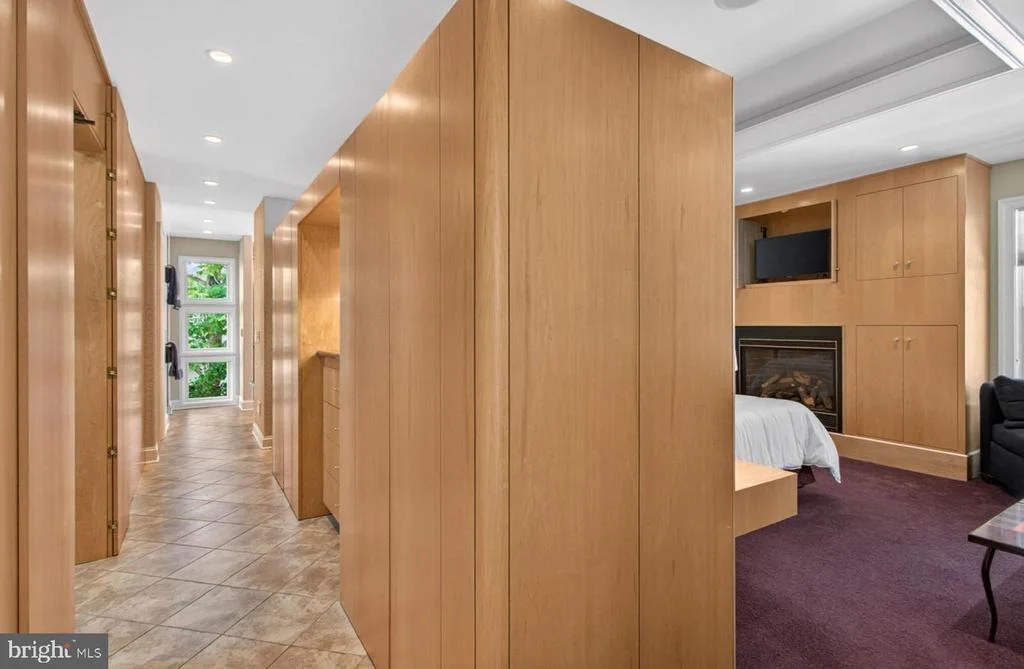
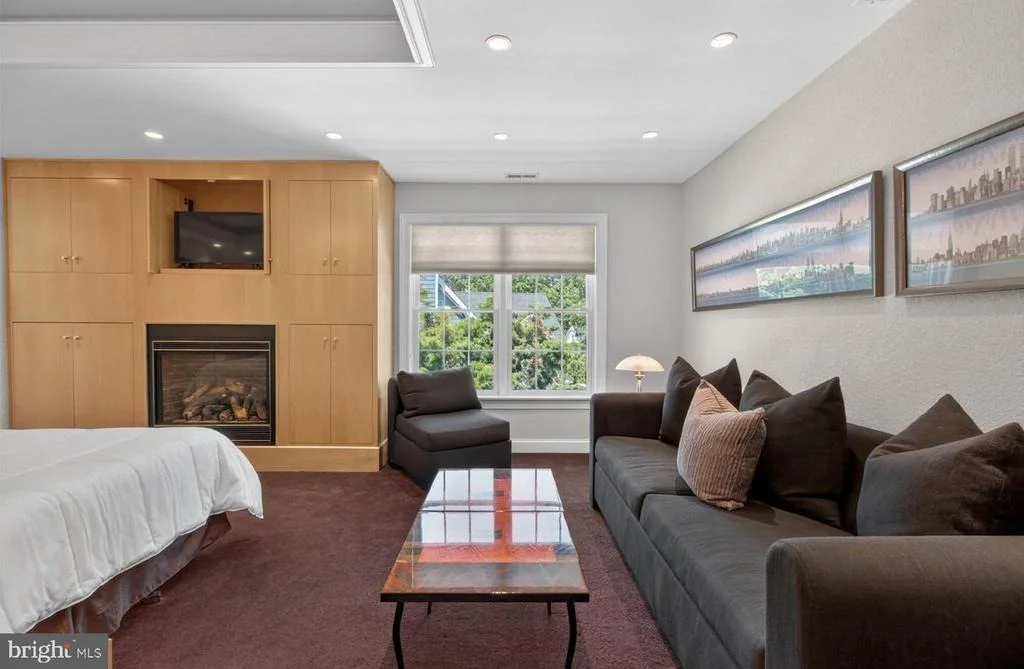
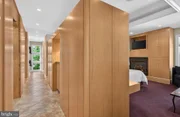
and luxury in mind, the suite features extensive custom built-in
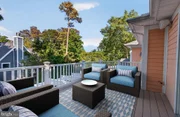
cabinetry, a cozy gas fireplace, spacious sitting area, private sun
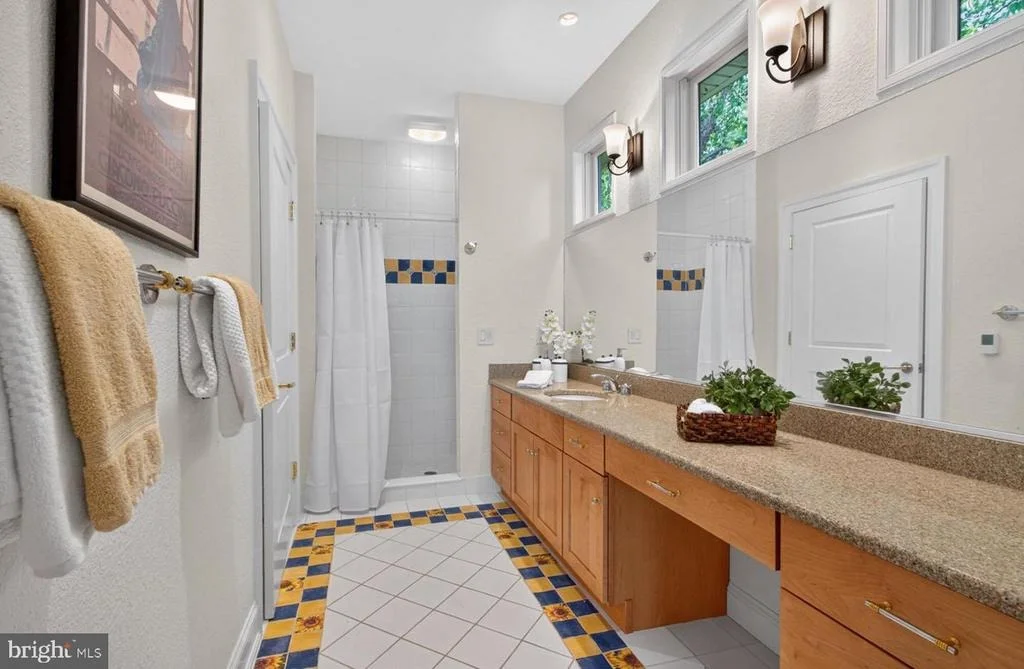
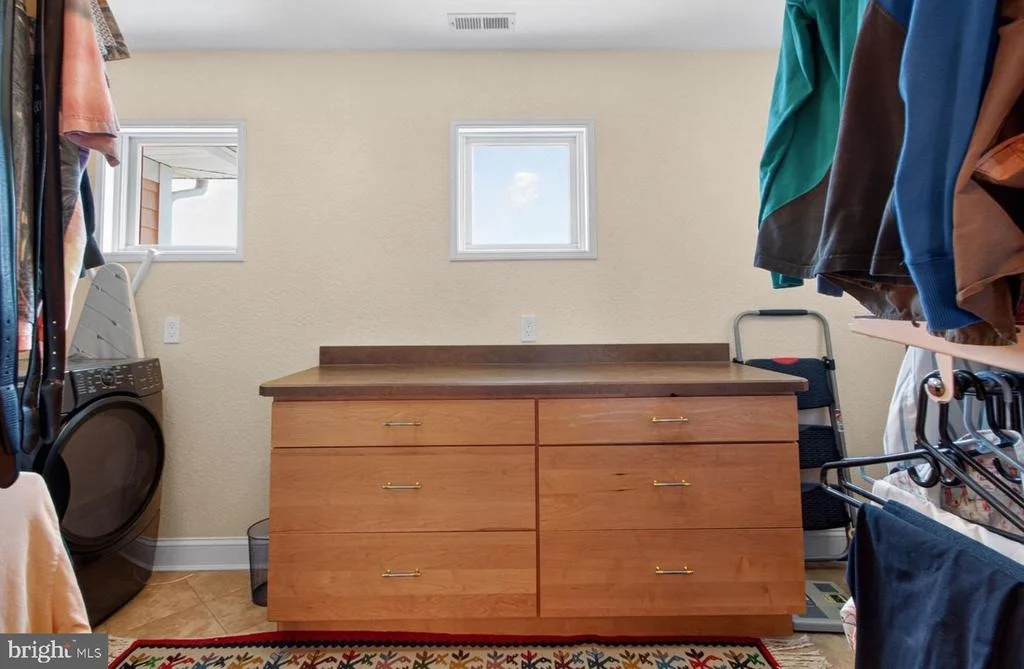
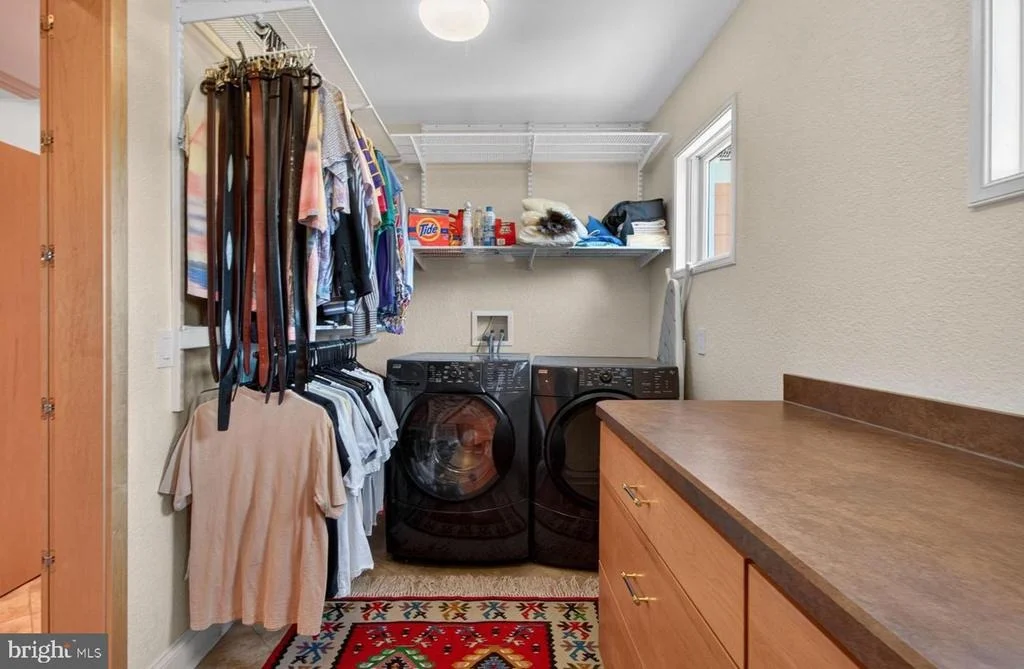
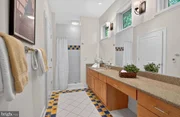
porch, expansive walk-in closet with dedicated laundry, and a
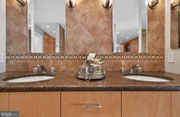
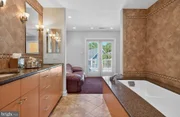
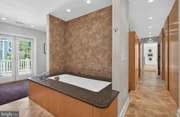
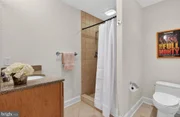
spa-inspired ensuite bath complete with heated floors, a soaking
tub, and an oversized walk-in shower. Designed for both serious
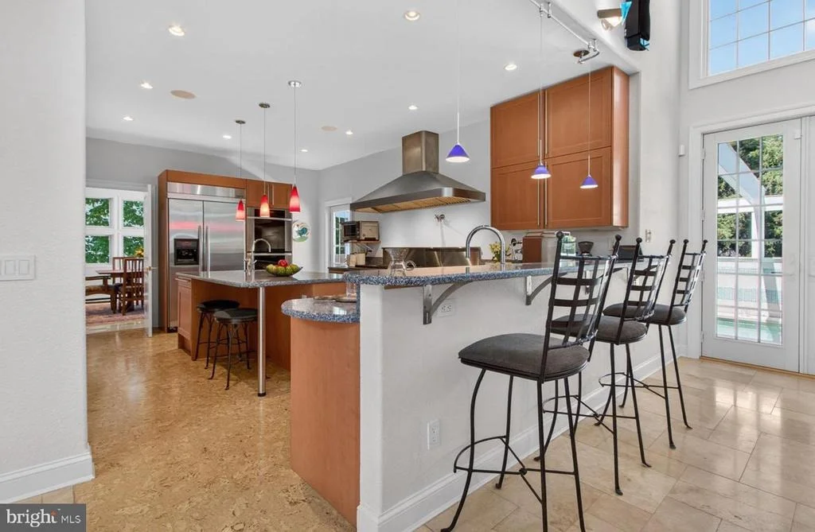
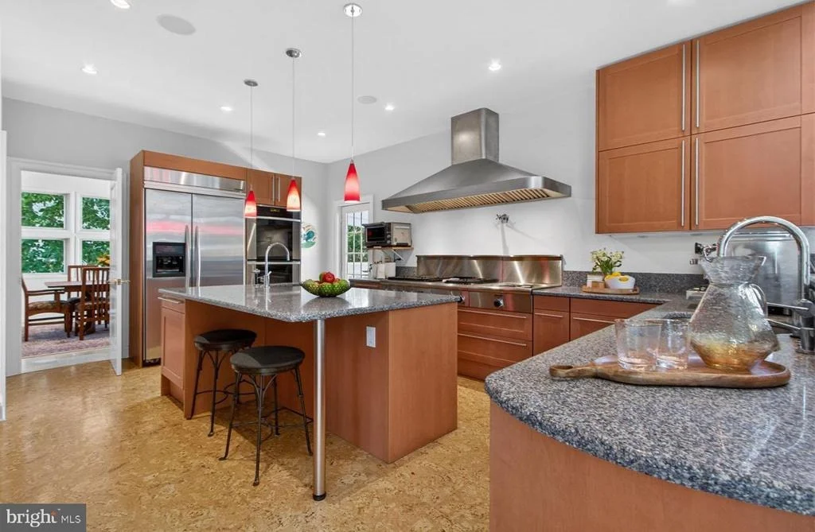
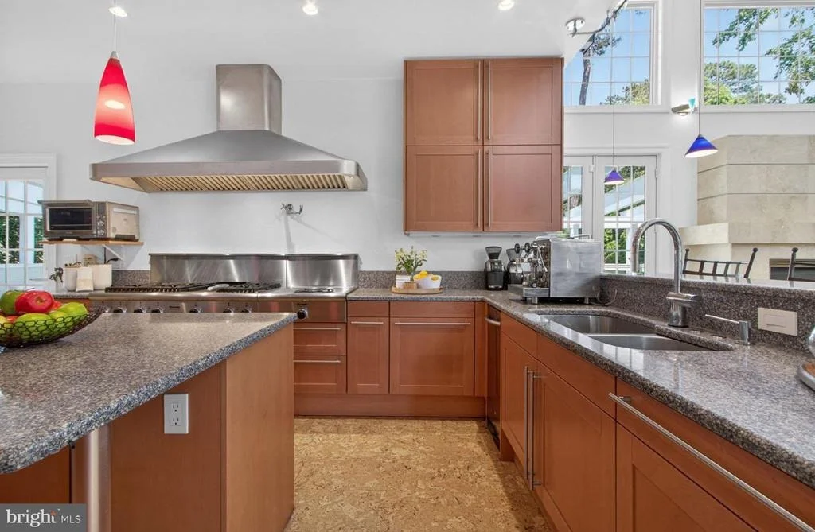
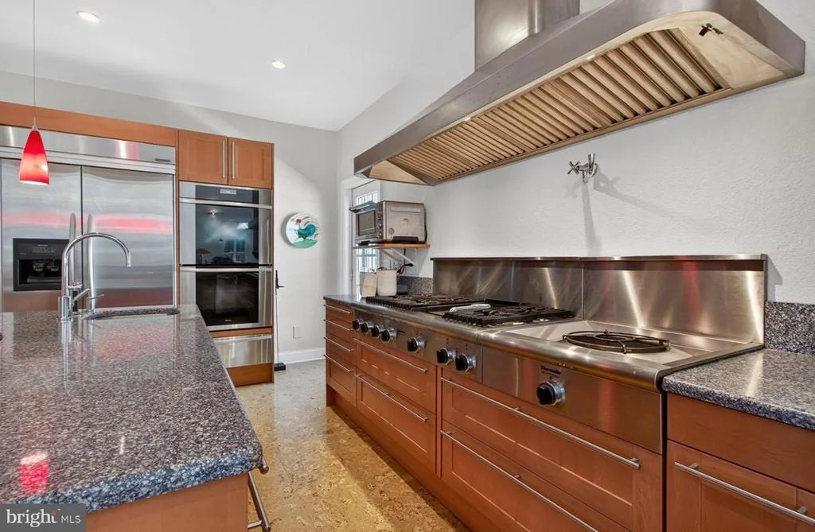
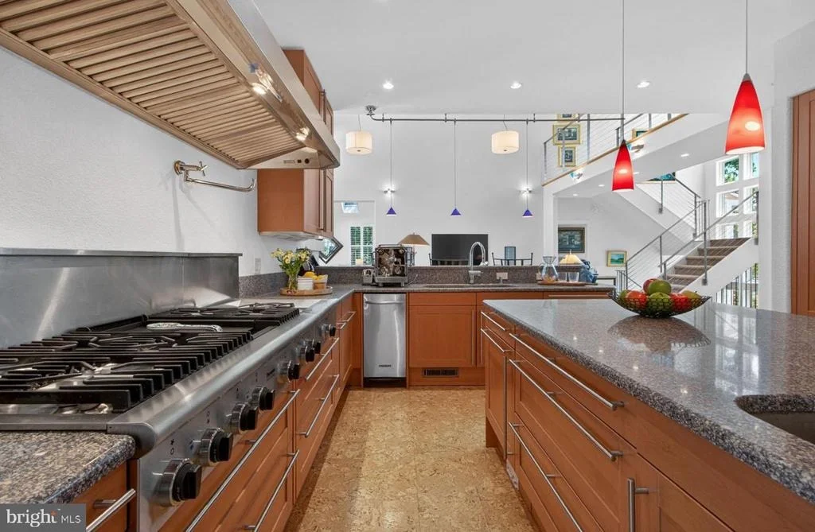
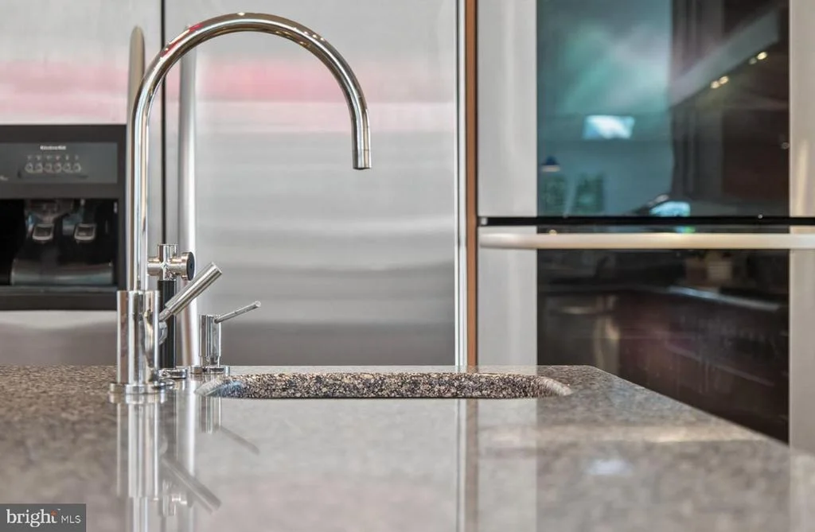
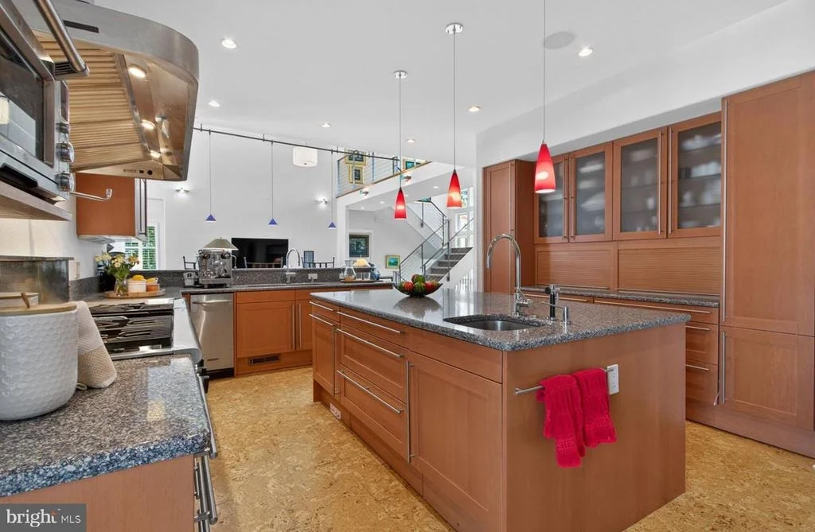
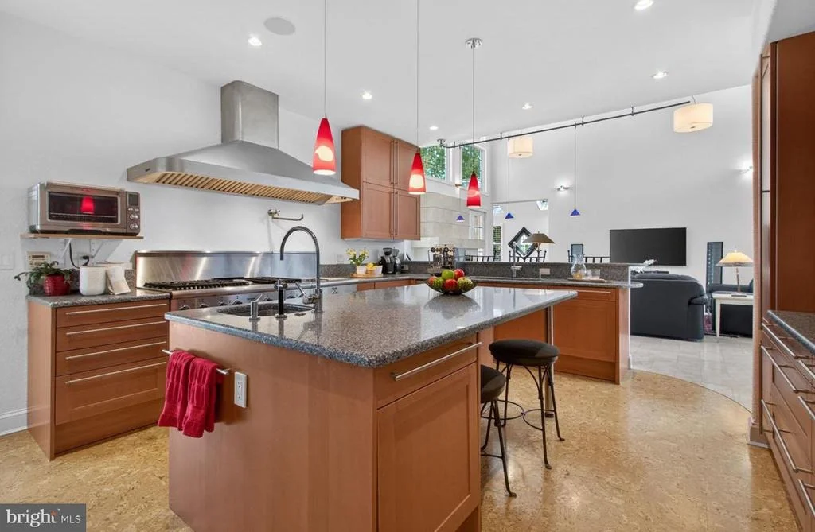
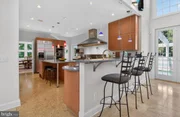
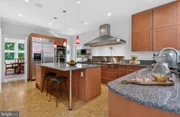
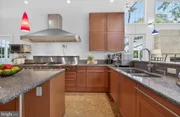
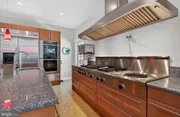
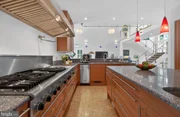
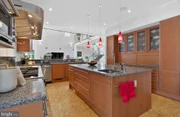
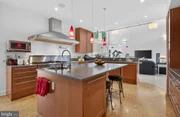
culinary enthusiasts and effortless entertaining, the custom
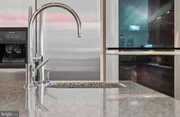
German-engineered SieMatic kitchen is a showpiece of form and
function. Sleek custom cabinetry, intelligent storage solutions,
and a spacious walk-in pantry are paired with commercial-grade
appliances including Thermador and Miele offerings, dual ovens,
warming drawer, pot filler, oversized island, and elegant yet low
maintenance Silestone countertops. Every detail has been
meticulously considered to create a culinary space that is as
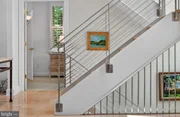
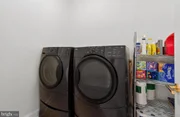
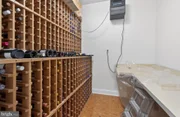
functional as it is striking. Additional luxury features include a
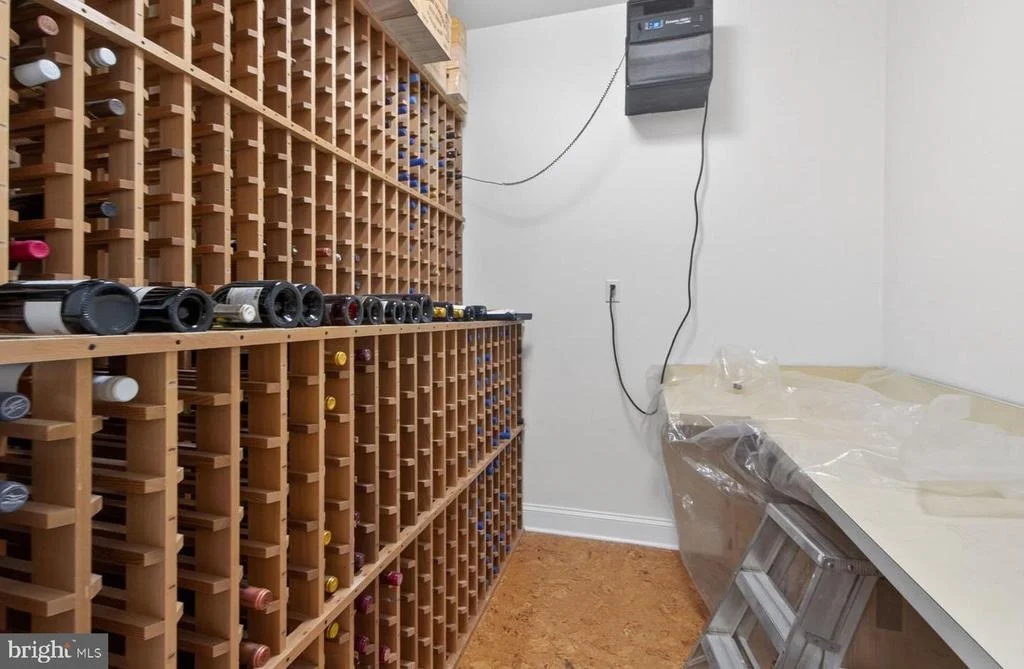
temperature-controlled wine cellar with approximately 700-bottle
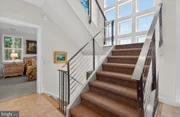
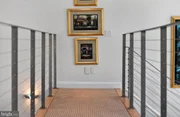
capacity, integrated audio system, architectural lighting, cable
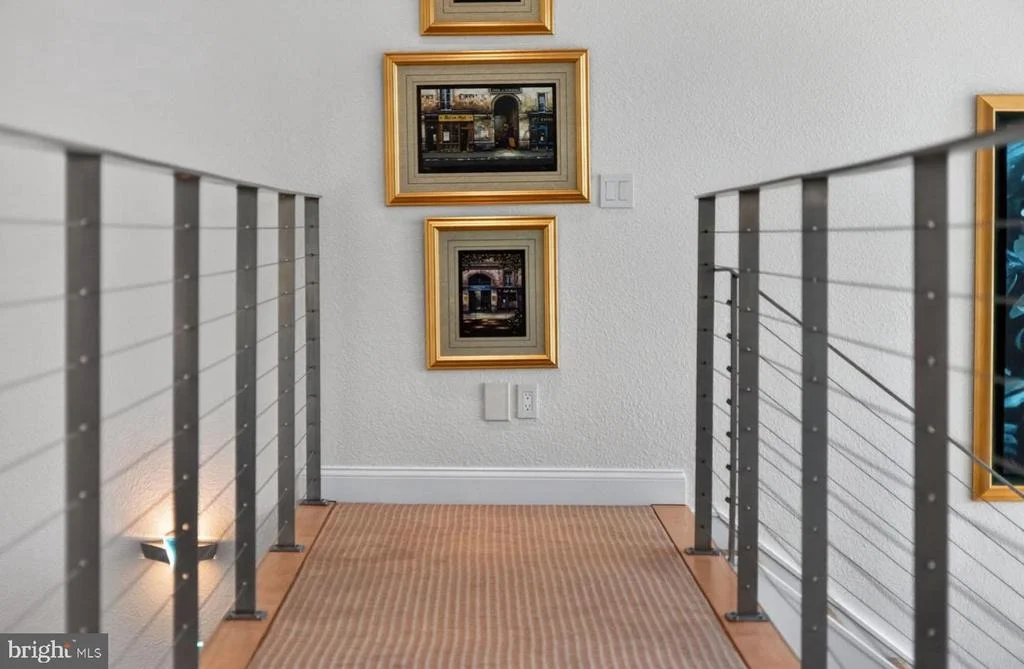
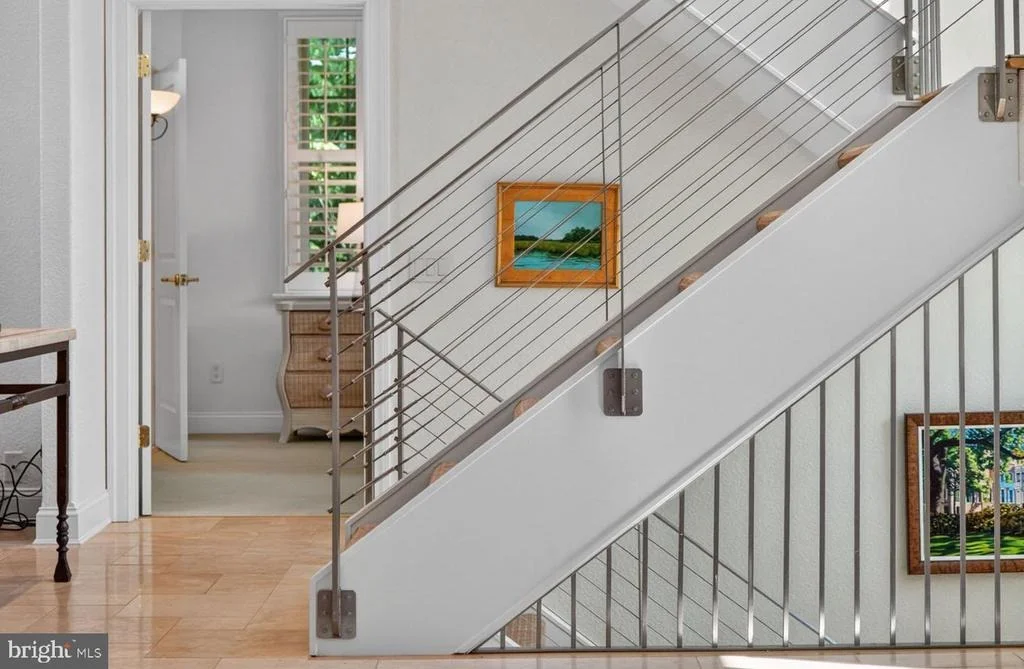
railings, security system with cameras, UV-protected windows,
multiple fireplaces, heated bathroom flooring, custom window
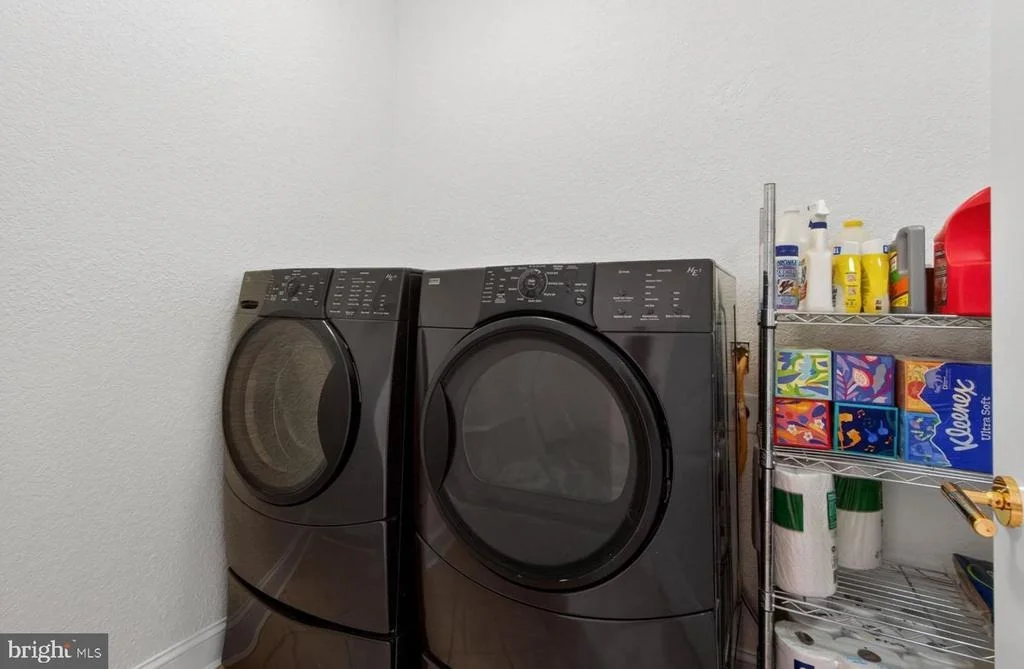
treatments throughout, multiple laundry areas, and a spacious flex
room on the ground level ideal for a fitness studio, workshop, or
additional recreation space. This is a rare and superb opportunity
for the discerning Rehoboth Beach buyer seeking a one-of-a-kind
luxury retreat that effortlessly combines architectural
significance, exceptional craftsmanship, resort-style amenities,
and unparalleled privacy in one of coastal Delaware's most coveted
communities.
Based on our analysis, the cap rate of this property is 1.25%. A negative cap rate indicates that the property might not be feasible as an income-producing asset. The median cap rate for a near zip code 11238 is 4.23%.
How much can I actually make?
Actual monthly rental income may vary between $4,760 and $7,140 depending on unit-specific characteristics. You can change the amount using the slider to further explore.
How is cap rate calculated?
Cap Rate = Net Operating Income (NOI) / Property Asset Value.
When calculating the cap rate, we assume 100% occupancy. Leverage (mortgage) is not considered.
By proceeding, you consent to receive calls and texts at the number you provided, including marketing by autodialer and prerecorded and artificial voice, and email, from realtor.com and others about your inquiry and other home-related matters, but not as a condition of purchase (More...)California Privacy Notice
By submitting your information, you agree RealtyHop can share your information with its network of real estate &
mortgage professionals (or through their agents) and consent to receive marketing emails, calls, & texts related
to your inquiry (including via automatic telephone dialing system, or artificial or pre-recorded voice technology)
from Movoto or their affiliates to the email address or number you provided.
By proceeding, you agree to our Terms of Service. California Privacy Notice






























 Your Privacy Choices
Phone: 425-283-2930
Address: 335 Madison Avenue, New York, NY 10017