Check Availability
$799,000
● House - For Sale

5 Evans Rd

Milford, MA 01757
bedrooms
4 Beds
bathrooms
4 Baths
square feet
4,440 Ft²
$4,743
Est. Monthly

About This Property

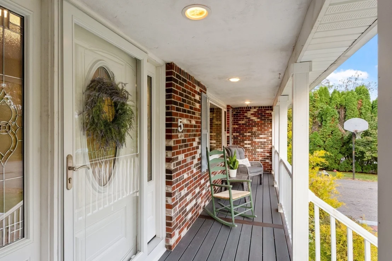
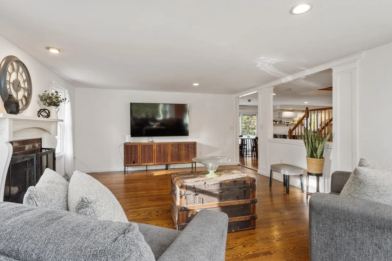
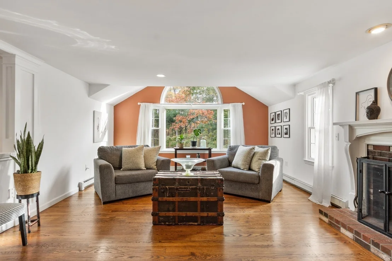
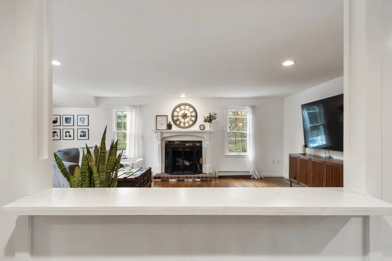
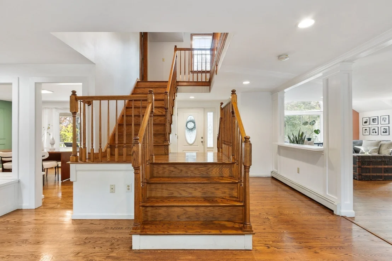
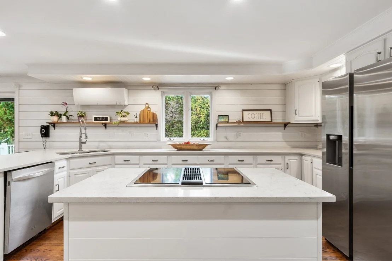
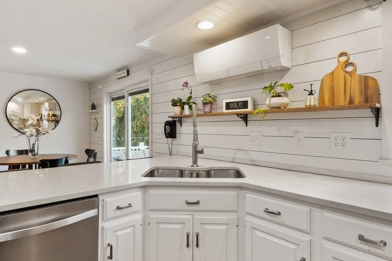
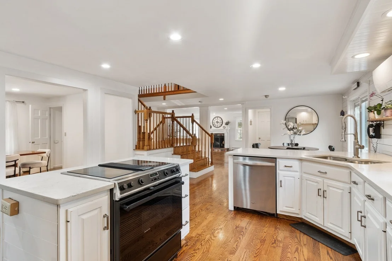
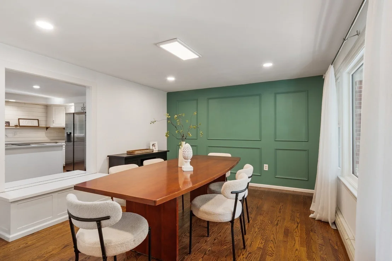
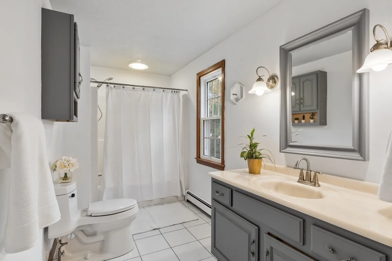
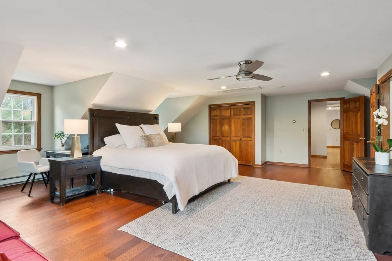
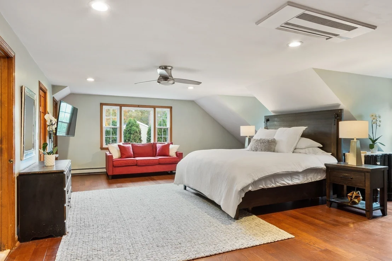
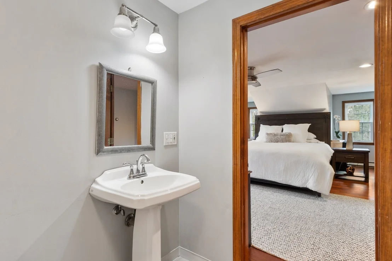
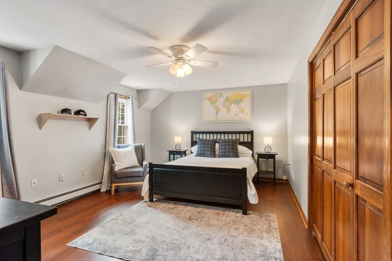
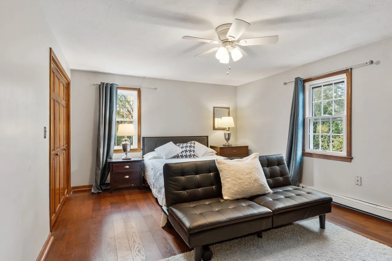
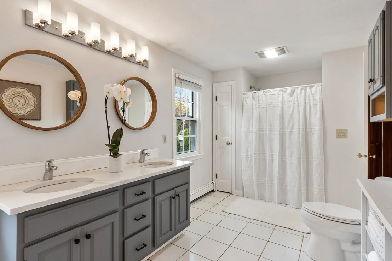
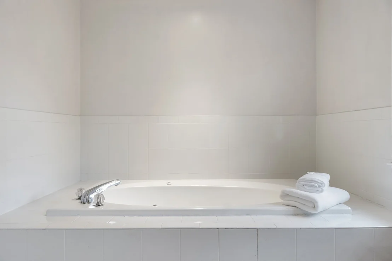
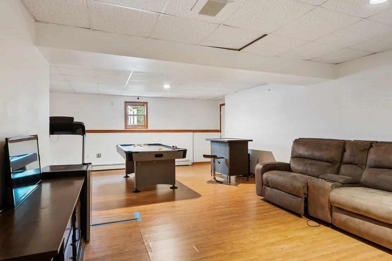
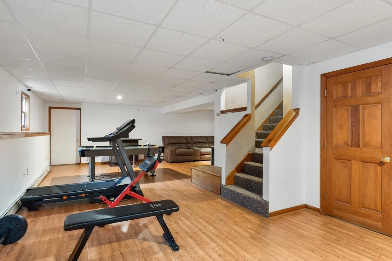
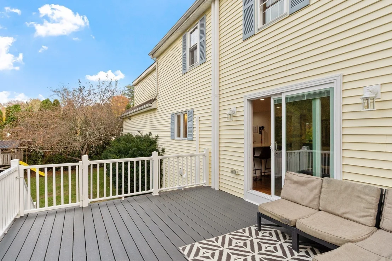
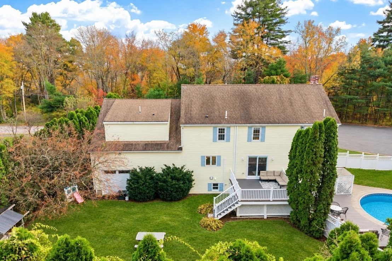
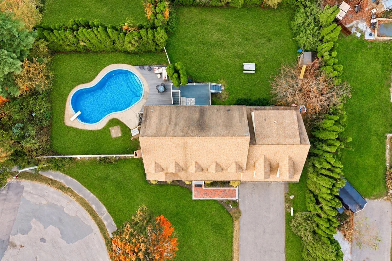
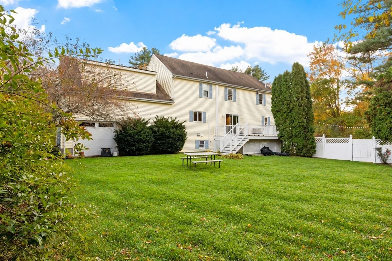
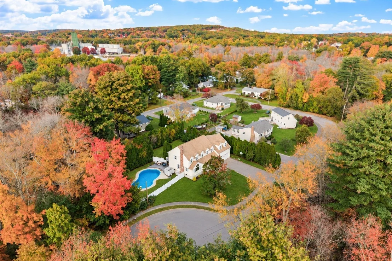
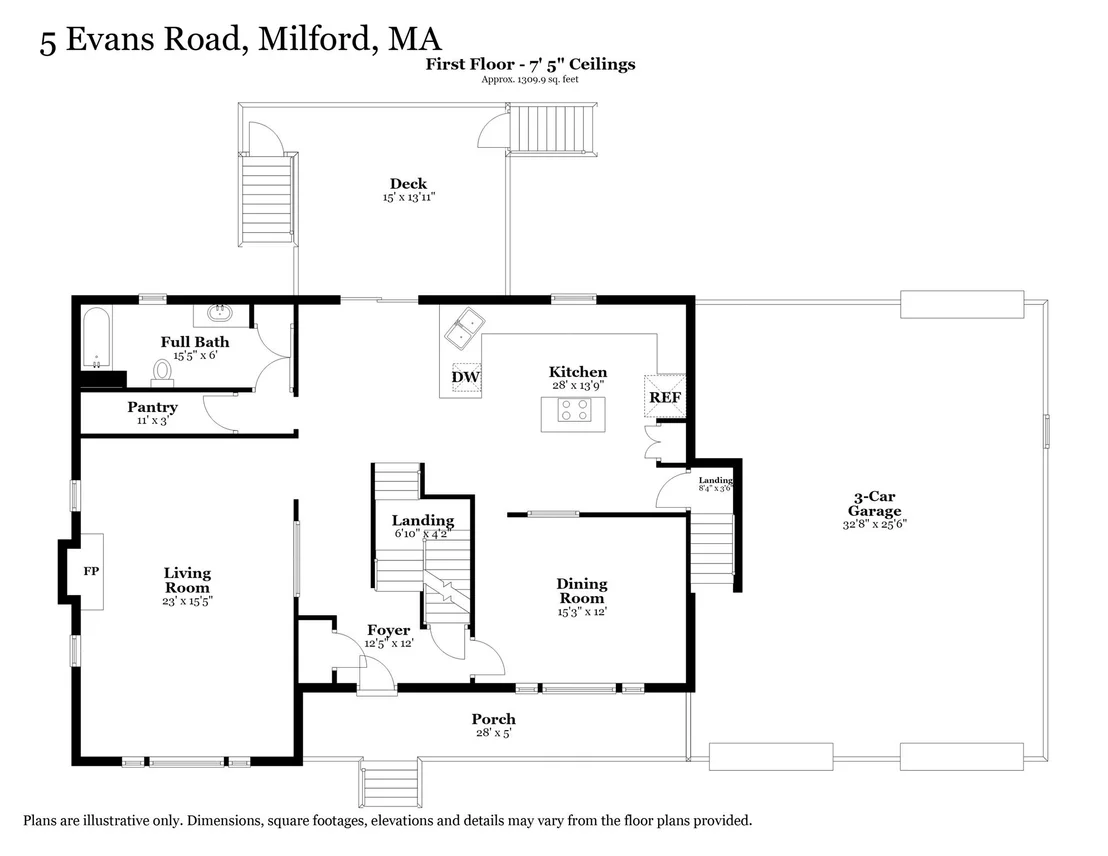
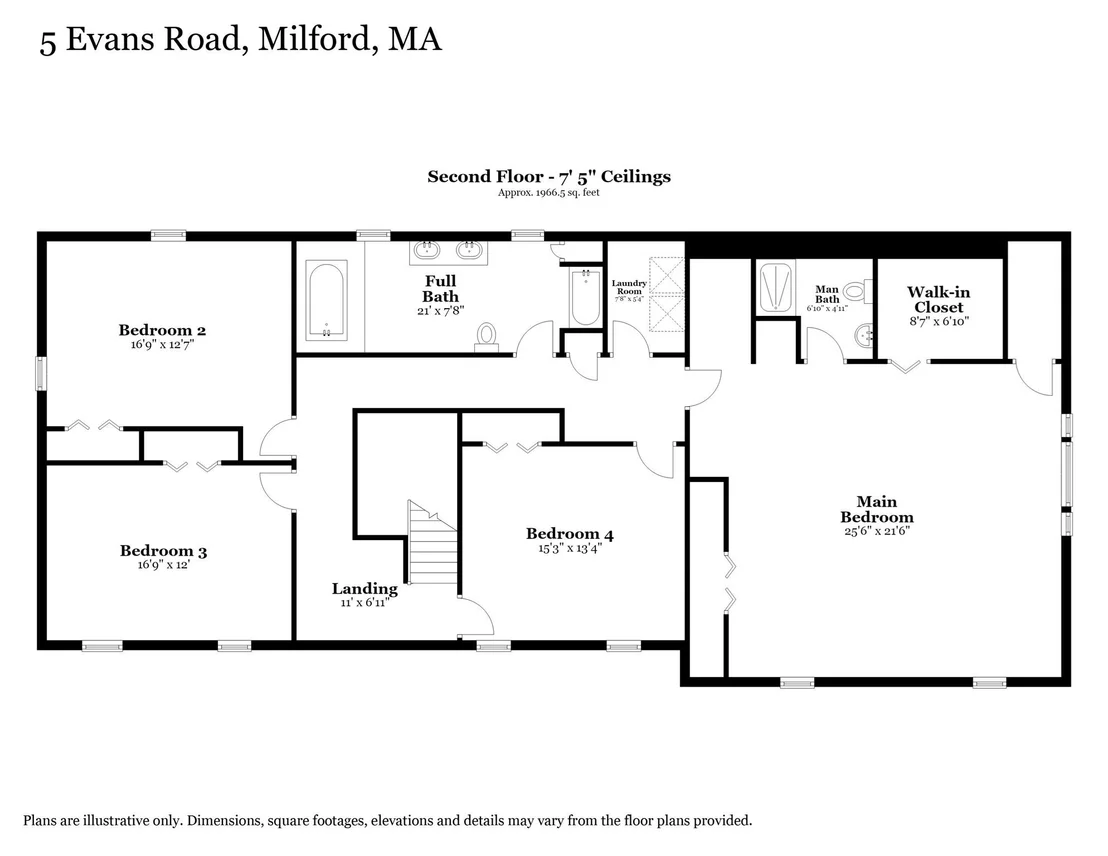
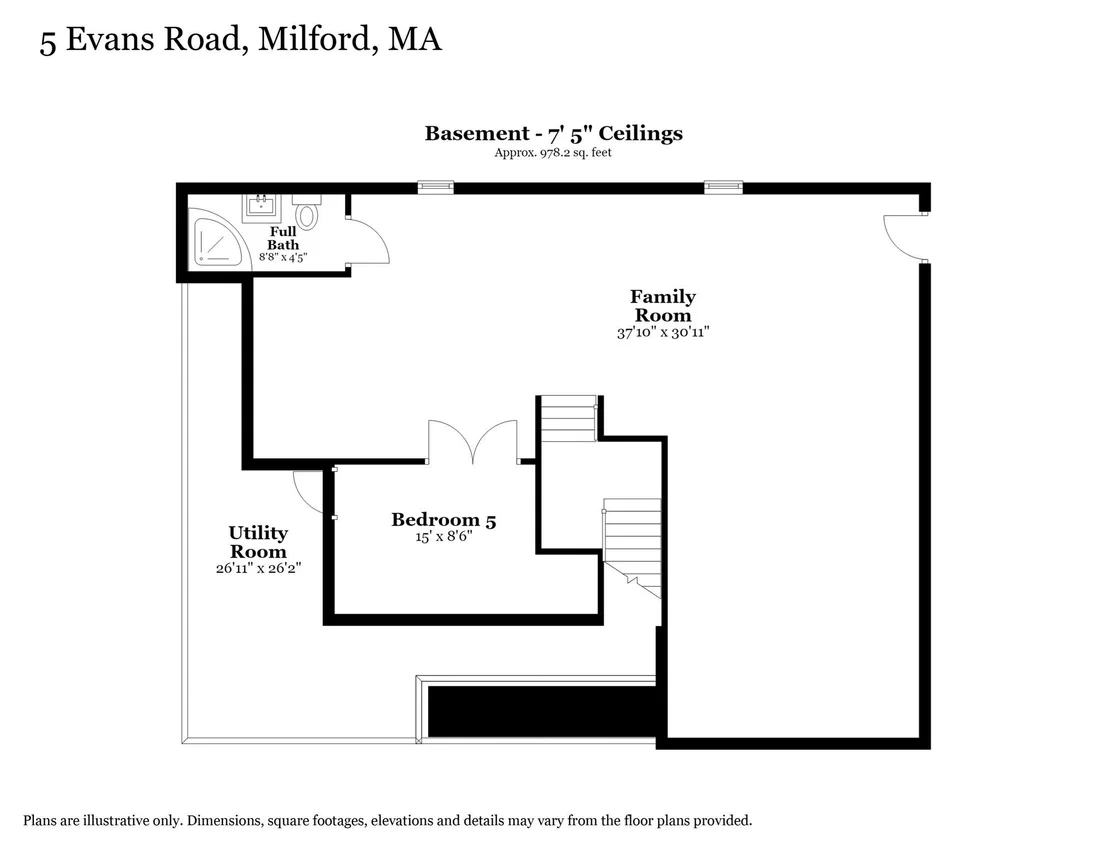
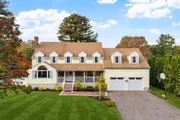
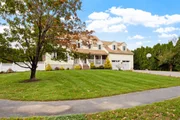
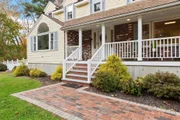
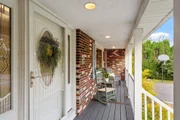
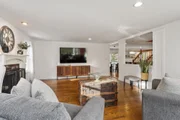
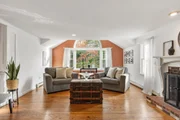
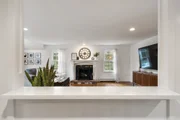
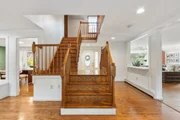
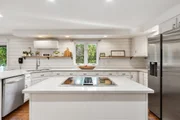
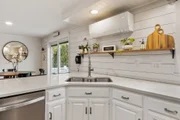
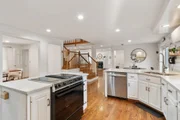
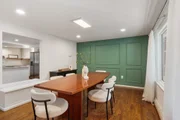
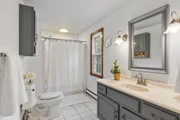
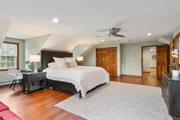
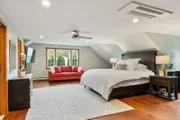
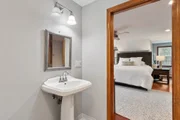
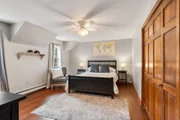
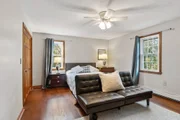
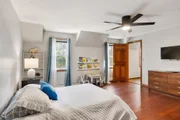
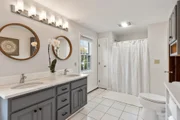
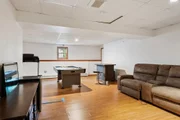
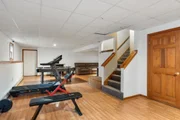
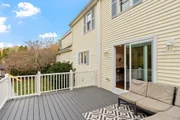
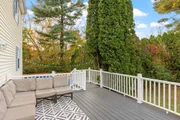
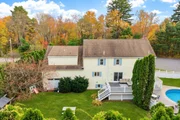
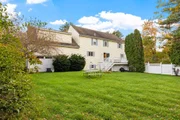
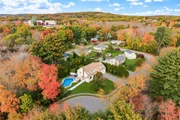
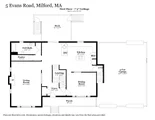
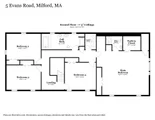
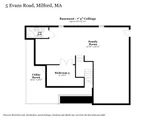
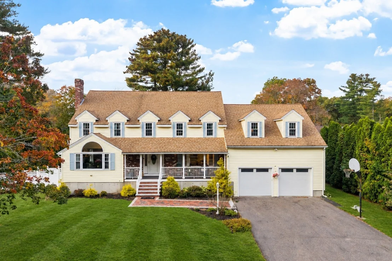
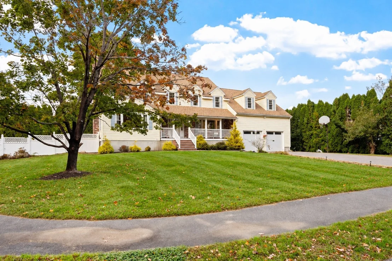
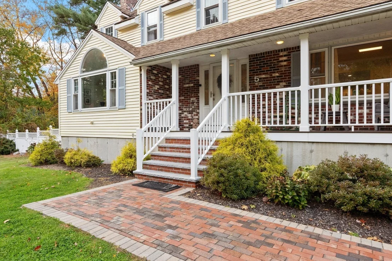
Don't miss this magnificent four-bedroom expanded Cape, beautifully situated on a cul-de-sac with a private in-ground pool, fenced backyard, and three-car garage. A handsome new brick walkway welcomes you to the covered front porch and into a bright, open floor plan designed for comfortable living and effortless entertaining. Gleaming hardwood floors, architectural columns, and a fireplace highlight the inviting living room. The spectacular white kitchen features stone countertops, stainless steel appliances, an island, a breakfast bar, pantry and a spacious dining area with sliders opening to an expansive deck overlooking the pool. An adjoining formal dining room provides additional space for gatherings and special occasions.Upstairs, an open landing leads to the primary suite and three additional bedrooms, along with a generously sized bathroom featuring a double vanity and soaking tub. Convenient second-floor laundry adds to the home's thoughtful layout. The finished lower level offers a spacious family room, bonus room, and full bathroom, providing wonderful flexibility for recreation, guests, or a home office.Outside, enjoy summer days by the pool, entertaining on the deck, and the privacy of a large fenced backyard. A wonderful combination of space, style, and indoor-outdoor living!  Tucked away on a quiet cul-de-sac, yet conveniently located near Route 140, I-495, shopping, restaurants, and Milford Regional Medical Center. Enjoy the privacy of a neighborhood setting with easy access to everyday conveniences!
Unit Size
4,440 Ft²
Days on Market
-
Land Size
0.42 acres
Price per sqft
$180
Property Type
House
Property Taxes
$820
HOA Dues
-
Year Built
1990

Listed By

Therese Oliver
Therese Oliver
Keller Williams Realty Boston Northwest

Payment Calculator

Cap Rate Calculator

Last updated: 2 days ago (MLSPIN #73598598)

Price History

Date / Event Date Event Price
Nov 4, 2026 Listed by Keller Williams Realty Boston Northwest $799,000
Listed by Keller Williams Realty Boston Northwest
Dec 19, 2024 No longer available -
No longer available
Sep 1, 2024 Withdrawn -
Withdrawn
Jun 17, 2024 Listed by Success! Real Estate $799,000
Listed by Success! Real Estate
Exclusive cul-de-sac, this exquisite residence exemplifies refined luxury and modern elegance. The open-concept floor plan, enhanced by hardwood flooring, creates a seamless flow between living spaces. The expansive master suite above the oversized garage offers a serene, sophisticated retreat. Designed for family living, the custom floor plan boasts generously sized bedrooms for comfort and privacy. Engineering enhancements ensure minimal floodplain insurance costs at just $590 annually. The backyard oasis features a stunning inground pool with a composite deck (2019), new pool liner (2018), motor, inlet valve, and pump (2020). The home includes a new furnace (2020), windows (2022), and AC split system (2022), ensuring modern efficiency and comfort. Steel beam construction supports an open basement family room, perfect for entertaining. The property extends beyond the pool area with a spacious additional yard for outdoor activities. Over $100,000 in upgrades over past 3 years.
Jun 4, 2021 Sold
Sold
Show More

Property Highlights

Garage
Parking Available
Fireplace
Parking Details
Has Garage
Attached Garage
Has Open Parking
Parking Features: Attached, Paved, Off Street
Garage Spaces: 3
Open Parking Spaces: 6
Interior Details
Full Bathrooms: 4
Interior Features: Bathroom - Full, Bathroom - With Shower Stall, Bathroom
Appliances: Water Heater, Range, Dishwasher, Disposal, Microwave, Refrigerator, Plumbed For Ice Maker
Flooring Type: Wood, Tile, Flooring - Stone/Ceramic Tile
Laundry Features: Electric Dryer Hookup, Washer Hookup, Flooring - Hardwood, Second Floor
Rooms: 7
Has Fireplace
Fireplace Features: Living Room
Fireplaces: 1
Basement: Full, Finished
Exterior Details
Square Footage: 4440
Architectural Style: Colonial
Year Built Source: Public Records
Year Built: 1990
Building Area Total: 4440
Building Area Units: Square Feet
Construction Materials: Frame
Patio and Porch Features: Porch, Patio, Deck - Vinyl
Pool Features: In Ground
Pool is Private
Lot Size Area: 0.42
Lot Size Units: Acres
Lot Size Acres: 0.42
Lot Size Square Feet: 18256
Water Source: Public
Financial Details
Tax Assessed Value: $775,200
Tax Annual Amount: $9,837
Utilities Details
Cooling Type: Heat Pump, Whole House Fan
Heating Type: Baseboard, Oil
Sewer : Public Sewer

Building Info

Overview

    General

  • Year Built: 1990
  • Effective Year Built: 1990
  • Building Count: 1
  • Total Rooms: 7
  • Bedroom Count: 4
  • Bathroom Count: 4
  • Full Bathrooms: 3
  • Partial Bathrooms: 4
  • Building Condition: 3
  • Building Quality: 0
  • Construction Type: 6
  • Building Style: 5
  • Exterior Walls Type: 19
  • Interior Walls Type: 0
  • Roof Shape Type: 1
  • Roof Cover Type: 15
  • Floor Count: 200
  • Living Units: 1
  • Floor Cover: 0
  • Basement Type: 7
  • Basement Area: 1,340
  • Garage Type: 0
  • Parking Space Count: 0
  • Patio Type: 0
  • Porch Type: 0
  • Pool Type: 12

    Dimensions

  • Lot Size Square Feet: 18,256
  • Total Building Area: 4,440
  • Gross Building Area: 6,024
  • Building Area: 4,440
  • Building Area Measurement: L

    Heating and Cooling

  • Fireplace Count: 1
  • Air Conditioning: 0
  • Heating: 10
  • Heated Square Feet: 4,440
  • Heating Fuel Type: 6

    Utilities

  • Sewer System: 0
  • Water Service: 0

Building

  • Building Type: 0
  • Property Class: R
  • Land Acres: 0000000419
  • Standard Land Use Code: 1001
  • County Land Use Code: 101

Neighborhood

  • School District Name: Milford School District
  • School Tax School District: MILFORD SD
  • Census Tract: 744201

Zoning

  • Zoning: RB

Geography

  • Parcel: MILF M:58 B:125 L:3
  • Block: 125
  • Lot: 3
  • Municipality: MILFORD
  • Latitude: 42.1243
  • Longitude: -71.5126

    Address

  • Full Address: 5 Evans Rd
  • Address - House Number: 5
  • Address - Street Name: Evans
  • Address - Suffix Type: Rd
  • State: MA
  • City Name: Milford
  • Carrier Code: C015
  • 4-Digit Zip Code: 3679
  • Zip Code: 01757

Valuation

    Tax

  • Tax Year: 2024
  • Tax Amount: $958,900
  • Initial Tax Delinquent Year: 2021

    Appraisal Valuation

  • Standard Deviation: 0.1576
  • Valuation Date: Jan 17, 2024
  • Confidence Score: 80
  • Final Value: 773,772
  • High Value: 895,753
  • Low Value: 651,792

    Assessments Valuation

  • Assessed Year: 2024
  • Assessed Total Value: $721,500
  • Assessed Land Value: $181,200
  • Assessed Improvements Value: $540,300

    Sales

  • Current Sale Contract Date: Jun 04, 2021
  • Current Sale Recording Date: Jun 04, 2021
  • Current Sale Price:
  • Current Sale Document Type: O
  • Current Sale Input Document Number: 77917
  • Previous Sale Recording Date: Mar 29, 2002
  • Previous Sale Amount: $349,500
  • Previous Sale Document Type: 27
Data used for valuation calculations is provided by RealtyHop, and other third party sources

Comparables

Unit
Status
Type
Beds
Baths
ft²
Price/ft²
Asking Price
Listed On
Closing Price
Sold On
HOA + Taxes

About Milford


Similar Homes for Sale

Currently no similar homes around

Nearby Rentals


Frequently Asked Questions

When was property at 5 Evans Road built and last sold?
The property at 5 Evans Road was built in 1990 and last sold on Jun 4, 2021 for $645,000.
How much is this home worth?
The estimated value of the home located at 5 Evans Road is $822,644.
What are some comparable homes to 5 Evans Road?
There are currently no comparable homes to 5 Evans Road.