| Date / Event | Date | Event |
Price
|
| Aug 19, 2026 | Listed by Redfin Corporation |
$3,895,000
|
|
Listed by Redfin Corporation
|
| Aug 5, 2023 | No longer available |
-
|
|
No longer available
|
| Jul 21, 2023 | In contract |
-
|
|
In contract
|
| Jul 19, 2023 | No longer available |
-
|
|
No longer available
|
| Jul 18, 2023 | Listed by eXp Realty of California, Inc. |
$3,099,000
|
|
Listed by eXp Realty of California, Inc.
|
| |
|
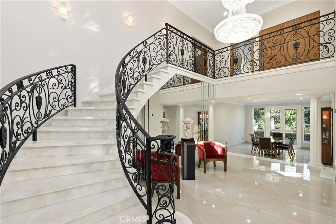
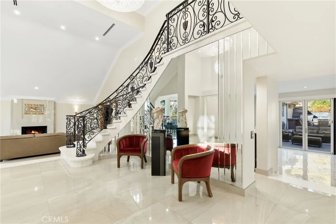
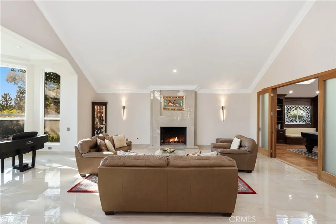
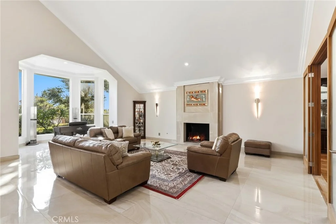
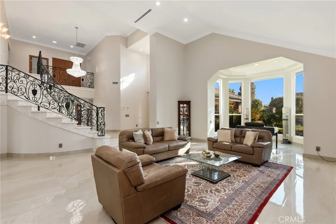
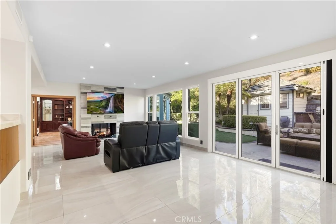
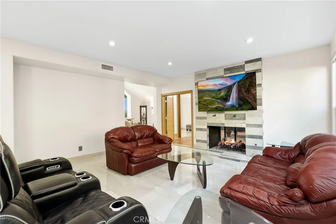
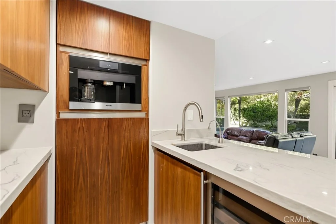
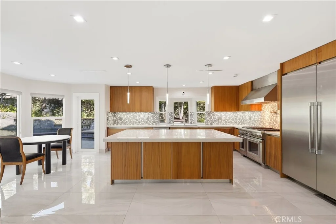
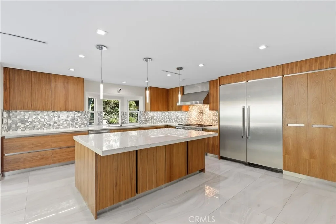
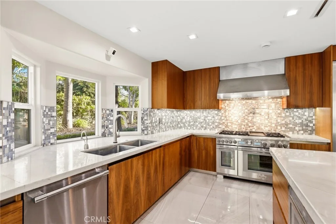
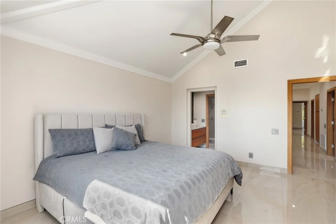
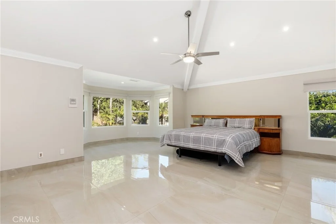
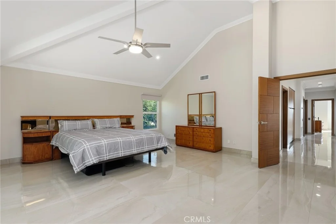
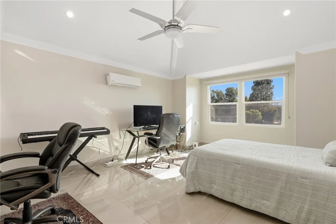
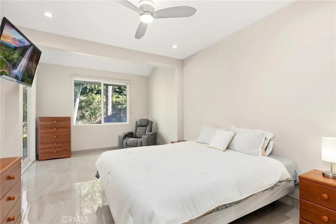
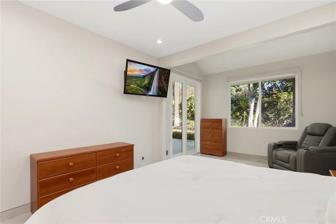
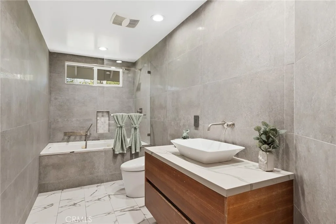
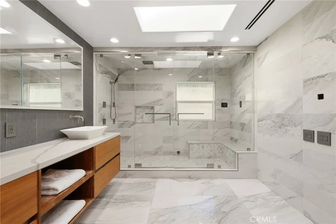
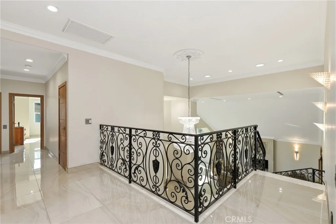
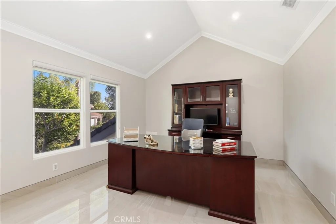
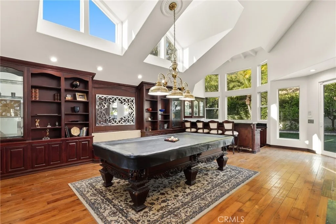
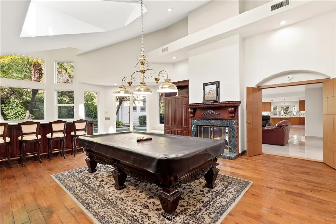
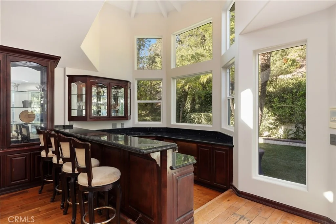
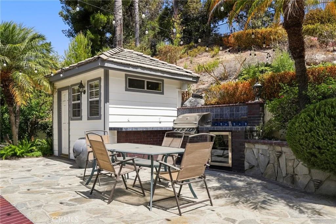
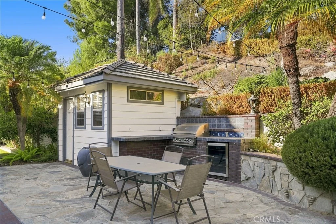
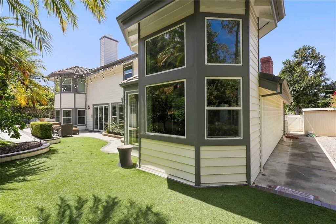
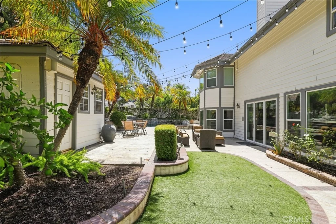
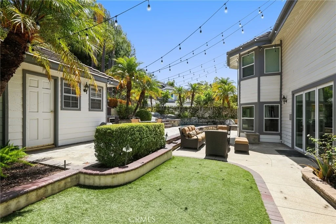
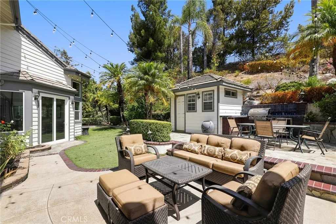
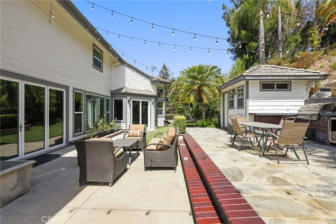
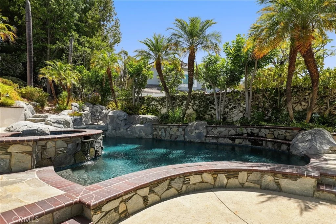
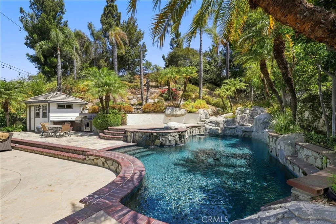
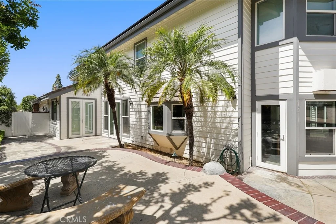
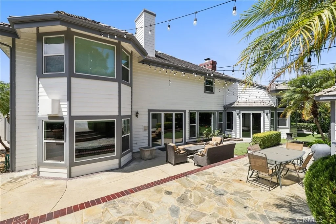
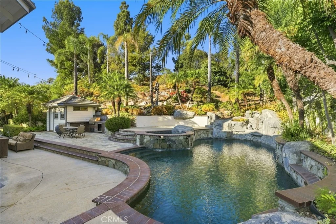
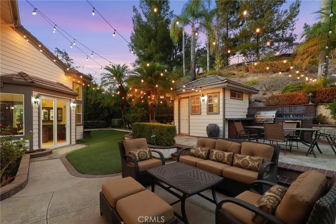
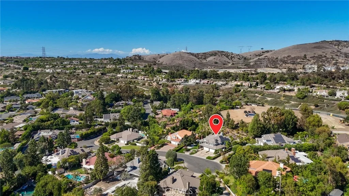
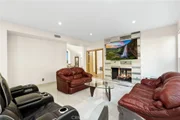
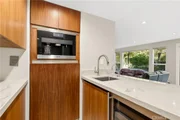
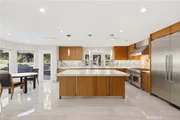
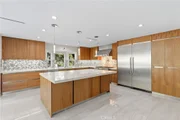
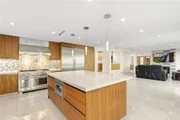
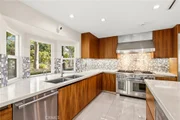
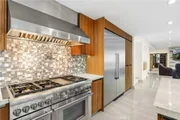
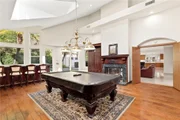
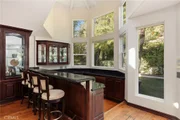
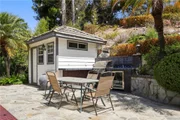
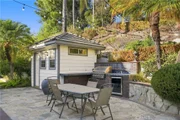
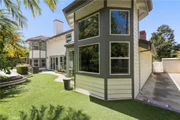
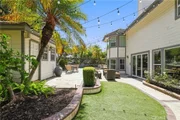
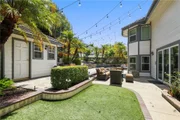
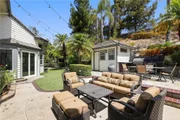
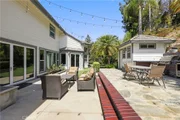
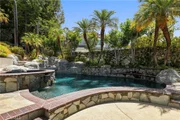
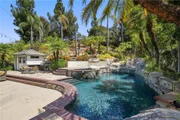
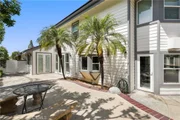
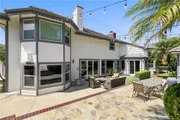
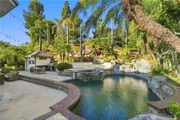
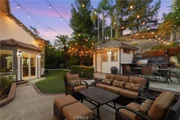
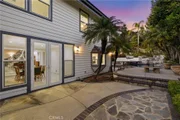
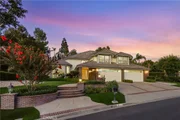
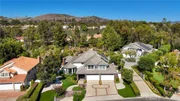
Welcome to this stunning contemporary residence tucked away on a serene cul-de-sac, providing privacy and tranquility. Recently renovated, this home exemplifies meticulous attention to detail and features an open concept design that embraces modern living. Step inside the formal foyer, where a grand staircase sets an elegant tone for the rest of the house. The chef's kitchen is a masterpiece, equipped with high-end professional Thermador appliances, sleek countertops, and ample storage space. It seamlessly flows into the adjoining family room, creating an ideal space for relaxation and entertaining. An espresso bar overlooks the family room, adding a luxurious touch for those who enjoy a morning pick-me-up. The main floor of this extraordinary estate offers a desirable in-law suite, providing comfortable accommodations for guests. Additionally, there's a billiards room with a bar area, perfect for hosting gatherings and endless entertainment possibilities. As you make your way to the upper level, you'll discover a lavish primary bedroom suite with a private retreat area, perfect for unwinding. The primary bathroom features an expanded walk-in shower, offering a spa-like experience. Three additional well-appointed bedrooms await upstairs, including one with its own en-suite bathroom, ensuring comfort and privacy for everyone in the household. Throughout the home, high vaulted ceilings create an atmosphere of grandeur and allow ample natural light to fill the space. Eleganza flooring and walnut doors add an element of elegance and sophistication. Multiple fireplaces provide warmth and ambiance, creating the perfect setting for cozy evenings. Step outside to the private and serene backyard oasis. Relax by the pool and spa, surrounded by lush landscaping. An outdoor kitchen allows for effortless al fresco dining and entertaining, while multiple seating areas invite you to enjoy the peaceful ambiance of the outdoors. A detached restroom adds convenience for poolside gatherings and guests. This contemporary estate offers a harmonious blend of modern design, luxurious amenities, and exquisite craftsmanship. Don't miss the opportunity to own this prestigious home and experience the epitome of modern living. The manager has listed the unit size as 5205 square feet.
|
| Jun 17, 2023 | Listed by First Team Real Estate |
$3,099,000
|
|
Listed by First Team Real Estate
|
| |
|
Welcome to this exquisite modern estate nestled on a quiet cul-de-sac street, offering privacy and tranquility. Recently renovated, this home showcases meticulous attention to detail and boasts a seamless open concept design that embraces modern living. Step inside the formal foyer, where a grand staircase sets a sophisticated tone for the rest of the home. The chef's kitchen is a culinary masterpiece, fully upgraded with high-end professional Thermador appliances, sleek countertops, and ample storage space. The kitchen flows seamlessly into the adjoining family room, creating a perfect space for relaxation and entertaining. An espresso bar overlooks the family room, adding a touch of luxury and convenience for those who appreciate a morning pick-me-up. The main floor of this remarkable estate features a desirable downstairs in-law suite, providing comfortable accommodations for guests. Additionally, a billiards room with a bar area awaits, offering endless entertainment possibilities and the perfect space for hosting gatherings. As you ascend to the upper level, you'll discover a luxurious primary bedroom suite with a private retreat area, ideal for unwinding after a long day. The primary bathroom features an expanded walk-in shower, providing a spa-like experience. Three additional well-appointed bedrooms await upstairs, including one with its own en-suite bathroom, offering comfort and privacy for everyone in the household. Throughout the home, high vaulted ceilings create a sense of grandeur while allowing an abundance of natural light to flood the space. Eleganza flooring and walnut doors add a touch of elegance and sophistication. Multiple fireplaces throughout the home provide warmth and ambiance, perfect for cozy evenings and gatherings. Step outside to the private and serene backyard oasis. Relax by the pool and spa, surrounded by lush landscaping. An outdoor kitchen allows for effortless al fresco dining and entertaining. Multiple seating areas invite you to unwind and enjoy the peaceful ambiance of the outdoors. A detached restroom adds convenience for poolside gatherings and guests. This modern estate offers a harmonious blend of contemporary design, luxurious amenities, and meticulous craftsmanship. Don't miss the opportunity to own this prestigious home and experience the epitome of modern living. The manager has listed the unit size as 5583 square feet.
|
| Jun 15, 2023 | No longer available |
-
|
|
No longer available
|
| May 26, 2023 | Price Decreased |
$3,150,000
↓ $45K
(1.4%) |
|
Price Decreased
|
| May 3, 2023 | Listed by THE brokeredge |
$3,195,000
|
|
Listed by THE brokeredge
|
| |
|
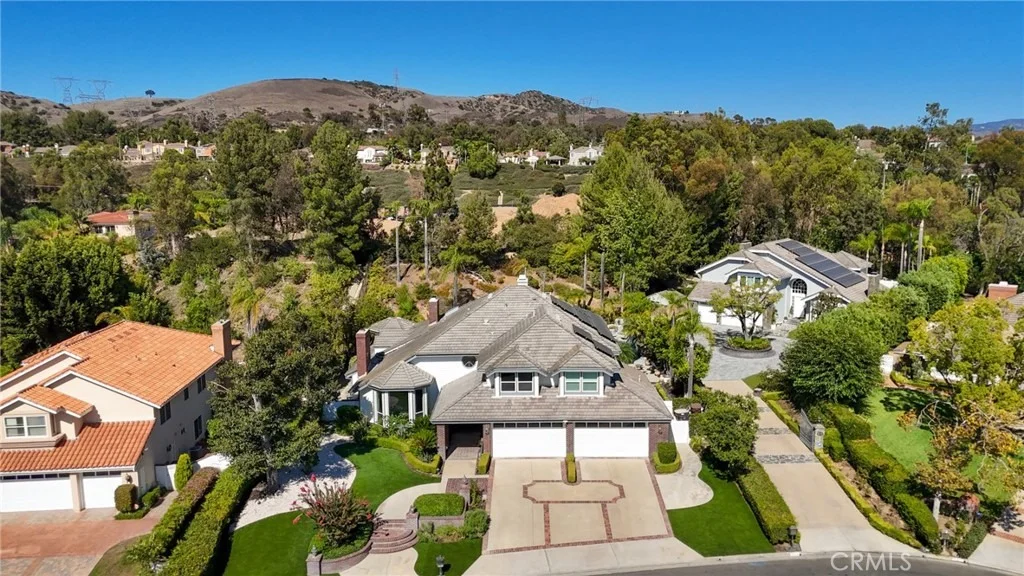
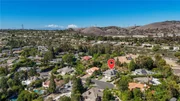
Stunning property 5 Estates Dr in the prestigious Villa Park, cul de sac location overlooking the hills. Gorgeous remodel exemplifies class from the chandelier to the luxury porcelain flooring. With many custom upgrades from the built in coffee system to the marble fireplace.
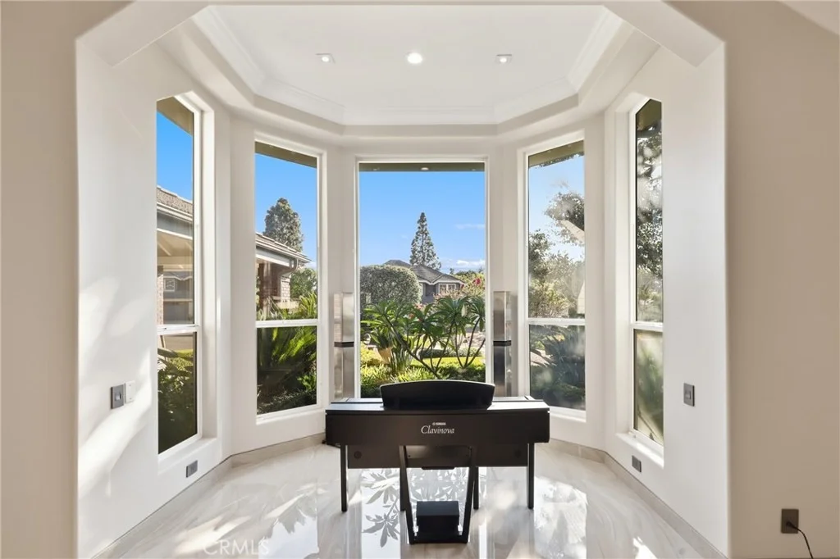
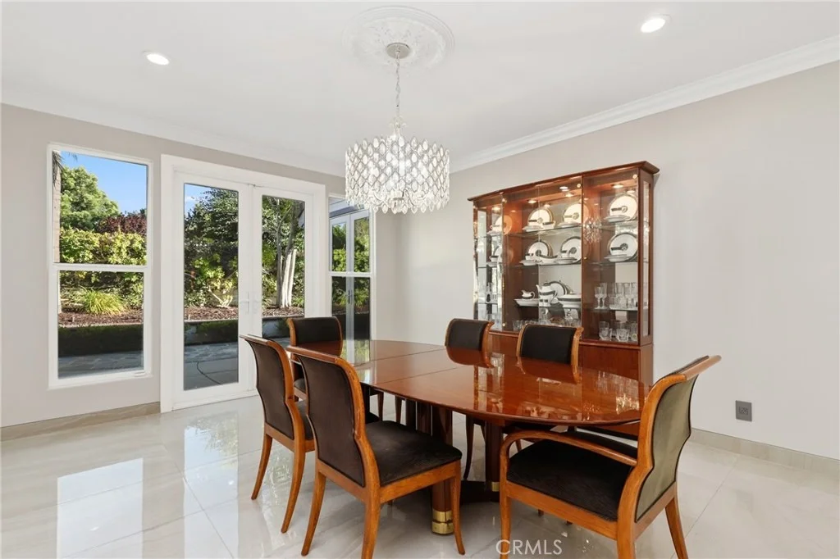
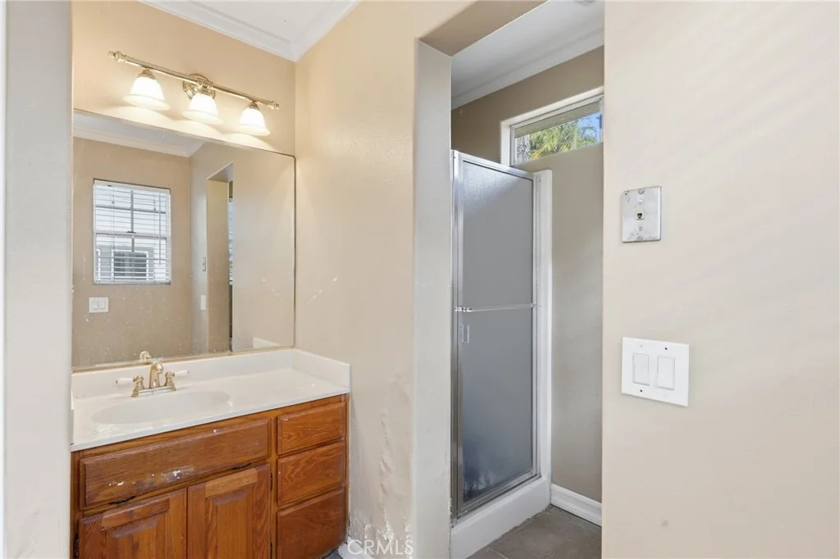
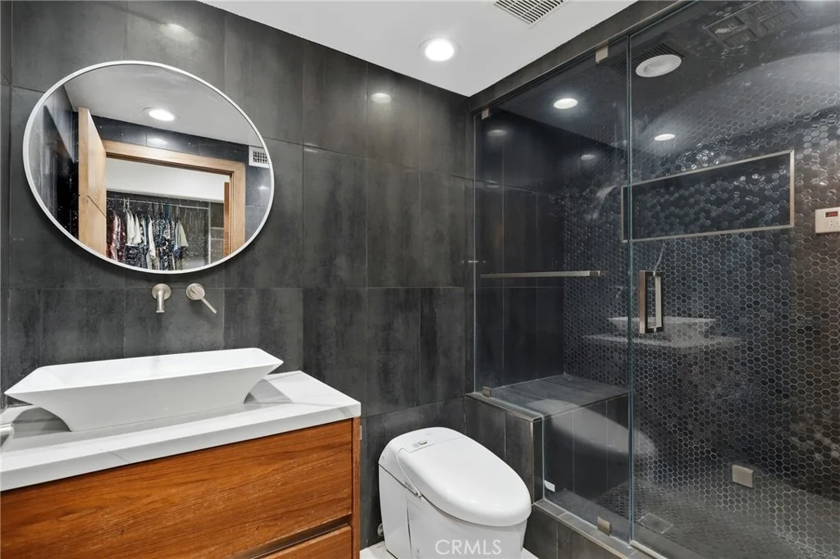
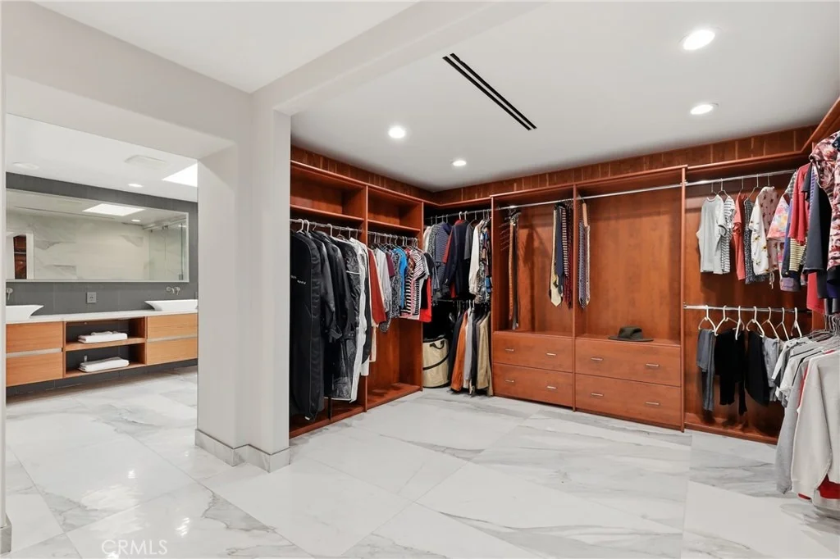
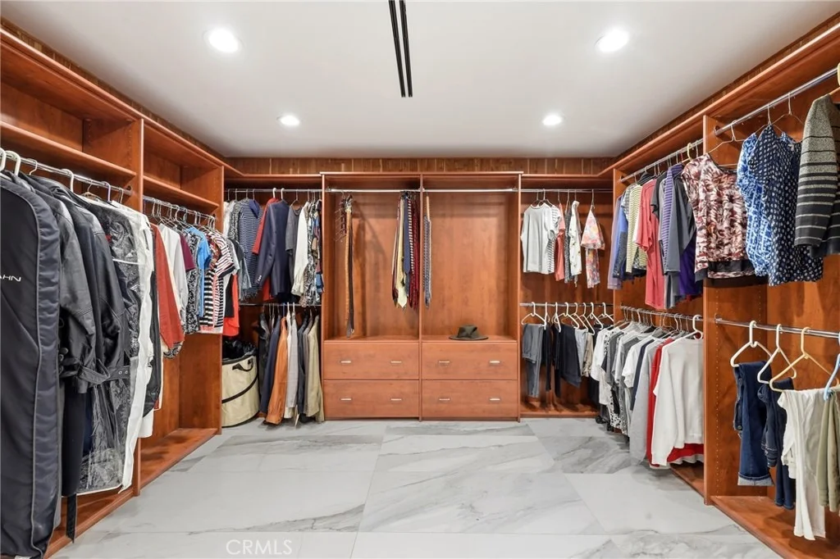
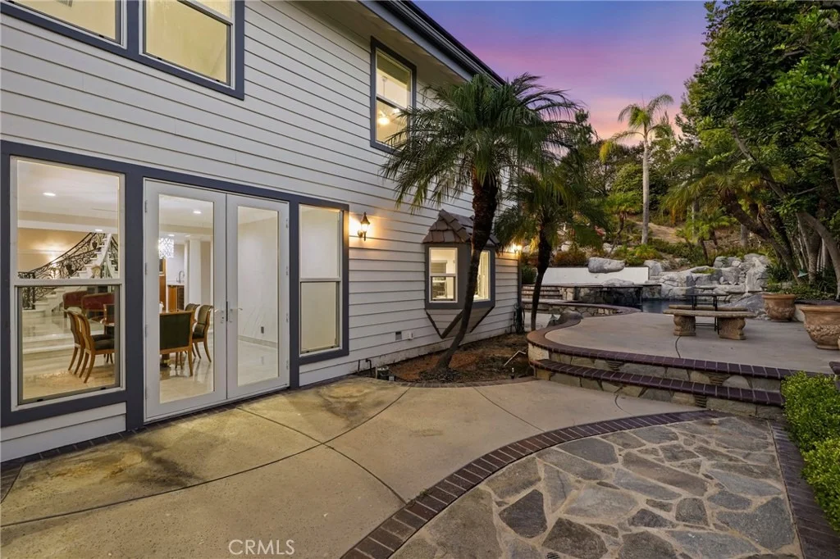
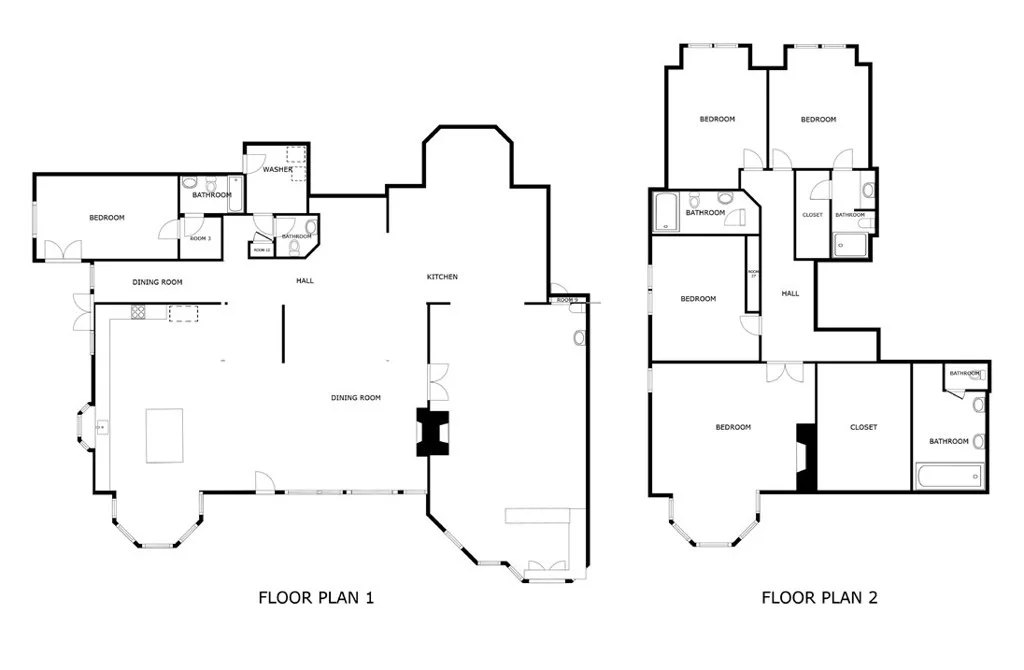
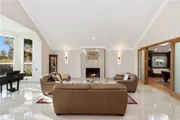
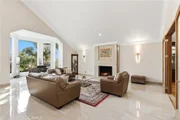
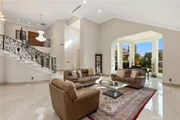
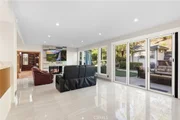
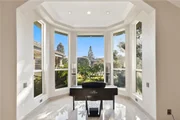
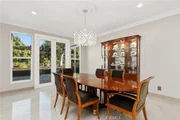
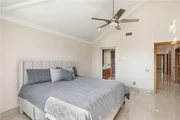
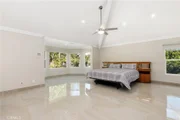
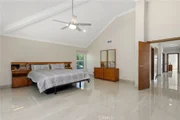
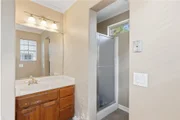
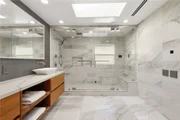
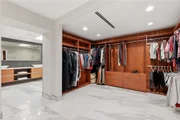
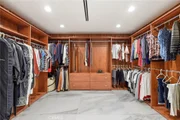
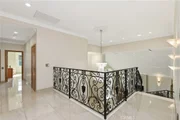
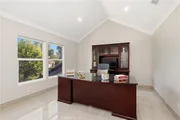
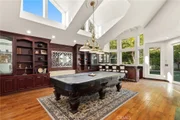
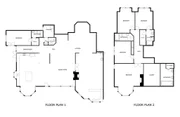
The Hidden Jewel you have been waiting for. 5 Estates Dr is tucked in on a quiet and desirable Cul de sac in the hills. As soon as you walk in you will feel the elegance and warmth. The high ceilings and entry way 2-tiered chandelier shines bright over the white porcelain flooring throughout the home. On the first floor you will find the formal living area, formal dining area, guest bedroom, laundry room, bathroom, garage entry, kitchen, family dining area, and a billiards room. The formal living area has a custom marble fireplace with a 3-panel bay style window. The formal dining area has dual pane sliding doors that exit into the side yard. A custom coffee bar with a built-in coffee system so you can enjoy your cappuccino right at home. The kitchen is a chefs dream, modern with contemporary design. There is a built-in custom refrigerator, soft closing cabinets, marble countertops, grey backsplash, wall mounted stove faucet, Thermador chef stove, and a built-in microwave. The family living area has a cozy marble fireplace for those cold night and large dual pane windows bringing in plenty of natural light. The billiards room is impressive with its high ceilings, marble fireplace, private powder room, built in library/office wall, recessed lighting, and access to the backyard. Make your way up the grand staircase with its custom staircase design to the remaining bedrooms. The master suite is soaring with high ceilings, ceiling fan, porcelain flooring, a marble fireplace. Master bathroom has an open walk-in closet, steam shower with custom niche design, dual vanity sinks with large bright mirror. Before you leave do not forget to see the impressive backyard with a beautiful rock pool, spa and waterfall. Pool house with a 3/4 bathroom. Built-in BBQ plus slope up in the backyard to viewing level. The manager has listed the unit size as 5583 square feet.
|
| Oct 18, 2022 | No longer available |
-
|
|
No longer available
|
| Oct 6, 2022 | Price Decreased |
$3,450,000
↓ $25K
(0.7%) |
|
Price Decreased
|
| Sep 15, 2022 | Listed by Keller Williams Realty |
$3,475,000
|
|
Listed by Keller Williams Realty
|
| |
|
The Hidden Jewel you have been waiting for. 5 Estates Dr is tucked in on a quiet and desirable Cul de sac in the hills. As soon as you walk in you will feel the elegance and warmth. The high ceilings and entry way 2-tiered chandelier shines bright over the white porcelain flooring throughout the home. On the first floor you will find the formal living area, formal dining area, guest bedroom, laundry room, bathroom, garage entry, kitchen, family dining area, and a billiards room. The formal living area has a custom marble fireplace with a 3-panel bay style window. The formal dining area has dual pane sliding doors that exit into the side yard. A custom coffee bar with a built-in coffee system so you can enjoy your cappuccino right at home. The kitchen is a chefs dream, modern with contemporary design. There is a built-in custom refrigerator, soft closing cabinets, marble countertops, grey backsplash, wall mounted stove faucet, Thermador chef stove, and a built-in microwave. The family living area has a cozy marble fireplace for those cold night and large dual pane windows bringing in plenty of natural light. The billiards room is impressive with its high ceilings, marble fireplace, private powder room, built in library/office wall, recessed lighting, and access to the backyard. Make your way up the grand staircase with its custom staircase design to the remaining bedrooms. The master suite is soaring with high ceilings, ceiling fan, porcelain flooring, a marble fireplace. Master bathroom has an open walk-in closet, steam shower with custom niche design, dual vanity sinks with large bright mirror. Before you leave do not forget to see the impressive backyard with a beautiful rock pool, spa and waterfall. Pool house with a 3/4 bathroom. Built-in BBQ plus slope up in the backyard to viewing level. Must See! The manager has listed the unit size as 5700 square feet.
|



















































 Your Privacy Choices
Phone: 425-283-2930
Address: 335 Madison Avenue, New York, NY 10017