Check Availability
Worcester 01568
5 Elm Street
$695,000
● House - For Sale

5 Elm Street

Upton, MA 01568
bedrooms
4 Beds
bathrooms
2 Baths, 1 Half Bath
square feet
2,108 Ft²
$3,832
Est. Monthly

About This Property

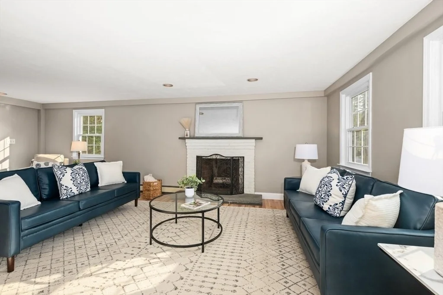
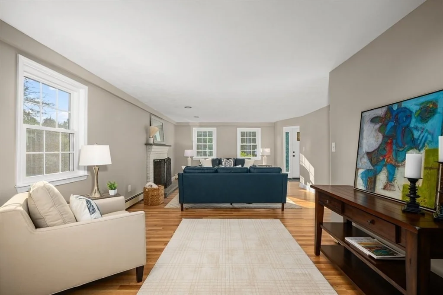
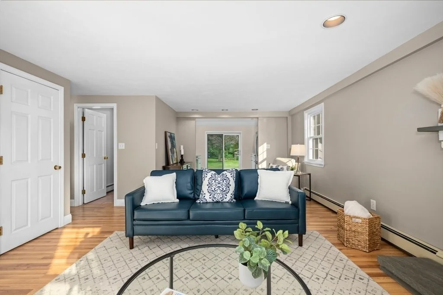
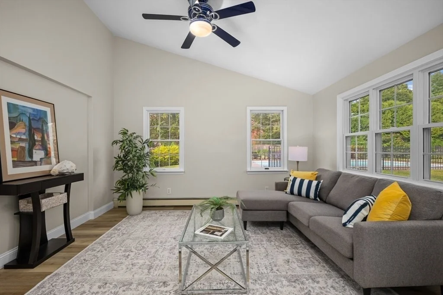
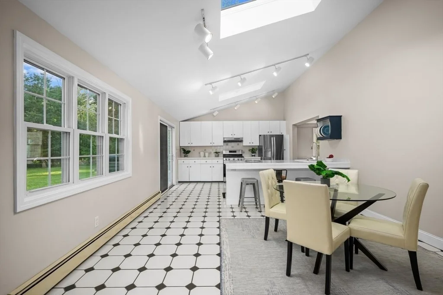
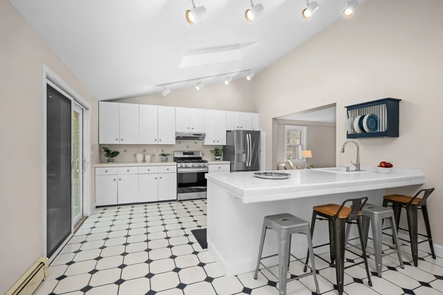
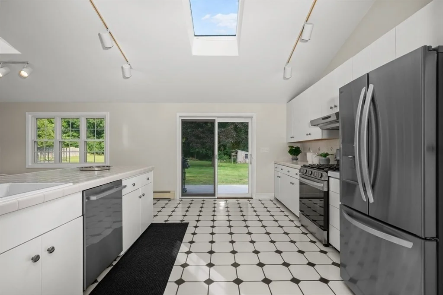
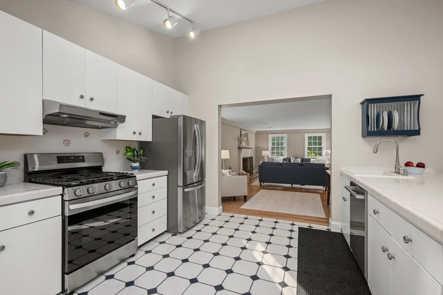
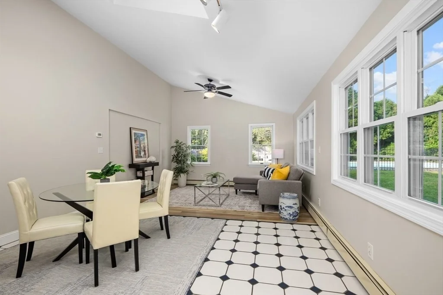
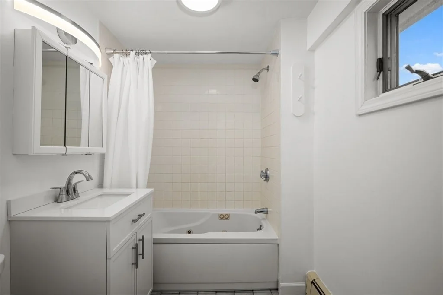
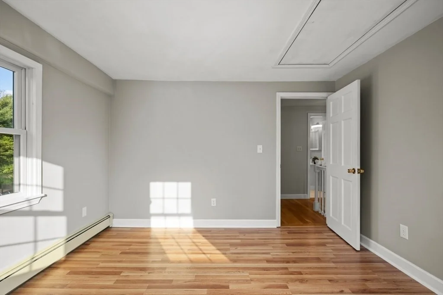
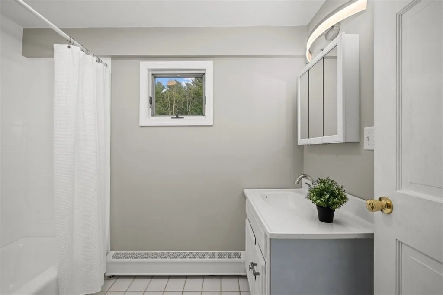
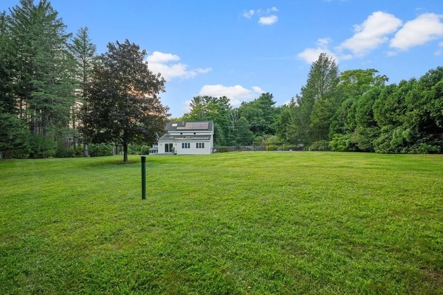
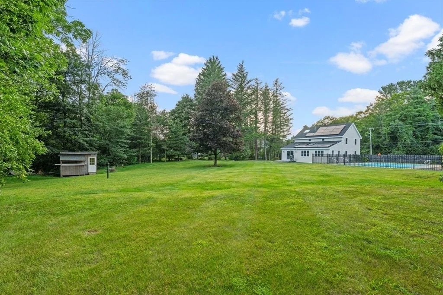
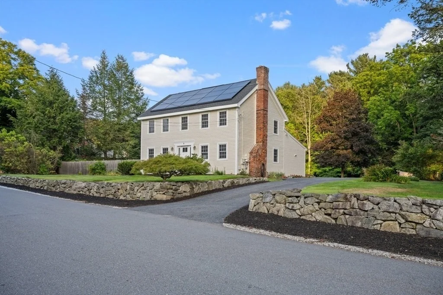
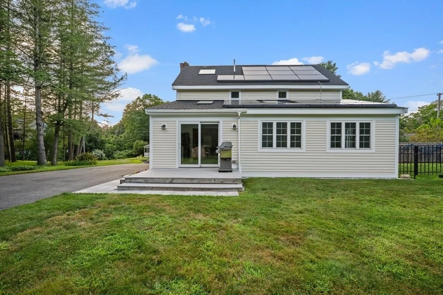
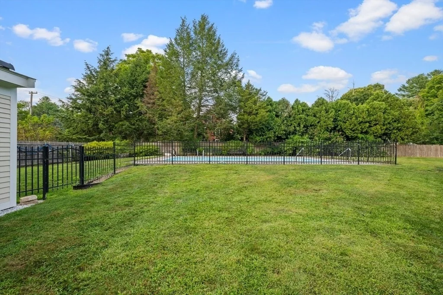
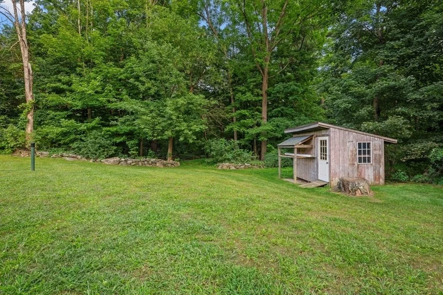
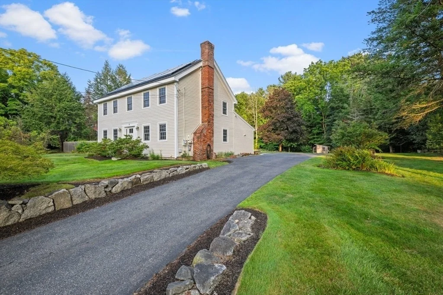
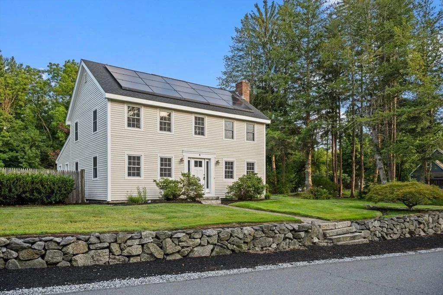
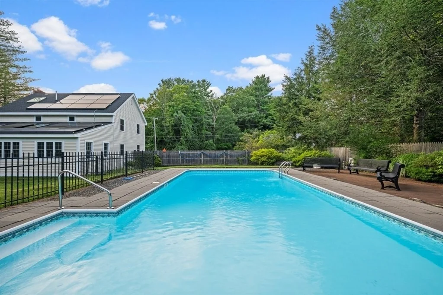
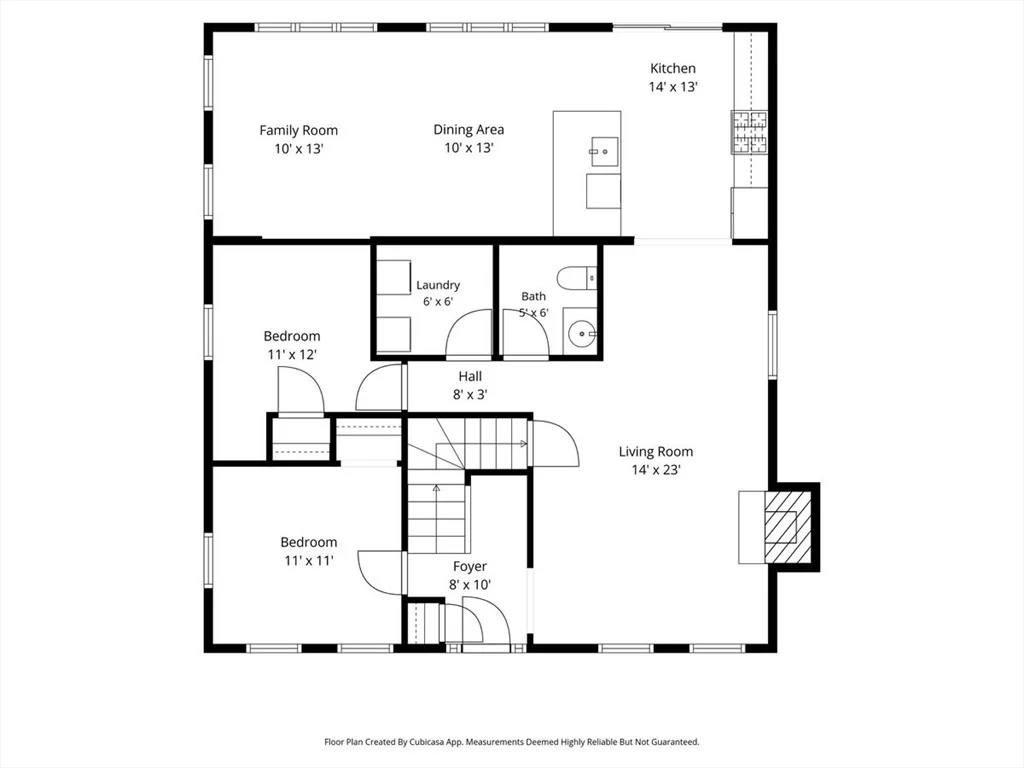
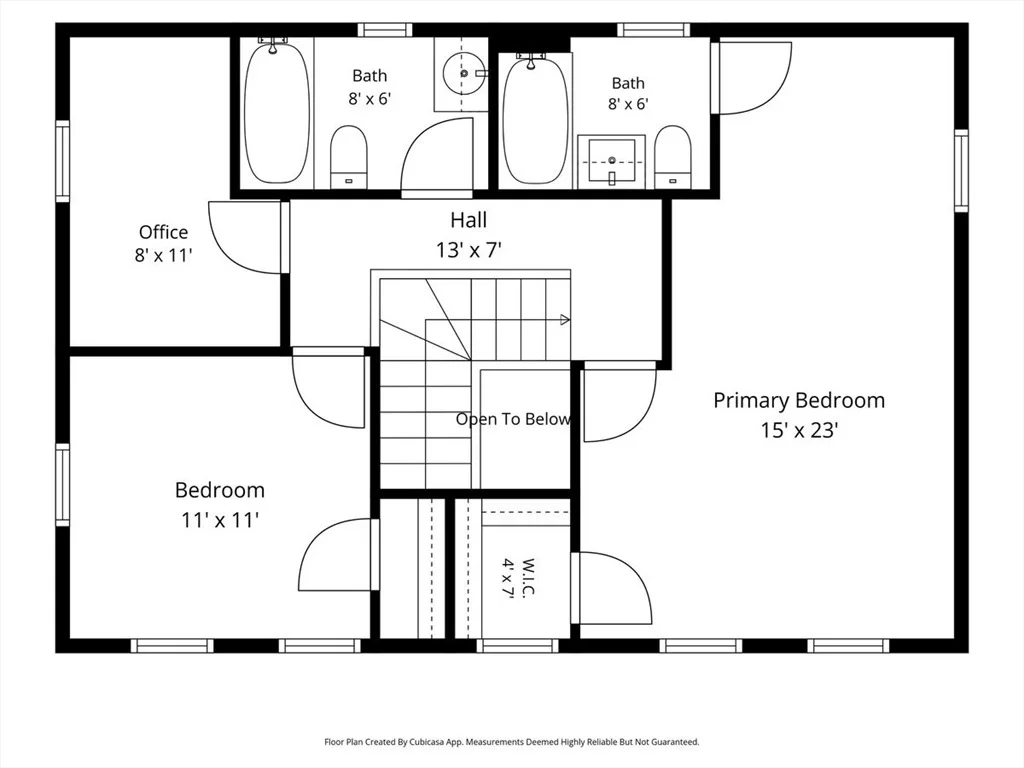
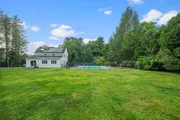
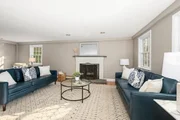
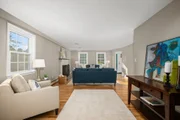
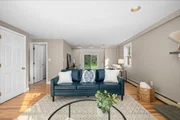
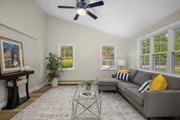
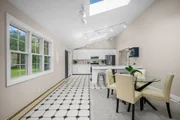
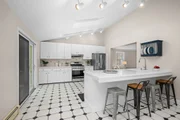
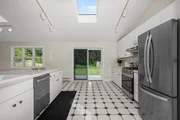
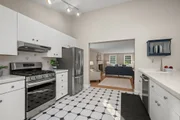
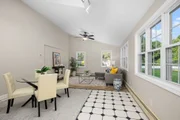
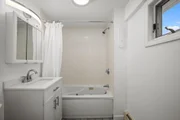
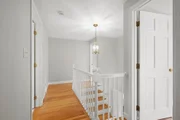
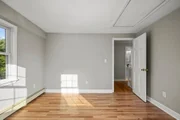
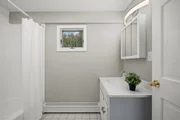
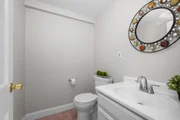
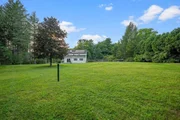
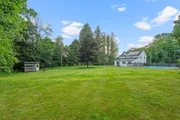
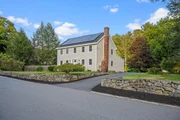
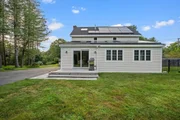
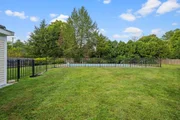
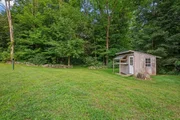
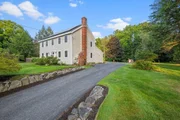
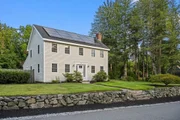
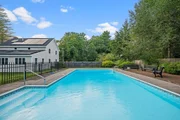
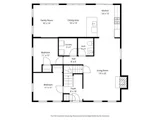
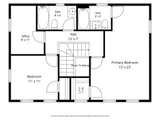
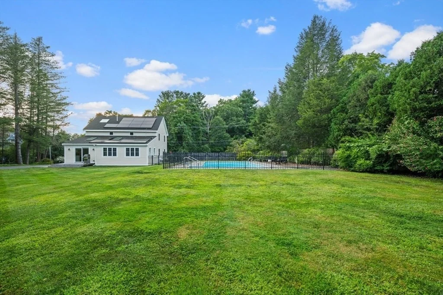
Timeless charm & modern comfort describe this renovated Colonial originally built in 1828 on a scenic, quiet country road. Fully reframed in 1988, with a kitchen/family room addition in 1994, this spacious home is in excellent condition. This saltbox-style home blends historic character with contemporary living. The kitchen/family room & the primary bedroom suite have cathedral ceilings & skylights. The open-concept kitchen is designed for entertaining featuring new stainless steel appliances & a convenient peninsula. The adjacent front-to-back living room creates an inviting space for relaxing with a charming fireplace, perfect for cozy evenings. This home provides four comfortable bedrooms & two full baths, with the primary bath offering a jetted tub with shower. The floorplan offers flexibility for multiple home office options. Once you step outside the privacy of the large, level lot and heated in-ground pool designed for leisurely summer days, leaves you imagining the wonderful memories to be made. This much-loved property is the perfect blend of historic elegance and modern amenities. Kiwanis Beach (1/2 mi), Upton Heritage Park (1/4 mi), Upton State Forest (3 mi away), all offer passive recreation opportunities. UPDATES TO PROPERTY: New 4BR septic 2026; Indirect hot water heater 2025; 200 AMP electric 2023; SS kitchen appliances 2025; Chimney repointing 2026; Roof 2023.
Unit Size
2,108 Ft²
Days on Market
-
Land Size
0.50 acres
Price per sqft
$330
Property Type
House
Property Taxes
$419
HOA Dues
-
Year Built
1960

Listed By

Lisa Pezzoni
Andrew J. Abu Inc., REALTORS®

Payment Calculator

Cap Rate Calculator

Last updated: 16 days ago (MLSPIN #73565350)

Price History

Date / Event Date Event Price
Aug 19, 2026 Listed by Andrew J. Abu Inc., REALTORS® $695,000
Listed by Andrew J. Abu Inc., REALTORS®

Property Highlights

Fireplace
Parking Details
Has Open Parking
Parking Features: Paved, Paved
Open Parking Spaces: 4
Interior Details
Half Bathrooms: 1
Full Bathrooms: 2
Interior Features: Office
Appliances: Range, Dishwasher, Refrigerator, Washer, Dryer
Flooring Type: Wood, Tile, Flooring - Hardwood
Door Features: Insulated Doors
Laundry Features: Gas Dryer Hookup, Washer Hookup, Flooring - Stone/Ceramic Tile, First Floor
Rooms: 8
Has Fireplace
Fireplace Features: Living Room
Fireplaces: 1
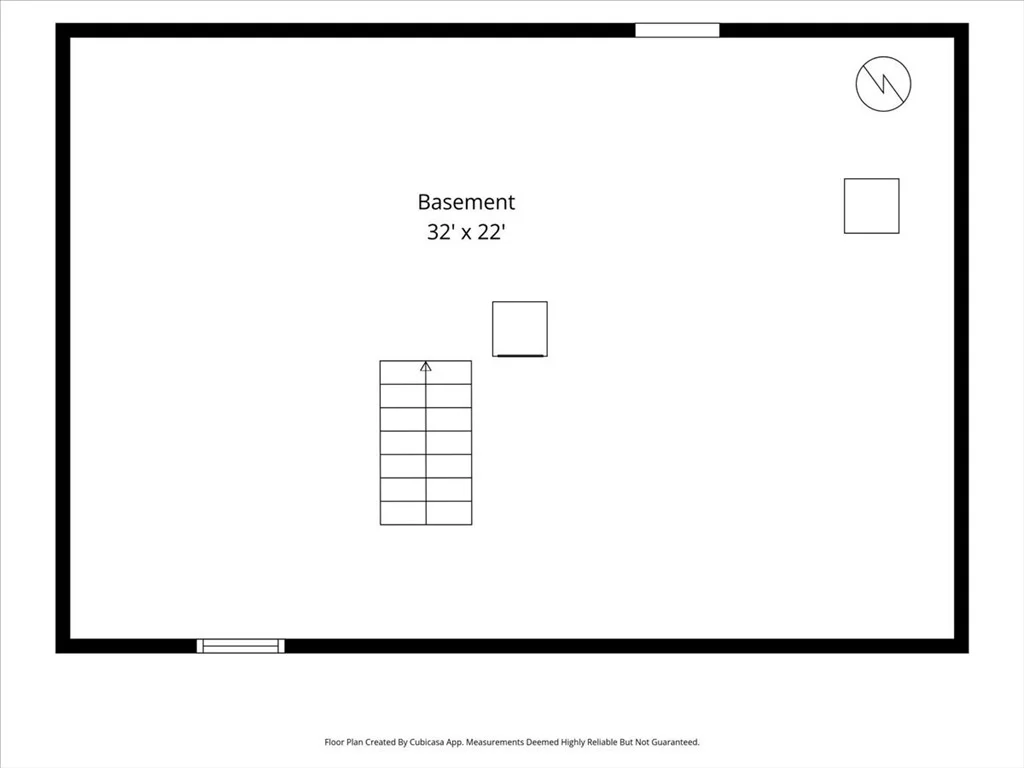
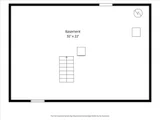
Basement: Interior Entry, Concrete, Unfinished, Bulkhead
Exterior Details
Square Footage: 2108
Architectural Style: Colonial
Year Built Source: Owner
Year Built: 1828
Waterfront Features: Lake/Pond, Walk to, Beach Ownership(Public)
Building Area Total: 2108
Building Area Units: Square Feet
Window Features: Insulated Windows
Construction Materials: Frame
Patio and Porch Features: Patio
Pool Features: In Ground
Pool is Private
Lot Features: Level
Lot Size Area: 0.5
Lot Size Units: Acres
Lot Size Acres: 0.5
Lot Size Square Feet: 21780
Water Source: Public
Financial Details
Tax Assessed Value: $382,200
Tax Annual Amount: $5,026
Utilities Details
Cooling Type: None
Heating Type: Baseboard, Oil, Leased Propane Tank
Sewer : Private Sewer

Building Info

Overview

    General

  • Year Built: 1960
  • Effective Year Built: 1960
  • Building Count: 1
  • Total Rooms: 7
  • Bedroom Count: 4
  • Bathroom Count: 3
  • Full Bathrooms: 2
  • Partial Bathrooms: 3
  • Building Condition: 6
  • Building Quality: 0
  • Construction Type: 6
  • Building Style: 27
  • Exterior Walls Type: 18
  • Interior Walls Type: 0
  • Roof Shape Type: 1
  • Roof Cover Type: 15
  • Floor Count: 200
  • Living Units: 1
  • Floor Cover: 0
  • Basement Type: 2
  • Basement Area: 816
  • Garage Type: 0
  • Parking Space Count: 0
  • Patio Type: 0
  • Porch Type: 0
  • Pool Type: 8

    Dimensions

  • Lot Size Square Feet: 21,780
  • Total Building Area: 2,108
  • Gross Building Area: 3,020
  • Building Area: 2,108
  • Building Area Measurement: L

    Heating and Cooling

  • Fireplace Count: 1
  • Air Conditioning: 0
  • Heating: 10
  • Heated Square Feet: 2,108
  • Heating Fuel Type: 6

    Utilities

  • Sewer System: 0
  • Water Service: 0

Building

  • Building Type: 0
  • Property Class: R
  • Land Acres: 0000000500
  • Standard Land Use Code: 1001
  • County Land Use Code: 101

Neighborhood

  • School District Name: Mendon-Upton School District
  • School Tax School District: BLCKSTONE VLY
  • Census Tract: 743100

Zoning

  • Zoning: 2

Geography

  • Account Number: 1390
  • Parcel: UPTO M:021 L:082
  • Lot: 82
  • Municipality: UPTON
  • Latitude: 42.1737
  • Longitude: -71.598

    Address

  • Full Address: 5 Elm St
  • Address - House Number: 5
  • Address - Street Name: Elm
  • Address - Suffix Type: St
  • State: MA
  • City Name: Upton
  • Carrier Code: R004
  • 4-Digit Zip Code: 1322
  • Zip Code: 01568

Valuation

    Tax

  • Tax Year: 2023
  • Tax Amount: $429,700

    Appraisal Valuation

  • Standard Deviation: 0.2075
  • Valuation Date: Jan 17, 2024
  • Confidence Score: 71
  • Final Value: 520,107
  • High Value: 628,045
  • Low Value: 412,169

    Assessments Valuation

  • Assessed Year: 2023
  • Assessed Total Value: $309,800
  • Assessed Land Value: $133,300
  • Assessed Improvements Value: $176,500
Data used for valuation calculations is provided by RealtyHop, and other third party sources

Comparables

Unit
Status
Type
Beds
Baths
ft²
Price/ft²
Asking Price
Listed On
Closing Price
Sold On
HOA + Taxes

About Worcester


Similar Homes for Sale

Currently no similar homes around

Nearby Rentals


Frequently Asked Questions

When was property at 5 Elm Street built and last sold?
The property at 5 Elm Street was built in 1960 and last sold on Jan 1, 1970 for $0.
How much is this home worth?
The estimated value of the home located at 5 Elm Street is $695,107.
What are some comparable homes to 5 Elm Street?
There are currently no comparable homes to 5 Elm Street.