by RH Advisors

See Home Value
Rochester 03867
5 Edgewood Lane
Listed by: Michael Rudolph, RE/MAX Shoreline, Selling Office: BHG Masiello Portsmouth, Listing Courtesy of Prime MLS
$485,000
● House - Off Market

5 Edgewood Lane

Rochester, NH 03867
bedrooms
5 Beds
bathrooms
2 Baths
square feet
2,054 Ft²
$2,962
Est. Monthly
12.17%
Cap Rate

About This Property

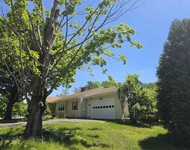
The perfect blend of location, style and space! This handsome Cape is nicely situated on just over a half acre lot with frontage and driveways on Edgewood and Whitehall.  In addition, the two-car garage has doors on both ends as well. Inviting porches in the front and back call out "welcome home." The well-established neighborhood provides a nice amount of distance between homes and the lot gives you a combination of open space and woods. South-Rochester location makes for easy access to all services. The Lakes Region, Seacoast and White Mountains are all within 40 minutes to an hour and a half away. Inside, you'll find a generous-sized fireplaced living room that's open to a formal dining room. This setup is absolutely perfect for the upcoming holiday season! Eat-in kitchen features stainless steel appliances and loads of cupboard space. The first floor rounds out with a full bath and two bedrooms. Upstairs you'll find 3 more bedrooms, including a 10x20 primary bedroom. There's an additional full bath on this level as well. Functionally, you could have up to 5 bedrooms or choose to use some of the rooms as an office, den or study. New, luxury vinyl plank flooring was just recently installed throughout. Take a look at the virtually-staged photos in order to give you a feel for what can be done with some of the spaces. Right now it's a blank canvas just waiting for your finishing touches! This home is a pleasure to show and it's very easy to view! Showings begin immediately.
Unit Size
2,054 Ft²
Days on Market
-
Land Size
0.60 acres
Price per sqft
$236
Property Type
House
Property Taxes
$580
HOA Dues
-
Year Built
1973

Payment Calculator (Computations Provided by RealtyHop)

Cap Rate Calculator

Last updated: 2 years ago (Prime MLS #5021194)

Price History

Date / Event Date Event Price
Dec 6, 2024 Sold
Sold
Nov 11, 2024 In contract -
In contract
Nov 4, 2024 Listed by RE/MAX Shoreline $485,000
Listed by RE/MAX Shoreline
Jul 14, 2023 Sold
Sold
Jun 15, 2023 Listed by Your Next Move Realty LLC $424,900
Listed by Your Next Move Realty LLC
LOCATION, LOCATION, LOCATION!! THIS 4-5 BEDROOM HOME IS SITUATED IN A WELL ESTABLISHED NEIGHBORHOOD AND HAS BEEN METICULOUSLY MAINTAINED BY THE SAME OWNER FOR DECADES. FIRST FLOOR FEATURES A TASTEFULLY UPDATED EAT IN KITCHEN, DINING ROOM, FIREPLACED LIVING ROOM, BEDROOM AND A DEN THAT COULD SERVE AS A FIFTH BEDROOM AND A FULL BATH. SECOND FLOOR FEATURES THREE MORE BEDROOMS AND A FULL BATH. THE HOUSE HAS A FULL BASEMENT AND AN ATTACHED DRIVE THROUGH GARAGE AS THE PROPERTY FRONTS ON TWO STREETS. THIS PROPERTY SHOULD QUALIFY FOR FHA/VA FINANCING AND THE VACANT ADJACENT .59 ACRE LOT CAN BE NEGOTIATED INTO THE PURCHASE AT A PRICE AGREED UPON BY THE BUYER AND SELLER.

Property Highlights

Garage
Fireplace

Building Info

Overview

    General

  • Year Built: 1973
  • Effective Year Built: 1973
  • Building Count: 1
  • Total Rooms: 8
  • Bedroom Count: 4
  • Bathroom Count: 2
  • Full Bathrooms: 2
  • Partial Bathrooms: 2
  • Building Condition: 6
  • Building Quality: 0
  • Construction Type: 6
  • Building Style: 4
  • Exterior Walls Type: 19
  • Interior Walls Type: 0
  • Roof Shape Type: 1
  • Roof Cover Type: 15
  • Floor Count: 200
  • Living Units: 1
  • Floor Cover: 0
  • Basement Type: 7
  • Basement Area: 1,064
  • Garage Type: 1
  • Parking Space Count: 0
  • Patio Type: 0
  • Porch Type: 0
  • Pool Type: 0

    Dimensions

  • Lot Size Square Feet: 26,136
  • Total Building Area: 2,054
  • Gross Building Area: 4,090
  • Building Area: 2,054
  • Building Area Measurement: L

    Heating and Cooling

  • Fireplace Count: 1
  • Air Conditioning: 0
  • Heating: 10
  • Heated Square Feet: 2,054
  • Heating Fuel Type: 6

    Utilities

  • Sewer System: 0
  • Water Service: 0

Building

  • Building Type: 0
  • Property Class: R
  • Land Acres: 0000000600
  • Standard Land Use Code: 1001
  • County Land Use Code: 101

Neighborhood

  • School District Name: Rochester School District
  • School Tax School District: ROCHESTER
  • Census Tract: 084301

Zoning

  • Zoning: R1

Geography

  • Account Number: 4445
  • Parcel: RCHE M:0126 B:0028 L:0000
  • Block: 28
  • Municipality: ROCHESTER
  • Latitude: 43.298
  • Longitude: -70.9548

    Address

  • Full Address: 5 Edgewood Ln
  • Address - House Number: 5
  • Address - Street Name: Edgewood
  • Address - Suffix Type: Ln
  • State: NH
  • City Name: Rochester
  • Carrier Code: C013
  • 4-Digit Zip Code: 3204
  • Zip Code: 03867

Valuation

    Tax

  • Tax Year: 2023
  • Tax Amount: $695,500

    Appraisal Valuation

  • Standard Deviation: 0.0672
  • Valuation Date: Jan 27, 2024
  • Confidence Score: 96
  • Final Value: 440,352
  • High Value: 469,963
  • Low Value: 410,740

    Assessments Valuation

  • Assessed Year: 2023
  • Assessed Total Value: $270,200
  • Assessed Land Value: $63,500
  • Assessed Improvements Value: $206,700
Data used for valuation calculations is provided by RealtyHop, and other third party sources

Comparables

Unit
Status
Type
Beds
Baths
ft²
Price/ft²
Asking Price
Listed On
Closing Price
Sold On
HOA + Taxes

About Rochester


Similar Homes for Sale

Currently no similar homes around

Nearby Rentals

Unit for rent at 51 Eastern, Rochester, 03867

$3,295 /mo

  • 3 Beds
  • 1 Bath
  • 2,446 ft²
51 Eastern, Rochester, 03867 Listing by Darlene Colwell-Ellis


Frequently Asked Questions

When was property at 5 Edgewood Lane built and last sold?
The property at 5 Edgewood Lane was built in 1973 and last sold on Jan 1, 1970 for $0.
How much is this home worth?
The estimated value of the home located at 5 Edgewood Lane is $489,850.
What are some comparable homes to 5 Edgewood Lane?
There are currently no comparable homes to 5 Edgewood Lane.