See Home Value
Hampshire 01027
5 Nicols Way #5
$717,265
● Condo - Off Market

5 Nicols Way #5

Easthampton, MA 01027
bedrooms
2 Beds
bathrooms
2 Baths
square feet
1,576 Ft²
$3,542
Est. Monthly
$350
HOA / Fees
4.14%
Cap Rate

About This Property

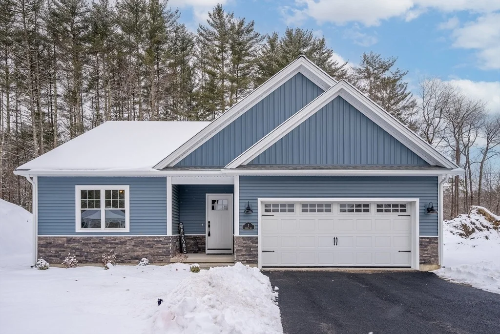
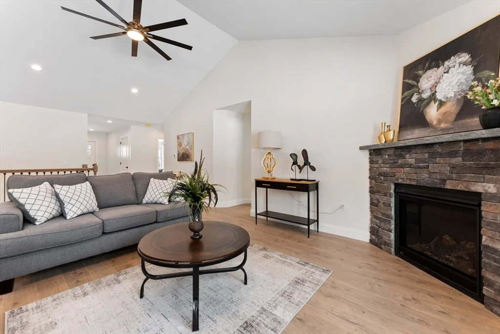
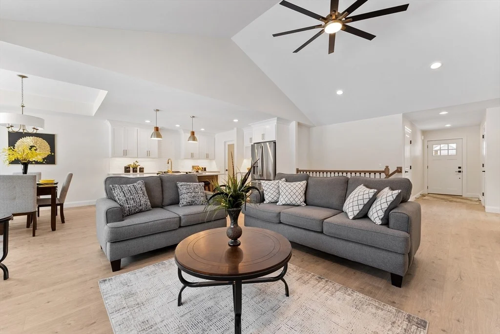
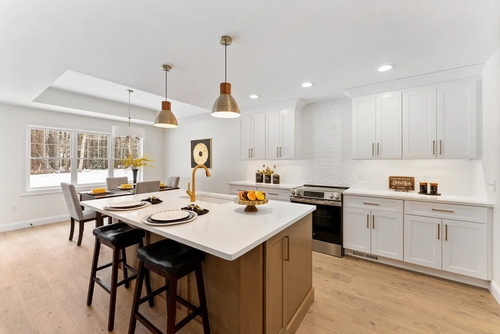
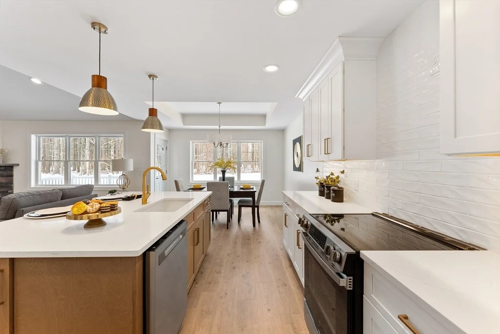
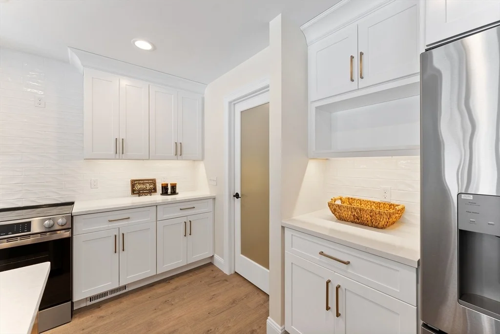
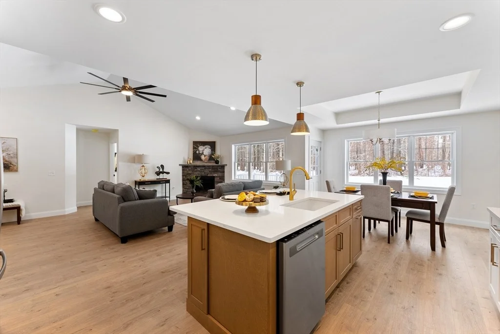
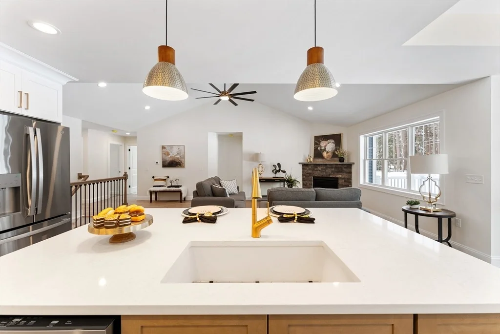
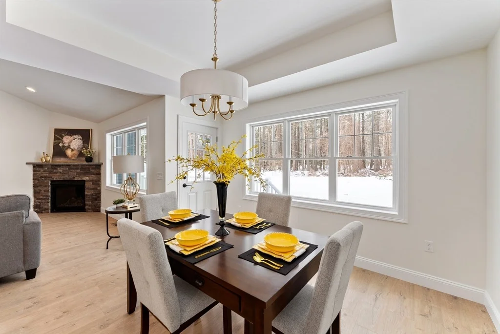
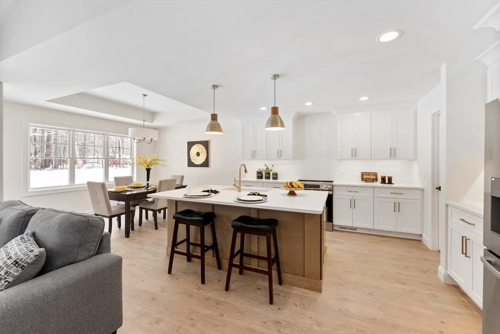
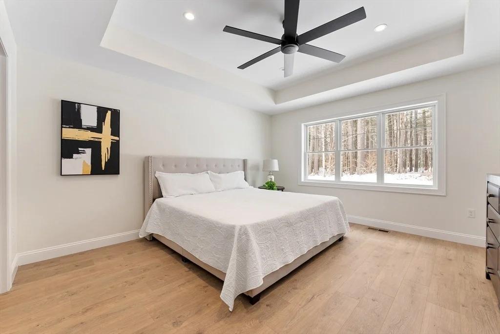
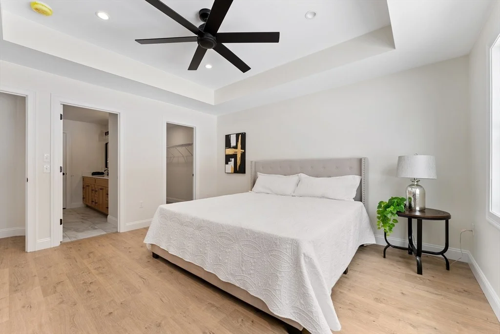
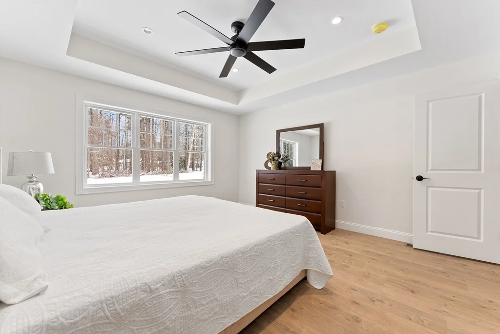
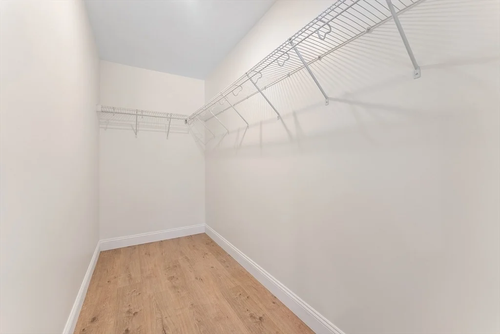
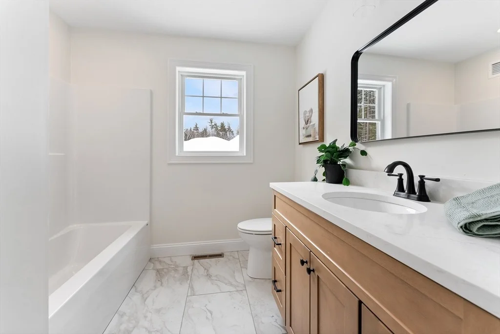
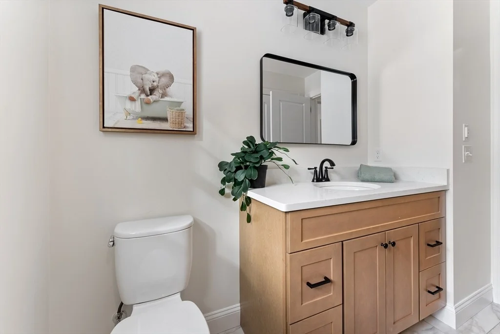
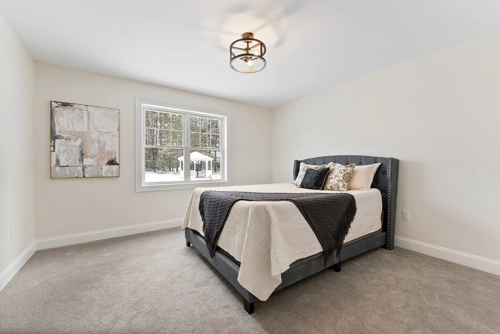
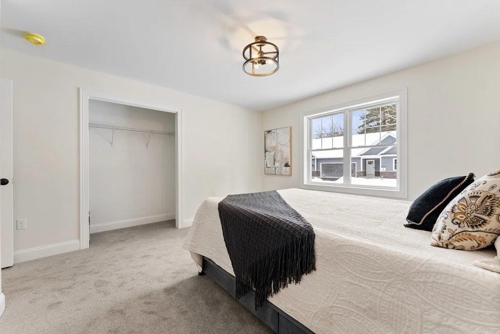
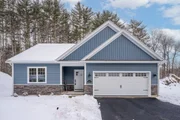
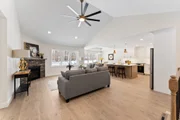
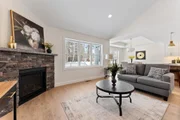
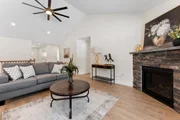
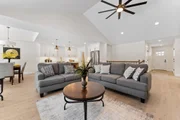
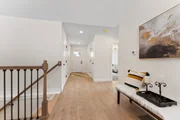
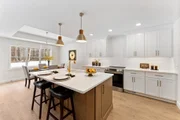
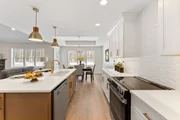
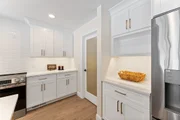
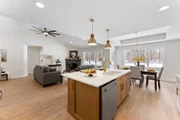
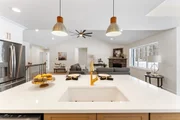
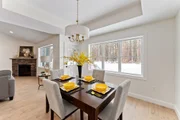
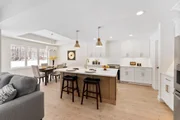
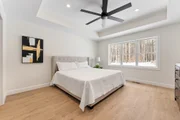
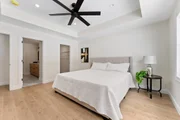
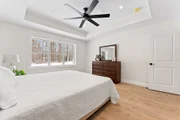
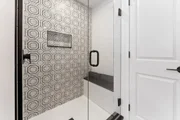
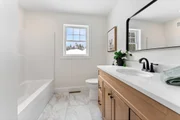
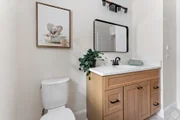
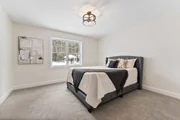
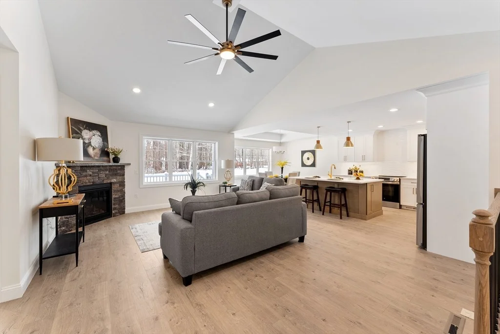
Enjoy the carefree living in this BRAND NEW STANDALONE Condo! Luxury Living Found in this New Condo Community Nestled on a Picturesque & Private 12.56 acres Surrounded by Nature Celebrating a Sophisticated, Relaxed & Peaceful Lifestyle. Built w/Quality Construction offering 2 Car Attached Garage, full Basement w/Potential to finish (finished basement not included in list price) along w/Great Storage, Gas Heat & Central Air, City Water & City Sewer. Featuring 1 Flr living at its very best w/an open & airy concept. A stunning kitchen w/trendy cabinets, rich granite / quartz counters, stainless appliances, large island flows into the great rm is accented by a dramatic cathedral ceiling & striking corner fireplace w/tile & shiplap surround is all open to an inviting dining rm leads to a composite deck that is ideal for gatherings. An Exceptional Main Suite w/walk-in closet/private mbath w/dual granite / quartz sink vanity along w/a generous 2nd bdrm w/roomy closet. GPS: 282 Loudville Rd
Unit Size
1,576 Ft²
Days on Market
-
Land Size
12.56 acres
Price per sqft
$412
Property Type
Condo
Property Taxes
-
HOA Dues
$350
Year Built
-

Payment Calculator

Cap Rate Calculator

Last updated: 2 years ago (MLSPIN #73259462)

Price History

Date / Event Date Event Price
Sep 26, 2025 Sold
Sold
Jun 17, 2025 In contract -
In contract
May 18, 2025 Price Increased $649,900
↑ $10K (1.6%)
Price Increased
Jul 1, 2024 Listed by Kelley & Katzer Real Estate, LLC $639,900
Listed by Kelley & Katzer Real Estate, LLC

Property Highlights

Garage
Parking Available
Air Conditioning
Fireplace
Parking Details
Has Garage
Attached Garage
Has Open Parking
Parking Features: Attached, Garage Door Opener, Off Street, Driveway, Paved
Garage Spaces: 2
Interior Details
Full Bathrooms: 2
Interior Features: Cathedral Ceiling(s), Open Floorplan, Recessed Lighting, Entrance Foyer, Closet, Great Room
Appliances: Range, Dishwasher, Disposal, Refrigerator, Other
Flooring Type: Other
Door Features: Insulated Doors
Laundry Features: Electric Dryer Hookup, Washer Hookup, In Unit, First Floor
Rooms: 5
Has Fireplace
Fireplaces: 1
Basement: Y
Exterior Details
Square Footage: 1576
Architectural Style: Other (See Remarks)
Year Built Source: Public Records
Year Built: 2024
Building Name: Pineview Estates
Building Area Total: 1576
Building Area Units: Square Feet
Window Features: Insulated Windows
Construction Materials: Frame
Patio and Porch Features: Deck - Exterior, Deck - Composite
Pool is Private
Lot Size Area: 12.56
Lot Size Units: Acres
Lot Size Acres: 12.56
Lot Size Square Feet: 547113
Water Source: Public
Utilities Details
Cooling Type: Central Air
Heating Type: Forced Air, Propane, Fireplace(s)
Sewer : Public Sewer
Location Details
HOA/Condo/Coop Fee Includes: Insurance, Maintenance Structure, Maintenance Grounds, Snow Removal, Trash, Road Maintenance
HOA Fee: $350
HOA Fee Frequency: Monthly

Comparables

Unit
Status
Type
Beds
Baths
ft²
Price/ft²
Asking Price
Listed On
Closing Price
Sold On
HOA + Taxes

Past Sales

Date Unit Beds Baths Sqft Price Closed Listed By
20240701 Unit 5
07/01/2024
5
2 Bed
2 Bath
1576 ft²
$639,900
bedrooms
2 Bed
bathrooms
2 Bath
square feet
1576 ft²
$717,265 +12.09%
09/26/2025
Kelley & Katzer Team
Kelley & Katzer Real Estate, LLC

Building Info
5 Easthampton Road 5 Easthampton Road, Easthampton, MA 01027
More about this Building
5 Easthampton Road
Want to find out who owns 5 Easthampton Road, Easthampton, MA 01027? Get detailed property transactions here.

About Hampshire


Similar Homes for Sale

Currently no similar homes around

Nearby Rentals