Check Availability
Flushing 48433
5 E Main Street
$334,900
● House - For Sale

5 E Main Street

Owosso, MI 48433
bedrooms
3 Beds
bathrooms
2 Baths, 1 Half Bath
square feet
1,514 Ft²
$1,645
Est. Monthly

About This Property

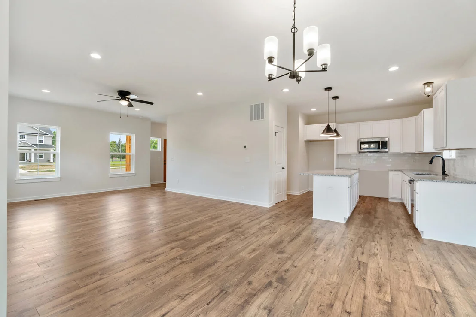
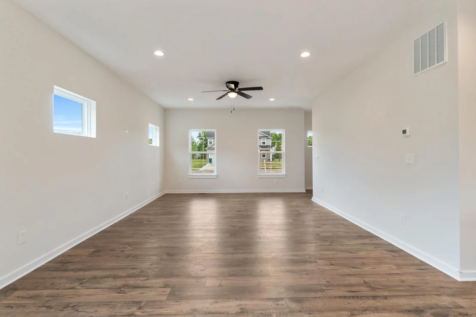
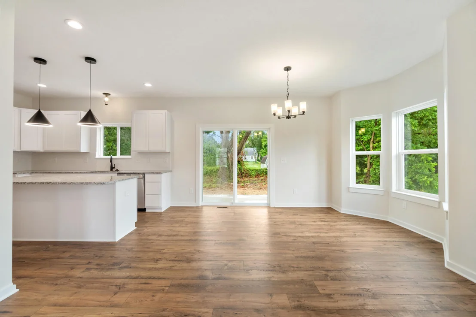
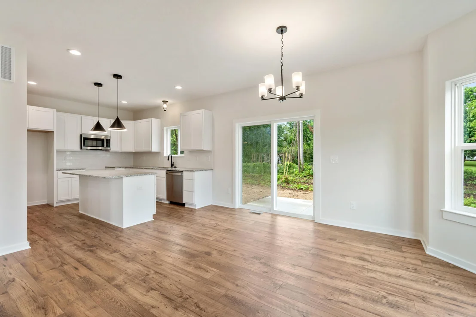
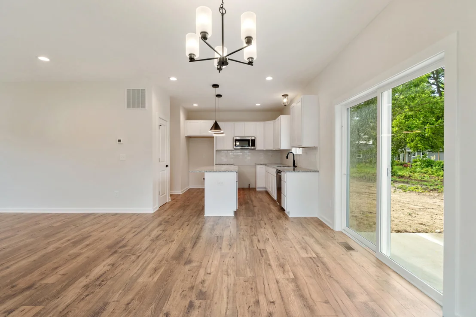
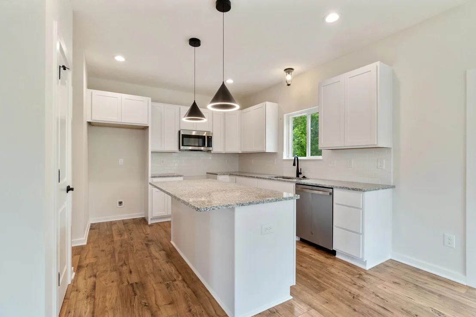
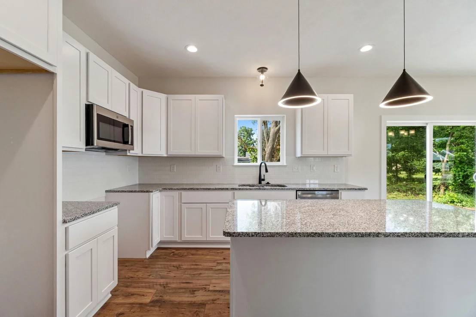
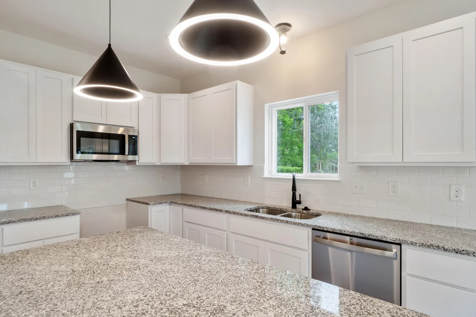
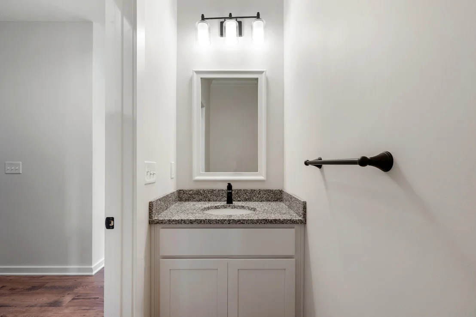
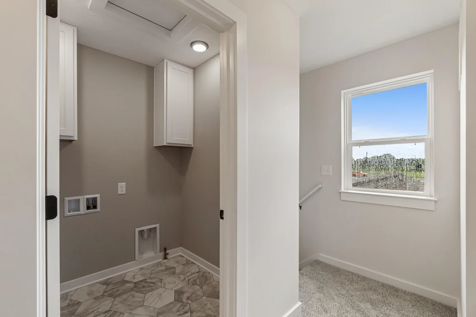
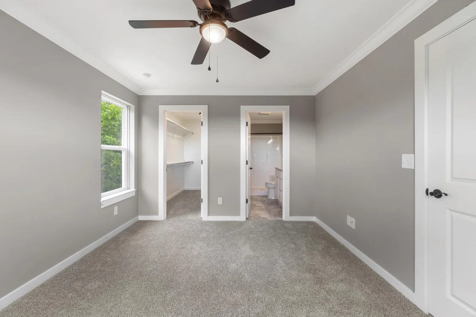
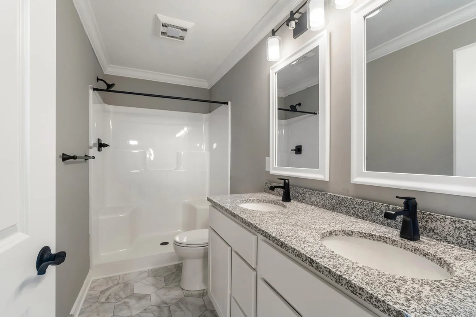
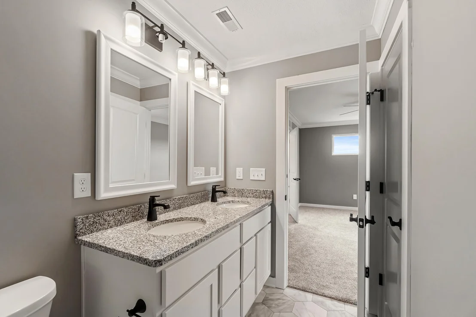
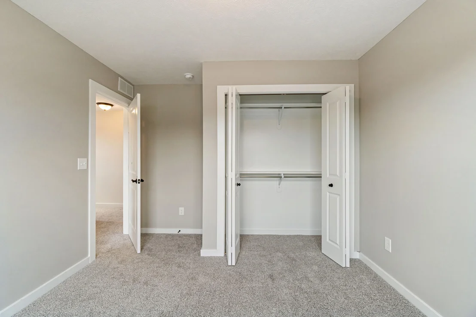
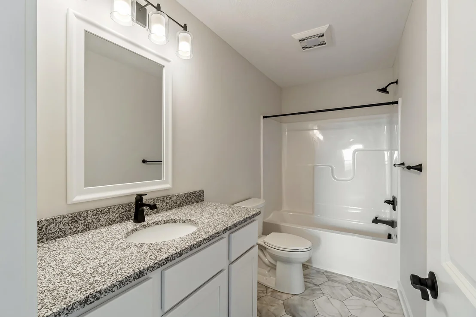
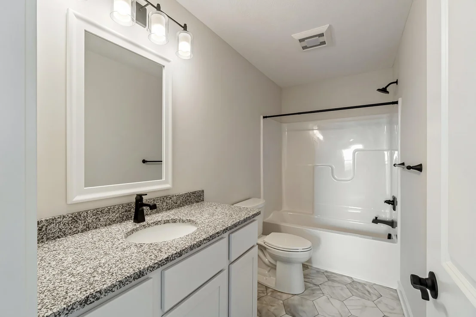
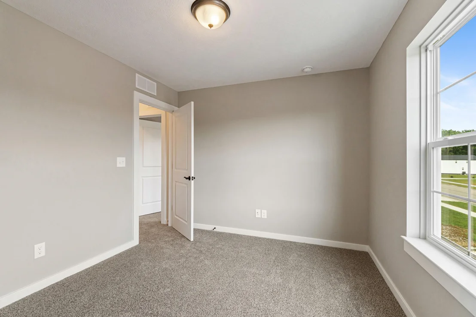
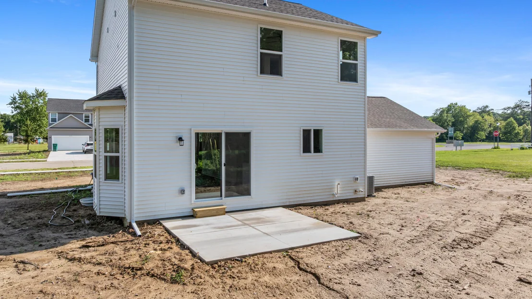
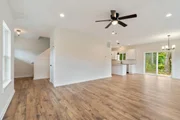
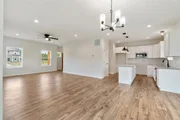
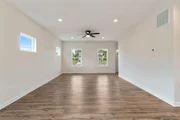
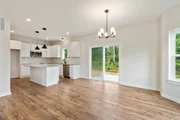
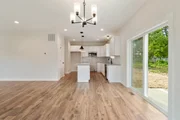
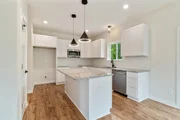
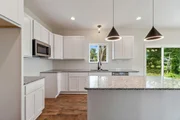
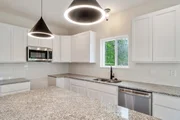
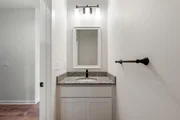
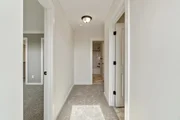
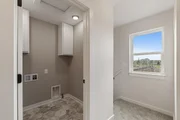
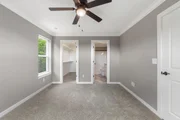
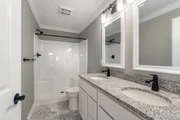
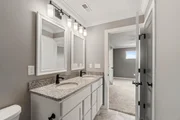
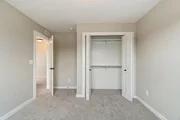
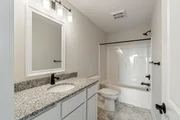
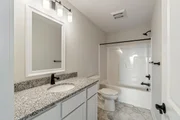
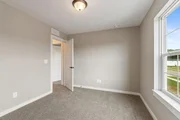
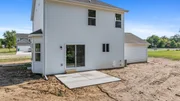
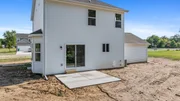
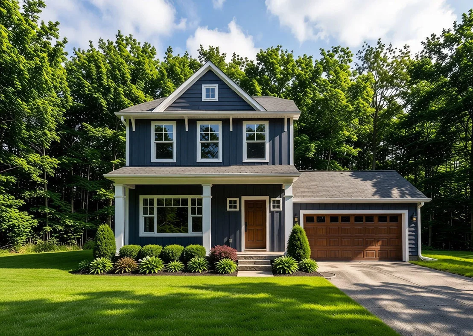
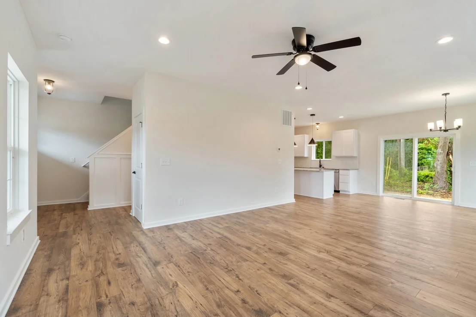
Build your dream home without the hassle of a construction loan--start your new home journey with as little as $10,000 down! There's still time to personalize your selections, including colors, finishes, and available upgrades. Welcome to The Ashford by Oak Ridge Homes, a beautifully crafted 2-story home offering 1,514 square feet, 3 bedrooms, and 2.5 bathrooms. Designed with both style and functionality in mind, the open-concept floor plan features a spacious kitchen complete with granite countertops, a center island, built-in pantry, and seamless flow into the living and dining areas--perfect for entertaining and everyday living. Upstairs, you'll find a convenient second-floor laundry room, two spacious secondary bedrooms, and a private primary suite featuring a walk-in closet and ensuite bath. Built with quality craftsmanship, including durable 2x6 construction and Energy Star certification, this home delivers outstanding energy efficiency and long-term value. Additional features include a full basement with an egress window and plumbing stubbed for a future third bathroom, a charming covered front porch, and an attached two-car garage. Experience the simplicity of building new with Oak Ridge Homes--quality construction, customizable finishes, and a streamlined process designed to make homeownership easier than ever. *These photos are of another custom home built of the Ashford and may include upgrades that are not reflected in this price*
Unit Size
1,514 Ft²
Days on Market
132 days
Land Size
0.73 acres
Price per sqft
$221
Property Type
House
Property Taxes
-
HOA Dues
-
Year Built
-

Listed By

Payment Calculator

Cap Rate Calculator

Last updated: 4 months ago (MichRIC MLS #26032629)

Price History

Date / Event Date Event Price
Jun 8, 2026 Listed by Century 21 Affiliated - Jackson $334,900
Listed by Century 21 Affiliated - Jackson

Property Highlights

Garage
Air Conditioning
Parking Details
Has Garage
Attached Garage
Parking Features: Garage Faces Front, Garage Door Opener, Attached
Garage Spaces: 2
Interior Details
Half Bathrooms: 1
Full Bathrooms: 2
Interior Features: Garage Door Opener
Appliances: Dishwasher, Microwave
Flooring Type: Carpet, Vinyl
Laundry Features: Laundry Room, Upper Level
Rooms: 3
Basement: Full
Exterior Details
Square Footage: 1514
Architectural Style: Craftsman
Year Built: 2027
Building Area Total: 1514
Window Features: Low-Emissivity Windows
Construction Materials: Vinyl Siding
Patio and Porch Features: Porch
Lot Size Area: 0.73
Lot Size Units: Acres
Lot Size Acres: 0.73
Lot Size Square Feet: 65340
Lot Size Dimensions: 99x319
Water Source: Well
Financial Details
Tax Assessed Value: $10,100
Utilities Details
Cooling Type: Central Air
Heating Type: Forced Air
Sewer : Septic Tank

Comparables

Unit
Status
Type
Beds
Baths
ft²
Price/ft²
Asking Price
Listed On
Closing Price
Sold On
HOA + Taxes

About Flushing


Similar Homes for Sale

Currently no similar homes around

Nearby Rentals


Frequently Asked Questions

When was property at 5 East Main Street built and last sold?
The property at 5 East Main Street was built in and last sold on Jan 1, 1970 for $0.
How much is this home worth?
The estimated value of the home located at 5 East Main Street is $338,249.
What are some comparable homes to 5 East Main Street?
There are currently no comparable homes to 5 East Main Street.

Nearby Counties