About This Property
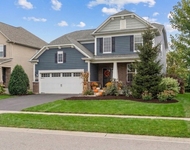
SPECTACULAR GOLF COURSE LOT - A+ VIEWS, PRISTINE CONDITION & LAVISH
FINISHES make this home truly luxurious. 4-bed, 4.5 bath home, MAIN
LEVEL PRIMARY SUITE, and a finished English basement is perched
along the 14th/15th greens of the Arnold Palmer Golf Course. From
the moment you arrive elegance surrounds you with mature trees,
vibrant perennials, and manicured landscaping frame a stunning
backyard retreat with an elevated deck, soft lighting, and a brick
paver patio with sitting wall-ideal for relaxing or entertaining
under the stars. Quality of craftsmanship t/o, dramatic
floor-to-ceiling windows, hardwood floors, loads of natural light
and breathtaking views make this home a 10. Throughout the home
modern lighting fixtures & stylish finishes add an elevated
cohesive look. The MAIN LEVEL PRIMARY SUITE offers true luxury with
angled ceilings, a beautiful bay window, custom shutters, and
durable vinyl plank flooring. Two spacious walk-in closets with
built-in organizers and a spa bath-featuring a dual vanity, a
whirlpool tub w/jets, expansive walk-in shower with
floor-to-ceiling tile create a retreat designed for comfort and
elegance. The heart of the home is the chef's kitchen featuring
quartz countertops, 42" cabinetry, white horizontal tile
backsplash, deep garden sink, top-tier stainless steel appliances,
including a ZLINE 6-burner gas range, KitchenAid oven and
microwave, dishwasher & GE refrigerator with turbo cooling. The
breakfast area offers panoramic views and natural light, perfectly
complementing the open-concept layout. Just off the kitchen, the
spacious laundry room features a stylish wood butcher block folding
counter, custom cabinetry, stainless steel utility sink, along with
a Whirlpool Duet washer and LG TrueSteam dryer. Two-story family
room boasts soaring ceilings, custom white built-ins with detailed
dental molding, surround sound, and spectacular GOLF COUSE VIEWS
with floor-to-ceiling windows. A dual-sided fireplace connects to
the elegant formal dining room which accommodates seating for 8-10
guests beneath vaulted ceilings and crown molding. A private
main-level office with chair rail and crown molding adds
flexibility for today's lifestyle. Upstairs, a stunning wood
staircase with iron balusters leads to three generously sized
bedrooms. One features a private en suite bath, while the other two
share easy access to a beautifully appointed hall bath. The
finished English basement is a showstopper. A custom shiplap
feature wall welcomes you into a bright and airy lower level with
multiple full-size windows. The expansive rec room easily
accommodates a pool table, foosball table, air hockey table and tv
area. The sleek wet bar features quartz countertops, a beverage
refrigerator, sink, breakfast bar with seating for four & high-end
custom cabinetry. A luxurious PRIVATE SAUNA offers a spa-like
escape, while a full bath impresses with oversized custom-tiled
shower, body sprayer, bench seating and a stylish garden-style
vessel sink. A large storage space serves as both an exercise area
and craft room extending the home's functionality. The 2-car
garage features epoxy-coated floors, additional bike and gear
storage, built-in cabinetry, and two overhead storage racks. Every
inch of this home has been thoughtfully maintained. Additional
info: HOA social fee is: $402 per month. Lawn and snow is $230 per
month. Annual of $1962 for common areas. All buyers pay 1 time fee
of $2000 to HOA. HWCC offers: premier golf memberships; incl:
Triple Crown & Kemper Collection, family friendly restaurant,
clubhouse with option for private parties, bar/restaurant area for
dining/cocktails, outdoor Jr. Olympic sized swimming pool, fitness
classes, Har-Tru clay tennis court. Fremont District 79 and
Mundelein HS Dist 120.





 Your Privacy Choices
Phone: 425-283-2930
Address: 335 Madison Avenue, New York, NY 10017