


63.5 Drew Road


About This Property
Payment Calculator (Computations Provided by RealtyHop)
Your Estimated Monthly Payment
Cap Rate Calculator
What does this mean?
Based on our analysis, the cap rate of this property is 1.25%. A negative cap rate indicates that the property might not be feasible as an income-producing asset. The median cap rate for a near zip code 11238 is 4.23%.
How much can I actually make?
Actual monthly rental income may vary between $4,760 and $7,140 depending on unit-specific characteristics. You can change the amount using the slider to further explore.
How is cap rate calculated?
Cap Rate = Net Operating Income (NOI) / Property Asset Value.
When calculating the cap rate, we assume 100% occupancy. Leverage (mortgage) is not considered.
Cap Rate provided by RealtyHop and RentHop, learn more about cap rate here.
Price History
| Date / Event | Date | Event | Price |
|---|---|---|---|
| Jul 14, 2023 | Sold | ||
| Sold | |||
| Jun 16, 2023 | Listed by Cameron Prestige, LLC | $629,000 | |
| Listed by Cameron Prestige, LLC | |||
| | |||
|
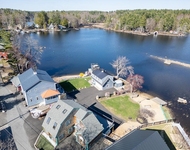
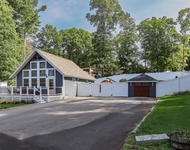
Welcome to your dream home, a stunning 4 bedroom, 2.5 bathroom residence situated on 4 acres of secluded land. This home was built in 2019 and boasts modern features and finishes throughout. As you enter the home, you'll be greeted by a grand foyer that leads into a formal dining room and a convenient half bath. The chef's kitchen is a true masterpiece, featuring soft close cabinets, a wall oven, a gas cook top, and gorgeous quartzite countertops and island. The open concept design flows seamlessly into the spacious living room, which is adorned with a cozy gas fireplace. From here, you can step out onto the deck and take in the serene views of the large backyard, perfect for hosting outdoor gatherings and entertaining guests. Upstairs, you'll find four generously sized bedrooms with 10 ft ceilings and plenty of natural light. The master suite is a luxurious retreat, complete with a walk-in closet and en-suite bathroom with a relaxing soaker tub. The convenient laundry room is also located on the second floor, eliminating the need to lug laundry up and down the stairs. This home is outfitted with Pella windows throughout, a Ring security system, and Nest thermostats for energy efficiency. The two-car garage provides ample space for parking and storage, and the basement is ready to be finished for even more living space. Attic great storage space or possible expansion.
| |||
| Aug 16, 2019 | Sold | ||
| Sold | |||
| Jan 1, 2019 | Listed by Sue Padden Real Estate LLC | $399,000 | |
| Listed by Sue Padden Real Estate LLC | |||
Property Highlights
Building Info
Comparables
Status
Price/ft²
Listed On
Sold On
About Rockingham
Similar Homes for Sale
Currently no similar homes aroundNearby Rentals

Last Updated Date: 2020-11-04
Last Checked: -2 hour ago
Data Source: Prime MLS, MLS# 4731493
 Your Privacy Choices
Phone: 425-283-2930
Address: 335 Madison Avenue, New York, NY 10017