


5 Denbury Glen


About This Property
Payment Calculator
Your Estimated Monthly Payment
Cap Rate Calculator
What does this mean?
Based on our analysis, the cap rate of this property is 1.25%. A negative cap rate indicates that the property might not be feasible as an income-producing asset. The median cap rate for a near zip code 11238 is 4.23%.
How much can I actually make?
Actual monthly rental income may vary between $4,760 and $7,140 depending on unit-specific characteristics. You can change the amount using the slider to further explore.
How is cap rate calculated?
Cap Rate = Net Operating Income (NOI) / Property Asset Value.
When calculating the cap rate, we assume 100% occupancy. Leverage (mortgage) is not considered.
Cap Rate provided by RealtyHop and RentHop, learn more about cap rate here.
Price History
| Date / Event | Date | Event | Price |
|---|---|---|---|
| Feb 27, 2026 | Sold | ||
| Sold | |||
| Feb 19, 2026 | In contract | - | |
| In contract | |||
| Oct 24, 2025 | Listed by BHHS Don Johnson Realtors - SA | $1,299,905 | |
| Listed by BHHS Don Johnson Realtors - SA | |||
   | |||
|
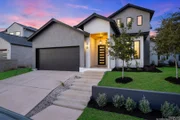
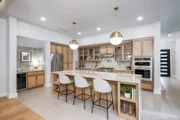
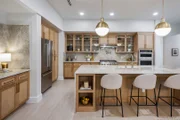
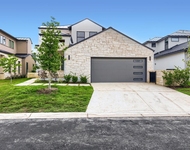
Tucked behind the guarded gates of The Dominion, this brand-new modern jewel by Vergel Constructions offers a rare balance of architectural drama and low-maintenance ease. A statement in glass, stucco, and light, it's a home designed to inspire-from its soaring ceilings to its serene, lock-and-leave lifestyle. Step through the glass-lined entry into a world of light, texture, and refined minimalism. White oak flooring flows seamlessly beneath 10-foot ceilings and expansive modern windows, creating an atmosphere both airy and elegant. The open living area, framed by sliding glass doors, connects effortlessly to a private outdoor retreat complete with lush landscaping, a built-in kitchen and sleek tile patio-perfect for intimate gatherings or evening entertaining. At the heart of the home, a chef's kitchen commands attention with Taj Mahal Quartzite countertops, a waterfall-edge island, matching backsplash and a pot filler. White oak cabinetry with glass fronts, Visual Comfort lighting, and brass accents add a touch of warmth and glamour, while the KitchenAid appliance suite-featuring a six-burner gas range, built-in refrigerator, and coffee bar with mini fridge-blends function with design precision. Anchored beneath a statement chandelier, the dining room unfolds as a moment of quiet grandeur. The open-concept design creates a seamless transition between kitchen and living spaces, perfect for evenings that linger over fine wine and conversation. The primary suite is a sanctuary of serenity, graced by floor-to-ceiling windows framing the hilltops. Its spa-inspired ensuite showcases a soaking tub, walk-in shower with large-format tile, double vanities with custom white oak cabinetry, and a designer-lit vanity-all leading to an impressive walk-in closet. Upstairs, discover a thoughtfully designed second living area with built-in cabinetry and extra storage, along with two spacious bedrooms and two full baths, ideal for guests or family. With its stucco exterior, standing-seam metal roof, and meticulously designed interiors, this residence embodies luxury, craftsmanship, and contemporary ease-all within one of San Antonio's most prestigious guard-gated communities.
| |||
| Oct 31, 2024 | Sold | ||
| Sold | |||
| Jun 13, 2024 | Listed by BHHS Don Johnson Realtors - SA | $199,900 | |
| Listed by BHHS Don Johnson Realtors - SA | |||

Property Highlights
Building Info
Comparables
Status
Price/ft²
Listed On
Sold On
About Northwest Side
Similar Homes for Sale
Currently no similar homes aroundNearby Rentals

Last Updated: 6 months ago
Data Source: LERA, MLS# 1783840
 Your Privacy Choices
Phone: 425-283-2930
Address: 335 Madison Avenue, New York, NY 10017