Check Availability
$1,495,000
↓ $55K (3.5%)
● House - For Sale

5 DAVENTRY LN

San Antonio, TX 78257
bedrooms
5 Beds
bathrooms
4 Baths, 1 Half Bath
square feet
5,328 Ft²
$10,167
Est. Monthly
$295
HOA / Fees

About This Property

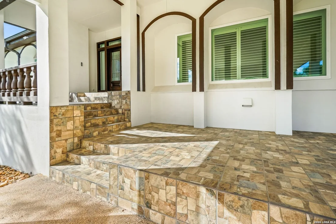
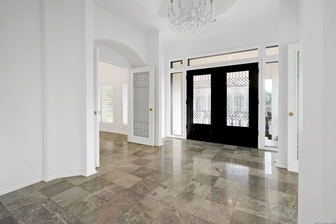
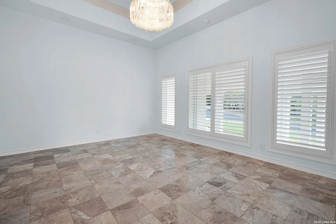
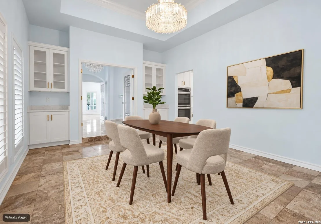
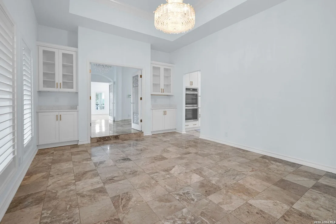
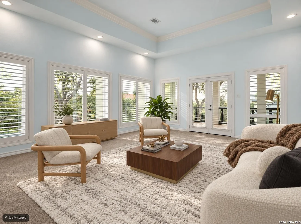
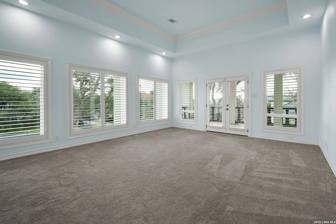
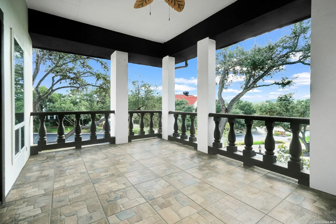
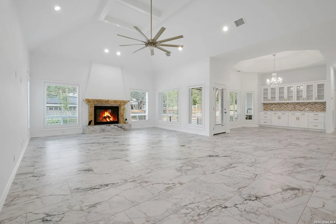
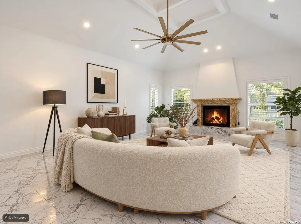
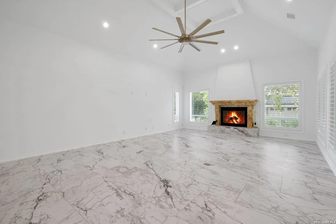
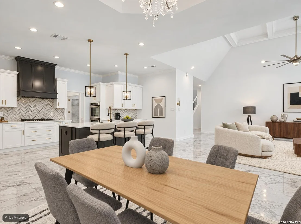
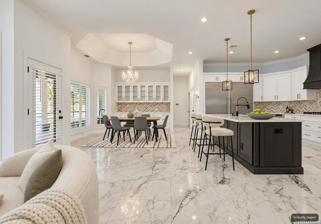
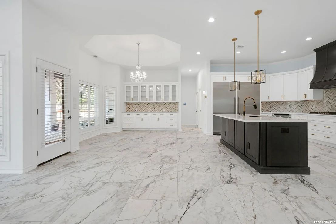
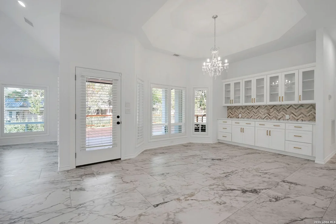
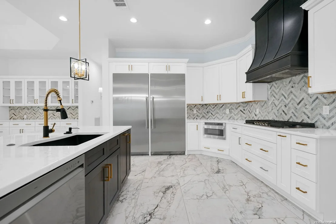
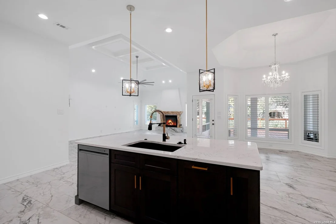
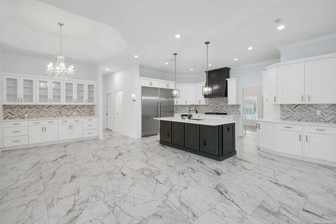
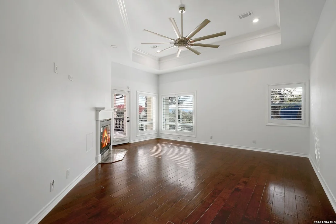
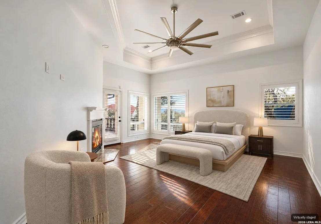
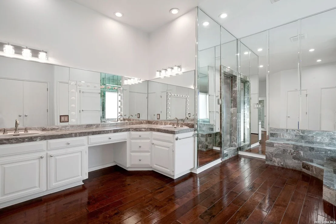
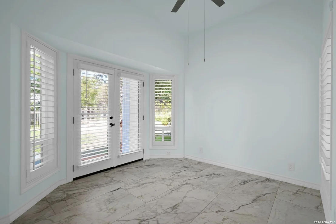
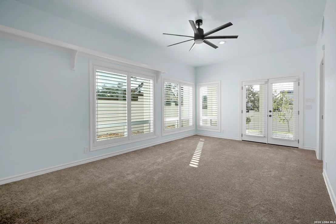
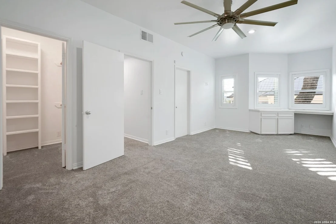
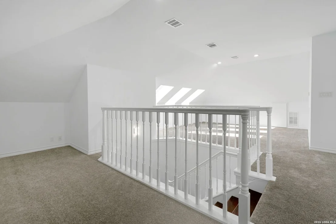
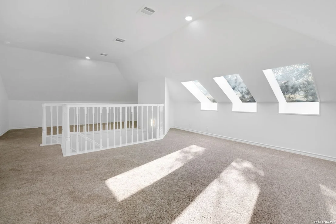
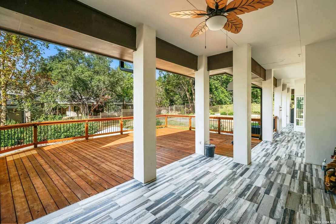
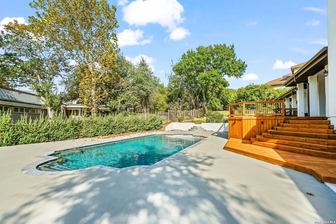
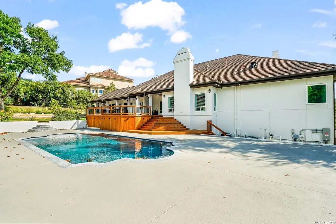
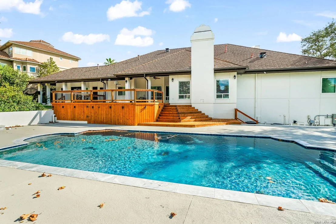
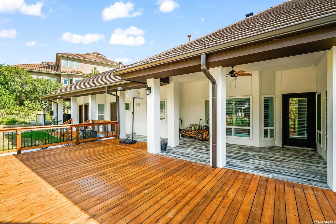
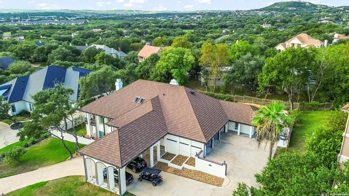
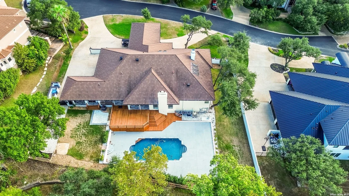
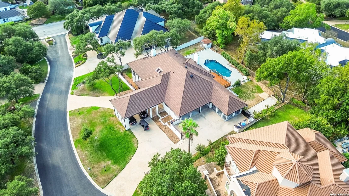
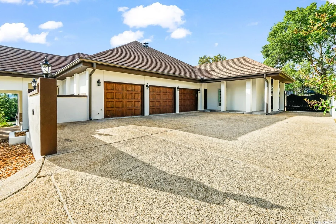
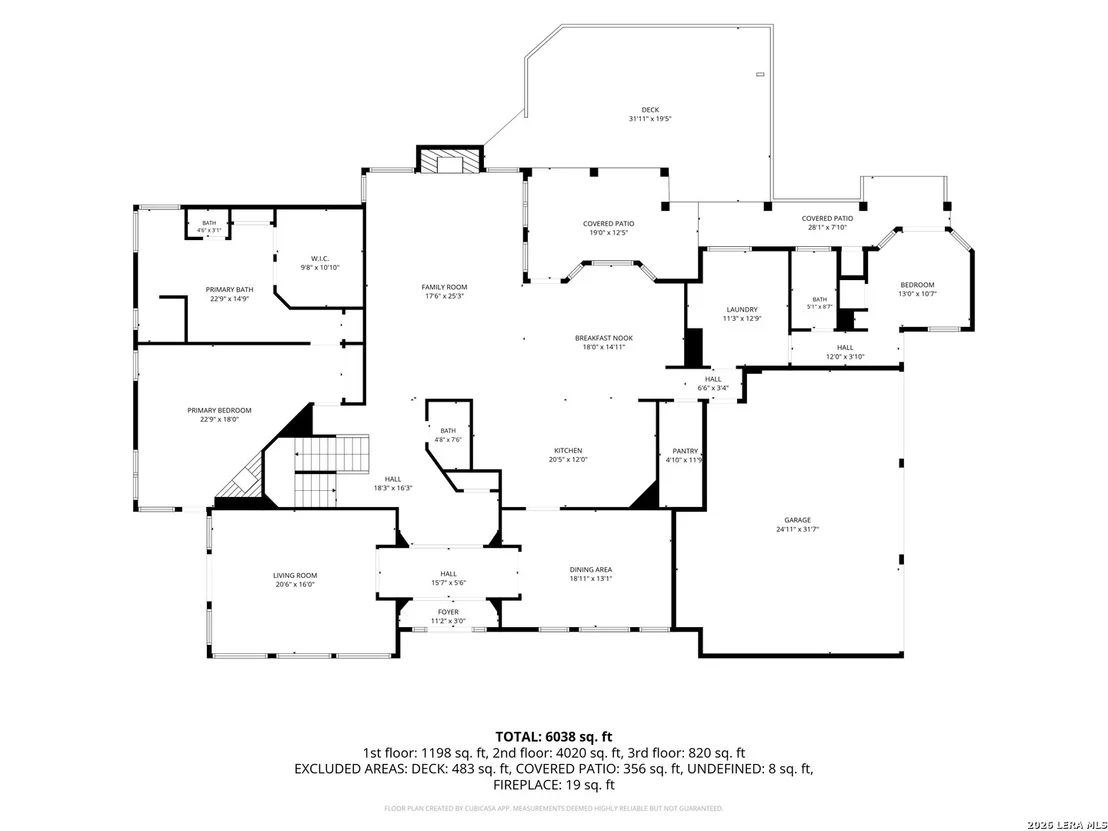
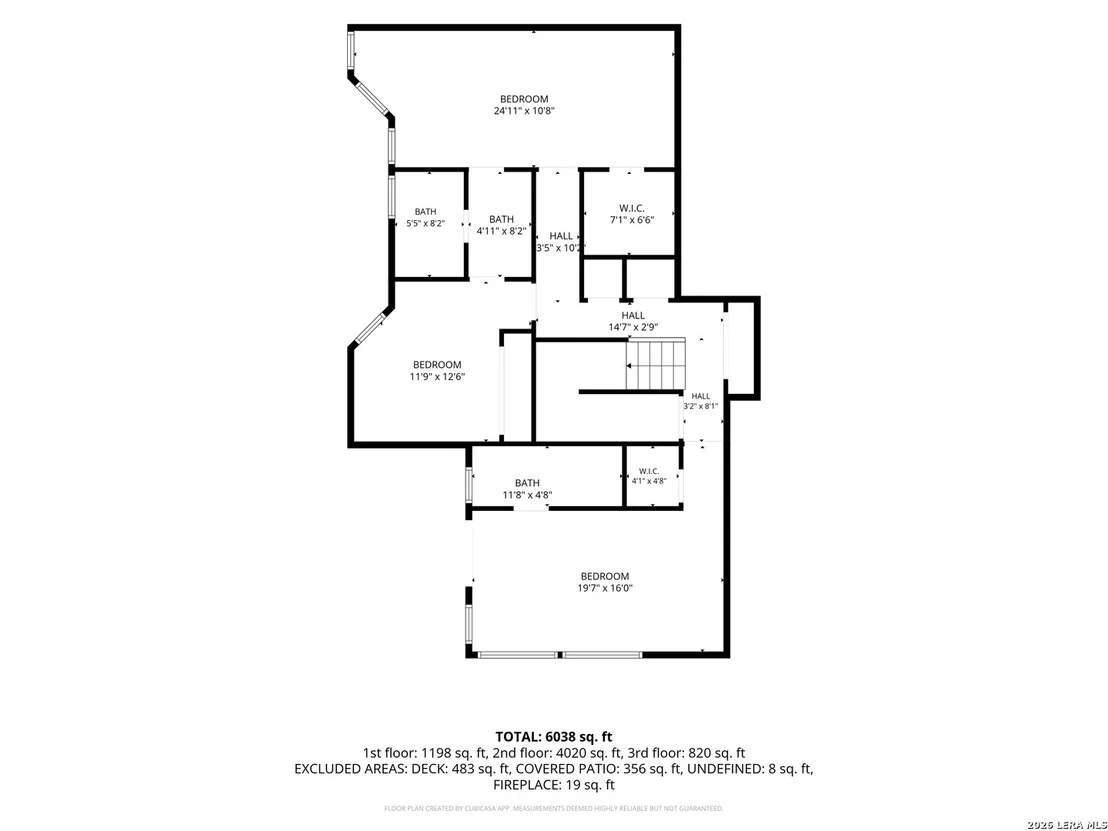
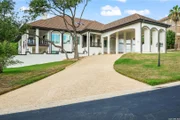
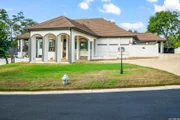
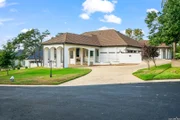
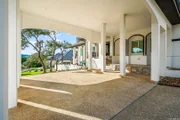
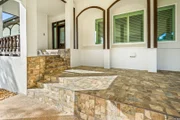
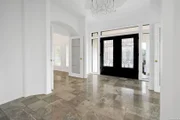
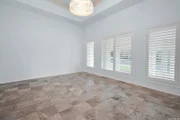
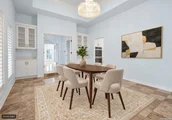
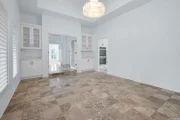
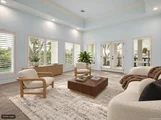
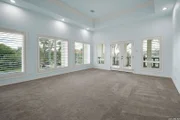
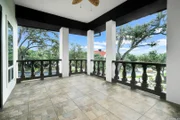
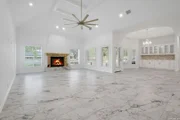
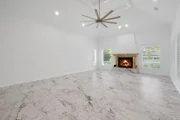
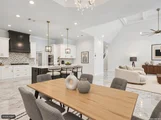
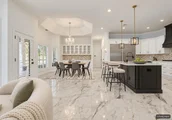
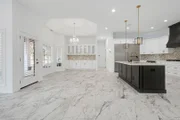
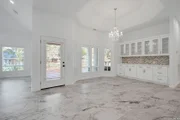
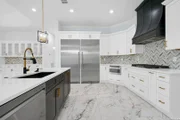
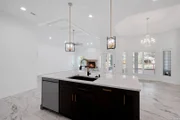
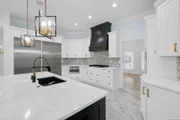
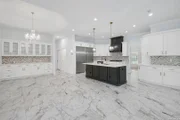
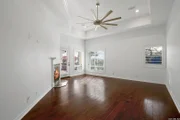
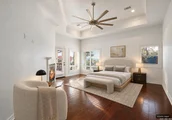
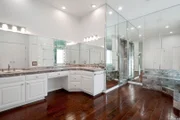
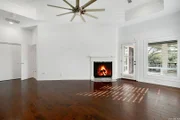
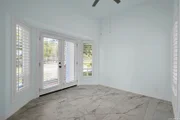
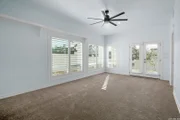
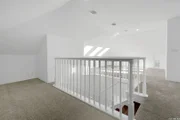
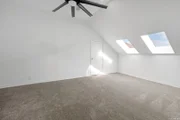
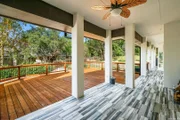
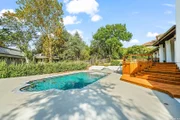
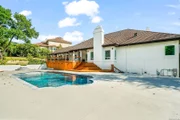
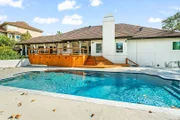
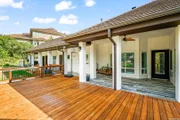
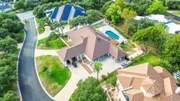
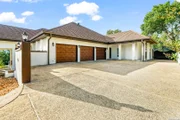
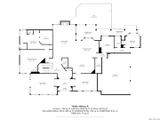
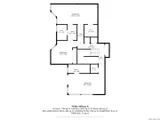
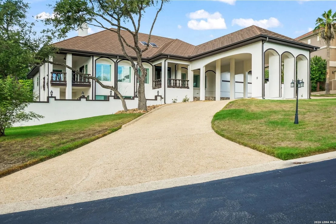
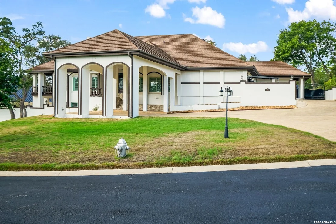
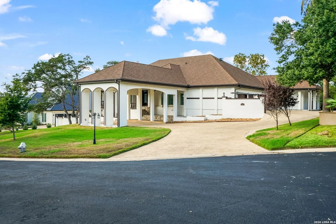
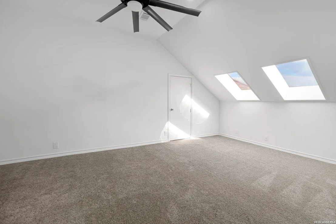
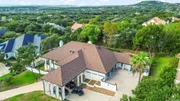
Welcome to 5 Daventry Ln, located on oversized Stately bluff view Lot .61 acre in the Heart of the Dominion**Lovingly maintained and Improved to include reimagined and upgraded Kitchen and all new Windows throughout**Large and unique floor plan approx 5,329 square feet spread out to 5 Bedrooms and 4.5 baths**3 Light and Bright living areas and 2 large dining areas**Beautiful flooring and focal lighting throughout**Private backyard Oasis with inground pool, covered patio and new wooden deck for outdoor living entertaining or just Enjoy as your sanctuary**Exceptional Living in Prestigious Destination community, schedule your viewing Today!
Unit Size
5,328 Ft²
Days on Market
-
Land Size
0.61 acres
Price per sqft
$281
Property Type
House
Property Taxes
$2,531
HOA Dues
$295
Year Built
1986

Listed By

Simon Arcos
Simon Arcos
Keller Williams Legacy

Payment Calculator

Cap Rate Calculator

Last updated: 18 days ago (LERA #2021962)

Price History

Date / Event Date Event Price
Nov 2, 2026 Price Decreased $1,495,000
↓ $55K (3.6%)
Price Decreased
Oct 7, 2026 Listed by Keller Williams Legacy $1,550,000
Listed by Keller Williams Legacy
May 23, 2023 No longer available -
No longer available
May 3, 2023 Listed by Realty Executives of San Antonio $1,225,000
Listed by Realty Executives of San Antonio
SLIGHTLY OVER 1/2 ACRE ESTATE ~ VERY EXCELLENT FLOORPLAN HAS LARGE ROOMS ~ OPEN KITCHEN/FAMILY/BREAKFAST OVERLOOK LARGE DECK & POOL ~ MASTER ON MAIN FLOOR WITH 2 WALK-INS ~ BEAUTIFUL FORMAL LIVING ~ OVERSIZED DINING ~ 3 CAR GARAGE ~ METAL ROOF IS 3 YEARS OLD ~ POOL TABLE REMAINS IN GAME ROOM ~ SELLER WILL CONSIDER SELLING LOT NEXT DOOR The manager has listed the unit size as 5329 square feet.
Property Highlights

Garage
Fireplace
Parking Details
Parking Features: Garage Door Opener
Interior Details
Half Bathrooms: 1
Full Bathrooms: 4
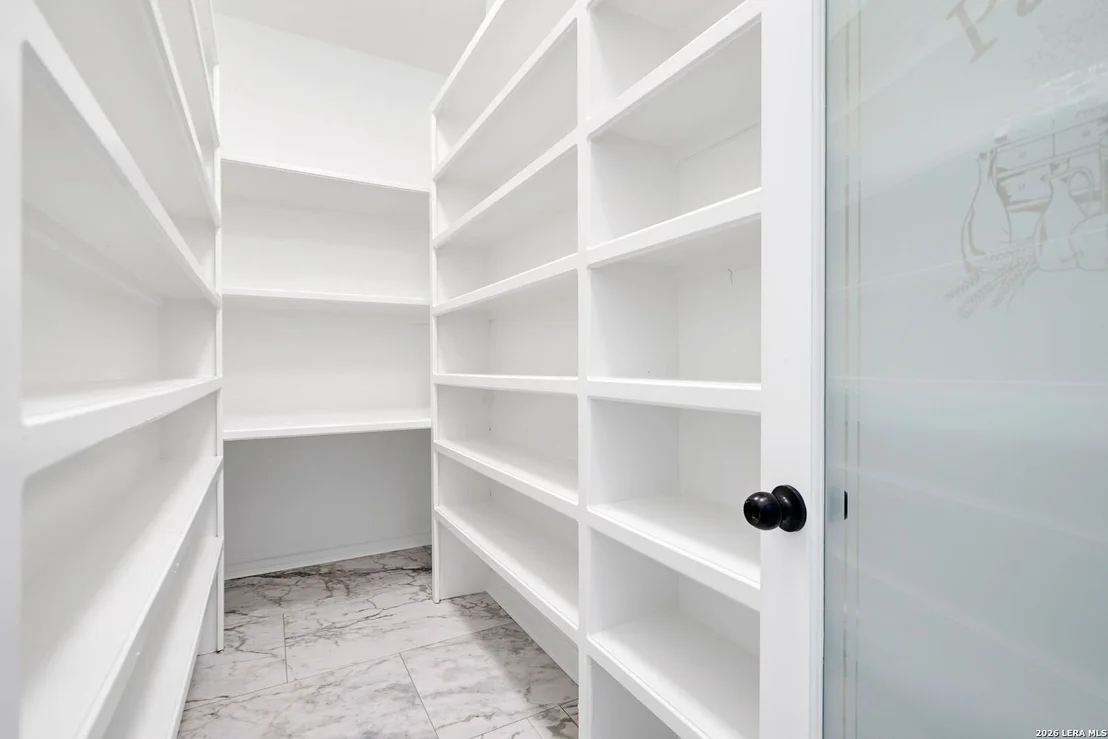
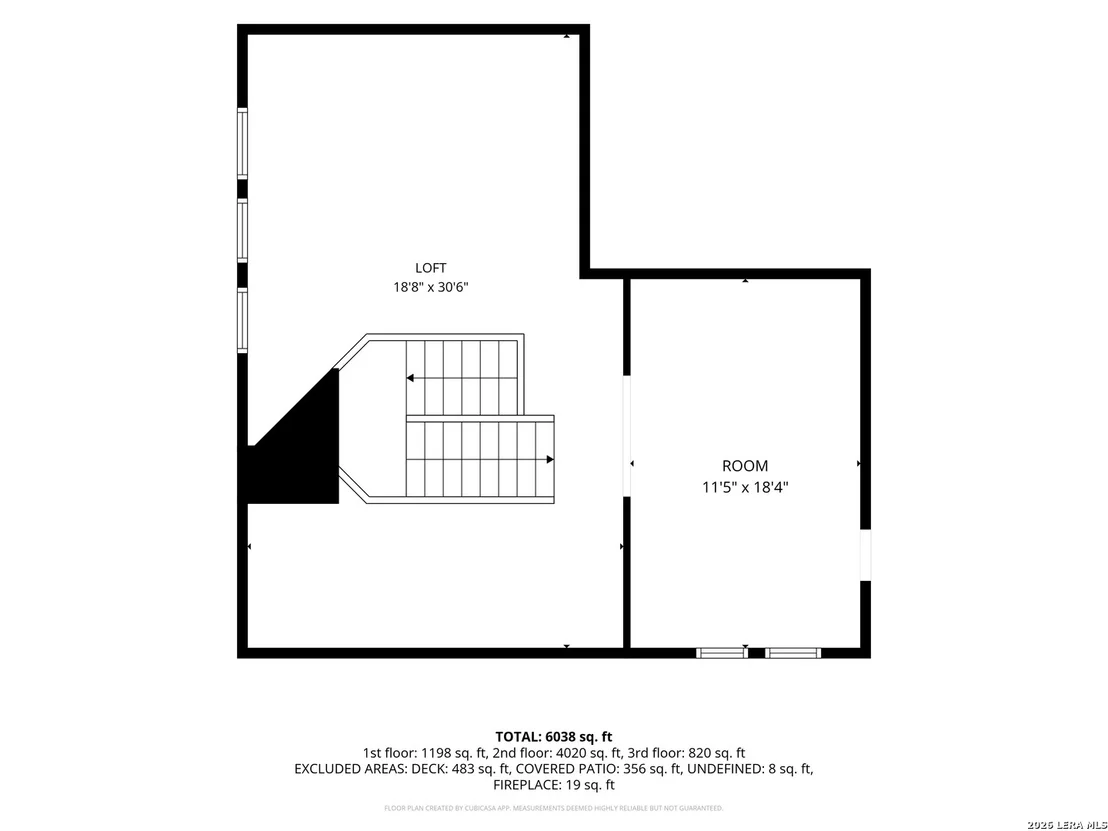
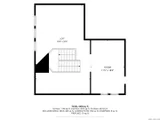
Interior Features: Eat-in Kitchen, High Ceilings, Open Floorplan, Walk-In Closet(s), Chandelier, Three Living Area, Separate Dining Room, Two Eating Areas, Island Kitchen, Walk-In Pantry, Loft, Utility Room Inside
Appliances: Cooktop, Oven, Microwave, Refrigerator, Disposal, Dishwasher, Gas Water Heater, Water Softener, Washer Connection, Dryer Connection, Gas Cooking, Ice Maker Connection, Solid Counter Tops, Custom Cabinets, Private Garbage Service
Flooring Type: Carpet, Ceramic Tile, Wood
Has Fireplace
Fireplace Features: Family Room, Bedroom, Gas, Two
Fireplaces: 2
Exterior Details
Square Footage: 5328
Property Condition: Pre-Owned
Architectural Style: Split Level, Contemporary, Two Story
Year Built: 1986
Builder Name: Unknown
Window Features: Double Pane Windows, Storm Window(s)
Construction Materials: Stucco
Patio and Porch Features: Patio, Deck
Pool Features: In Ground
Pool is Private
Lot Features: Bluff View
Lot Size Area: 26571.6
Lot Size Units: Square Feet
Lot Size Acres: 0.61
Lot Size Square Feet: 26571.6
Financial Details
Tax Annual Amount: $30,367
Utilities Details
Cooling Type: Ceiling Fan(s), Three+ Central
Heating Type: Central
Location Details
HOA/Condo/Coop Amenities: Golf Course, Clubhouse, Controlled Access, Sports Court, Guarded Access
HOA Fee: $295
HOA Fee Frequency: Monthly

Building Info

Overview

    General

  • Year Built: 1986
  • Effective Year Built: 1995
  • Building Count: 1
  • Total Rooms: 10
  • Bedroom Count: 6
  • Bathroom Count: 4
  • Full Bathrooms: 4
  • Partial Bathrooms: 4
  • Building Condition: 1
  • Building Quality: 0
  • Construction Type: 0
  • Building Style: 28
  • Exterior Walls Type: 12
  • Interior Walls Type: 0
  • Roof Shape Type: 0
  • Roof Cover Type: 18
  • Floor Count: 200
  • Living Units: 1
  • Floor Cover: 0
  • Basement Type: 0
  • Basement Area: 0
  • Garage Type: 1
  • Garage Square Area: 720
  • Parking Space Count: 3
  • Patio Type: 81
  • Porch Type: 102
  • Pool Type: 8

    Dimensions

  • Lot Size Square Feet: 26,572
  • Total Building Area: 5,720
  • Gross Building Area: 5,720
  • Building Area: 5,000
  • Building Area Measurement: L

    Heating and Cooling

  • Fireplace Count: 1
  • Air Conditioning: 1
  • Heating: 4
  • Heated Square Feet: 5,000
  • Heating Fuel Type: 2

    Utilities

  • Sewer System: 0
  • Water Service: 0

Building

  • Building Type: 0
  • Property Class: R
  • Subdivision: CONV A/S CODE
  • Land Acres: 0000000610
  • Standard Land Use Code: 1001
  • County Land Use Code: A1
  • State Land Use Code: A1
  • Legal Description 1: NCB 34753A BLK 9 LOT 60 THE DOMINION PHASE-1 PUD IH 10 W/DOMINION ANNEXATN

Neighborhood

  • School District Name: Northside Independent School District
  • School Tax School District: 56
  • Census Tract: 191807

Geography

  • Assessors Map Reference: 480A3
  • Parcel: 34753-109-0600
  • Block: 9
  • Lot: 60
  • Municipality: SAN ANTONIO
  • Latitude: 29.6588
  • Longitude: -98.6176

    Address

  • Full Address: 5 Daventry Ln
  • Address - House Number: 5
  • Address - Street Name: Daventry
  • Address - Suffix Type: Ln
  • State: TX
  • City Name: San Antonio
  • Carrier Code: R274
  • 4-Digit Zip Code: 1239
  • Zip Code: 78257

Valuation

    Tax

  • Tax Year: 2023
  • Tax Amount: $2,056,442
  • Initial Tax Delinquent Year: 2021
  • Tax Rate Code Area: 56

    Appraisal Valuation

  • Standard Deviation: 0.1687
  • Valuation Date: Jan 17, 2024
  • Confidence Score: 78
  • Final Value: 1,185,409
  • High Value: 1,385,475
  • Low Value: 985,343

    Market Valuation

  • Market Total Value: $934,690
  • Market Land Value: $200,350
  • Market Improvement Value: $734,340

    Assessments Valuation

  • Assessed Year: 2023
  • Assessed Total Value: $895,400
  • Assessed Land Value: $200,350
  • Assessed Improvements Value: $734,340

    Exemptions

  • Senior Citizen Exemption : Yes
  • Homeowner Exemption: Yes
Data used for valuation calculations is provided by RealtyHop, and other third party sources

Comparables

Unit
Status
Type
Beds
Baths
ft²
Price/ft²
Asking Price
Listed On
Closing Price
Sold On
HOA + Taxes

About Northwest Side


Similar Homes for Sale

Currently no similar homes around

Nearby Rentals

Unit for rent at 7 Denbury Gln, San Antonio, TX, 78257

$5,990 /mo

  • 4 Beds
  • 4 Baths
  • 3,485 ft²
7 Denbury Gln, San Antonio, TX, 78257 Listing by EDUARDO UNDA


Frequently Asked Questions

When was property at 5 Daventry Lane built and last sold?
The property at 5 Daventry Lane was built in 1986 and last sold on Jan 1, 1970 for $0.
How much is this home worth?
The estimated value of the home located at 5 Daventry Lane is $1,509,950.
What are some comparable homes to 5 Daventry Lane?
There are currently no comparable homes to 5 Daventry Lane.