


5 Croghan Lane


About This Property
Payment Calculator (Computations Provided by RealtyHop)
Your Estimated Monthly Payment
Cap Rate Calculator
What does this mean?
Based on our analysis, the cap rate of this property is 1.25%. A negative cap rate indicates that the property might not be feasible as an income-producing asset. The median cap rate for a near zip code 11238 is 4.23%.
How much can I actually make?
Actual monthly rental income may vary between $4,760 and $7,140 depending on unit-specific characteristics. You can change the amount using the slider to further explore.
How is cap rate calculated?
Cap Rate = Net Operating Income (NOI) / Property Asset Value.
When calculating the cap rate, we assume 100% occupancy. Leverage (mortgage) is not considered.
Cap Rate provided by RealtyHop and RentHop, learn more about cap rate here.
Price History
| Date / Event | Date | Event | Price |
|---|---|---|---|
| Jun 27, 2024 | Sold | ||
| Sold | |||
| Jun 4, 2024 | In contract | - | |
| In contract | |||
| May 28, 2024 | Listed by BHG Masiello Durham | $449,900 | |
| Listed by BHG Masiello Durham | |||
| | |||
|
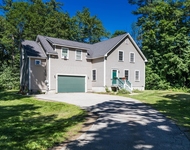
Nestled in the charming Faculty neighborhood of Durham, this delightful 3-bedroom cape exudes warmth and character. Boasting an open-concept design, the home welcomes you with a bright and airy living room featuring a bay window, wood fireplace, and engineered floors. The adjoining dining area is filled with natural light and with the efficient kitchen creates a seamless flow for entertaining and everyday living. The 1st floor of the home is thoughtfully laid out, offering a full bath and two bedrooms for added convenience. The basement is a walkout with windows and includes a 3/4 bath, the 3rd bedroom, a laundry area, and a spacious storage area. The 2nd floor is unfinished and presents endless possibilities, allowing the new owners to customize the space to suit their needs and preferences. A bonus space is the secluded screen porch that overlooks a magnificent backyard, featuring a patio area surrounded by perennial beds and fragrant lilacs. The serene yard, both front and back, adds so much beauty and character to this home. Updates to the home may be desired for personal taste. The versatile floor plan and enchanting outdoor area offer a wonderful opportunity for a quiet in in-town lifestyle. The fabulous location is within walking distance of Foss Farm trails ( 91 miles of trails) along with nearby College Woods, UNH, Amtrak for traveling, and the heart of downtown Durham for shopping and dining. Showings start @ Open house 5/30 Thursday 4-6 and 6/1 Saturday 10-12.
| |||
| Apr 17, 2015 | Sold | ||
| Sold | |||
| Mar 18, 2015 | Listed by RE/MAX On the Move/Dover | $219,900 | |
| Listed by RE/MAX On the Move/Dover | |||
Property Highlights
Building Info
Comparables
Status
Price/ft²
Listed On
Sold On
About Durham
Similar Homes for Sale
Currently no similar homes aroundNearby Rentals

Last Checked: 2 hours ago
Data Source: Prime MLS, MLS# 4407849
 Your Privacy Choices
Phone: 425-283-2930
Address: 335 Madison Avenue, New York, NY 10017